Sell Your Home
Get a free home valuation
Contact
Tell us about your needs
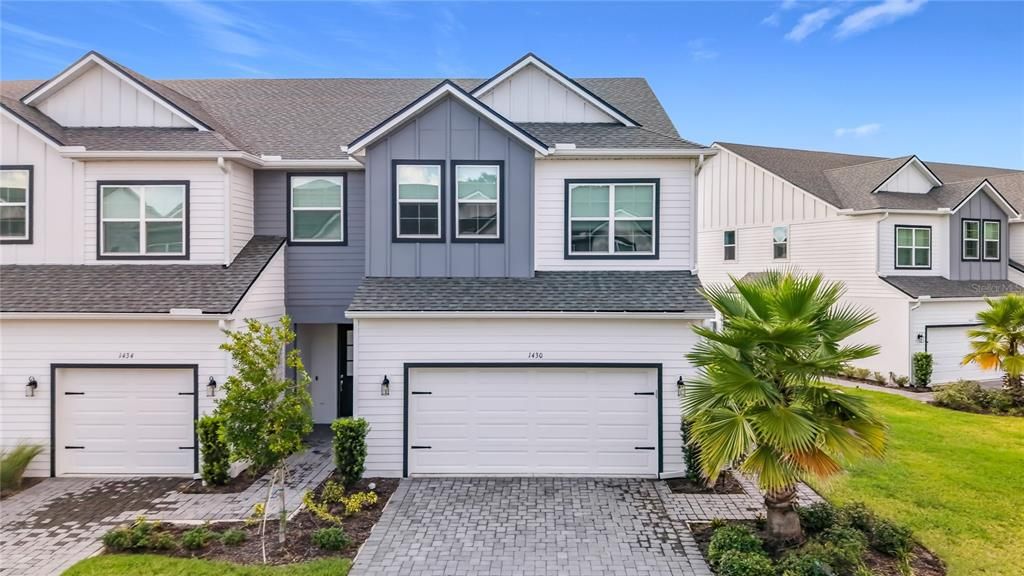
1430 BROOKDALE COURT

Townhouse For Sale
$469,000

BTC: 5.86250000

ETH: 187.60000000

New
3 bds
3 ba
1,940 sqft

Overview

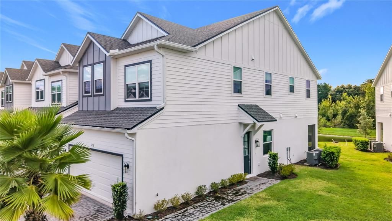
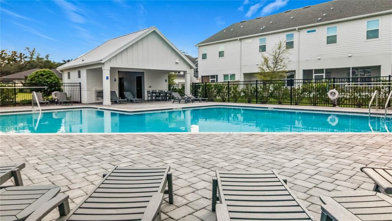
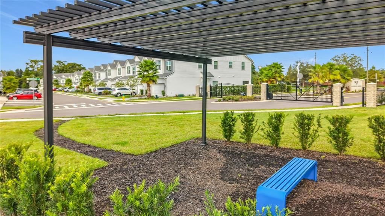
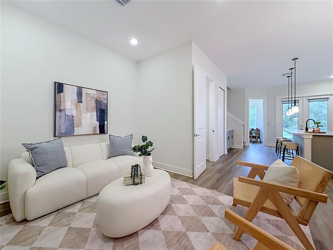
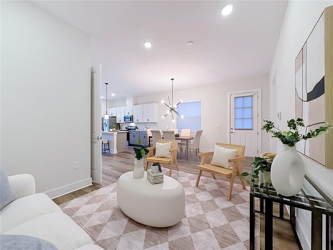
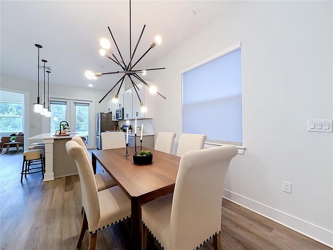
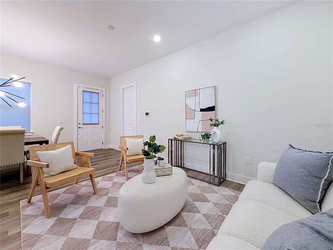
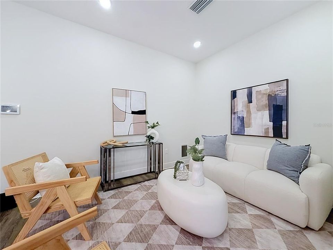
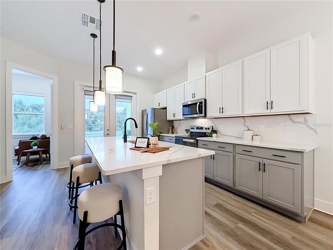
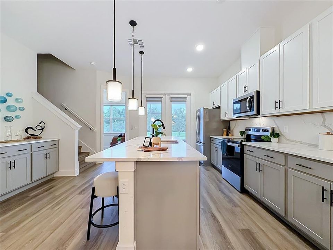
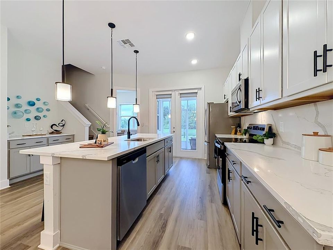
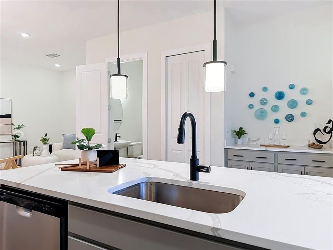
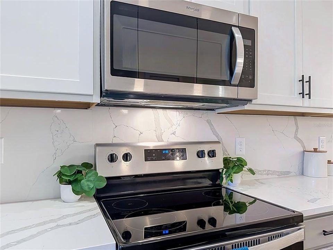
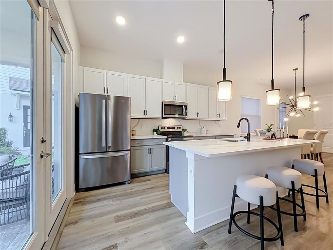
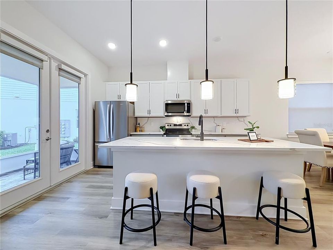
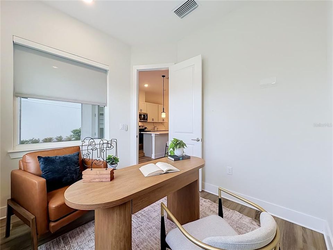
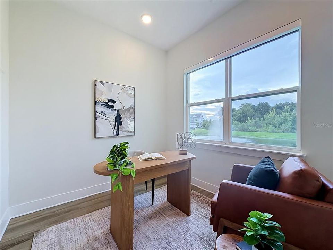
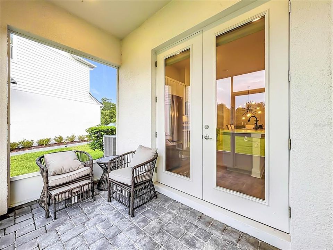
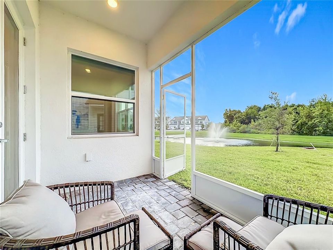
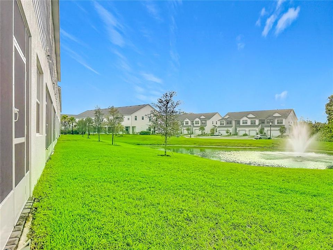
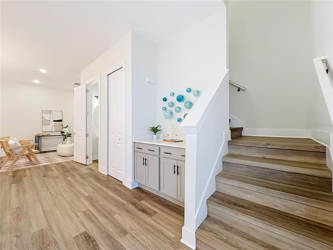
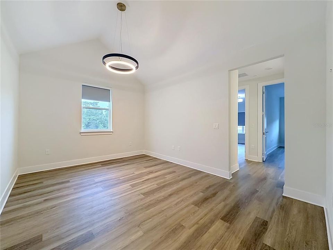
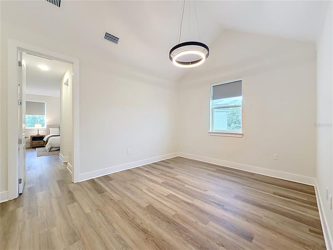
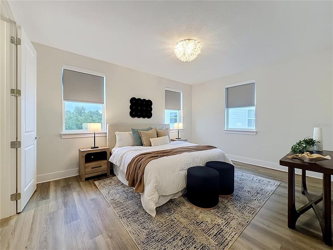
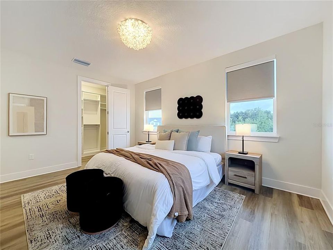
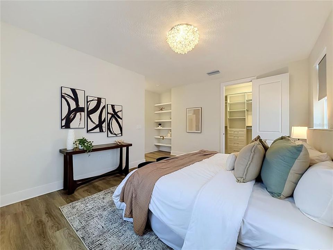
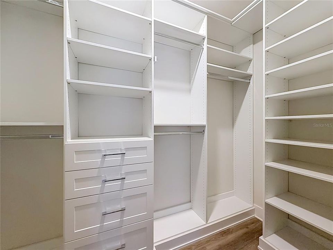
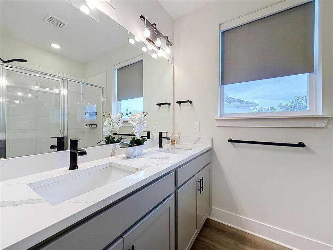
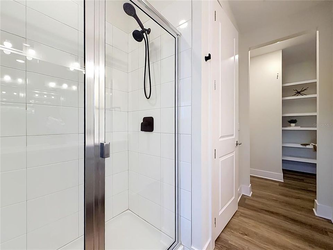
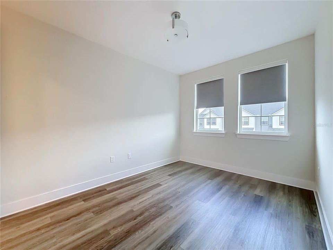
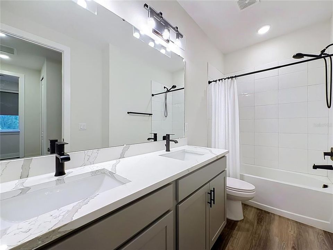
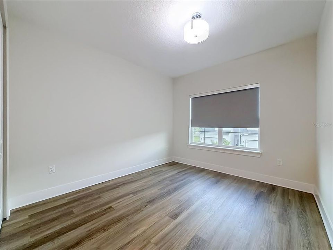
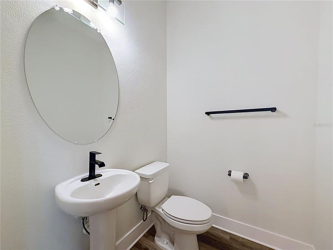
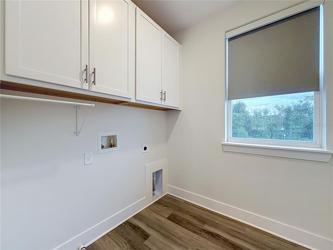
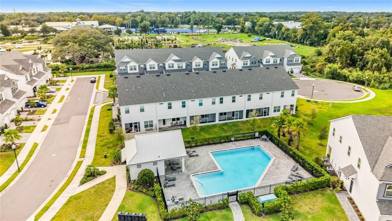
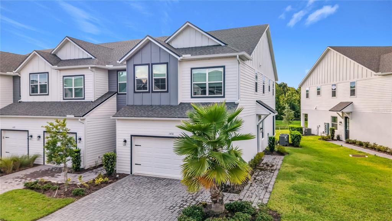
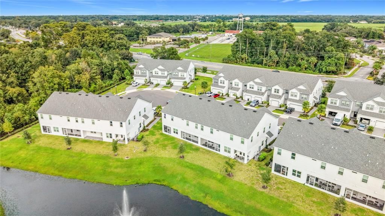
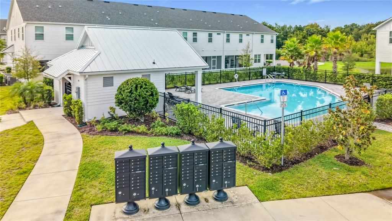
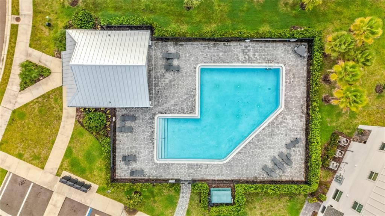
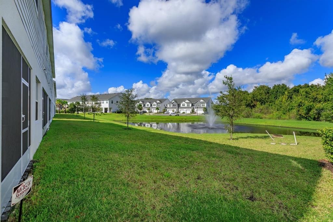
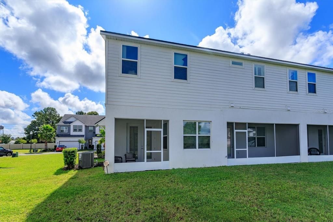
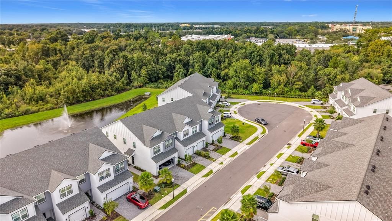
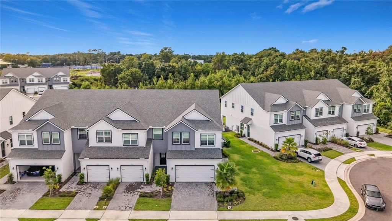
Welcome to this 3-bedroom plus office luxury end-unit townhome on a cul-de-sac with ALL THE UPGRADES. Featuring a two-car garage, brick-paver driveway, screened lanai with peaceful pond and conservation view. Thoughtfully upgraded on both floors, this well-appointed residence features Mohawk Ballard luxury vinyl plank flooring, recessed lighting throughout, motorized blinds with blackout shades, and custom storage designed to maximize both style and function. The beautifully finished kitchen showcases white and gray Shaker cabinetry with soft-close drawers and pull-out storage, highlighted by stunning Calcutta Verde quartz countertops and backsplash. A breakfast bar accented with pendant lighting is the perfect spot to get your day going. Stainless steel appliances with a French-door refrigerator, a custom pantry, and a convenient built-in command center/desk round out the kitchen. The enclosed office/flex room—an optional builder upgrade—creates a dedicated space for working from home or managing daily activities. Upstairs is a primary suite, 2 guest rooms, a laundry room, guest bath and versatile loft/bonus room. The spacious primary suite features custom built-in bookcases and a custom closet for exceptional storage, while the primary bath offers dual shower heads and a heated toilet seat for an added touch of comfort! Step outside to the screened lanai and unwind while enjoying the serene pond and conservation views. Additional upgrades include an epoxy-coated garage floor and added electrical outlets for everyday convenience. This gated community also offers a pool and easy access to State Road 426 and State Road 417. Trinity Prep is 10 minutes down the road, with UCF and Valencia College approximately 15 minutes away. See the attached feature sheet for the complete list of upgrades. Better yet, schedule your private showing to see this beautifully appointed home in person!
Location

Details

Type:
Residential
Parking:
Curb Parking / Driveway / Garage Door Opener / Ground Level
Year Built:
2023
Lot:
0.12 Acres
Heating:
Central
Price/sqft:
$242
Cooling:
Central Air
HOA:
$350

Valuation

Our model vs. what's actually selling nearby.
Estimate
$459,950
$348K – $630K
Confidence Low
List vs. estimate
At estimate
List $469,000 · +2.0%
List is in line with recent comparable activity.
Price per sq ft
$241
+5.3% vs. city median $229
Based on
22 MLS comparables
Median of recent comparable listings. Sold comps use closing price, active listings use list price.

Highlights

Annual tax
$2,685
2025
HOA
$350/mo
Community Pool, Maintenance Grounds, Manager
Garage
2 car garage
Pets
Allowed
All facts and features
  • Flooring

    • Luxury Vinyl

    Heating

    • Central

    Cooling

    • Central Air

    Appliances

    • Dishwasher

    • Disposal

    • Microwave

    • Range

    • Refrigerator

    Other interior features

    • Built-in Features

    • Ceiling Fan(s)

    • Eating Space In Kitchen

    • High Ceilings

    • Kitchen/Family Room Combo

    • Living Room/Dining Room Combo

    • PrimaryBedroom Upstairs

    • Stone Counters

    • Thermostat

    • Walk-In Closet(s)

    • Window Treatments

    Bedrooms and bathrooms

    • Bedrooms: 3

    • Bathrooms: 1

    • Full bathrooms: 3

  • Parking

    • Curb Parking

    • Driveway

    • Garage Door Opener

    • Ground Level

    Property

    • Levels: Two

    • Exterior Features: Irrigation System / Lighting / Private Entrance / Rain Gutters / Sidewalk

    Lot

    • Lot: 0.12 Acres

    Other Property Information

    • Parcel Number: 20213150700000250

    • Zoning: PD

  • Type and style

    • Property Type: Residential

    • Property Sub Type: Townhouse

  • Utility

    • Cable Available

    • Electricity Connected

    • Public

    • Sewer Connected

    • Sprinkler Meter

    • Street Lights

    • Water Connected

    Green energy

    • Thermostat

  • Other financial information

    • HOA: $350

    • HOA Frequency: Monthly

    • Annual tax amount: $2,685

  • Source details

    • MLS ID: O6441618

    Other facts

    • Construction Materials: Block / Concrete / Stucco

    • Foundation Details: Slab

    • Laundry Features: Inside / Laundry Room / Upper Level

    • Lot Features: Corner Lot / City Lot / In County / Landscaped / Level / Near Public Transit / Sidewalk

    • Patio And Porch Features: Patio / Rear Porch / Screened

    • Window Features: Blinds

    • Direction Faces: East

    • Architectural Style: Florida

    • Garage Spaces: 2

    • Attached Garage: Yes

    • Garage: Yes

    • Living Area: 1940

    • Water Source: Public

    • Lot Size Dimensions: 100 x 70

    • Subdivision Name: BRENTWOOD LANDING

Private inquiry
Talk to the advisor on this listing.
Floor plans, HOA docs, off-market comparables, scheduling a private showing — one message, direct to the local specialist.

More like this

For Sale
$388,000
Townhouse
3 bds · 2 ba · 1,666 sqft
TOWNS AT TUSKAWILLA COMMONS, OVIEDO
3181 RIVERBOAT WAY
For Sale
$350,000
Townhouse
3 bds · 2 ba · 1,558 sqft
CLAYTON CROSSING TOWNHOMES, OVIEDO
2625 SWEET MAGNOLIA PLACE
For Sale
$499,999
House
3 bds · 2 ba · 1,732 sqft
COUNTRY CLUB VILLAGE UNIT 1, WINTER SPRINGS
1010 W PEBBLE BEACH CIRCLE
New
For Sale
$355,000
Townhouse
3 bds · 2 ba · 1,568 sqft
OVIEDO PARK TWNHMS, OVIEDO
104 CANTERBURY BELL DRIVE
New
For Sale
$375,000
House
4 bds · 3 ba · 2,306 sqft
TUSCAWILLA UNIT 12, WINTER SPRINGS
1625 WHITE DOVE DRIVE
New
For Sale
$475,000
House
3 bds · 2 ba · 1,725 sqft
MEAD MANOR UNIT 2 REP, OVIEDO
383 PALM DRIVE
New
For Sale
$389,000
Commercial
0 room(s)
OVIEDO
2908 W STATE ROAD 426 UNIT 2
New
For Sale
$370,000
Townhouse
3 bds · 2 ba · 1,608 sqft
ISLES OF OVIEDO, OVIEDO
1792 GARDEN SAGE DRIVE

Market around this address

Live counts in the same area.
View all

The multiple listing information is provided by the Stellar MLS from a copyrighted compilation of listings. The compilation of listings and each individual listing are ©2026-present Stellar MLS. All Rights Reserved. The information provided is for consumers' personal, noncommercial use and may not be used for any purpose other than to identify prospective properties consumers may be interested in purchasing. All properties are subject to prior sale or withdrawal. All information provided is deemed reliable but is not guaranteed accurate, and should be independently verified. Listing courtesy of: KELLER WILLIAMS WINTER PARK