Sell Your Home
Get a free home valuation
Contact
Tell us about your needs

14315 SAPELO BEACH DRIVE

Townhouse For Sale
$419,900

BTC: 5.18395062

ETH: 171.45773785

1 days
3 bds
2 ba
1,620 sqft

Overview

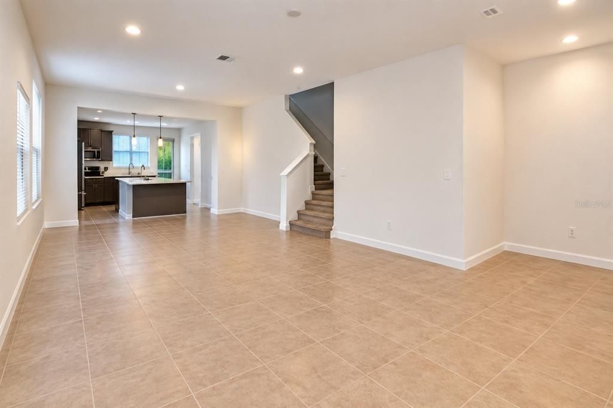
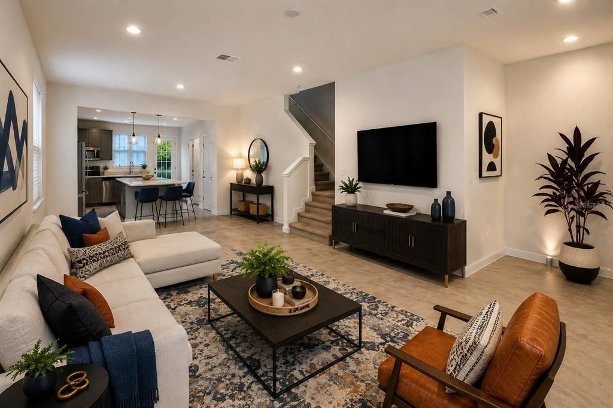
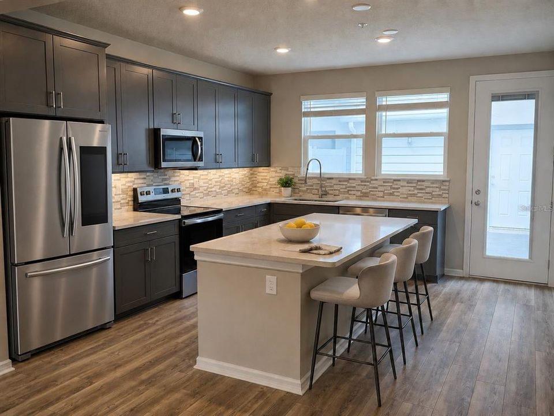
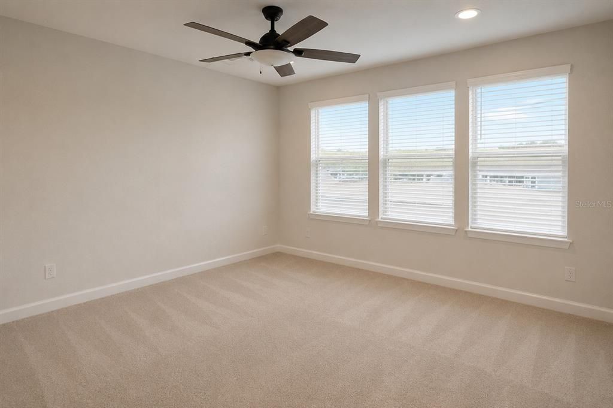
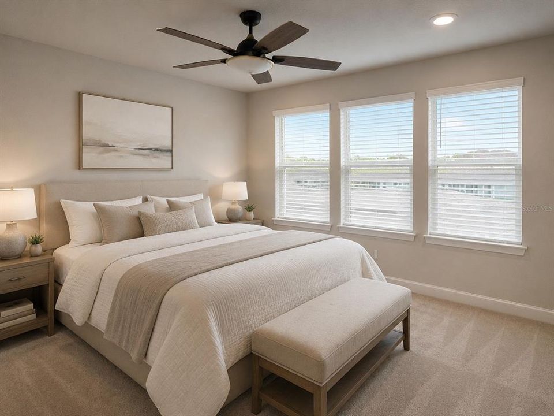
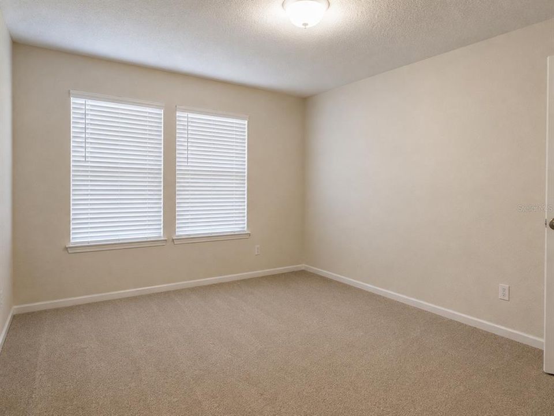
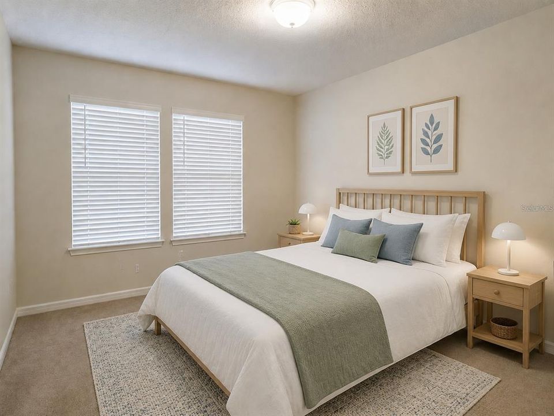
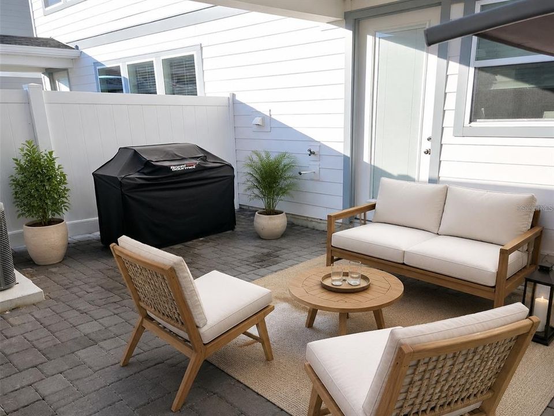
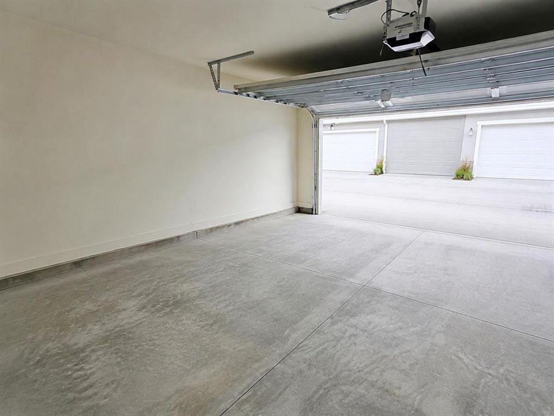
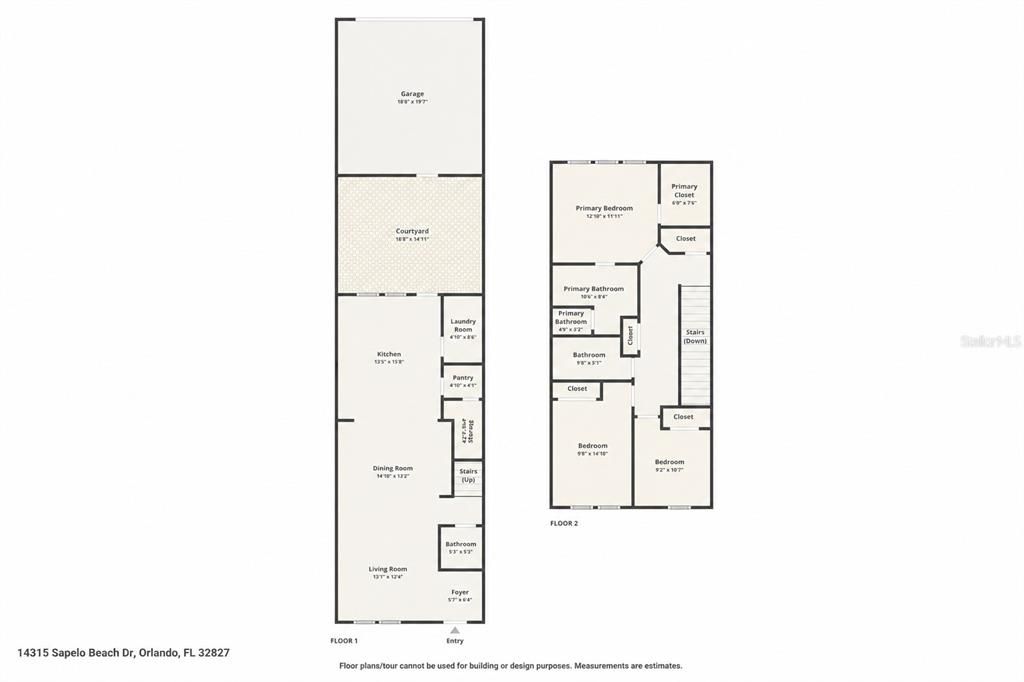
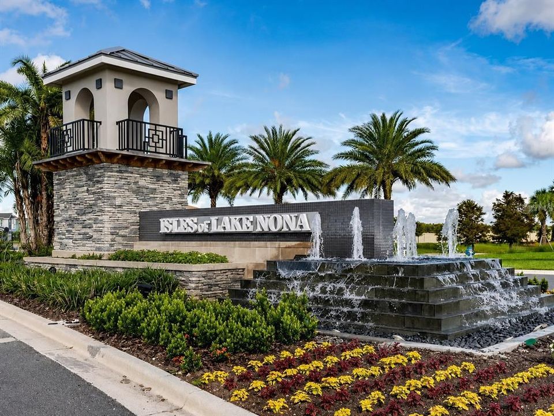
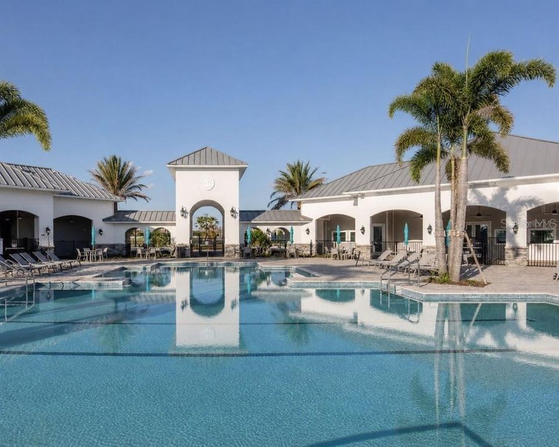
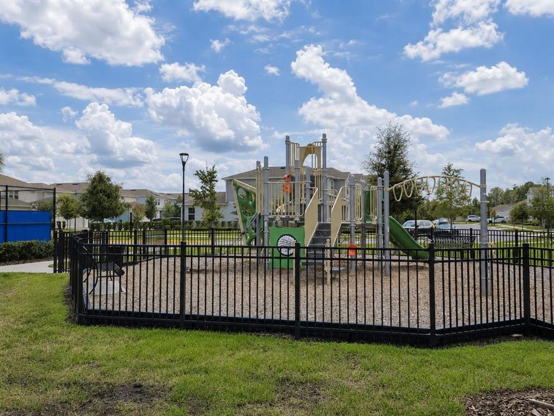
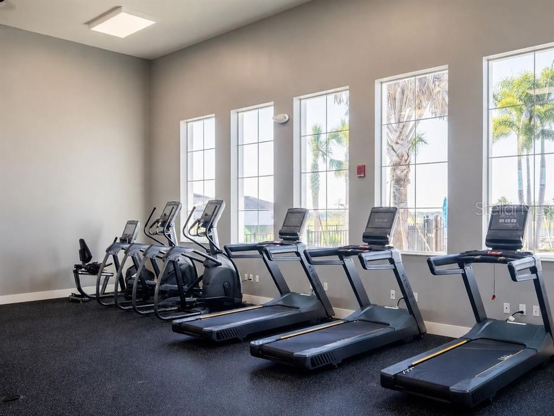
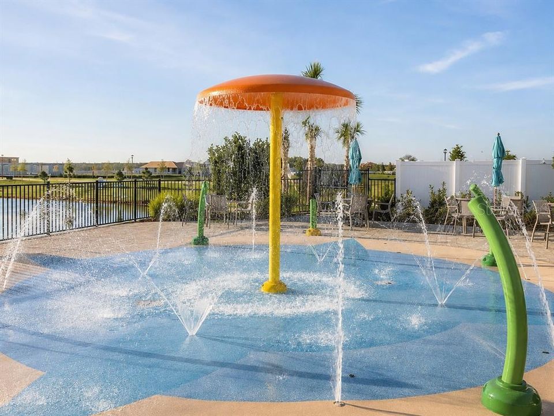
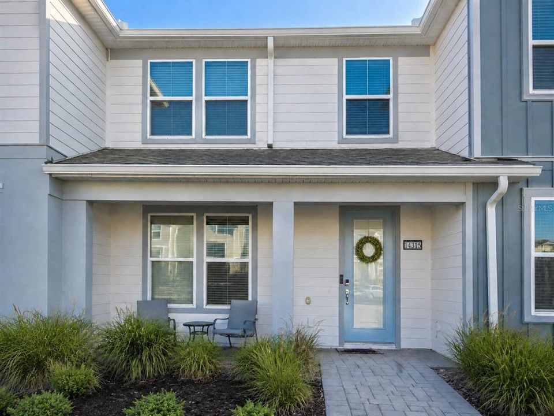
Virtually Staged. Welcome to 14315 Sapelo Beach Drive, a stylish 3 bedroom, 2.5 bathroom townhome in the gated Isles of Lake Nona community, ideally located in one of Central Florida’s most desirable areas. Inside, an inviting open concept layout features luxury vinyl flooring and a beautifully appointed kitchen with 42 inch cabinetry, quartz countertops, stainless steel appliances, a smart refrigerator, and a spacious island designed for everyday living and entertaining. Thoughtfully added comforts include bidets in the bathrooms, bringing an elevated touch to your daily routine. Step outside to your fenced paver courtyard, the perfect spot for morning coffee, outdoor dining, or relaxing after a busy day. A rear entry 2 car garage adds convenience and functionality, complete with an electric vehicle charging station. The home is also available for rent, offering added flexibility for buyers considering future investment or rental opportunities. Life at Isles of Lake Nona feels like a getaway without leaving home, with resort style amenities including a zero entry pool, splash pad, clubhouse, fitness center, tennis and pickleball courts, playgrounds, basketball, and more. HOA benefits include high speed internet and exterior maintenance, helping make everyday living simple and low maintenance. Enjoy an exceptional Lake Nona location just minutes from Medical City, the USTA National Campus, Orlando International Airport, Lake Nona Town Center, shopping, dining, entertainment, and convenient access to SR 417. Whether you are searching for a primary residence, a low maintenance lifestyle, or a property with rental flexibility, this home offers the location, amenities, and modern features today’s buyers are looking for.

Location

Details

Type:
Residential
Parking:
Garage Faces Rear
Year Built:
2022
Lot:
0.05 Acres
Heating:
Central / Electric
Price/sqft:
$259
Cooling:
Central Air
HOA:
$479

Valuation

Our model vs. what's actually selling nearby.
Estimate
$399,990
$355K – $471K
Confidence Low
List vs. estimate
$19K above estimate
List $419,900 · +5.0%
Our model says this listing is priced above recent comparable activity. Room to negotiate.
Price per sq ft
$259
+10.9% vs. city median $233
Based on
117 MLS comparables
Median of recent comparable listings. Sold comps use closing price, active listings use list price.

Highlights

Annual tax
$6,771
2024
HOA
$479/mo
Community Pool, Pool Maintenance, Recreational Facilities
Garage
2 car garage
Pets
Allowed
All facts and features
  • Flooring

    • Carpet

    • Luxury Vinyl

    • Tile

    Heating

    • Central

    • Electric

    Cooling

    • Central Air

    Appliances

    • Dishwasher

    • Disposal

    • Electric Water Heater

    • Microwave

    • Range

    Other interior features

    • Eating Space In Kitchen

    • Kitchen/Family Room Combo

    • Open Floorplan

    • Solid Surface Counters

    • Solid Wood Cabinets

    • Stone Counters

    • Thermostat

    Bedrooms and bathrooms

    • Bedrooms: 3

    • Bathrooms: 1

    • Full bathrooms: 2

  • Parking

    • Garage Faces Rear

    Property

    • Levels: Two

    • Exterior Features: Rain Gutters / Sidewalk

    Lot

    • Lot: 0.05 Acres

    Other Property Information

    • Parcel Number: 322431389403090

    • Zoning: PD/AN

  • Type and style

    • Property Type: Residential

    • Property Sub Type: Townhouse

  • Utility

    • Cable Connected

    • Electricity Connected

    • Phone Available

    • Public

    • Sewer Connected

    • Street Lights

    • Underground Utilities

    • Water Connected

  • Other financial information

    • HOA: $479

    • HOA Frequency: Monthly

    • Annual tax amount: $6,771

  • Source details

    • MLS ID: O6438893

    Other facts

    • Construction Materials: Stucco

    • Foundation Details: Slab

    • Laundry Features: Inside

    • Lot Features: City Lot / Landscaped / Sidewalk

    • Patio And Porch Features: Rear Porch

    • Window Features: Blinds

    • Direction Faces: Southwest

    • Architectural Style: Florida

    • Garage Spaces: 2

    • Attached Garage: Yes

    • Garage: Yes

    • Living Area: 1620

    • Water Source: Public

    • Subdivision Name: ISLES/LK NONA PH 3B

Private inquiry
Talk to the advisor on this listing.
Floor plans, HOA docs, off-market comparables, scheduling a private showing — one message, direct to the local specialist.

More like this

New
For Sale
$510,000
House
4 bds · 3 ba · 2,904 sqft
SPLIT OAK RESERVE, ST CLOUD
5616 ARBORVISTA DRIVE
New
For Sale
$349,000
Townhouse
2 bds · 2 ba · 1,360 sqft
EAGLE CRK PH 01C-VLG D, ORLANDO
8442 KELSALL DRIVE
New
For Sale
$535,000
Townhouse
3 bds · 2 ba · 2,070 sqft
LAUREATE PARK PH 2A, ORLANDO
8163 UPPER PERSE CIRCLE
New
For Sale
$300,000
Townhouse
2 bds · 2 ba · 1,464 sqft
LAKESHORE AT NARCOOSSEE PH 2, ST CLOUD
5044 WALKER STREET
New
For Sale
$429,000
Townhouse
3 bds · 2 ba · 1,620 sqft
ISLES OF LAKE NONA, ORLANDO
14376 SAPELO BEACH DRIVE
-$2K
For Sale
$425,000
Townhouse
3 bds · 2 ba · 1,683 sqft
THE COVE AT NONA SOUND, ORLANDO
11539 HARBORVIEW STREET
New
For Sale
$405,000
Condo/Co-op
2 bds · 2 ba · 1,445 sqft
GATHERINGS OF LAKE NONA 7 CONDO, ORLANDO
7545 LAUREATE BOULEVARD UNIT 7301
New
For Sale
$425,000
Townhouse
3 bds · 2 ba · 1,683 sqft
THE COVE AT NONA SOUND, ORLANDO
11547 HARBORVIEW STREET

Market around this address

Live counts in the same area.
View all

The multiple listing information is provided by the Stellar MLS from a copyrighted compilation of listings. The compilation of listings and each individual listing are ©2026-present Stellar MLS. All Rights Reserved. The information provided is for consumers' personal, noncommercial use and may not be used for any purpose other than to identify prospective properties consumers may be interested in purchasing. All properties are subject to prior sale or withdrawal. All information provided is deemed reliable but is not guaranteed accurate, and should be independently verified. Listing courtesy of: KELLER WILLIAMS ADVANTAGE III