Sell Your Home
Get a free home valuation
Contact
Tell us about your needs

144 Tierra Lane # 10, Jupiter FL 33477

Townhouse For Sale
$1,850,000

BTC: 28.85215221

ETH: 972.33317916

3 days
3 bds
3 ba
3,472 sqft

Overview

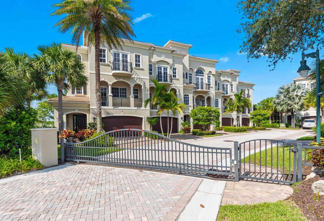
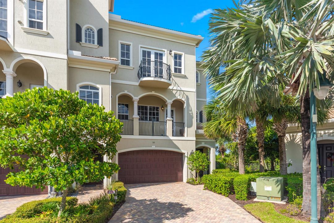
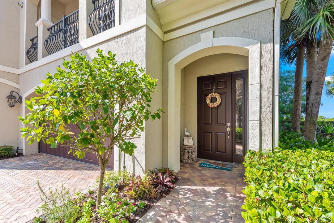
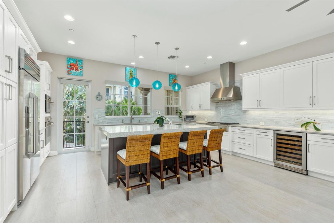
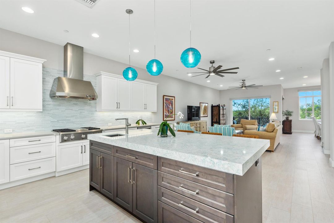
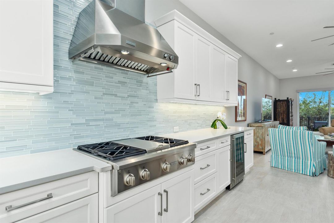
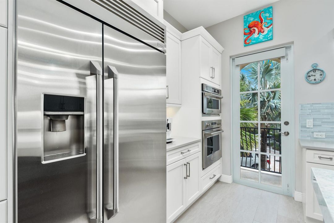
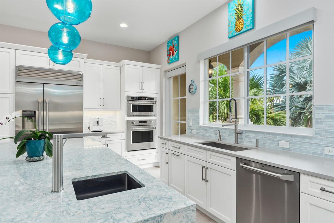
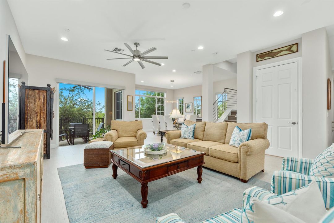
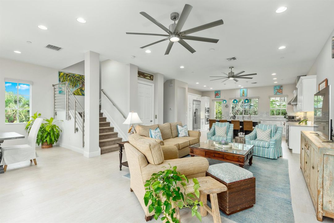
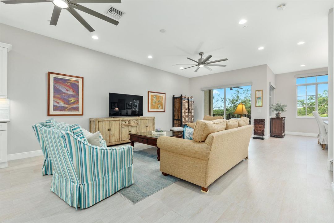
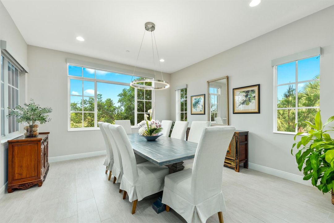
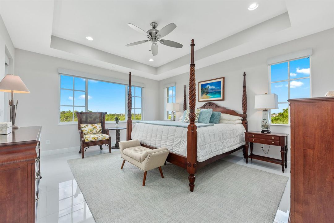
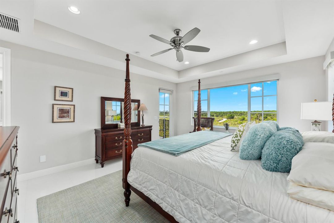
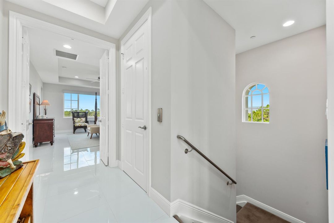
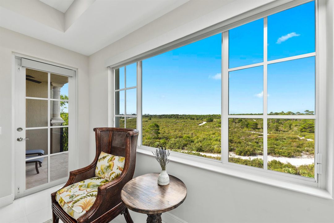
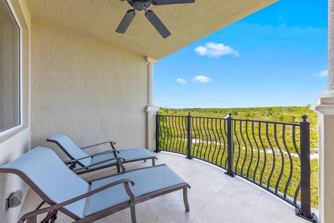
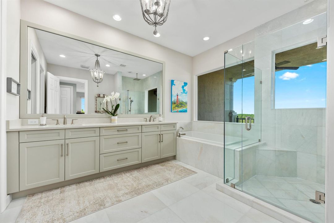
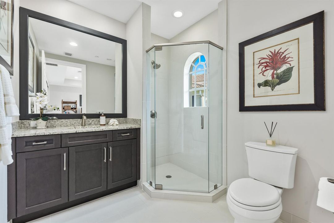
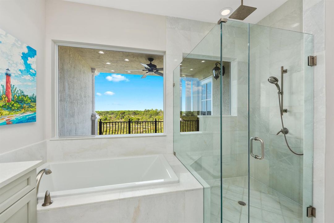
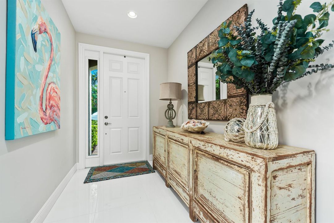
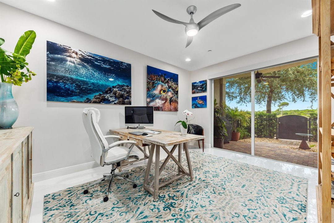
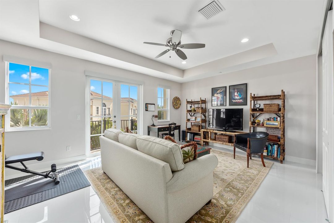
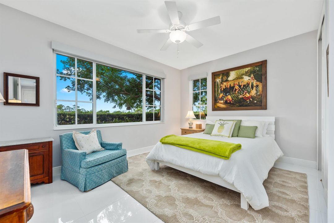
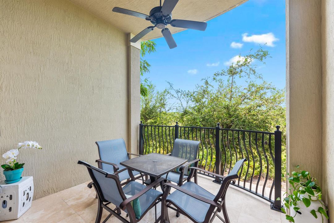
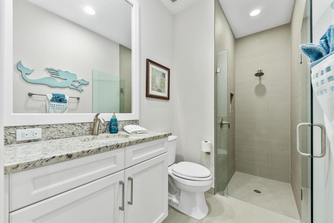
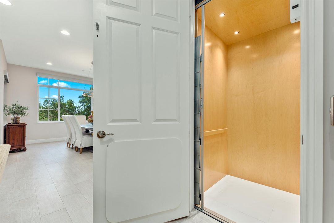
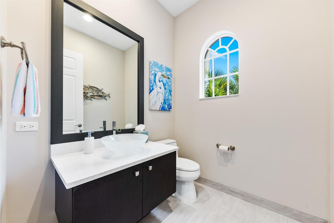
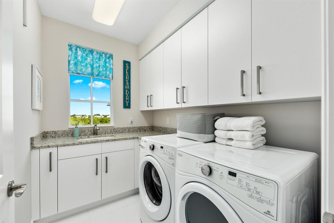
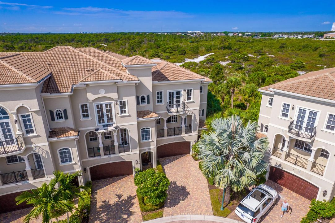
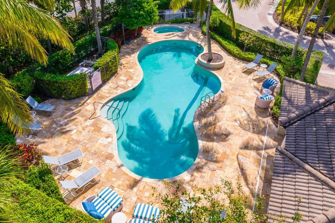
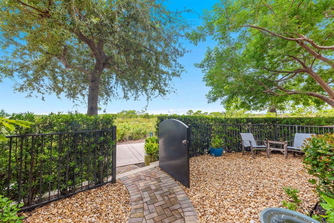
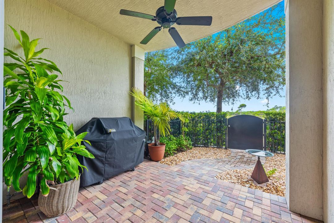
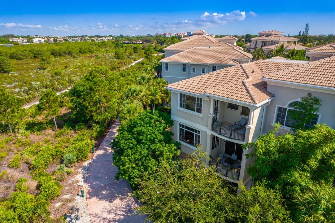
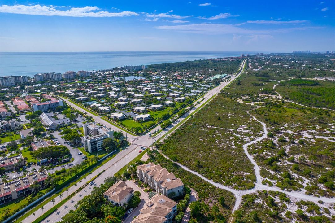
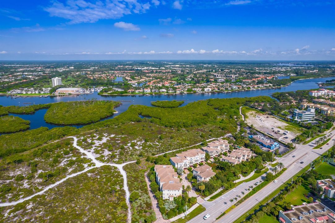
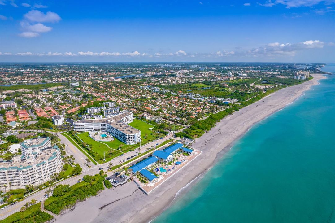
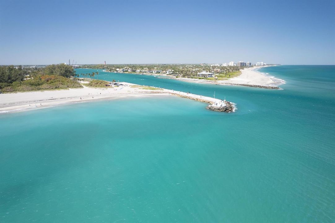
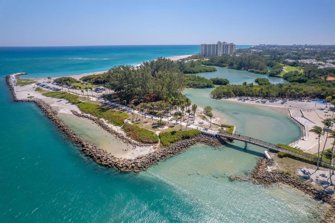
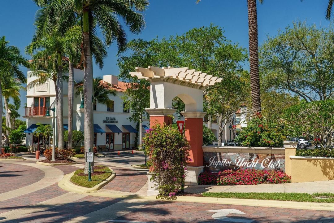
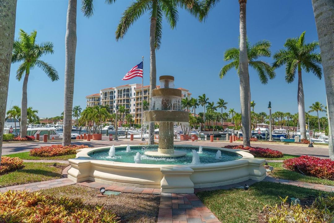
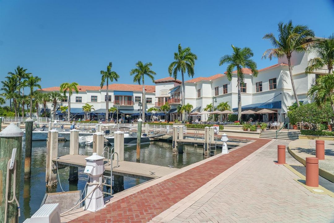
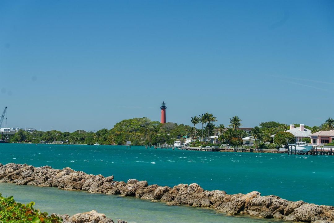
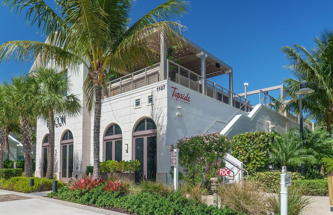
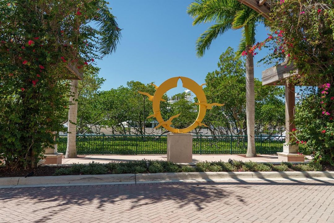
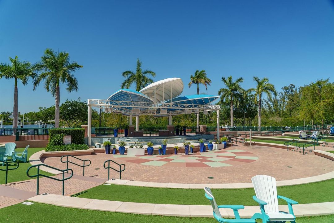
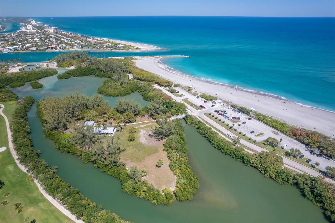
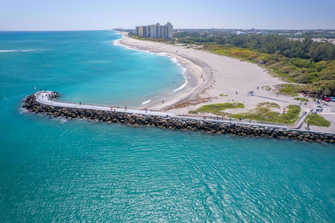
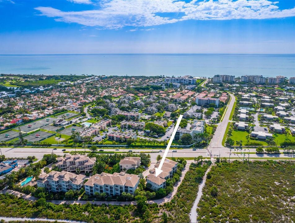
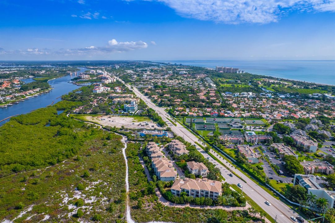
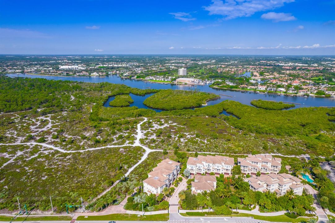
Tucked away in an intimate gated community just one block from Jupiter Beach, this beautifully designed corner townhome offers peaceful preserve views and exceptional privacy. With approximately 3,440 square feet under air and 4,400 total square feet, the residence features 3 bedrooms, a private office, 4 full bathrooms, and a spacious open floor plan designed for both everyday living and entertaining. Soaring ceilings and expansive impact glass windows fill the home with natural light, while the gourmet kitchen features Monogram appliances, including a gas cooktop, custom cabinetry, quartz countertops, and an oversized center island that serves as the heart of the home. SEE MORE REMARKS... Additional highlights include a private elevator servicing every floor, oversized porcelain tile flooring, custom closet systems, electric blinds, and multiple outdoor living spaces. Three balconies and a private patio provide plenty of room to relax, entertain, and enjoy the tranquil preserve views. Built with solid concrete block construction, the townhome is part of an intimate community of only 20 residences with a private pool and gated entry. Located just one block from Jupiter Beach and moments from the Jupiter Riverwalk, residents enjoy easy access to Harbourside, waterfront dining, shopping, the Jupiter Inlet, and the iconic Jupiter Lighthouse. Whether you're spending the day at the beach, boating, paddleboarding, snorkeling, fishing, or simply enjoying the many restaurants and shops nearby, this home offers an exceptional opportunity to experience the best of Jupiter's coastal lifestyle.

Location

Details

Type:
Residential
Parking:
2 Or More Spaces / Guest / Parking Garage
Year Built:
2017
Lot:
No Data
Heating:
Central / Electric
Price/sqft:
$533
Cooling:
Ceiling Fan(s) / Central Air / Electric
HOA:
$1,600

Valuation

Our model vs. what's actually selling nearby.
Estimate
$2,050,000
$1.6M – $2.6M
Confidence Low
List vs. estimate
$200K below estimate
List $1,850,000 · -9.8%
Our model says this listing is priced below recent comparable activity. Expect competition.
Price per sq ft
$532
+46.7% vs. city median $363
Based on
8 MLS comparables
+ 30 public-records sales within 0.5 mi
Median actual sale: $587K
Median of recent comparable listings. Sold comps use closing price, active listings use list price.
Highlights

Annual tax
$13,992
2025
HOA
$1,600/mo
Pool
Community
View
Garden
Garage
2 car garage
Pets
Allowed
All facts and features
  • Flooring

    • Marble

    • Wood

    Heating

    • Central

    • Electric

    Cooling

    • Ceiling Fan(s)

    • Central Air

    • Electric

    Appliances

    • Electric Water Heater

    • Dishwasher

    • Disposal

    • Dryer

    • Free-Standing Freezer

    • Ice Maker

    • Microwave

    • Gas Range

    • Refrigerator

    • Self Cleaning Oven

    • Wall Oven

    • Washer

    Other interior features

    • Built-in Features

    • Closet Cabinetry

    • Cooking Island

    • Elevator

    • Fire Sprinklers

    • Laundry Tub

    • Pantry

    • Roman Tub

    • Split Bedroom

    • Vaulted Ceiling(s)

    • Volume Ceilings

    • Walk-In Closet(s)

    • Attic

    • Den/Library/Office

    • Family Room

    • Storage

    • Utility Room/Laundry

    Bedrooms and bathrooms

    • Bedrooms: 3

    • Bathrooms: 1

    • Full bathrooms: 3

  • Parking

    • 2 Or More Spaces

    • Guest

    • Parking Garage

    Property

    • Levels: 3

    • Pool Private: Yes

    • Exterior Features: Balcony / Fruit Trees / Open Balcony

    Other Property Information

    • Parcel Number: 30434108390033100

    • Zoning: US-1/I

  • Type and style

    • Property Type: Residential

    • Property Sub Type: Townhouse

  • Utility

    • Cable Connected

    • Electricity Connected

    • Sewer Connected

    • Water Connected

    • Cable Available

    • Electricity Available

    • Sewer Available

    • Water Available

  • Other financial information

    • HOA: $1,600

    • HOA Frequency: Monthly

    • Annual tax amount: $13,992

  • Source details

    • MLS ID: B26052624

    Other facts

    • Construction Materials: CBS Construction

    • Laundry Features: Laundry Tub / Laundry Room / Utility Room/Laundry

    • Lot Features: Fenced

    • Patio And Porch Features: Open Balcony / Patio

    • Pool Features: Community

    • Window Features: Complete Impact Glass

    • Direction Faces: Southwest

    • Other Structures: Livable

    • Architectural Style: Corner Unit

    • Garage Spaces: 2

    • Attached Garage: Yes

    • Garage: Yes

    • Living Area: 3472

    • Water Source: Public

    • Subdivision Name: TIERRA DEL SOL AT JUPITER

Private inquiry
Talk to the advisor on this listing.
Floor plans, HOA docs, off-market comparables, scheduling a private showing — one message, direct to the local specialist.

More like this

For Sale
$1,799,000
House
3 bds · 2 ba · 2,268 sqft
LONGSHORE AT JONATHANS LAN, Jupiter
3878 N Longview Drive, Jupiter FL 33477
For Sale
$1,800,000
Townhouse
3 bds · 2 ba · 2,356 sqft
Water Pointe, Jupiter
130 Water Pointe Place # 7, Jupiter FL 33477
For Sale
$2,000,000
Condo/Co-op
2 bds · 2 ba · 2,220 sqft
Caretta, Juno Beach
1011 U.s. Hwy 1 # D203, Juno Beach FL 33408
For Sale
$1,395,000
House
3 bds · 2 ba · 1,889 sqft
RIDGE AT THE BLUFFS, Jupiter
126 Seashore Drive, Jupiter FL 33477
For Sale
$1,825,000
House
3 bds · 2 ba · 2,482 sqft
LANTERN BAY AT JONATHANS L, Jupiter
3526 Lantern Bay Drive, Jupiter FL 33477
For Sale
$1,695,000
Condo/Co-op
3 bds · 2 ba · 1,893 sqft
CORINTHIANS CONDO, Jupiter
176 Helios Drive # 205, Jupiter FL 33477
For Sale
$1,950,000
Condo/Co-op
3 bds · 2 ba · 1,696 sqft
OCEAN CLUB JUPITER CONDO,Ocean Club Jupiter, Jupiter
2000 S Highway A1a # 406, Jupiter FL 33477
For Sale
$2,350,000
House
2 bds · 2 ba · 2,469 sqft
Admirals Cove, Jupiter
316 Spyglass Way, Jupiter FL 33477

Market around this address

Live counts in the same area.
View all

The multiple listing information is provided by the Miami Association of REALTORS® from a copyrighted compilation of listings. The compilation of listings and each individual listing are ©2026-present Miami Association of REALTORS®. All Rights Reserved. The information provided is for consumers' personal, noncommercial use and may not be used for any purpose other than to identify prospective properties consumers may be interested in purchasing. All properties are subject to prior sale or withdrawal. All information provided is deemed reliable but is not guaranteed accurate, and should be independently verified. Listing courtesy of: Illustrated Properties LLC (Jupiter)