Sell Your Home
Get a free home valuation
Contact
Tell us about your needs
1485 RYLEE ROCK WAY

Townhouse For Sale
$320,000

BTC: 3.93313668

ETH: 131.57894737

New
3 bds
2 ba
1,870 sqft

Overview

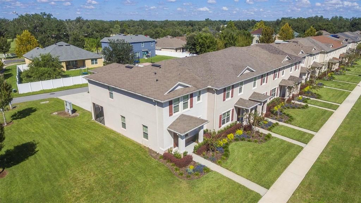
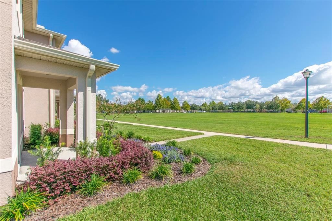
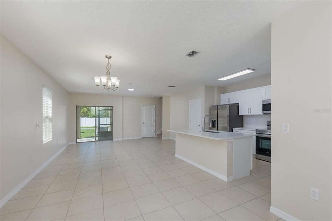
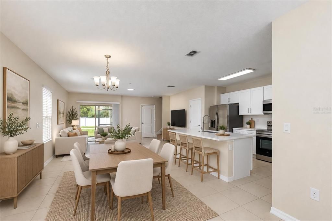
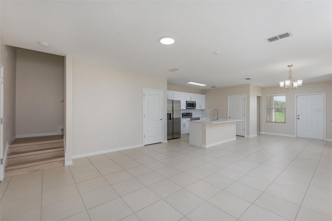
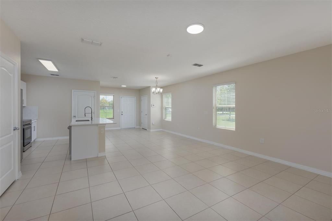
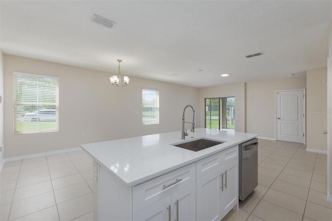
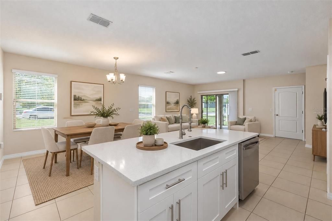
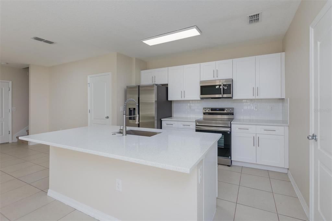
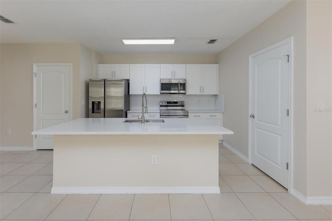
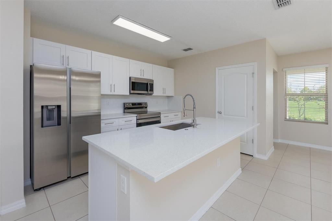
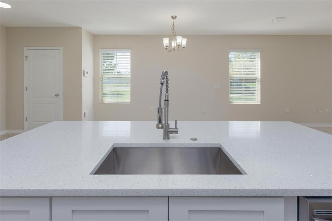
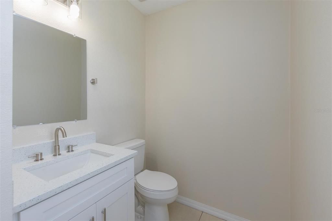
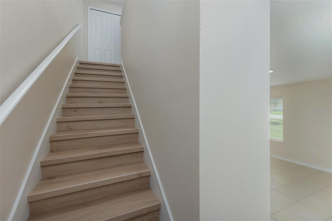
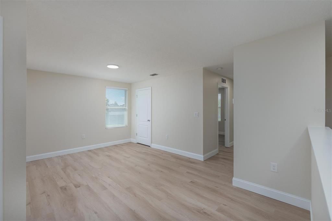
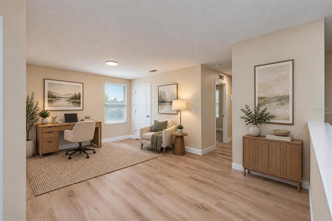
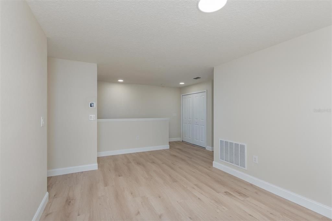
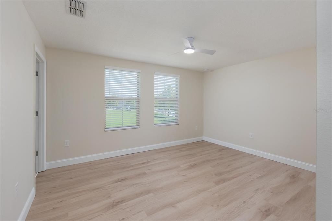
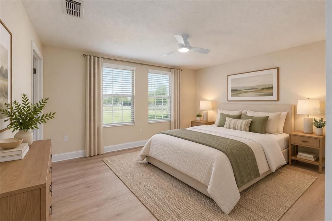
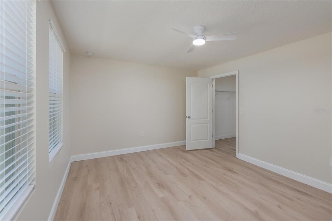
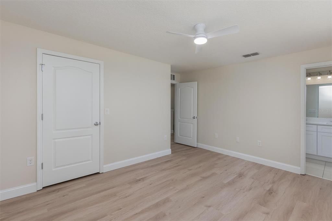
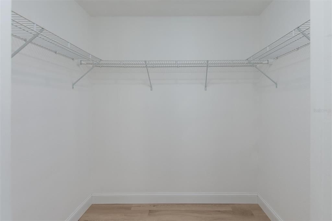
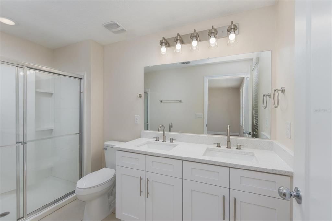
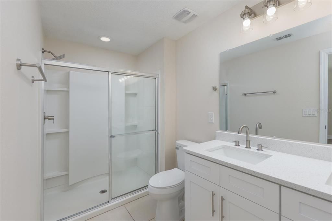
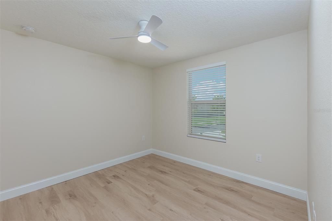
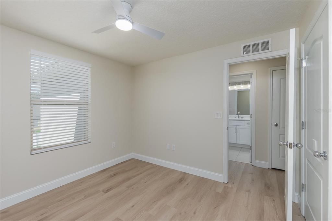
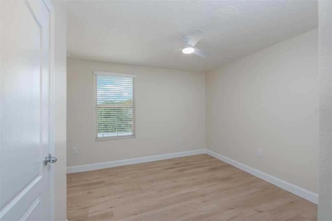
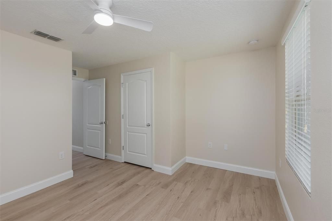
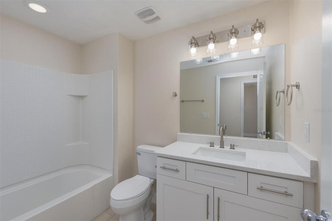
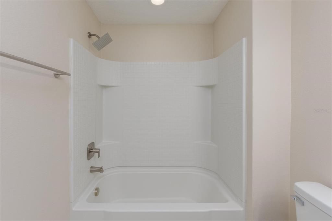
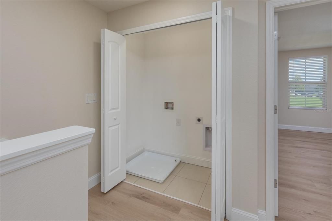
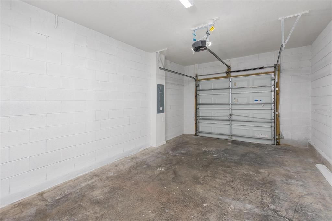
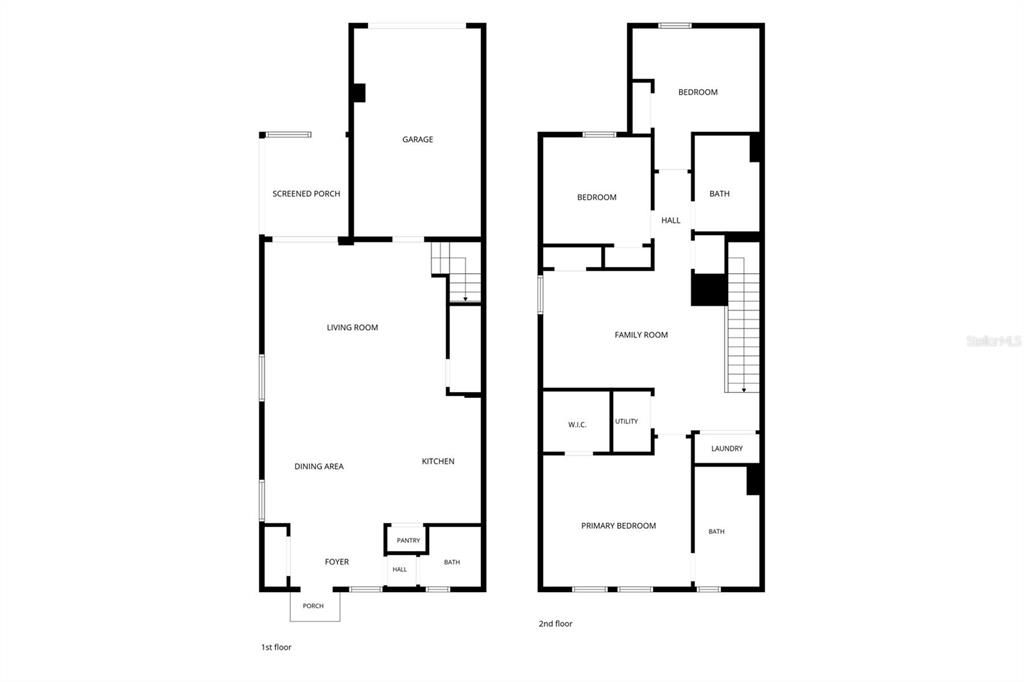
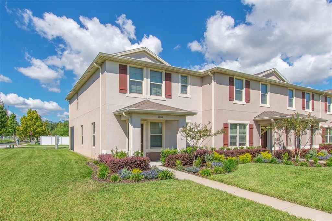
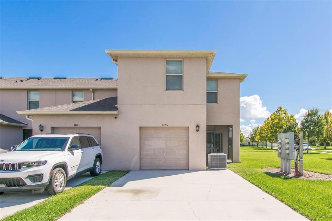
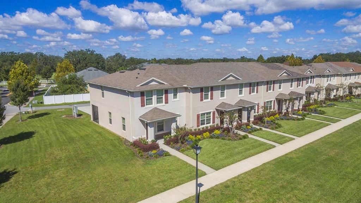
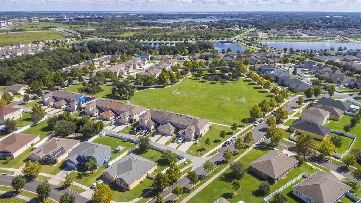
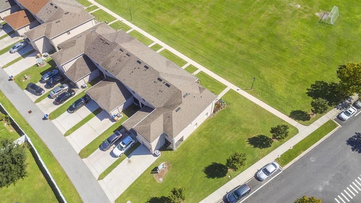
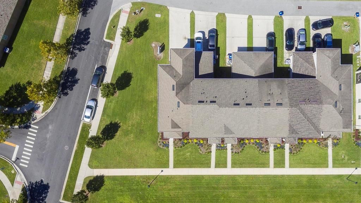
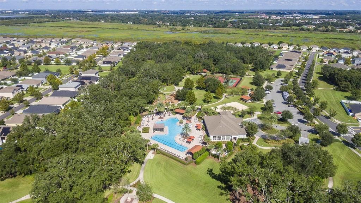
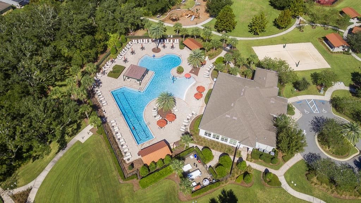
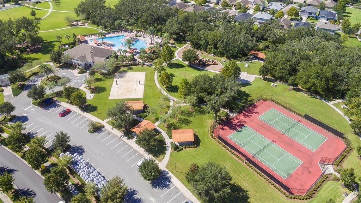
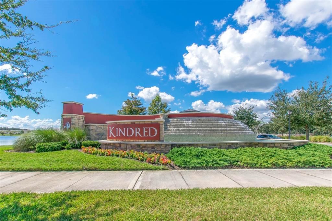
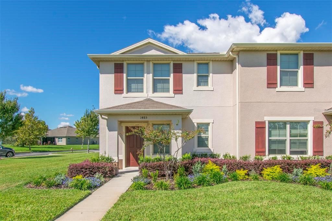
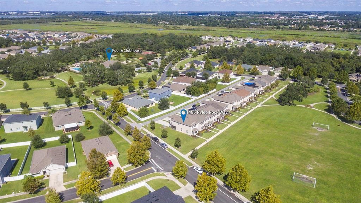
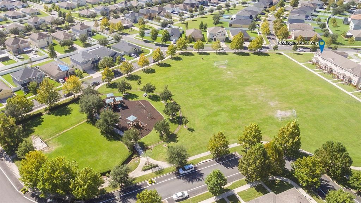
Virtually Staged. BEAUTIFULLY RENOVATED END-UNIT TOWNHOME WITH OPEN GREEN-SPACE VIEWS IN KINDRED! Welcome to this move-in-ready 3-bedroom, 2.5-bath townhome offering 1,870 sq. ft. of living space, a versatile upstairs loft, and a desirable location directly across from an expansive community green space. Step inside to discover a bright, open floor plan featuring a beautifully updated kitchen with NEW white shaker cabinets, sparkling white quartz countertops, subway tile backsplash, stainless steel appliances, and modern fixtures. The spacious living and dining areas feature tile flooring, while NEW luxury vinyl plank flooring extends throughout the stairs and entire second floor, including all bedrooms and the loft—NO CARPET! Upstairs, the primary suite offers a walk-in closet and a private bathroom with a double-sink vanity, complemented by two additional bedrooms, a full bathroom, and a flexible loft ideal for a home office, playroom, or additional living space. Recent improvements include fresh interior paint, updated bathroom vanities and fixtures, new toilets and mirrors, ceiling fans in all bedrooms, modern lighting, and a smart thermostat. The convenient downstairs half bath and rear-entry garage complete the functional layout. Enjoy the added privacy of an END UNIT and an inviting front setting overlooking the community's open green space. Kindred offers an impressive selection of amenities, including community pools, clubhouse, fitness center, playgrounds, sports facilities, and recreational green spaces. Convenient access to the Florida Turnpike and US-192 makes commuting and exploring Central Florida easy. Beautifully updated, thoughtfully designed, and ready to move in!
Location

Details

Type:
Residential
Parking:
Garage Faces Rear
Year Built:
2016
Lot:
0.06 Acres
Heating:
Central
Price/sqft:
$171
Cooling:
Central Air
HOA:
$95

Valuation

Our model vs. what's actually selling nearby.
Estimate
$307,000
$280K – $339K
Confidence Medium
List vs. estimate
$13K above estimate
List $320,000 · +4.2%
Our model says this listing is priced above recent comparable activity. Room to negotiate.
Price per sq ft
$171
-18.1% vs. city median $209
Based on
13 MLS comparables
Median of recent comparable listings. Sold comps use closing price, active listings use list price.

Highlights

Annual tax
$5,907
2025
HOA
$95/mo
Maintenance Grounds
View
Park/Greenbelt
Garage
1 car garage
Pets
Allowed
All facts and features
  • Flooring

    • Ceramic Tile

    • Luxury Vinyl

    Heating

    • Central

    Cooling

    • Central Air

    Appliances

    • Dishwasher

    • Disposal

    • Microwave

    • Range

    • Refrigerator

    Other interior features

    • Ceiling Fan(s)

    • Kitchen/Family Room Combo

    • Living Room/Dining Room Combo

    • Open Floorplan

    • PrimaryBedroom Upstairs

    • Smart Thermostat

    Bedrooms and bathrooms

    • Bedrooms: 3

    • Bathrooms: 1

    • Full bathrooms: 2

  • Parking

    • Garage Faces Rear

    Property

    • Levels: Two

    • Exterior Features: None

    Lot

    • Lot: 0.06 Acres

    Other Property Information

    • Parcel Number: 362529360600011780

    • Zoning: MXD

  • Type and style

    • Property Type: Residential

    • Property Sub Type: Townhouse

  • Utility

    • Electricity Connected

    • Sewer Connected

    • Water Connected

  • Other financial information

    • HOA: $95

    • HOA Frequency: Monthly

    • Annual tax amount: $5,907

  • Source details

    • MLS ID: O6448206

    Other facts

    • Construction Materials: Stucco

    • Foundation Details: Slab

    • Laundry Features: Laundry Closet / Upper Level

    • Lot Features: Corner Lot

    • Patio And Porch Features: Covered / Front Porch / Rear Porch / Screened

    • Window Features: Blinds

    • Direction Faces: East

    • Garage Spaces: 1

    • Attached Garage: Yes

    • Garage: Yes

    • Living Area: 1870

    • Water Source: Public

    • Subdivision Name: KINDRED PH 1A & 1B

Private inquiry
Talk to the advisor on this listing.
Floor plans, HOA docs, off-market comparables, scheduling a private showing — one message, direct to the local specialist.

More like this

For Sale
$400,690
House
4 bds · 3 ba · 1,848 sqft
TOHOQUA, KISSIMMEE
2209 SOUTHBURY DRIVE
For Sale
$361,400
House
3 bds · 2 ba · 1,848 sqft
TOHOQUA, KISSIMMEE
2628 CLEAR NIGHT AVENUE
New
For Sale
$316,000
Townhouse
3 bds · 2 ba · 1,452 sqft
SOHO AT LAKESIDE TOWNHOMES, KISSIMMEE
1800 HOUSTON STREET
New
For Sale
$340,000
Townhouse
3 bds · 2 ba · 1,603 sqft
TOHOQUA-PH 1, KISSIMMEE
2613 PLAY HARD ALLEY
New
For Sale
$398,500
House
3 bds · 2 ba · 2,216 sqft
NEPTUNE POINTE, KISSIMMEE
1903 BINNACLE STREET
New
For Sale
$299,000
Townhouse
3 bds · 2 ba · 1,624 sqft
KINDRED, KISSIMMEE
1842 KATZ CROSSING DRIVE
New
For Sale
$290,000
Townhouse
3 bds · 2 ba · 1,769 sqft
AMBER POINTE, Kissimmee
2501 HASSONITE ST, Kissimmee FL 34744
New
For Sale
$310,000
Townhouse
3 bds · 2 ba · 1,624 sqft
KINDRED PH 1E, KISSIMMEE
1881 RED CANYON DRIVE

Market around this address

Live counts in the same area.
View all

The multiple listing information is provided by the Stellar MLS from a copyrighted compilation of listings. The compilation of listings and each individual listing are ©2026-present Stellar MLS. All Rights Reserved. The information provided is for consumers' personal, noncommercial use and may not be used for any purpose other than to identify prospective properties consumers may be interested in purchasing. All properties are subject to prior sale or withdrawal. All information provided is deemed reliable but is not guaranteed accurate, and should be independently verified. Listing courtesy of: CHARLES RUTENBERG REALTY ORLANDO