Sell Your Home
Get a free home valuation
Contact
Tell us about your needs
1490 SEAWAY DRIVE UNIT 6

Townhouse For Sale
$2,899,000

BTC: 34.58808089

ETH: 1,093.96226415

1 days
Waterfront
3 bds
4 ba
2,990 sqft

Overview

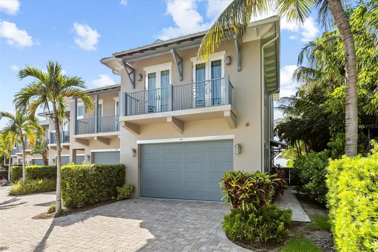
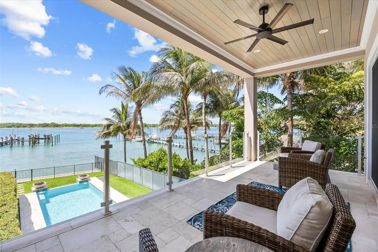
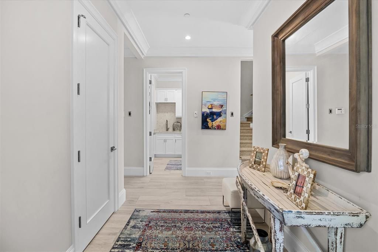
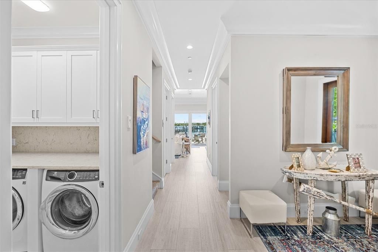
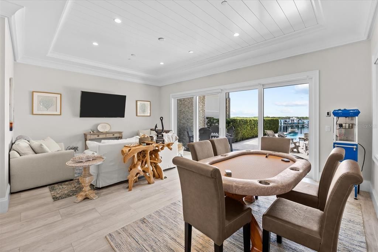
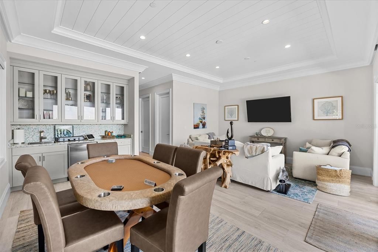
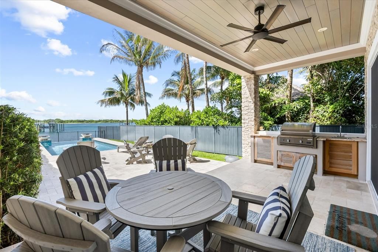
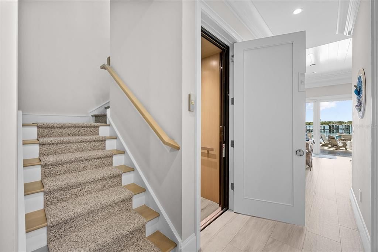
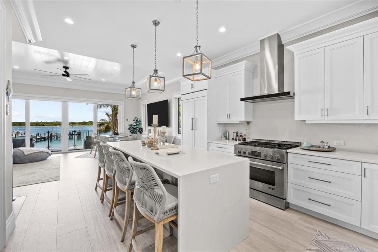
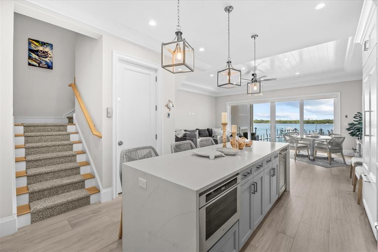
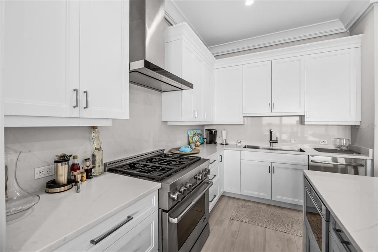
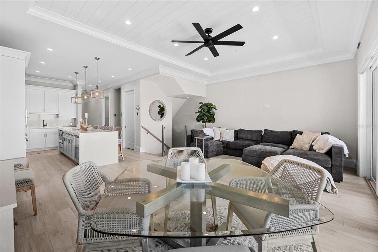
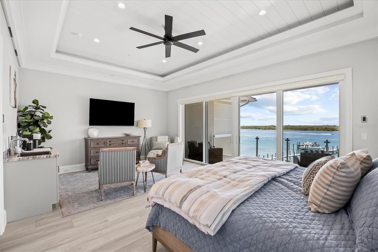
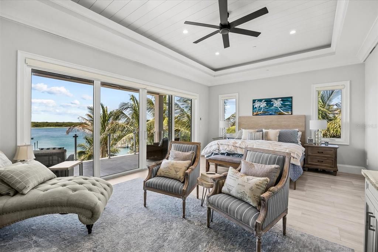
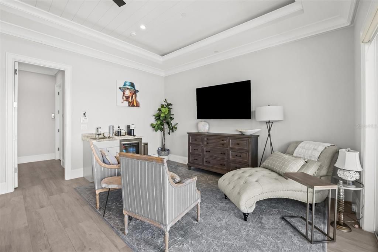
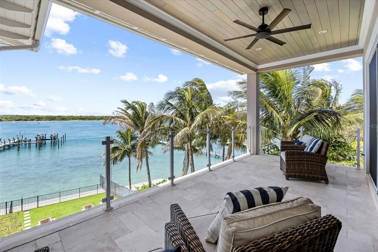
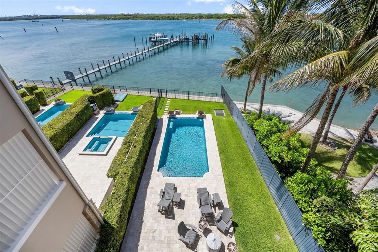
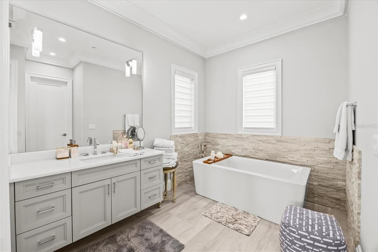
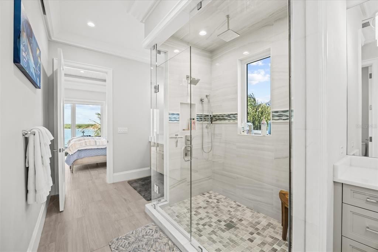
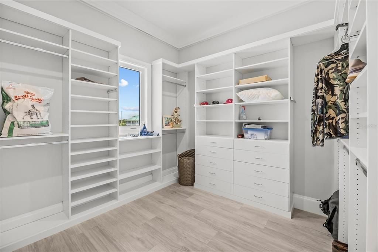
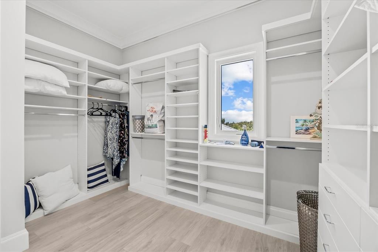
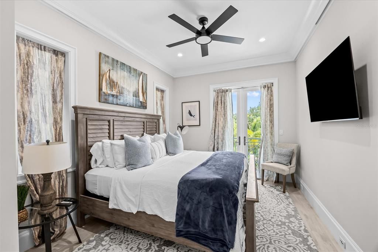
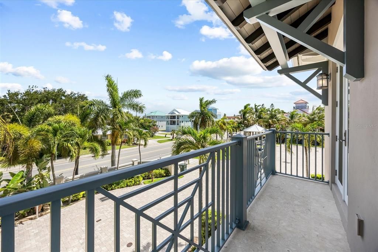
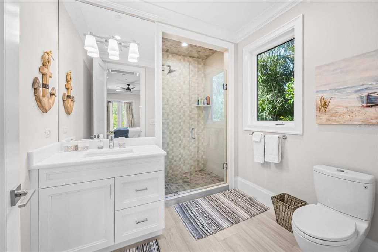
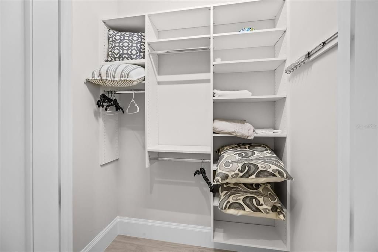
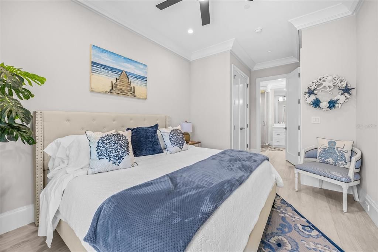
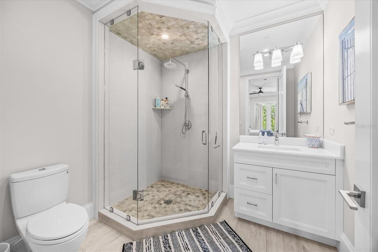
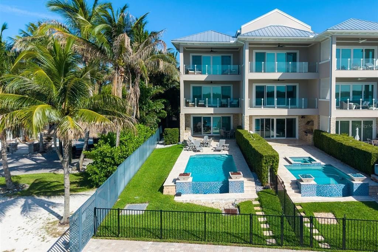
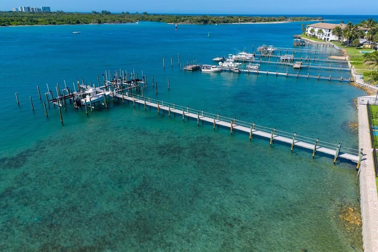
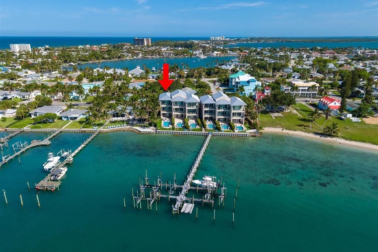
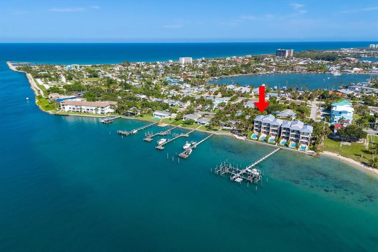
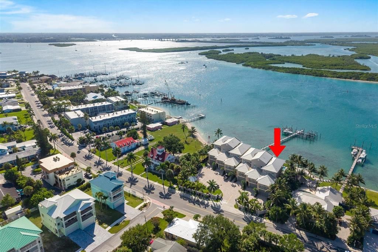
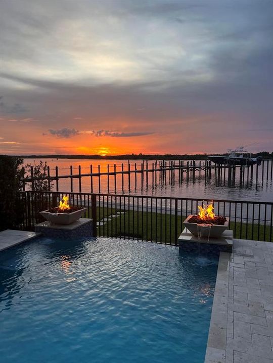
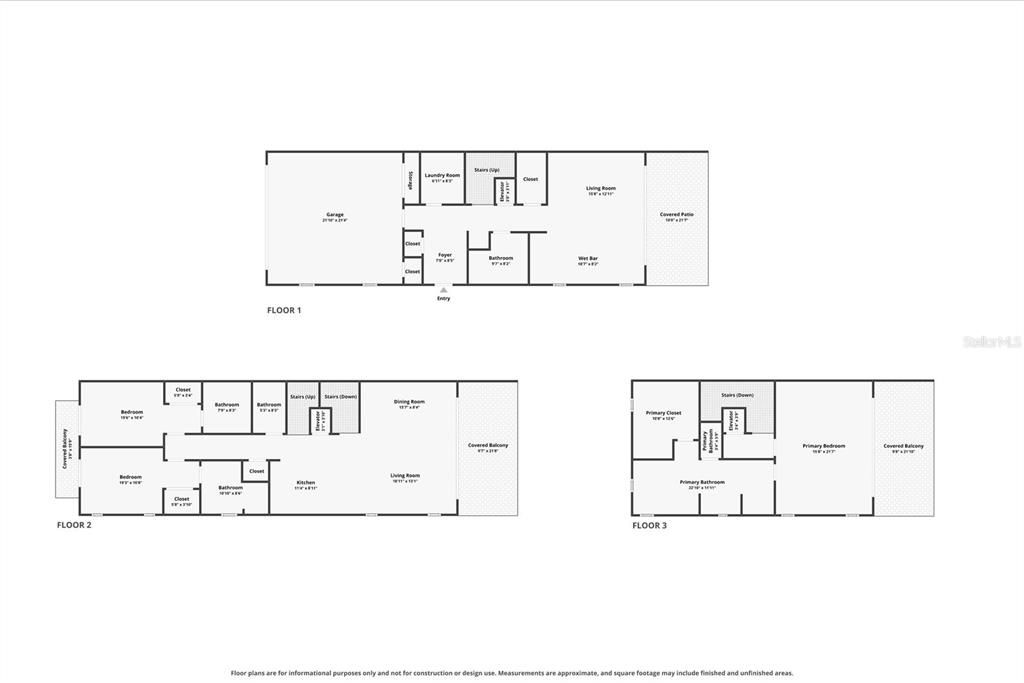
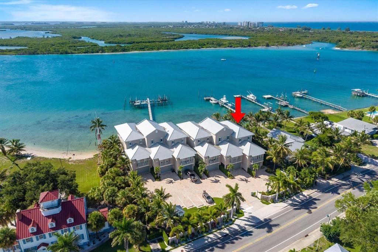
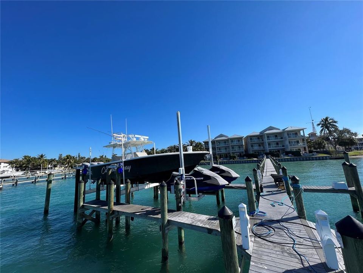
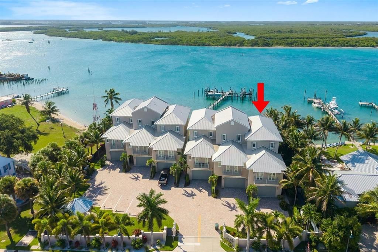
Welcome to the peaceful waterfront lifestyle of Hutchinson Island, where boating, the beach and the ocean are all just moments away. Set along the inlet with beautiful water views and lush greenery across the intracoastal, this meticulously maintained three-level residence feels remarkably private and serene. Watch boats and marine life from your waterfront setting, or head out from the dock with no fixed bridges and exceptionally easy access to the inlet and open ocean. Inside, light-filled living spaces capture the water views, with an open kitchen and great room, a spacious primary suite with sitting area and walk-in closet. For added convenience, an elevator connects all three levels. Outside, enjoy the waterfront infinity pool, one boat lift and two jet-ski lifts. The beach, marina and waterfront restaurants are within easy walking distance, yet the home remains wonderfully quiet, with the roadway tucked behind and the water and greenery commanding your attention. An exceptional setting for boaters, anglers and anyone drawn to coastal living.
Location

Details

Type:
Residential
Parking:
Driveway / Garage Door Opener / Ground Level
Year Built:
2019
Lot:
0.08 Acres
Heating:
Propane
Price/sqft:
$970
Cooling:
Central Air / Mini-Split Unit(s)
HOA:
$5,000

Highlights

Annual tax
$44,846
2025
HOA
$5,000/qtr
Maintenance Structure, Maintenance Grounds, Pest Control
Pool
Deck
View
Pool, Trees/Woods
Waterfront
Waterfront, Intracoastal Waterway
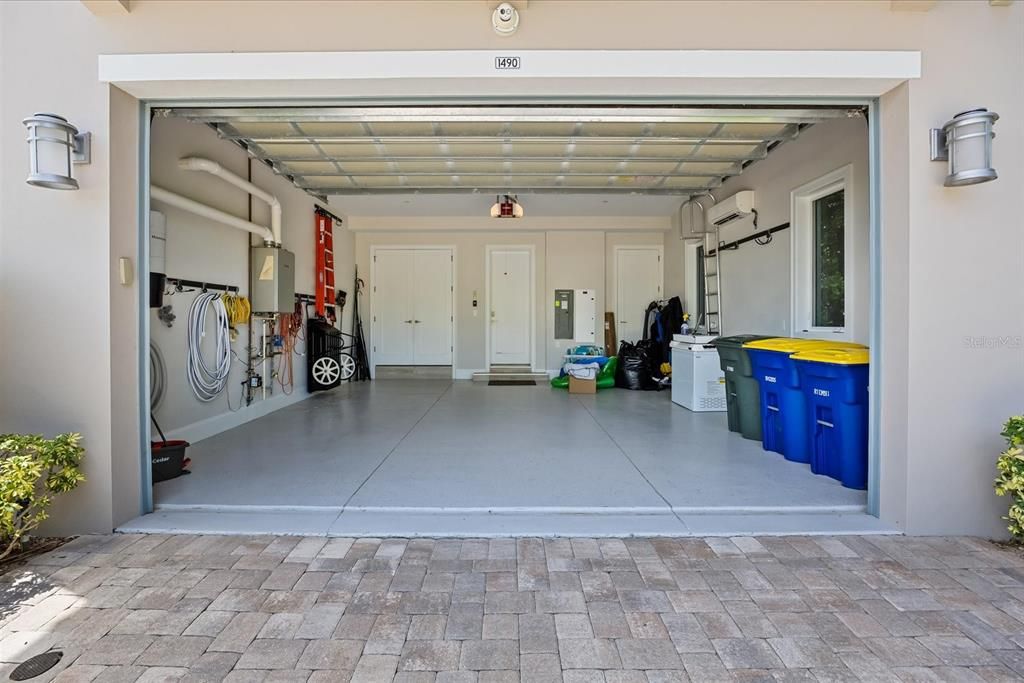
Garage
2 car garage
Furnished
Negotiable
Pets
Allowed
All facts and features
  • Flooring

    • Tile

    Heating

    • Propane

    Cooling

    • Central Air

    • Mini-Split Unit(s)

    Appliances

    • Bar Fridge

    • Dishwasher

    • Disposal

    • Dryer

    • Exhaust Fan

    • Freezer

    • Gas Water Heater

    • Ice Maker

    • Microwave

    • Range

    • Range Hood

    • Refrigerator

    • Tankless Water Heater

    • Washer

    • Wine Refrigerator

    Other interior features

    • Ceiling Fan(s)

    • Central Vacuum

    • Crown Molding

    • Eating Space In Kitchen

    • Elevator

    • High Ceilings

    • Kitchen/Family Room Combo

    • Living Room/Dining Room Combo

    • Open Floorplan

    • PrimaryBedroom Upstairs

    • Smart Home

    • Solid Surface Counters

    • Solid Wood Cabinets

    • Stone Counters

    • Thermostat

    • Tray Ceiling(s)

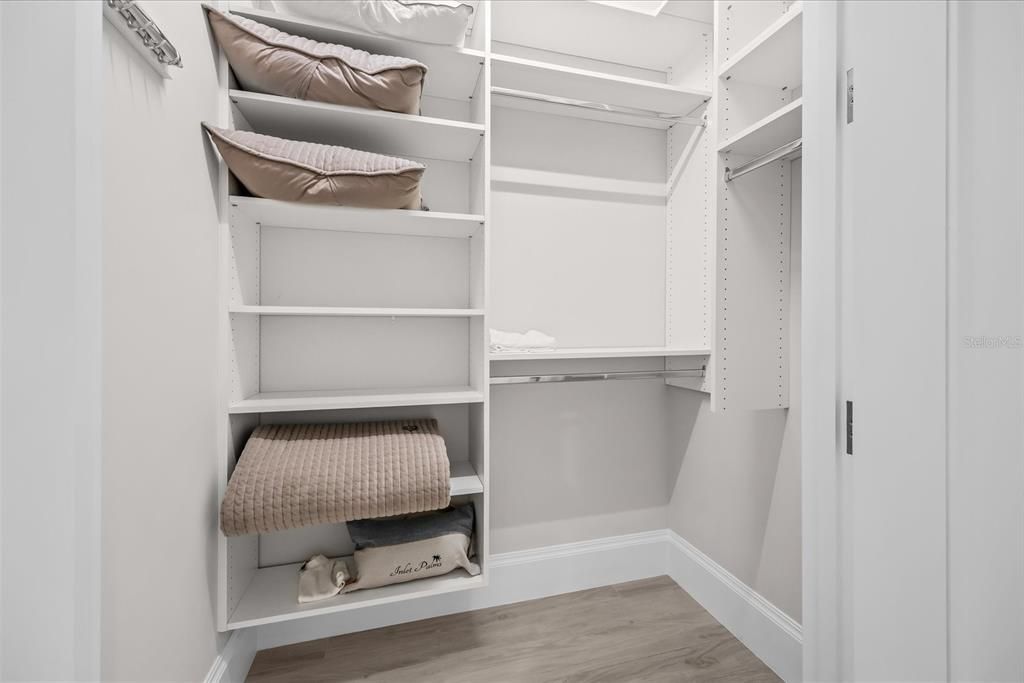
    • Walk-In Closet(s)

    • Wet Bar

    • Window Treatments

    Bedrooms and bathrooms

    • Bedrooms: 3

    • Bathrooms: 1

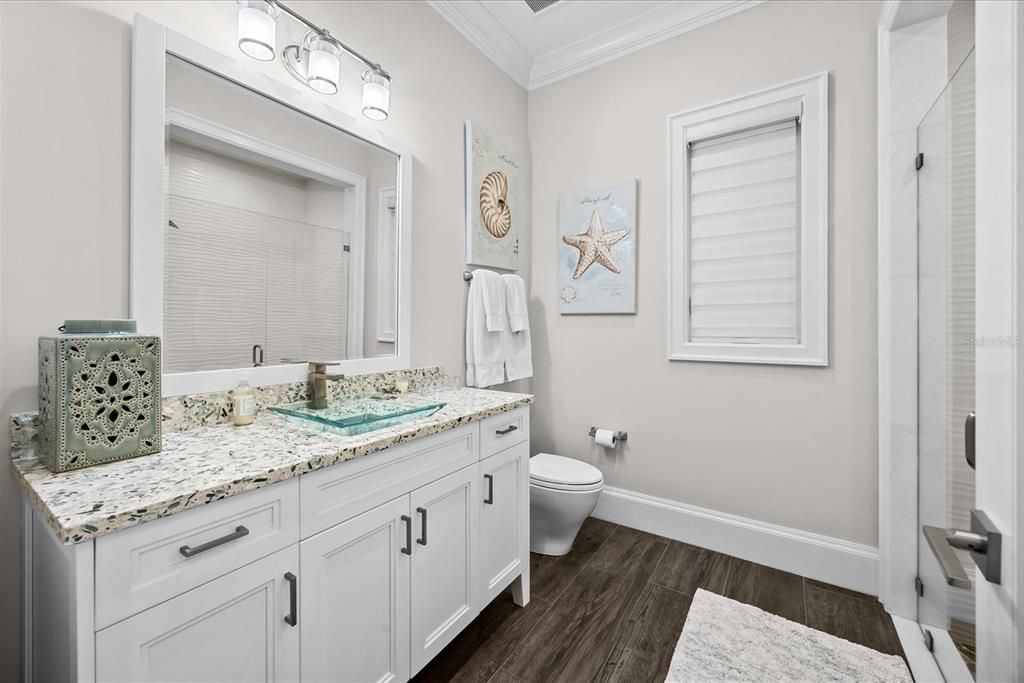
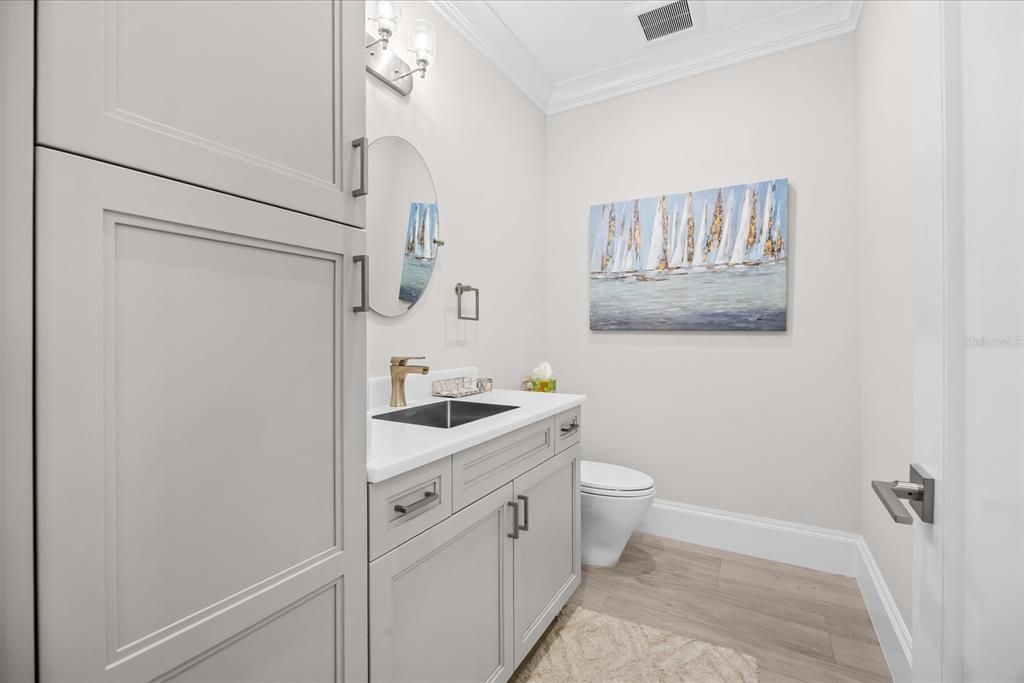
    • Full bathrooms: 4

  • Parking

    • Driveway

    • Garage Door Opener

    • Ground Level

    Property

    • Levels: Three Or More

    • Pool Private: Yes

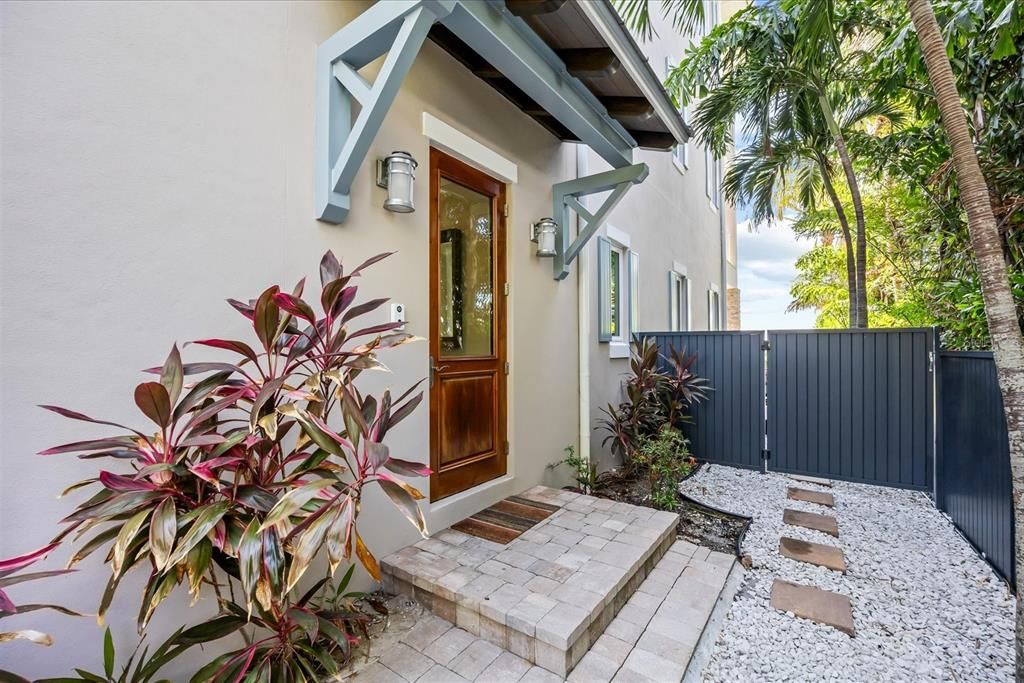
    • Exterior Features: Balcony / Fire Pit / Irrigation System / Lighting / Outdoor Kitchen / Private Entrance / Private Yard / Sliding Doors

    Lot

    • Lot: 0.08 Acres

    Other Property Information

    • Parcel Number: 240162600070008

    • Zoning: PLANNED DE

  • Type and style

    • Property Type: Residential

    • Property Sub Type: Townhouse

  • Utility

    • Cable Connected

    • Electricity Available

    • Electricity Connected

    • Fiber Optics

    • Phone Available

    • Propane

    • Public

    • Sewer Connected

    • Underground Utilities

    • Water Connected

  • Other financial information

    • HOA: $5,000

    • HOA Frequency: Quarterly

    • Annual tax amount: $44,847

  • Source details

    • MLS ID: OM732310

    Other facts

    • Construction Materials: Block / Concrete / Stucco

    • Foundation Details: Slab

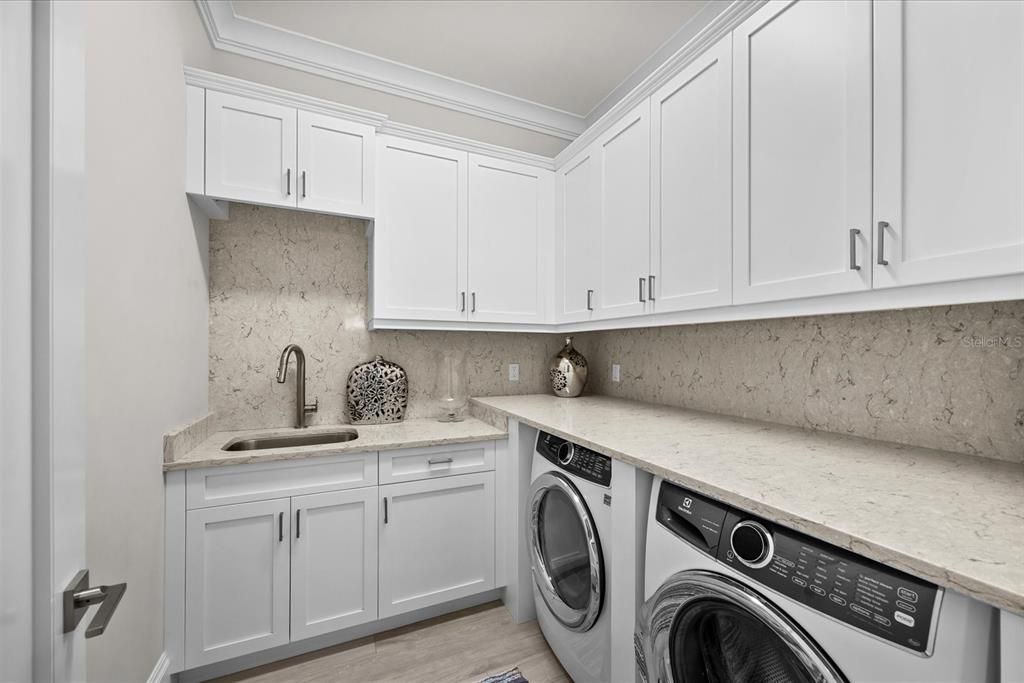
    • Laundry Features: Electric Dryer Hookup / Inside / Laundry Room / Washer Hookup

    • Lot Features: Flood Insurance Required / FloodZone / City Lot / Landscaped / Near Marina / Sidewalk

    • Patio And Porch Features: Covered / Deck / Front Porch / Patio

    • Pool Features: Deck / Heated / In Ground / Infinity / Lighting / Salt Water / Tile

    • Window Features: Insulated Windows / Shades / Storm Window(s)

    • Direction Faces: Northeast

    • Other Structures: Outdoor Kitchen

    • Architectural Style: Coastal

    • Waterfront: Yes

    • Water Body Name: INDIAN RIVER LAGOON

    • Garage Spaces: 2

    • Attached Garage: Yes

    • Garage: Yes

    • Living Area: 2990

    • Water Source: Public

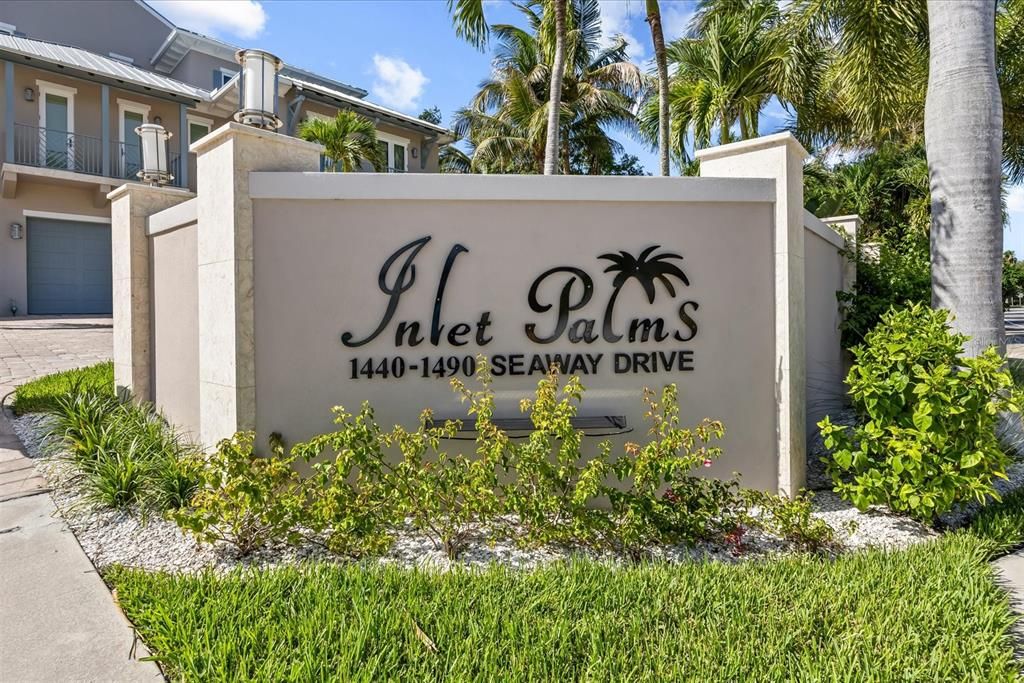
    • Subdivision Name: INLET PALMS PLANNED DEV

Private inquiry
Talk to the advisor on this listing.
Floor plans, HOA docs, off-market comparables, scheduling a private showing — one message, direct to the local specialist.

More like this

For Sale
$2,959,888
House
3 bds · 4 ba · 2,990 sqft
INLET PALMS PLANNED DEVELO, Fort Pierce
1440 E SEAWAY Drive # 1, Fort Pierce FL 34949
For Sale
$3,200,000
Commercial
0 room(s)
METES AND BOUNDS, Fort Pierce
1000 Orange Avenue, Fort Pierce FL 34950
-$51K
For Sale
$2,049,000
Commercial
0 room(s)
Fort Pierce
1240 CARLTON Court, Fort Pierce FL 34949
For Sale
$3,475,000
House
4 bds · 3 ba · 6,177 sqft
STUART'S SUBDIVISION,St. Lucie Village, Fort Pierce
3209 N Indian River Drive, Fort Pierce FL 34946
For Sale
$2,395,000
Lots/Land
1.66 acres
None, Fort Pierce
Tbd S Ocean Drive, Fort Pierce FL
For Sale
$2,200,000
Commercial
0 room(s)
Vero Beach
415 S Us Highway 1, Vero Beach FL 32962
For Sale
$3,400,000
Commercial
0 room(s)
Fort Pierce
927 N Us Highway 1, Fort Pierce FL 34950
725 S Us Highway 1, Fort Pierce FL 34950
For Sale
$3,500,000
Commercial
0 room(s)
Fort Pierce
725 S Us Highway 1, Fort Pierce FL 34950

Market around this address

Live counts in the same area.
View all

The multiple listing information is provided by the Stellar MLS from a copyrighted compilation of listings. The compilation of listings and each individual listing are ©2026-present Stellar MLS. All Rights Reserved. The information provided is for consumers' personal, noncommercial use and may not be used for any purpose other than to identify prospective properties consumers may be interested in purchasing. All properties are subject to prior sale or withdrawal. All information provided is deemed reliable but is not guaranteed accurate, and should be independently verified. Listing courtesy of: ENGEL & VOLKERS OCALA