Sell Your Home
Get a free home valuation
Contact
Tell us about your needs
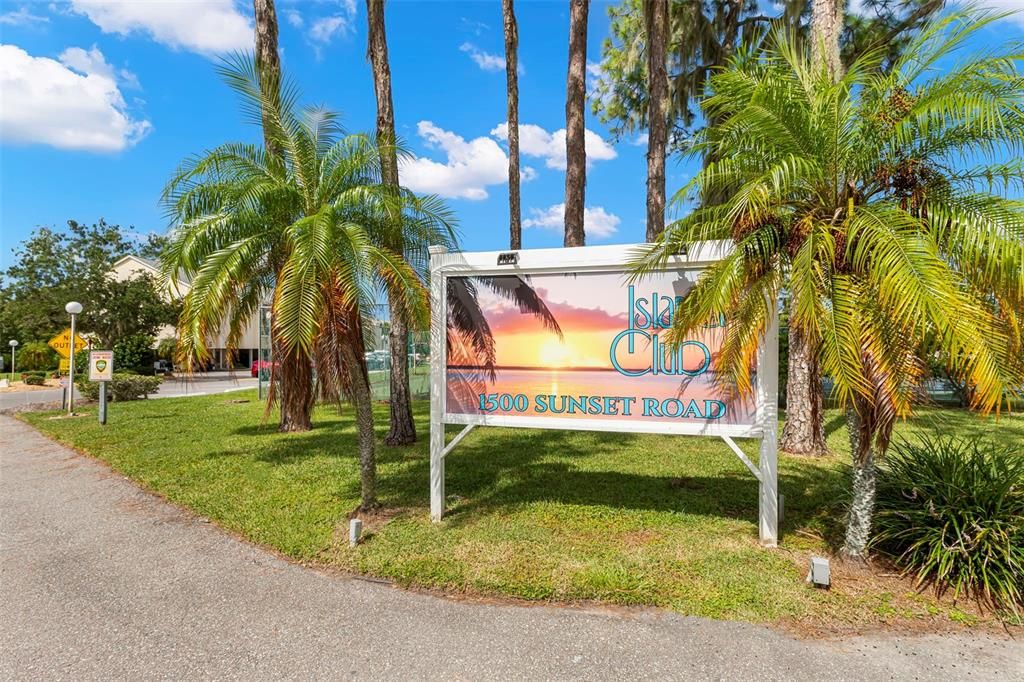
1500 SUNSET ROAD UNIT B7

Townhouse For Sale
$210,000

BTC: 2.43337196

ETH: 79.24528302

3 days
2 bds
1 ba
1,170 sqft

Overview

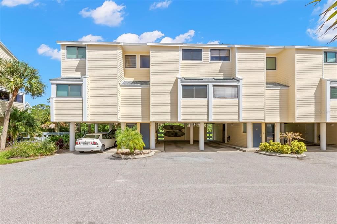
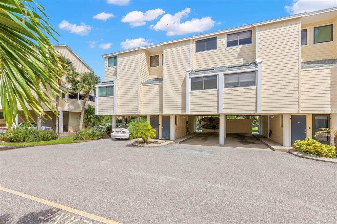
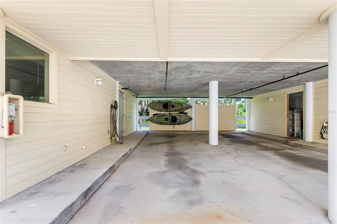
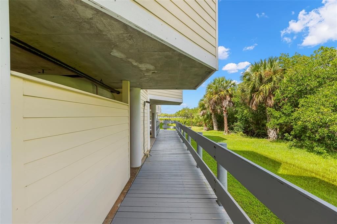
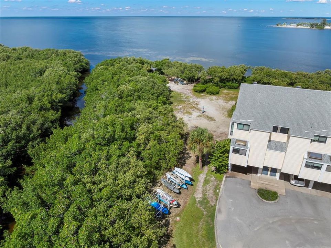
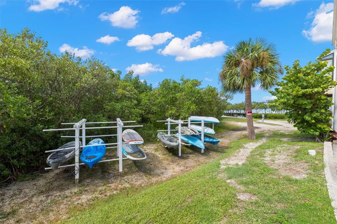
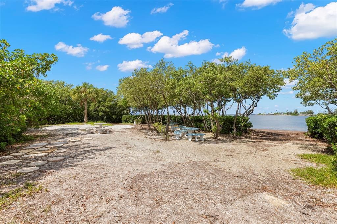
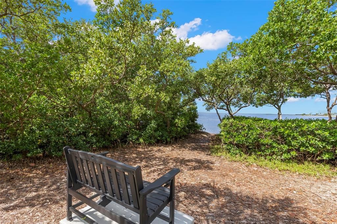
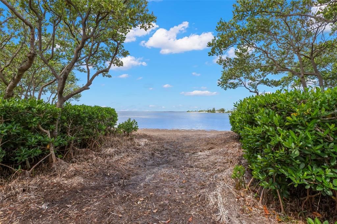
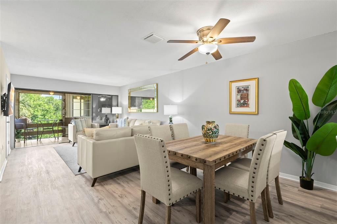
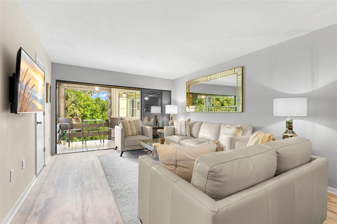
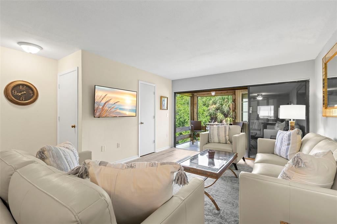
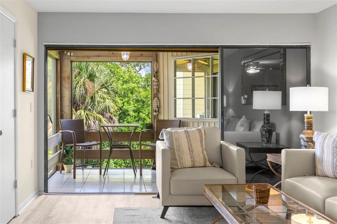
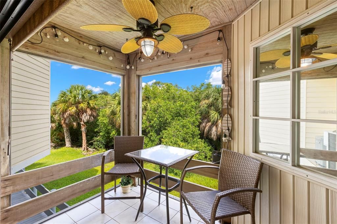
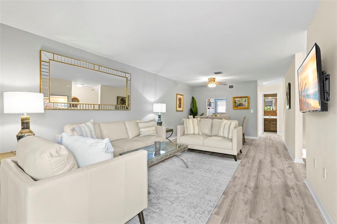
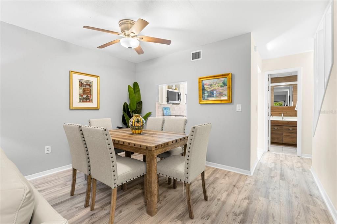
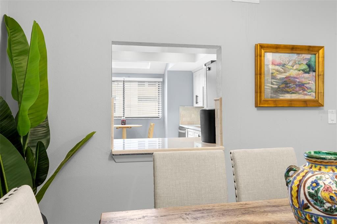
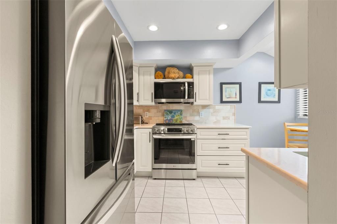
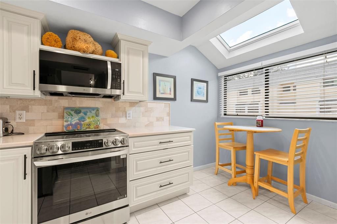
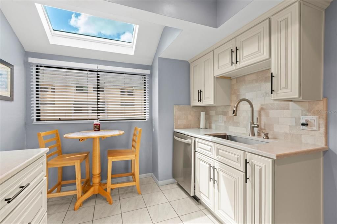
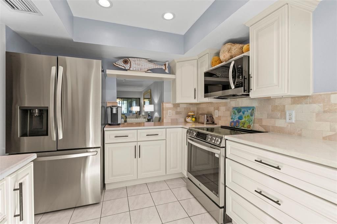
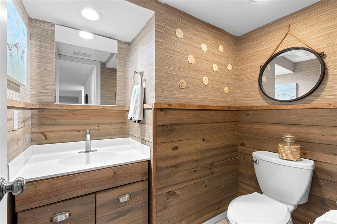
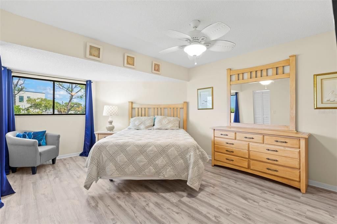
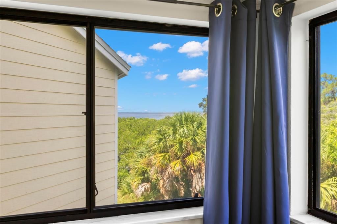
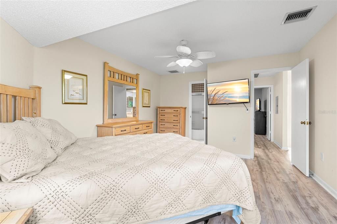
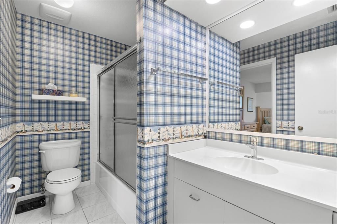
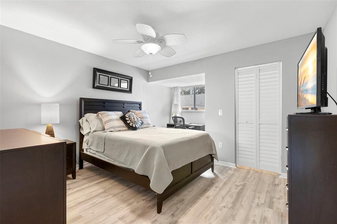
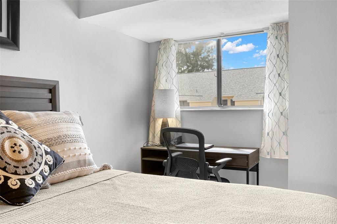
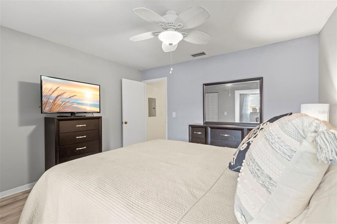
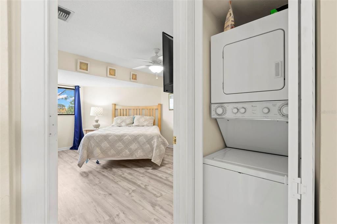
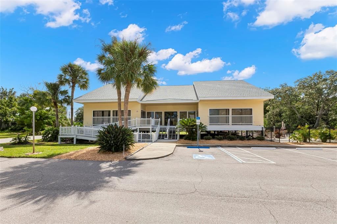
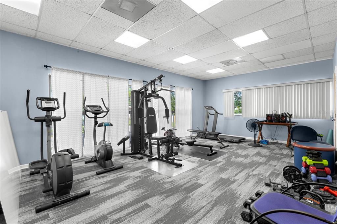
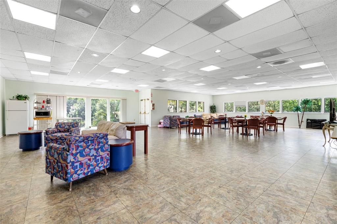
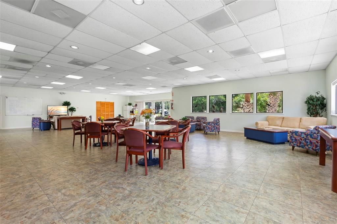
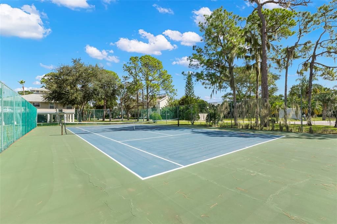
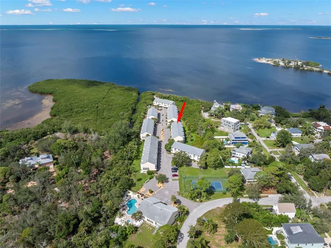
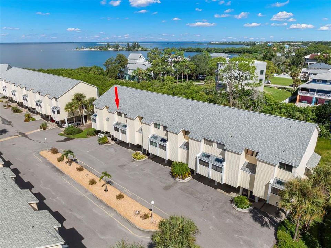
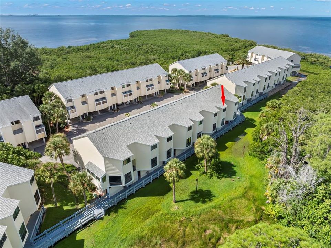
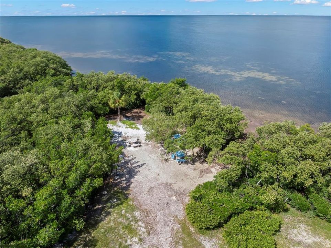
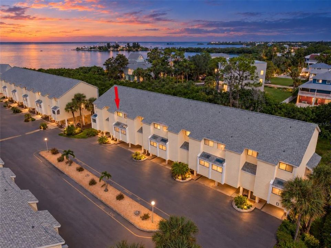
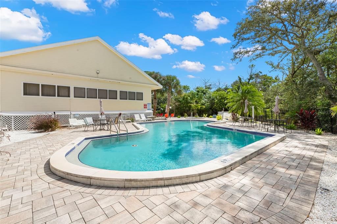
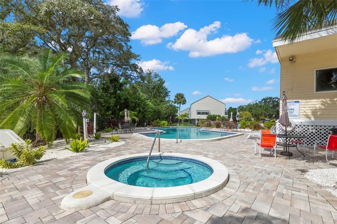
GULFSIDE LIVING!! Sip lemonade on your private porch, launch a kayak steps out your door for a paddle, challenge your friends to a tennis game, cool off in the sparkling pool, re-energize in the hot tub, picnic at 'your' private beach or just enjoy the nightly, vibrant sunsets! Nestled along the Gulf of America, this maintenance free, waterfront community offers sea breezes & serenity for a true Florida vibe! Coastal & casual, this 2 bedroom, 1.5 bath town home offers spacious living areas & bedrooms, California closets, skylights & your own washer & dryer. NEW HVAC 2025; NEW vinyl flooring 2024; NEW appliances & totally remodeled kitchen 2025; NEW furnishings negotiable. A large outdoor storage space & tandem covered parking complete the package. Location close to everything Tarpon Springs has to offer - arts, shopping, restaurants, historical Tarpon Springs Sponge Docks, golf courses, beaches, parks, hospital/medical facilities & the 53 mile long Pinellas Trail. Easy commute to Tampa, Clearwater, St. Petersburg for work or pleasure. Re-discover relaxation & Love where you live!
Location

Details

Type:
Residential
Parking:
Assigned / Common / Covered / Ground Level / Tandem / Under Building
Year Built:
1984
Lot:
7.00 Acres
Heating:
Central / Electric
Price/sqft:
$179
Cooling:
Central Air
HOA:
$850

Valuation

Our model vs. what's actually selling nearby.
Estimate
$221,500
$180K – $287K
Confidence Low
List vs. estimate
$11K below estimate
List $210,000 · -5.2%
Our model says this listing is priced below recent comparable activity. Expect competition.
Price per sq ft
$179
-12.5% vs. city median $205
Based on
6 MLS comparables
Median of recent comparable listings. Sold comps use closing price, active listings use list price.

Highlights

Annual tax
$4,022
2025
HOA
$850/mo
Cable TV, Common Area Taxes, Community Pool
Pool
Gunite
View
Trees/Woods, Water
Furnished
Negotiable
Pets
Allowed
All facts and features
  • Flooring

    • Laminate

    • Tile

    Heating

    • Central

    • Electric

    Cooling

    • Central Air

    Appliances

    • Dishwasher

    • Disposal

    • Dryer

    • Electric Water Heater

    • Microwave

    • Range

    • Range Hood

    • Refrigerator

    • Washer

    Other interior features

    • Ceiling Fan(s)

    • Eating Space In Kitchen

    • Living Room/Dining Room Combo

    • Open Floorplan

    • PrimaryBedroom Upstairs

    • Skylight(s)

    • Stone Counters

    • Thermostat

    • Walk-In Closet(s)

    • Window Treatments

    Bedrooms and bathrooms

    • Bedrooms: 2

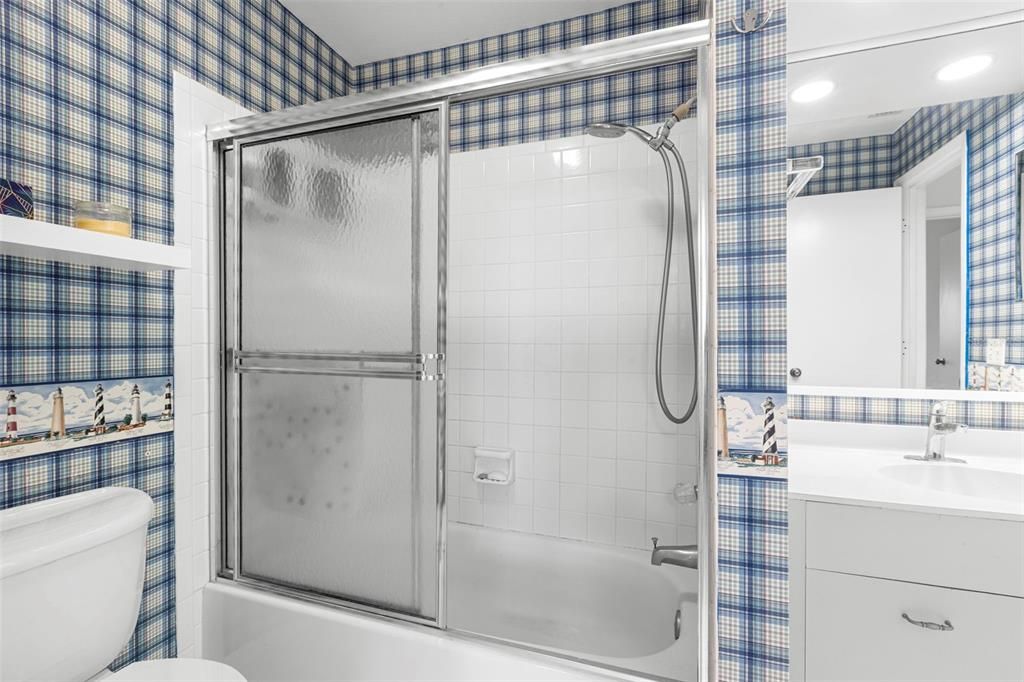
    • Bathrooms: 1

    • Full bathrooms: 1

  • Parking

    • Assigned

    • Common

    • Covered

    • Ground Level

    • Tandem

    • Under Building

    Property

    • Levels: Two

    • Exterior Features: Lighting / Sliding Doors / Storage

    Lot

    • Lot: 7.00 Acres

    Other Property Information

    • Parcel Number: 152715432600020070

  • Type and style

    • Property Type: Residential

    • Property Sub Type: Townhouse

  • Utility

    • Cable Connected

    • Electricity Connected

    • Public

    • Sewer Connected

    • Underground Utilities

    • Water Connected

  • Other financial information

    • HOA: $850

    • HOA Frequency: Monthly

    • Annual tax amount: $4,023

  • Source details

    • MLS ID: TB8550225

    Other facts

    • Construction Materials: Vinyl Siding

    • Foundation Details: Pillar/Post/Pier

    • Laundry Features: Electric Dryer Hookup / Inside / Laundry Closet / Upper Level / Washer Hookup

    • Lot Features: Cul-De-Sac / Flood Insurance Required / FloodZone / City Lot / Street Dead-End

    • Patio And Porch Features: Covered / Enclosed / Rear Porch / Screened

    • Pool Features: Gunite / In Ground / Outside Bath Access

    • Window Features: Blinds / Drapes / Shades

    • Direction Faces: South

    • Other Structures: Storage

    • Architectural Style: Coastal / Elevated / Key West

    • Water Body Name: GULF OF AMERICA

    • Living Area: 1170

    • Water Source: Public

    • Subdivision Name: ISLAND CLUB OF TARPON

Private inquiry
Talk to the advisor on this listing.
Floor plans, HOA docs, off-market comparables, scheduling a private showing — one message, direct to the local specialist.

More like this

New
For Sale
$239,999
House
2 bds · 1 ba · 1,012 sqft
HOLIDAY LAKES WEST, HOLIDAY
1238 FUCHSIA DR. DRIVE
New
For Sale
$240,000
House
3 bds · 2 ba · 1,316 sqft
HOLIDAY LAKE ESTATES, HOLIDAY
1300 MAYBURY DRIVE
New
For Sale
$229,900
House
2 bds · 1 ba · 1,122 sqft
HOLIDAY LAKE ESTATES, HOLIDAY
1031 CLASSIC DRIVE
New
For Sale
$245,900
Townhouse
2 bds · 1 ba · 1,190 sqft
COURTYARDS 1 AT GLENEAGLES, PALM HARBOR
2106 CLOVER HILL ROAD
New
For Sale
$150,000
House
1 bds · 1 ba · 460 sqft
CHESAPEAKE POINT CO-OP INC UNREC, TARPON SPRINGS
800 CHESAPEAKE DRIVE UNIT 43
For Sale
$240,000
House
3 bds · 1 ba · 1,304 sqft
LAKE BUTLER VILLA COS SUB, TARPON SPRINGS
350 N LEVIS AVENUE
For Sale
$169,000
House
2 bds · 1 ba · 700 sqft
RIVER VILLAGE, TARPON SPRINGS
802 RIVER VIEW LANE
For Sale
$175,000
Condo/Co-op
1 bds · 1 ba · 565 sqft
BAYWOOD ON THE GULF 1 CONDO, PALM HARBOR
593 WESTWINDS DRIVE UNIT 593

Market around this address

Live counts in the same area.
View all

The multiple listing information is provided by the Stellar MLS from a copyrighted compilation of listings. The compilation of listings and each individual listing are ©2026-present Stellar MLS. All Rights Reserved. The information provided is for consumers' personal, noncommercial use and may not be used for any purpose other than to identify prospective properties consumers may be interested in purchasing. All properties are subject to prior sale or withdrawal. All information provided is deemed reliable but is not guaranteed accurate, and should be independently verified. Listing courtesy of: BRADSHAW & BRADSHAW REALTY SER