
Sell Your Home
Get a free home valuation
Contact
Tell us about your needs
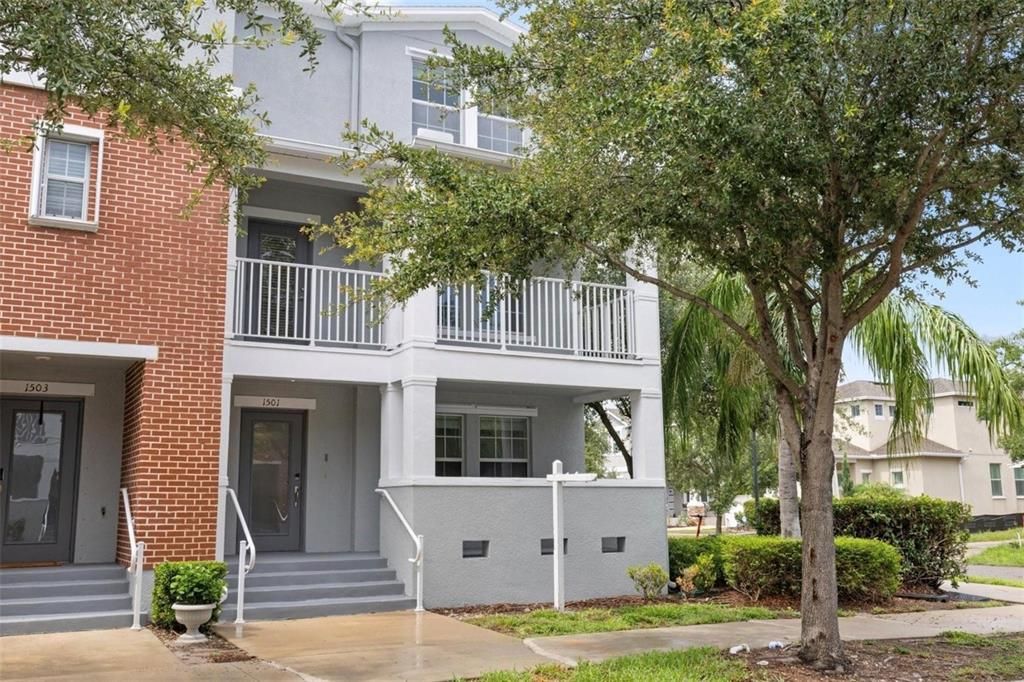
1501 W LEMON STREET

Townhouse Recently Rented
$5,200

BTC: 0.06727038

ETH: 2.12331564

/mo
Sold on: 2026-01-27
New
3 bds
3 ba
2,226 sqft

Overview

Spacious end-unit townhome with rare downtown Tampa skyline views in a prime location. This 4-bedroom, 3.5-bath residence features an open-concept main living area with hardwood floors and a modern kitchen offering a large center island, quartz countertops, wood cabinetry, and stainless steel appliances. The living and dining areas open to a private balcony with excellent natural light and city views.The ground level includes a private bedroom and full bath with a covered patio and direct access to the two-car rear-entry garage, ideal for guests or a home office. Upstairs offers three additional bedrooms, including a spacious primary suite with an en-suite bath and ample closet space. As a corner unit, south-facing windows provide abundant natural light throughout.Located in the Plant High School district and minutes from Bayshore Blvd, Downtown Tampa, Hyde Park, and the Riverwalk!

Location

Details

Type:
Residential Lease
Parking:
Driveway / On Street
Year Built:
2016
Lot:
0.02 Acres
Heating:
Central
Price/sqft:
$2
Cooling:
Central Air
HOA:
No Data

Valuation

Our model vs. what's actually selling nearby.
Estimate
$645,100
$470K – $799K
Confidence Low
List vs. estimate
$639K below estimate
List $5,200 · -99.2%
Our model says this listing is priced below recent comparable activity. Expect competition.
Price per sq ft
$2
-99.0% vs. city median $223
Based on
35 MLS comparables
Median of recent comparable listings. Sold comps use closing price, active listings use list price.

Highlights

Garage
2 car garage
Furnished
Furnished
Pets
Not allowed
All facts and features
  • Heating

    • Central

    Cooling

    • Central Air

    Appliances

    • Dishwasher

    • Disposal

    • Dryer

    • Microwave

    • Range

    • Refrigerator

    • Washer

    Other interior features

    • Ceiling Fan(s)

    • Crown Molding

    • Living Room/Dining Room Combo

    • Open Floorplan

    • Walk-In Closet(s)

    Bedrooms and bathrooms

    • Bedrooms: 3

    • Bathrooms: 1

    • Full bathrooms: 3

  • Parking

    • Driveway

    • On Street

    Property

    • Levels: Three Or More

    Lot

    • Lot: 0.02 Acres

    Other Property Information

    • Parcel Number: A2329189YV00000000018.0

  • Type and style

    • Property Type: Residential Lease

    • Property Sub Type: Townhouse

  • Source details

    • MLS ID: TB8469295

    Other facts

    • Laundry Features: Laundry Room

    • Garage Spaces: 2

    • Attached Garage: Yes

    • Garage: Yes

    • Living Area: 2226

    • Lot Size Dimensions: 22 x 48

    • Subdivision Name: WEST END TWNHMS NORTH

Private inquiry
Talk to the advisor on this listing.
Floor plans, HOA docs, off-market comparables, scheduling a private showing — one message, direct to the local specialist.

More like this

Recently Rented
$4,000 /mo
Condo/Co-op
2 bds · 2 ba · 2,231 sqft
THE PLAZA HARBOUR ISLAND, TAMPA
450 KNIGHTS RUN AVENUE UNIT 806
Recently Rented
$6,100 /mo
House
4 bds · 3 ba · 2,861 sqft
BEL MAR REV UNIT 6, TAMPA
3914 W EL PRADO BOULEVARD
Recently Rented
$6,350 /mo
House
4 bds · 3 ba · 2,861 sqft
BEL MAR REV UNIT 6, TAMPA
3914 W EL PRADO BOULEVARD
Recently Rented
$0 /mo
3 bds · 3 ba · 2,918 sqft
HOLDEN'S SUBDIVISION, TAMPA
2525 BAYSHORE # A BOULEVARD UNIT A
Recently Rented
$5,000 /mo
Condo/Co-op
2 bds · 2 ba · 1,242 sqft
THE PLAZA HARBOUR ISLAND A CON, TAMPA
450 KNIGHTS RUN AVENUE UNIT 805
Recently Rented
$5,600 /mo
Condo/Co-op
2 bds · 2 ba · 1,920 sqft
THE PLAZA HARBOUR ISLAND A CON, TAMPA
450 KNIGHTS RUN AVENUE UNIT 1607
Recently Rented
$4,500 /mo
Townhouse
3 bds · 3 ba · 2,022 sqft
A0T | LINCOLN & HORATIO TOWNHOMES, TAMPA
3231 W HORATIO STREET
Recently Rented
$6,000 /mo
House
4 bds · 3 ba · 2,660 sqft
PALMA CEIA PARK, TAMPA
2801 W SITIOS STREET

Market around this address

Live counts in the same area.
View all

The multiple listing information is provided by the Stellar MLS from a copyrighted compilation of listings. The compilation of listings and each individual listing are ©2026-present Stellar MLS. All Rights Reserved. The information provided is for consumers' personal, noncommercial use and may not be used for any purpose other than to identify prospective properties consumers may be interested in purchasing. All properties are subject to prior sale or withdrawal. All information provided is deemed reliable but is not guaranteed accurate, and should be independently verified. Listing courtesy of: EXP REALTY LLC