Sell Your Home
Get a free home valuation
Contact
Tell us about your needs
15105 GROVESIDE ROAD

Townhouse For Rent
$3,200

BTC: 0.03929032

ETH: 1.31578947

/mo
8 days
4 bds
3 ba
1,846 sqft

Overview

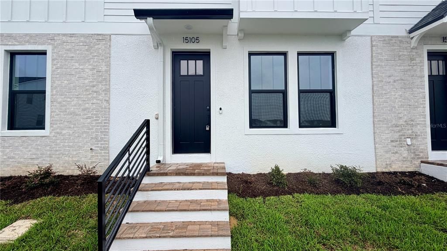
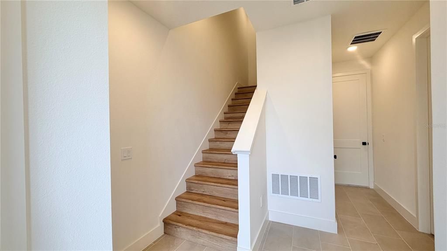
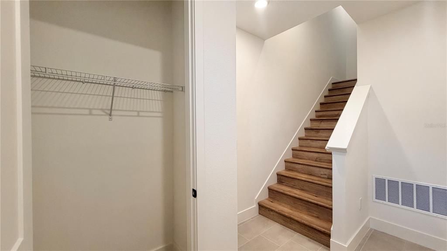
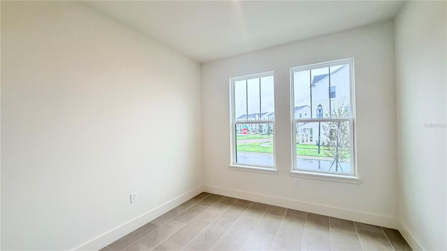
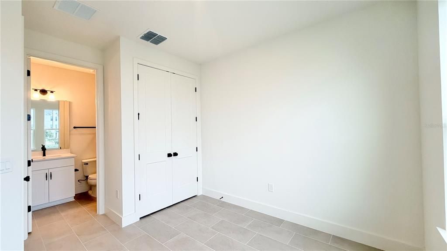
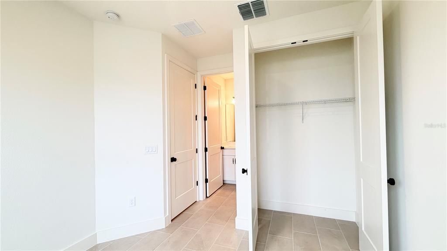
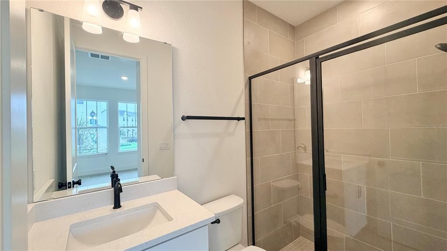
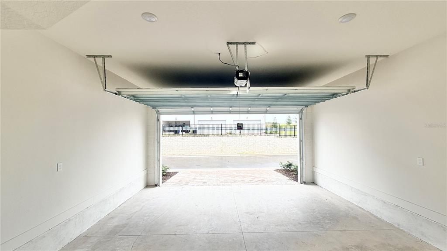
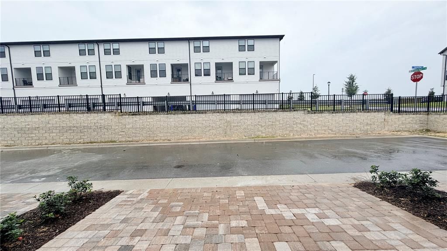
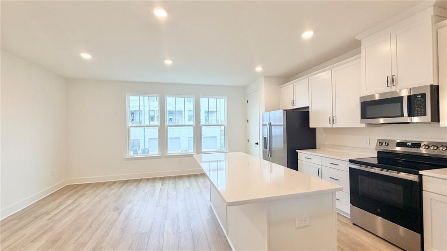
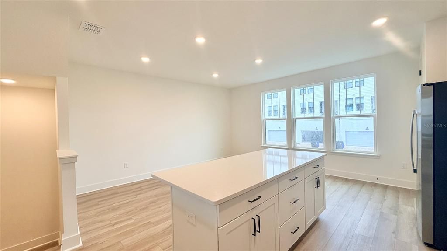
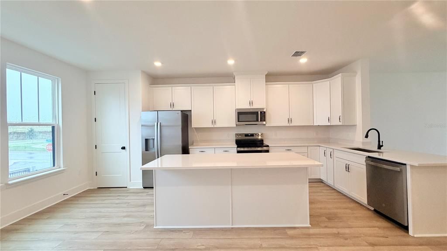
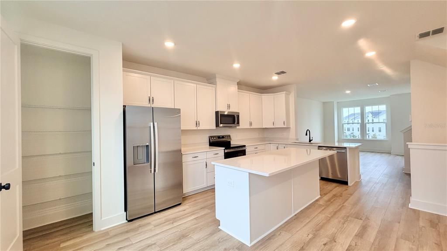
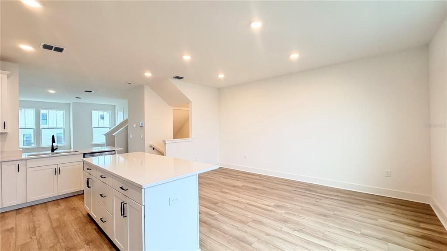
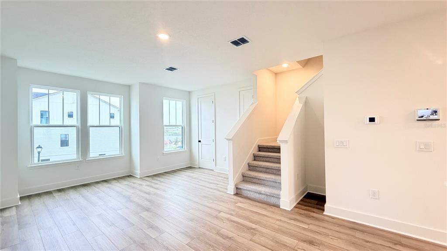
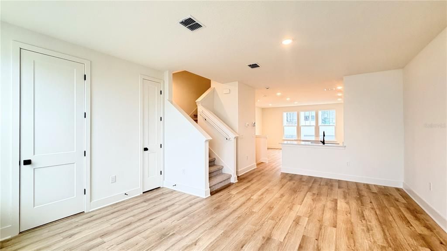
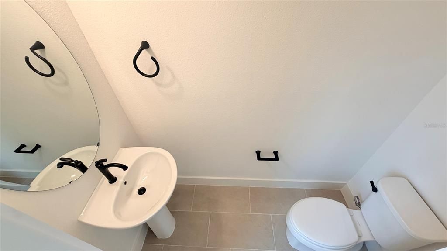
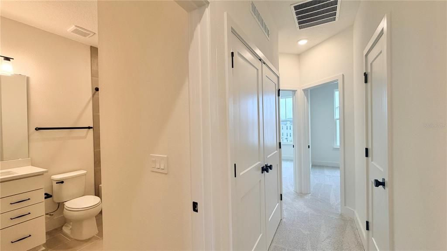
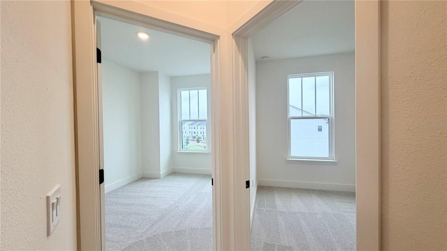
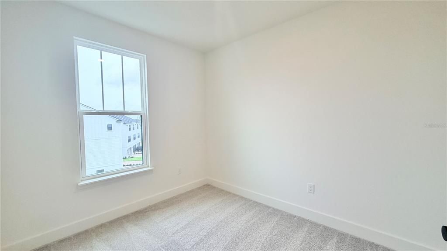
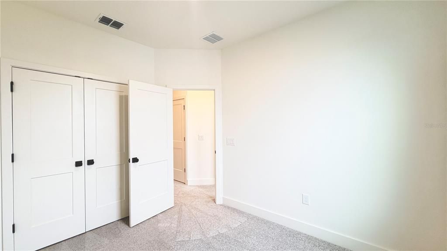
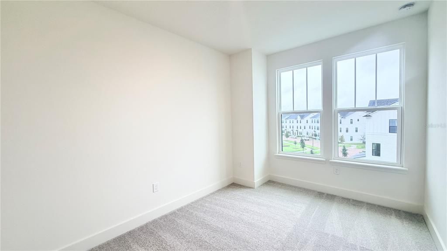
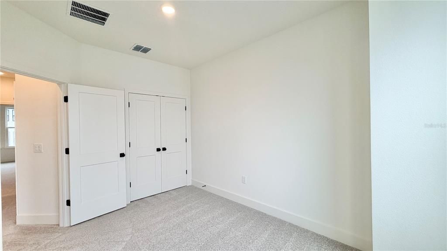
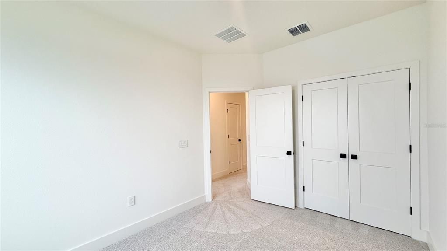
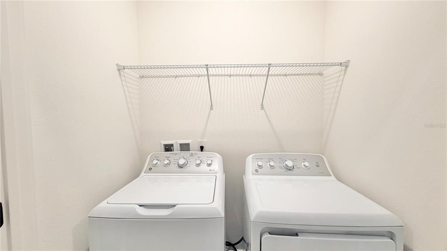
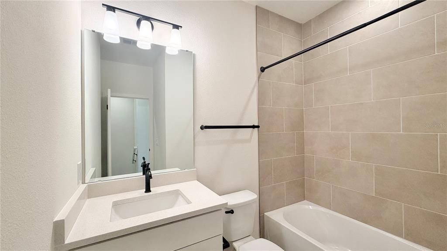
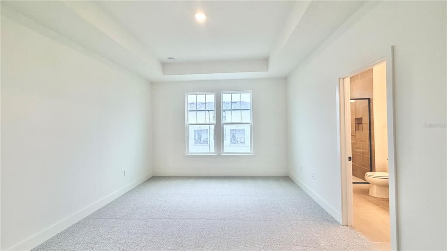
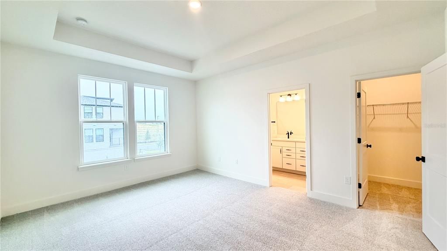
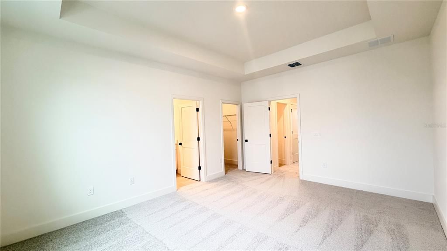
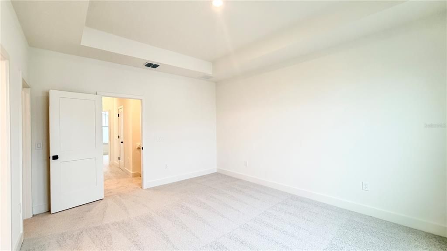
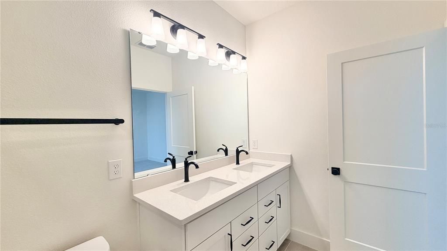
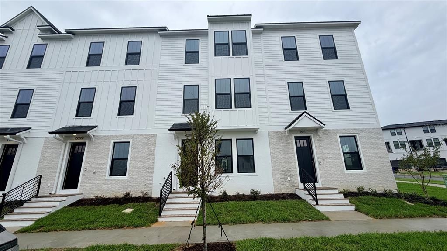
Welcome to 15015 Groveside Rd, a beautiful modern townhome located in the desirable Parkview at Hamlin community in Winter Garden. This spacious three-story home offers a thoughtfully designed floor plan with an attached two-car garage and flexible living spaces across three levels. The open-concept main living area seamlessly connects the kitchen, dining, and family room, creating the perfect space for everyday living and entertaining. Parkview at Hamlin offers community amenities including a playground, green spaces, outdoor fitness stations, sidewalks, and beautifully maintained common areas. The location is exceptional, just minutes from Hamlin Town Center with convenient access to shopping, restaurants, entertainment, and SR-429. Families will also appreciate the convenient location near Hamlin Elementary, Hamlin Middle, and Horizon High School. Enjoy a low-maintenance lifestyle in one of Horizon West’s most convenient and growing areas. The application process is simple and convenient, making it easy to take the next step toward calling this beautiful property home.

Location

Details

Type:
Residential Lease
Parking:
No Data
Year Built:
2026
Lot:
0.04 Acres
Heating:
Central
Price/sqft:
$2
Cooling:
Central Air
HOA:
No Data

Valuation

Our model vs. what's actually selling nearby.
Estimate
$2,650
$2K – $3K
Confidence Medium
List vs. estimate
$550 above estimate
List $3,200 · +20.8%
Our model says this listing is priced above recent comparable activity. Room to negotiate.
Price per sq ft
$1
-99.3% vs. city median $256
Based on
20 MLS comparables
Median of recent comparable listings. Sold comps use closing price, active listings use list price.

Highlights

Pets
Allowed
All facts and features
  • Heating

    • Central

    Cooling

    • Central Air

    Appliances

    • Dishwasher

    • Dryer

    • Microwave

    • Range

    • Refrigerator

    • Washer

    Other interior features

    • Open Floorplan

    Bedrooms and bathrooms

    • Bedrooms: 4

    • Bathrooms: 1

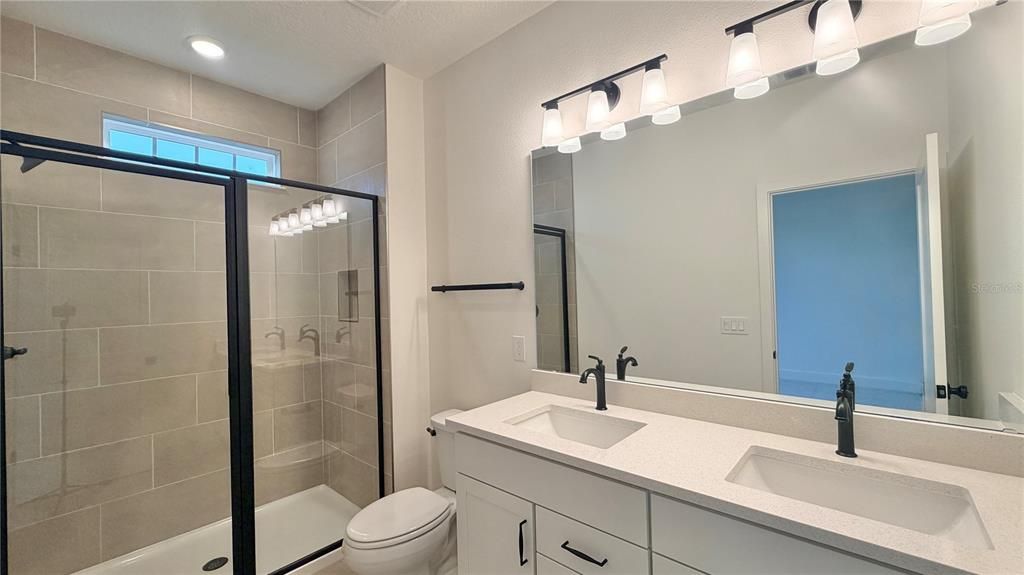
    • Full bathrooms: 3

  • Property

    • Levels: Three Or More

    Lot

    • Lot: 0.04 Acres

    Other Property Information

    • Parcel Number: 202327611500670

  • Type and style

    • Property Type: Residential Lease

    • Property Sub Type: Townhouse

  • Source details

    • MLS ID: O6447517

    Other facts

    • Laundry Features: Laundry Room

    • Attached Garage: Yes

    • Garage: Yes

    • Living Area: 1846

    • Subdivision Name: PARKVIEW AT HAMLIN

Private inquiry
Talk to the advisor on this listing.
Floor plans, HOA docs, off-market comparables, scheduling a private showing — one message, direct to the local specialist.

More like this

For Rent
$3,350 /mo
Townhouse
4 bds · 3 ba · 1,881 sqft
PARKVIEW AT HAMLIN, WINTER GARDEN
15093 GROVESIDE ROAD
New
For Rent
$2,990 /mo
House
4 bds · 3 ba · 2,205 sqft
HAMLIN RESERVE, WINTER GARDEN
6305 HAMLIN RESERVE BOULEVARD
New
For Rent
$3,200 /mo
House
4 bds · 2 ba · 2,838 sqft
SUMMERLAKE PD PH 1B - A REP BLK P LOT 14, WINTER GARDEN
14732 ARCTIC TERN LANE
New
For Rent
$3,700 /mo
House
3 bds · 2 ba · 2,089 sqft
PANTHER VIEW, WINTER GARDEN
9014 PINCH SHOT DRIVE
+$1K
For Rent
$3,195 /mo
House
4 bds · 3 ba · 2,717 sqft
SIGNATURE LAKES - PARCEL 1C, WINTER GARDEN
14601 OLD THICKET TRACE
For Rent
$2,900 /mo
Townhouse
3 bds · 2 ba · 1,644 sqft
HAMLIN MEADOWS, WINTER GARDEN
17724 PORTER ROAD
-$100
For Rent
$3,700 /mo
House
5 bds · 3 ba · 3,448 sqft
SUMMERLAKE PD PH 1B-A REP, WINTER GARDEN
14741 SNOWY EGRET STREET
For Rent
$3,500 /mo
House
4 bds · 2 ba · 1,956 sqft
WEST LAKE HANCOCK ESTATES, WINTER GARDEN
7548 LOON AVENUE

Market around this address

Live counts in the same area.
View all

The multiple listing information is provided by the Stellar MLS from a copyrighted compilation of listings. The compilation of listings and each individual listing are ©2026-present Stellar MLS. All Rights Reserved. The information provided is for consumers' personal, noncommercial use and may not be used for any purpose other than to identify prospective properties consumers may be interested in purchasing. All properties are subject to prior sale or withdrawal. All information provided is deemed reliable but is not guaranteed accurate, and should be independently verified. Listing courtesy of: GLASSTONE GROUP INC