Sell Your Home
Get a free home valuation
Contact
Tell us about your needs
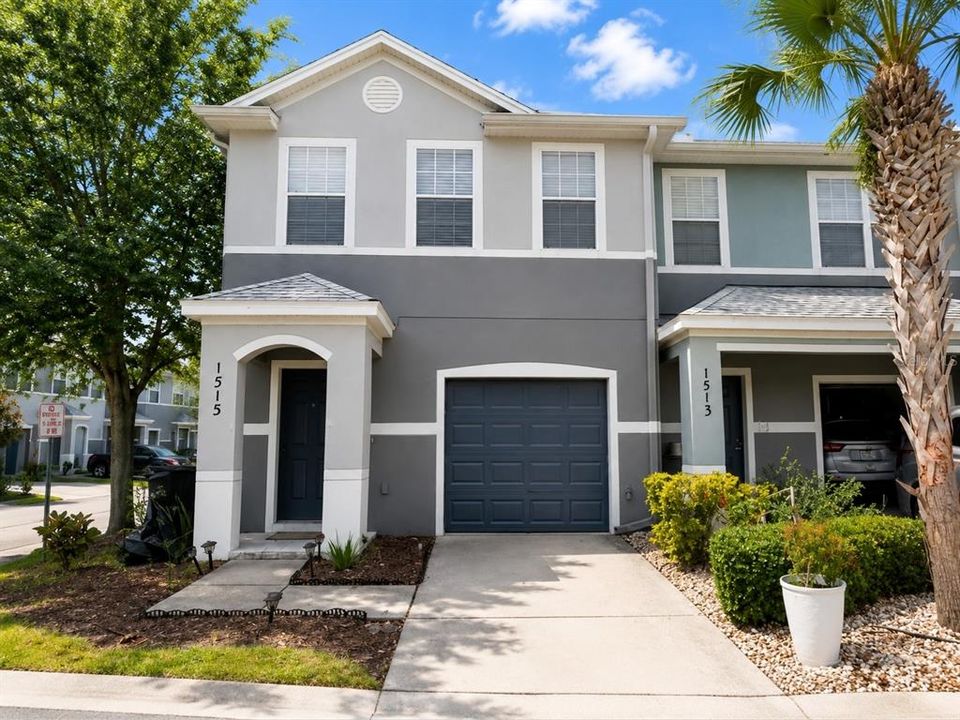
1515 BOWMORE DRIVE

Townhouse For Sale
$319,900

BTC: 4.97705173

ETH: 168.13480217

7 days
3 bds
2 ba
1,496 sqft

Overview

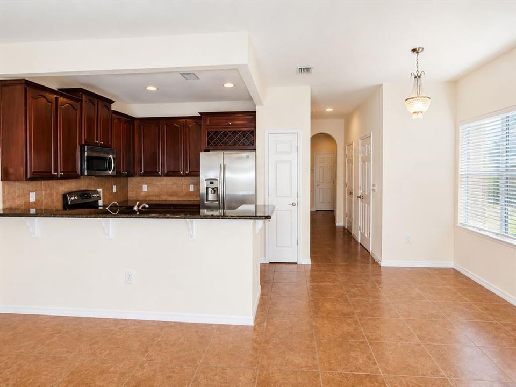
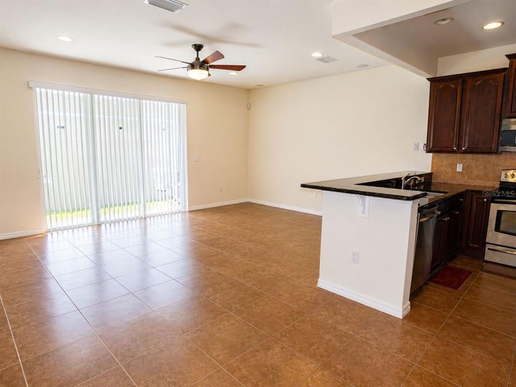
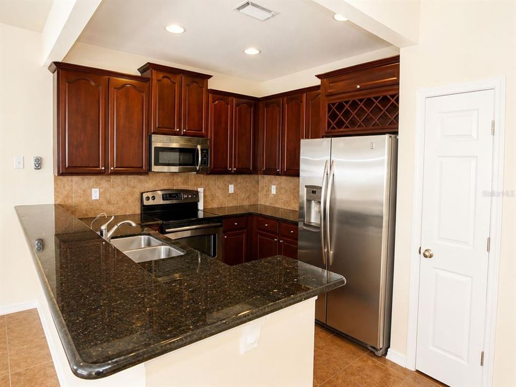
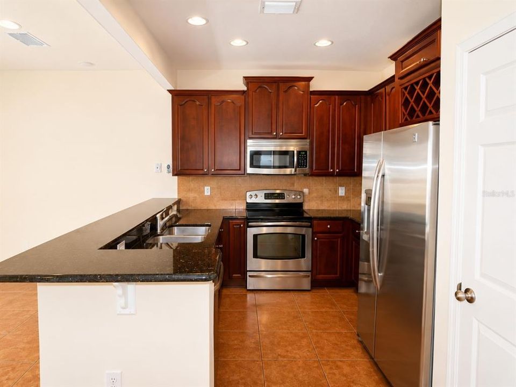
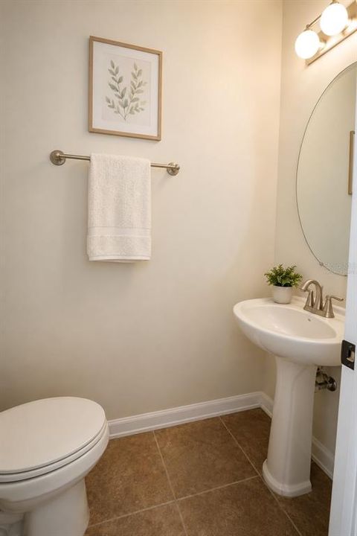
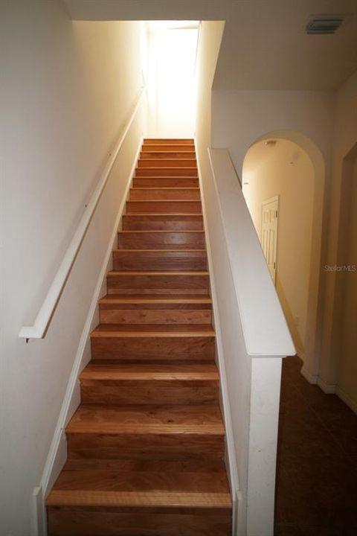
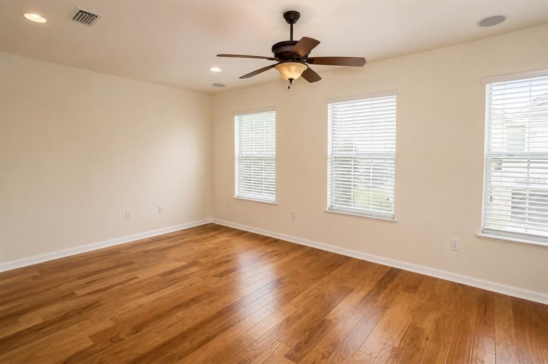
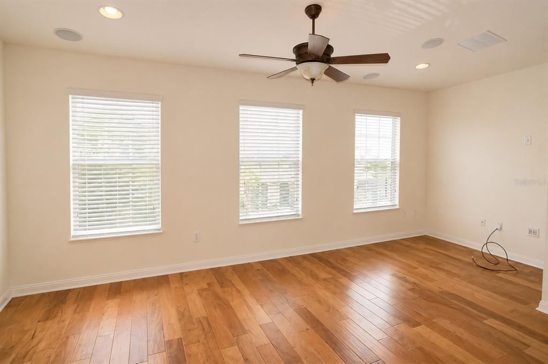
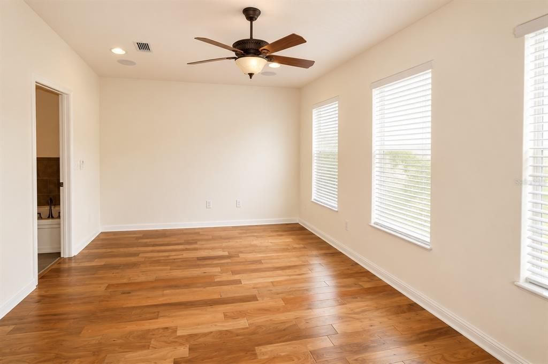
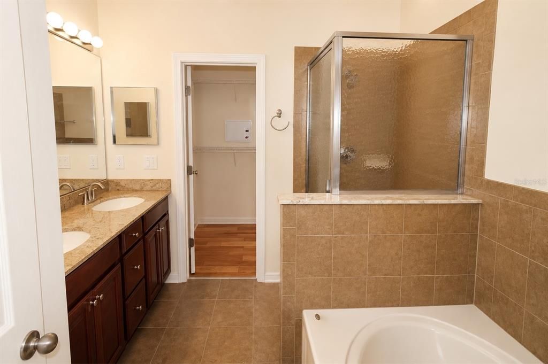
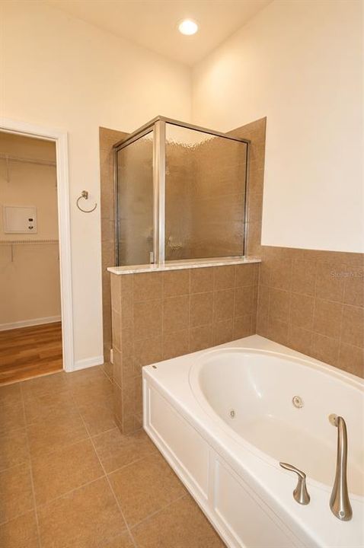
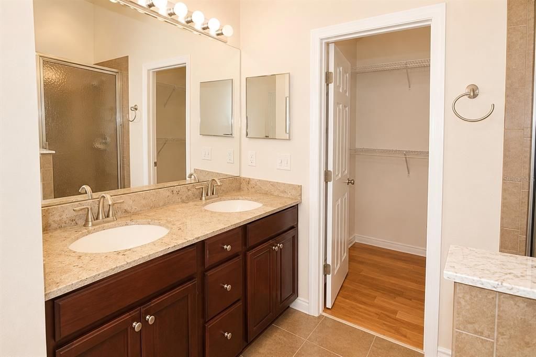
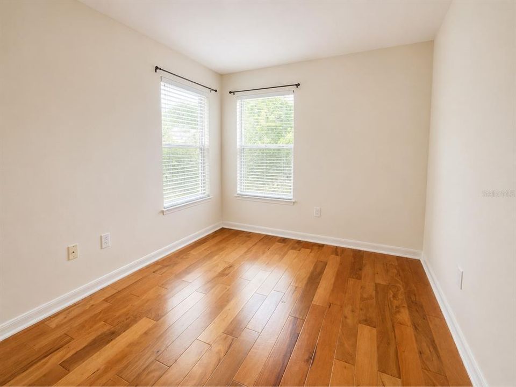
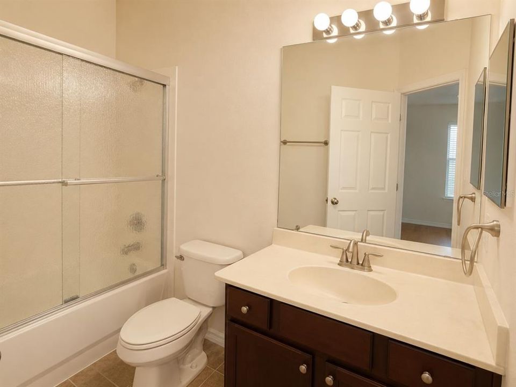
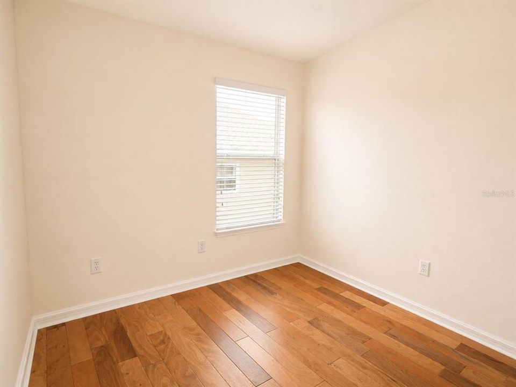
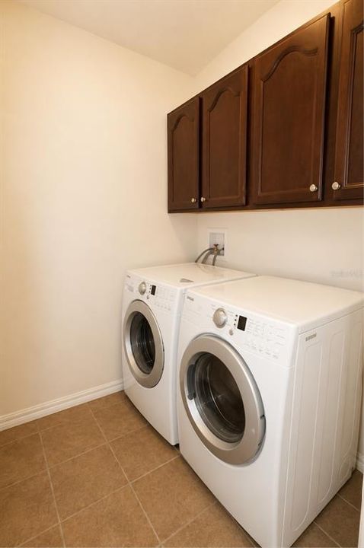
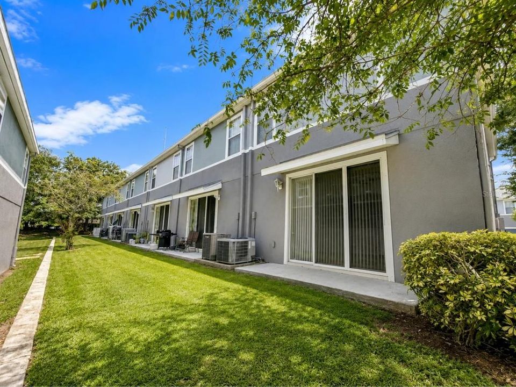
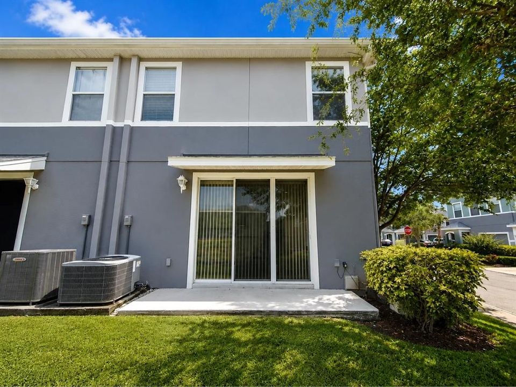
Welcome to this beautifully maintained 3-bedroom, 2.5-bath end-unit townhome with a 1-car garage in the highly desirable Highland Glen community. Offering an abundance of natural light and a spacious open-concept design, this corner unit features a bright living and dining area that flows seamlessly into a well-appointed kitchen with rich wood cabinetry, granite countertops, stainless steel appliances, and reverse osmosis water filtration at both the sink and refrigerator. Elegant tile flooring extends throughout the first floor, while warm wood flooring continues upstairs. The generous primary suite offers a walk-in closet and a private en-suite bath with dual vanities, a soaking tub, and a separate walk-in shower. Additional highlights include built-in surround sound speakers in the living room and primary bedroom, a whole-home water softener, an A/C system with UV germ control for enhanced comfort, and the added peace of mind of a new roof installed in 2024. Upstairs also features two additional bedrooms, a full bathroom, and a convenient laundry room complete with washer and dryer. Ideally located on the Clearwater/Dunedin border, Highland Glen offers easy access to Downtown Dunedin, Clearwater Beach, the Pinellas Trail, TD Ballpark, shopping, dining, and everyday conveniences. The low HOA fee includes exterior maintenance, making for easy, low-maintenance living in one of Clearwater's most convenient locations.

Location

Details

Type:
Residential
Parking:
Driveway / Garage Door Opener / Guest
Year Built:
2008
Lot:
0.04 Acres
Heating:
Central
Price/sqft:
$214
Cooling:
Central Air
HOA:
$240

Valuation

Our model vs. what's actually selling nearby.
Estimate
$300,000
$210K – $354K
Confidence Low
List vs. estimate
$19K above estimate
List $319,900 · +6.6%
Our model says this listing is priced above recent comparable activity. Room to negotiate.
Price per sq ft
$213
-10.0% vs. city median $237
Based on
43 MLS comparables
Median of recent comparable listings. Sold comps use closing price, active listings use list price.

Highlights

Annual tax
$5,221
2025
HOA
$240/mo
Escrow Reserves Fund, Maintenance Structure, Maintenance Grounds
Garage
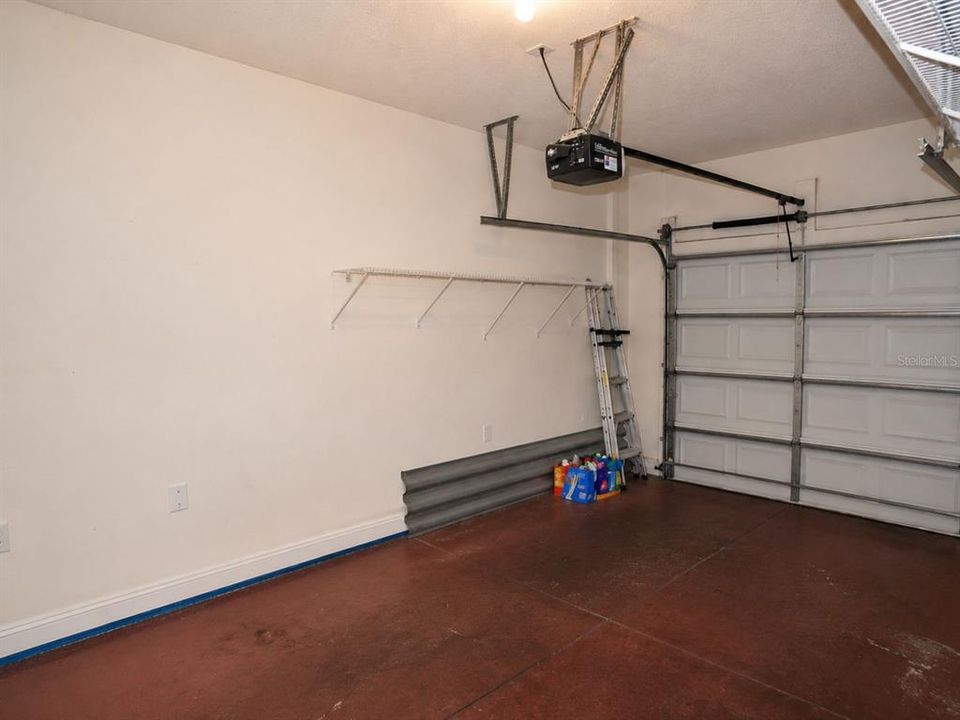
1 car garage
Pets
Allowed
All facts and features
  • Flooring

    • Ceramic Tile

    • Hardwood

    Heating

    • Central

    Cooling

    • Central Air

    Appliances

    • Dishwasher

    • Dryer

    • Electric Water Heater

    • Microwave

    • Range

    • Refrigerator

    • Washer

    • Water Filtration System

    • Water Softener

    Other interior features

    • Ceiling Fan(s)

    • High Ceilings

    • Living Room/Dining Room Combo

    • PrimaryBedroom Upstairs

    • Stone Counters

    • Thermostat

    • Walk-In Closet(s)

    • Window Treatments

    Bedrooms and bathrooms

    • Bedrooms: 3

    • Bathrooms: 1

    • Full bathrooms: 2

  • Parking

    • Driveway

    • Garage Door Opener

    • Guest

    Property

    • Levels: Two

    • Exterior Features: Hurricane Shutters / Lighting / Rain Gutters / Sidewalk / Sliding Doors

    Lot

    • Lot: 0.04 Acres

    Other Property Information

    • Parcel Number: 022915387250040070

  • Type and style

    • Property Type: Residential

    • Property Sub Type: Townhouse

  • Utility

    • BB/HS Internet Available

    • Cable Available

    • Electricity Connected

    • Public

    • Sewer Connected

    • Water Connected

  • Other financial information

    • HOA: $240

    • HOA Frequency: Monthly

    • Annual tax amount: $5,222

  • Source details

    • MLS ID: TB8532395

    Other facts

    • Construction Materials: Block

    • Foundation Details: Slab

    • Laundry Features: Inside / Laundry Room

    • Patio And Porch Features: Patio

    • Window Features: Blinds

    • Direction Faces: North

    • Garage Spaces: 1

    • Attached Garage: Yes

    • Garage: Yes

    • Living Area: 1496

    • Water Source: Public

    • Subdivision Name: HIGHLAND GLEN

Private inquiry
Talk to the advisor on this listing.
Floor plans, HOA docs, off-market comparables, scheduling a private showing — one message, direct to the local specialist.

More like this

New
For Sale
$339,900
House
4 bds · 2 ba · 1,548 sqft
COUNTRY CLUB ESTATES, CLEARWATER
1222 ELDRIDGE STREET
New
For Sale
$355,000
House
3 bds · 2 ba · 1,407 sqft
LAKE CITRUS ESTATES, CLEARWATER
2125 N HERCULES AVENUE
New
For Sale
$389,000
House
3 bds · 2 ba · 1,162 sqft
DOROMA PARK SUB REFILE, DUNEDIN
623 DEXTER DRIVE
New
For Sale
$269,000
Condo/Co-op
2 bds · 2 ba · 1,400 sqft
ON TOP OF THE WORLD, CLEARWATER
2380 WORLD PARKWAY BOULEVARD UNIT 40
New
For Sale
$250,000
Condo/Co-op
2 bds · 2 ba · 1,400 sqft
ON TOP OF THE WORLD, CLEARWATER
2259 COSTA RICAN DRIVE UNIT 23
New
For Sale
$353,990
House
2 bds · 2 ba · 904 sqft
GREENBRIAR, CLEARWATER
2373 FOREST DRIVE
For Sale
$299,900
House
2 bds · 2 ba · 1,360 sqft
HEATHER RIDGE, DUNEDIN
1500 HEATHER RIDGE BOULEVARD UNIT 106
For Sale
$240,216
House
3 bds · 2 ba · 1,632 sqft
GREENBRIAR, CLEARWATER
2050 HIGH RIDGE DRIVE

Market around this address

Live counts in the same area.
View all

The multiple listing information is provided by the Stellar MLS from a copyrighted compilation of listings. The compilation of listings and each individual listing are ©2026-present Stellar MLS. All Rights Reserved. The information provided is for consumers' personal, noncommercial use and may not be used for any purpose other than to identify prospective properties consumers may be interested in purchasing. All properties are subject to prior sale or withdrawal. All information provided is deemed reliable but is not guaranteed accurate, and should be independently verified. Listing courtesy of: SADLER SUNCOAST REALTY