Sell Your Home
Get a free home valuation
Contact
Tell us about your needs
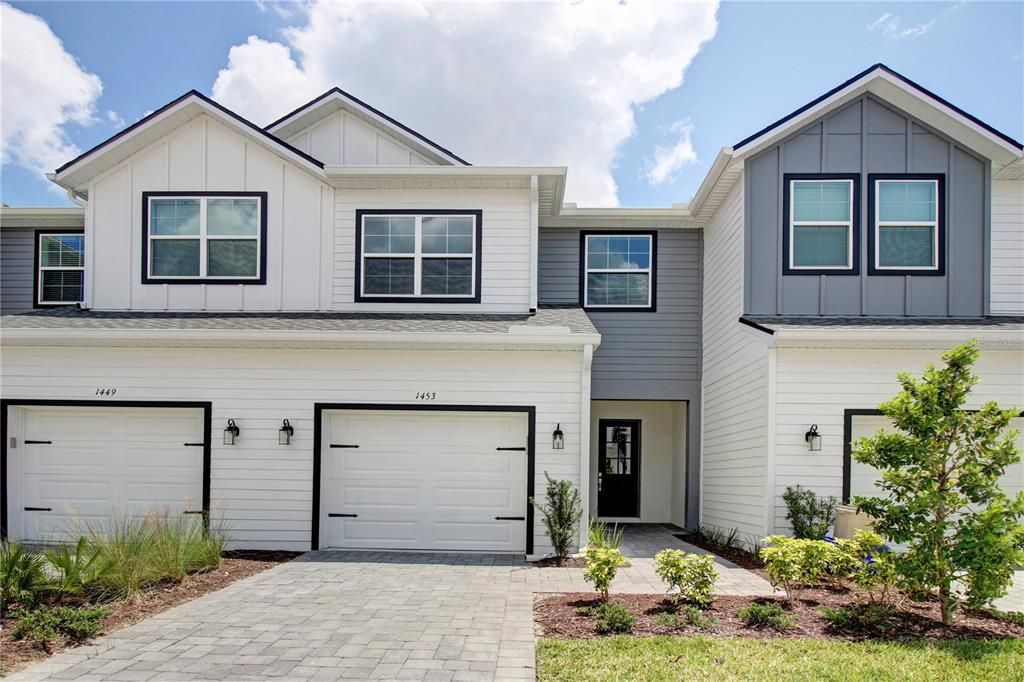
1519 HERITAGE PLACE

Townhouse For Sale
$430,000

BTC: 6.69260700

ETH: 226.00176597

9 days
3 bds
2 ba
1,877 sqft

Overview

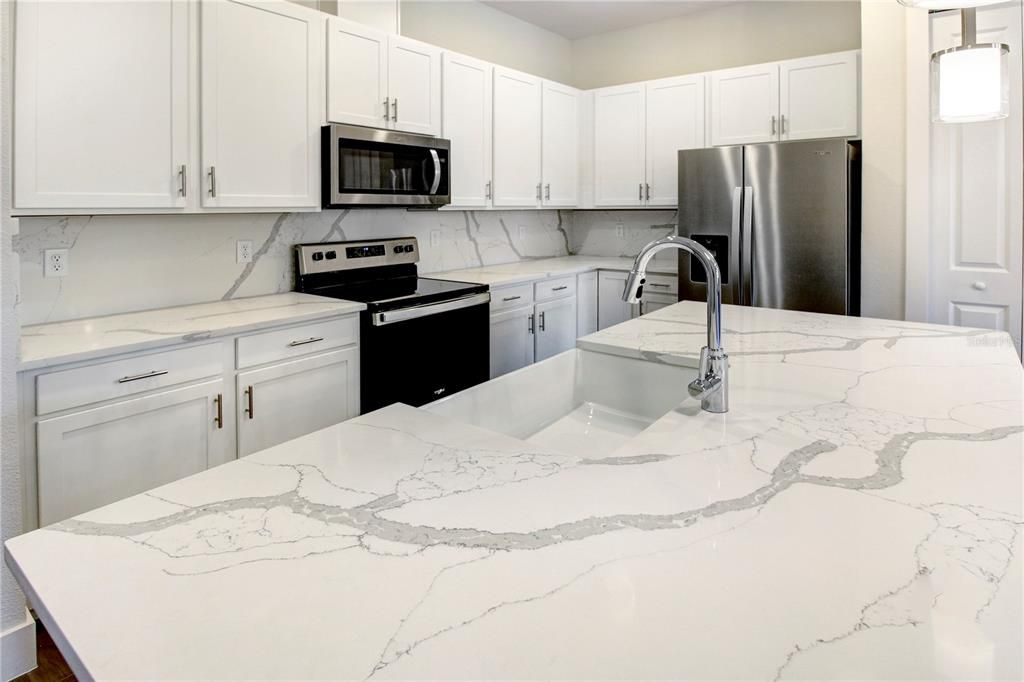
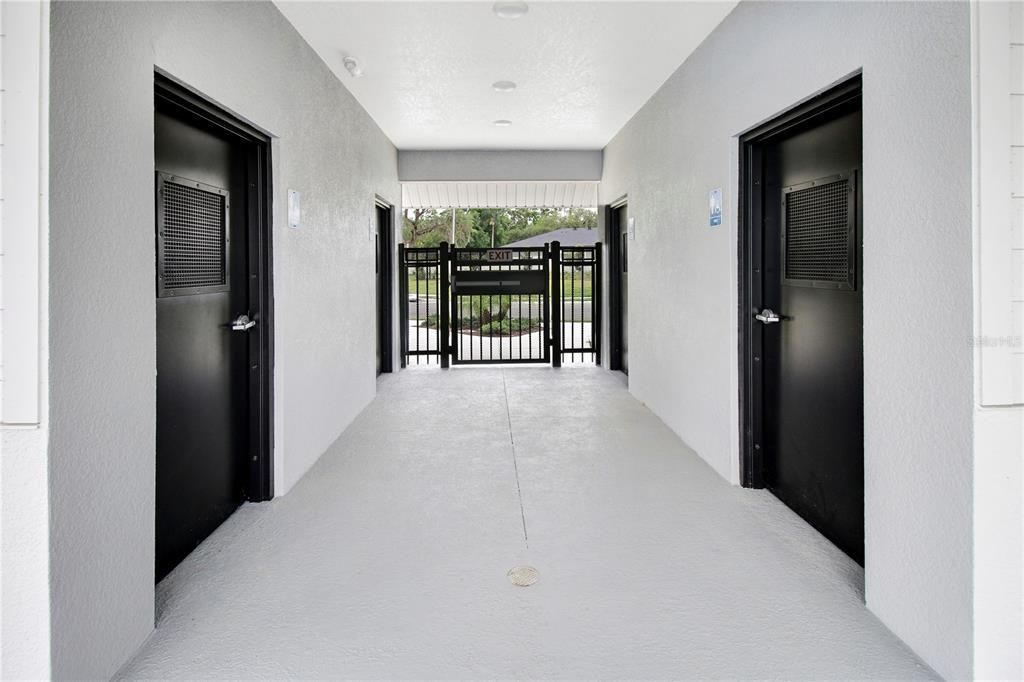
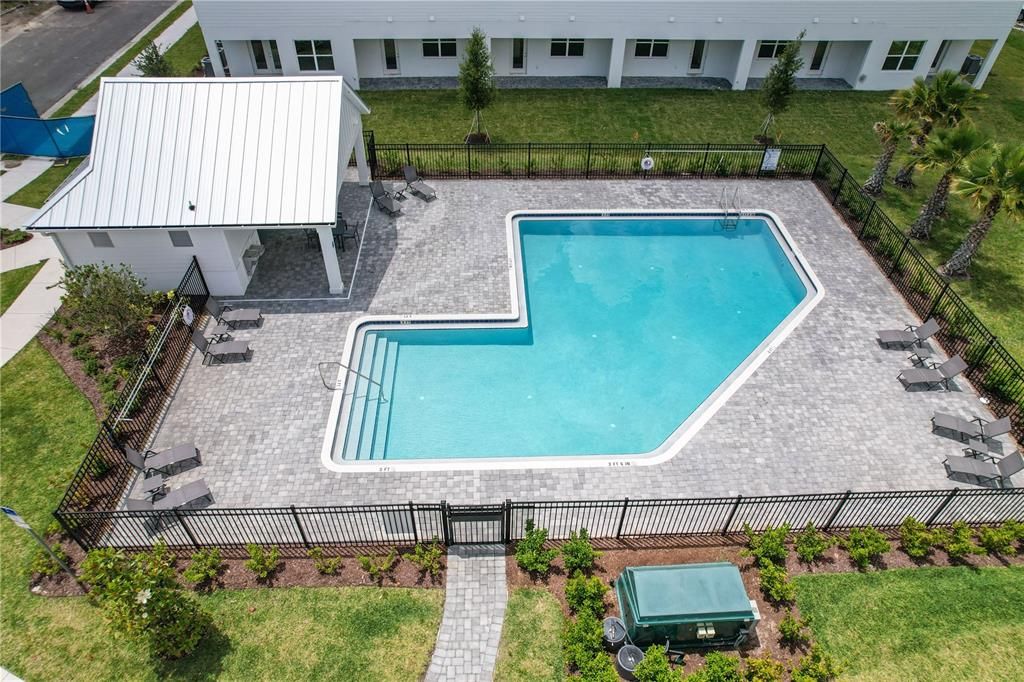
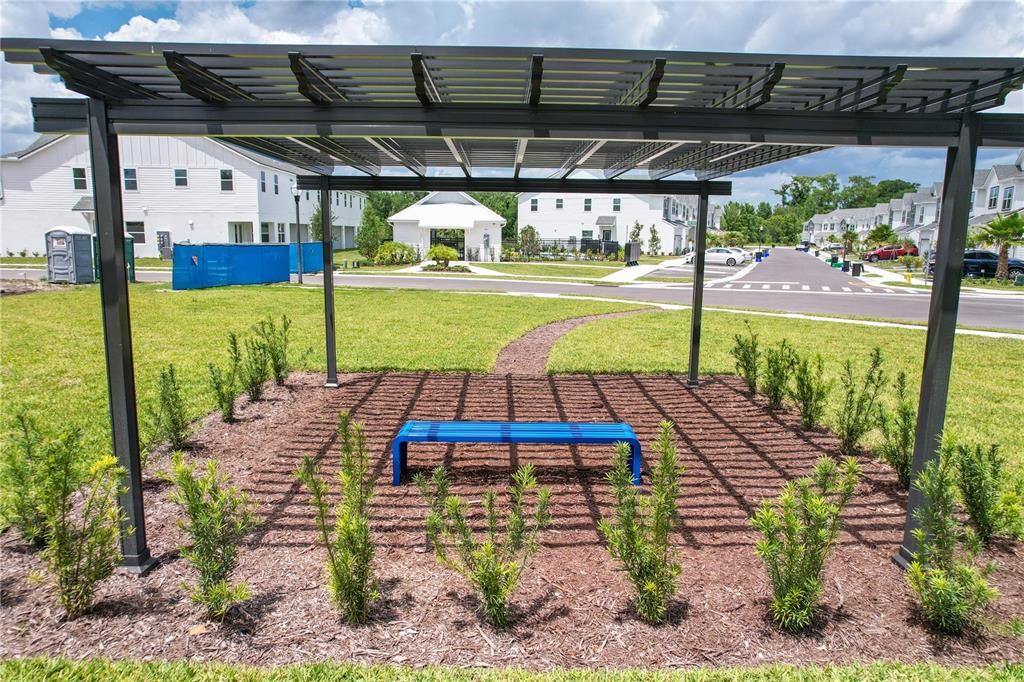
Inventory home close out! Brand new home for immediate move in. Location! Location! Location! Beautiful luxury private gated community with community pool. Oviedo, FL was recently awarded the title of “One of the Best Cities to Live” and also "A" Rated Schools. Minutes from Hwy 417 and desirable downtown Winter Park, UCF, Siemens, close to shopping and restaurants. Get ready to fall in love with the open living space with 10 ft ceilings downstairs of the Riverbirch Model. This plan features 3 bedrooms, 2 ½ baths, garage, and an upstairs loft almost 2,000 sq ft. You’ll find the kitchen open to the family room. This space showcases 42" cabinets, quartz countertops, stainless steel appliances, a closet pantry, and an island with seating area. Off the great room you’ll find the lanai with your own backyard. Upstairs 9 ft ceilings, you will find the secondary bedrooms located in the back of the home from the owner’s suite that is found in the front. The owner’s suite provides an oversized walk-in closet and an en-suite bathroom with a double sink and quartz countertops upstairs. All home and community information, including pricing, features, terms, availability, and amenities, are subject to change and prior sale at any time without notice or obligation. Please note that no representations or warranties are made regarding school districts or school assignments; you should conduct your own investigation regarding current and future schools and school boundaries.

Location

Details

Type:
Residential
Parking:
Driveway / Garage Door Opener / Ground Level
Year Built:
2025
Lot:
0.05 Acres
Heating:
Central
Price/sqft:
$229
Cooling:
Central Air
HOA:
$350

Valuation

Our model vs. what's actually selling nearby.
Estimate
$444,400
$425K – $492K
Confidence Medium
List vs. estimate
$14K below estimate
List $430,000 · -3.2%
Our model says this listing is priced below recent comparable activity. Expect competition.
Price per sq ft
$229
-2.2% vs. city median $234
Based on
22 MLS comparables
Median of recent comparable listings. Sold comps use closing price, active listings use list price.

Highlights

Annual tax
$326
2025
HOA
$350/mo
Common Area Taxes, Community Pool, Maintenance Structure
Pool
In Ground
View
Pool
Garage
1 car garage
Pets
Allowed
All facts and features
  • Flooring

    • Carpet

    • Ceramic Tile

    • Tile

    Heating

    • Central

    Cooling

    • Central Air

    Appliances

    • Dishwasher

    • Disposal

    • Exhaust Fan

    • Range

    Other interior features

    • Cathedral Ceiling(s)

    • High Ceilings

    • Living Room/Dining Room Combo

    • Open Floorplan

    • PrimaryBedroom Upstairs

    • Vaulted Ceiling(s)

    • Walk-In Closet(s)

    Bedrooms and bathrooms

    • Bedrooms: 3

    • Bathrooms: 1

    • Full bathrooms: 2

  • Parking

    • Driveway

    • Garage Door Opener

    • Ground Level

    Property

    • Levels: Two

    • Exterior Features: French Doors / Irrigation System / Lighting / Outdoor Shower / Sidewalk / Sliding Doors / Sprinkler Metered

    Lot

    • Lot: 0.05 Acres

    Other Property Information

    • Parcel Number: 20213150700000570

    • Zoning: PUD

  • Type and style

    • Property Type: Residential

    • Property Sub Type: Townhouse

  • Utility

    • Cable Available

    • Electricity Available

    • Electricity Connected

    • Street Lights

    • Underground Utilities

    • Water Available

    • Water Connected

  • Other financial information

    • HOA: $350

    • HOA Frequency: Monthly

    • Annual tax amount: $326

  • Source details

    • MLS ID: O6427593

    Other facts

    • Construction Materials: Block / Stucco / Wood Frame (FSC Certified)

    • Foundation Details: Slab

    • Laundry Features: Electric Dryer Hookup / Inside / Laundry Room / Upper Level / Washer Hookup

    • Lot Features: City Lot / In County / Sidewalk

    • Patio And Porch Features: Covered / Front Porch / Patio / Rear Porch

    • Pool Features: In Ground / Lighting / Outside Bath Access

    • Window Features: Double Pane Windows

    • Direction Faces: North

    • Architectural Style: Contemporary

    • Garage Spaces: 1

    • Attached Garage: Yes

    • Garage: Yes

    • Living Area: 1877

    • Water Source: Public

    • Subdivision Name: BRENTWOOD LANDING

Private inquiry
Talk to the advisor on this listing.
Floor plans, HOA docs, off-market comparables, scheduling a private showing — one message, direct to the local specialist.

More like this

New
For Sale
$374,900
Townhouse
3 bds · 2 ba · 1,652 sqft
ISLES OF OVIEDO, OVIEDO
342 REED GRASS DRIVE
New
For Sale
$335,000
3 bds · 2 ba · 1,470 sqft
OAK HILL VILLAS PH 1 REP, OVIEDO
117 SHADY OAK LANE
New
For Sale
$399,900
House
3 bds · 2 ba · 1,695 sqft
SUNRISE ESTATES, WINTER SPRINGS
1224 ANDES DR
New
For Sale
$340,900
Townhouse
3 bds · 2 ba · 1,568 sqft
OVIEDO PARK TWNHMS, OVIEDO
104 CANTERBURY BELL DRIVE
New
For Sale
$370,000
Townhouse
3 bds · 2 ba · 1,705 sqft
MADISON PLACE TWNHMS, OVIEDO
1530 TALLY CIRCLE
New
For Sale
$529,990
Townhouse
4 bds · 3 ba · 2,059 sqft
TOWNES AT NORTHLAKE, OVIEDO
238 PASQUALA
New
For Sale
$465,000
House
3 bds · 2 ba · 1,929 sqft
TIFFANY WOODS, OVIEDO
4651 TIFFANY WOODS CIRCLE
New
For Sale
$450,000
House
3 bds · 2 ba · 1,907 sqft
VILLAGE OF REMINGTON, OVIEDO
2782 JOSEPH CIRCLE

Market around this address

Live counts in the same area.
View all

The multiple listing information is provided by the Stellar MLS from a copyrighted compilation of listings. The compilation of listings and each individual listing are ©2026-present Stellar MLS. All Rights Reserved. The information provided is for consumers' personal, noncommercial use and may not be used for any purpose other than to identify prospective properties consumers may be interested in purchasing. All properties are subject to prior sale or withdrawal. All information provided is deemed reliable but is not guaranteed accurate, and should be independently verified. Listing courtesy of: EMBASSY REAL ESTATE, INC.