
Sell Your Home
Get a free home valuation
Contact
Tell us about your needs
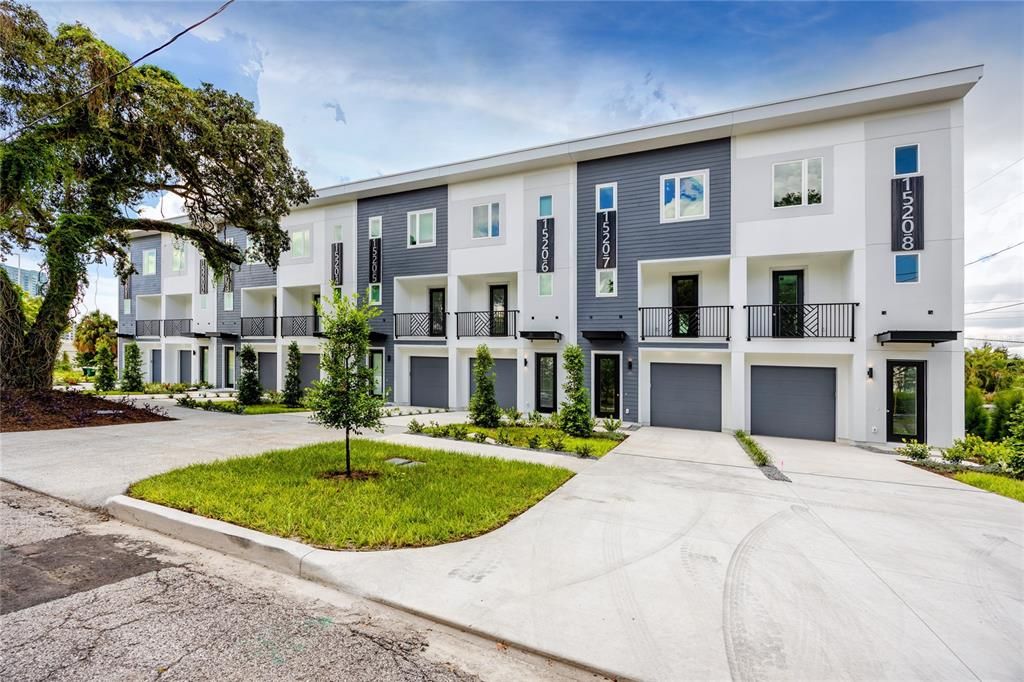
1520 N PIERCE STREET UNIT 7

Townhouse Recently Sold
$453,989

BTC: 6.96515802

ETH: 238.61003658

Sold on: 2022-11-01
New
3 bds
3 ba
1,446 sqft

Overview

New construction. 3BR/3.5BA minutes from downtown Tampa this custom designed townhome is just under 1500 square feet offering 3 bedrooms, 3.5 baths, a fenced in back porch and a one car garage. The urban townhome is 3 stories of elegance starting with the first floor that can be transformed to an office space or guest room with it's own ensuite, upwards to the living, dining and kitchen areas and then to the top two bedrooms with their own ensuites. Take pleasure in having an open concept kitchen leading to living and dining areas, with a balcony terrace off the living area and a guest bathroom. This townhome features 42" full overlay cabinets with Richelieu hardware, quartz counter tops, Moen faucets, GE appliances, James Hardie siding, Jeld-Wen Hurricane Impact windows, industrial roof, single panel interior doors with Schlage hardware. This energy-efficient townhome is built to meet the certified National Green Building Standards (NGBS). This townhome built by Gulf Bay Builders features some of the following: 2x6 wood frame construction, Icynene ProSeal Insulation and Jeld-Wen Hurricane Impact Resistant Windows. Healthy Indoor Air is assured using Zero VOC paints, Energy-Efficient air-conditioning, Fresh Air Ventilation, Anti-Allergen Air Filters, Carbon Monoxide Detectors Energy Star appliances plus so much more that will allow you to live a healthier, safer, and greener life. It's located minutes to Armature Works, Ulele Restaurant, Water Works Park, Straz Performing Arts Center, Museum of Art, Glazer Museum, Curtis Hixon Waterfront Park and many more restaurants and bars. Quick access to the Selmon Expressway, I-275, and I-4.

Location

Details

Type:
Residential
Parking:
Curb Parking / Driveway / Garage Door Opener / Guest / On Street
Year Built:
2022
Lot:
0.08 Acres
Heating:
Electric
Price/sqft:
$314
Cooling:
Central Air
HOA:
$250

Valuation

Our model vs. what's actually selling nearby.
Estimate
$415,000
$394K – $519K
Confidence Low
List vs. estimate
$38K above estimate
List $453,989 · +9.4%
Our model says this listing is priced above recent comparable activity. Room to negotiate.
Price per sq ft
$313
+36.0% vs. city median $230
Based on
17 MLS comparables
Median of recent comparable listings. Sold comps use closing price, active listings use list price.

Highlights

Annual tax
$306
2022
HOA
$250/mo
Common Area Taxes, Escrow Reserves Fund, Insurance
Garage
1 car garage
Pets
Not allowed
All facts and features
  • Flooring

    • Ceramic Tile

    • Vinyl

    Heating

    • Electric

    Cooling

    • Central Air

    Appliances

    • Dishwasher

    • Disposal

    • Dryer

    • Electric Water Heater

    • Freezer

    • Ice Maker

    • Microwave

    • Range

    • Refrigerator

    • Washer

    • Wine Refrigerator

    Other interior features

    • Ceiling Fan(s)

    • Crown Molding

    • Eating Space In Kitchen

    • In Wall Pest System

    • Kitchen/Family Room Combo

    • PrimaryBedroom Upstairs

    • Open Floorplan

    • Pest Guard System

    • Smart Home

    • Solid Surface Counters

    • Solid Wood Cabinets

    • Window Treatments

    Bedrooms and bathrooms

    • Bedrooms: 3

    • Bathrooms: 1

    • Full bathrooms: 3

  • Parking

    • Curb Parking

    • Driveway

    • Garage Door Opener

    • Guest

    • On Street

    Property

    • Levels: Three Or More

    • Exterior Features: Balcony / Sidewalk

    Lot

    • Lot: 0.08 Acres

    Other Property Information

    • Parcel Number: A132918C4P00000100001.0

    • Zoning: RM-24

  • Type and style

    • Property Type: Residential

    • Property Sub Type: Townhouse

  • Utility

    • BB/HS Internet Available

    • Cable Available

    • Fiber Optics

    • Sewer Available

    • Water Available

    Green energy

    • Appliances

    • Construction

    • HVAC

    • Insulation

    • Lighting

    • Water Heater

    • Windows

  • Other financial information

    • HOA: $250

    • HOA Frequency: Monthly

    • Annual tax amount: $306

  • Source details

    • MLS ID: J954525

    Other facts

    • Construction Materials: Vinyl Siding / Wood Frame

    • Foundation Details: Slab

    • Laundry Features: Inside / Laundry Closet / Upper Level

    • Patio And Porch Features: Patio

    • Window Features: Blinds / ENERGY STAR Qualified Windows / Impact Glass/Storm Windows / Window Treatments

    • Direction Faces: East

    • Architectural Style: Contemporary

    • Garage Spaces: 1

    • Garage: Yes

    • Living Area: 1446

    • Water Source: Public

    • Subdivision Name: MORGAN STREET CITY TWNHMS PH 3

Private inquiry
Talk to the advisor on this listing.
Floor plans, HOA docs, off-market comparables, scheduling a private showing — one message, direct to the local specialist.

More like this

Recently Sold
$0
Townhouse
4 bds · 3 ba · 1,982 sqft
ARRAWANA, TAMPA
123 ARRAWANA
Recently Sold
$358,000
House
4 bds · 2 ba · 1,513 sqft
NORTH BEAUTY HEIGHTS, TAMPA
2212 E CHELSEA STREET
Recently Sold
$442,000
Condo/Co-op
2 bds · 2 ba · 1,454 sqft
PLACE AT CHANNELSIDE A CONDO, TAMPA
111 N 12TH STREET UNIT 1814
Recently Sold
$360,000
House
3 bds · 2 ba · 1,224 sqft
SHADOWLAWN, TAMPA
918 E SHADOWLAWN AVENUE
Recently Sold
$420,000
Commercial
0 room(s) · 1,215 sqft
EAST SUWANEE HEIGHTS, TAMPA
5502 N CHEROKEE AVENUE
Recently Sold
$605,000
Townhouse
3 bds · 2 ba · 1,740 sqft
URBAN TWNHMS, TAMPA
3210 W HORATIO STREET UNIT 7
Recently Sold
$583,900
Townhouse
4 bds · 3 ba · 2,531 sqft
WEST RIVER TOWNHOMES, TAMPA
1905 N OREGON AVENUE UNIT 15
Recently Sold
$519,000
Townhouse
3 bds · 3 ba · 2,397 sqft
MAGNOLIA TERRACES TOWNHOMES, TAMPA
4913 N NEBRASKA AVENUE

Market around this address

Live counts in the same area.
View all

The multiple listing information is provided by the Stellar MLS from a copyrighted compilation of listings. The compilation of listings and each individual listing are ©2026-present Stellar MLS. All Rights Reserved. The information provided is for consumers' personal, noncommercial use and may not be used for any purpose other than to identify prospective properties consumers may be interested in purchasing. All properties are subject to prior sale or withdrawal. All information provided is deemed reliable but is not guaranteed accurate, and should be independently verified. Listing courtesy of: STELLAR NON-MEMBER OFFICE