Sell Your Home
Get a free home valuation
Contact
Tell us about your needs
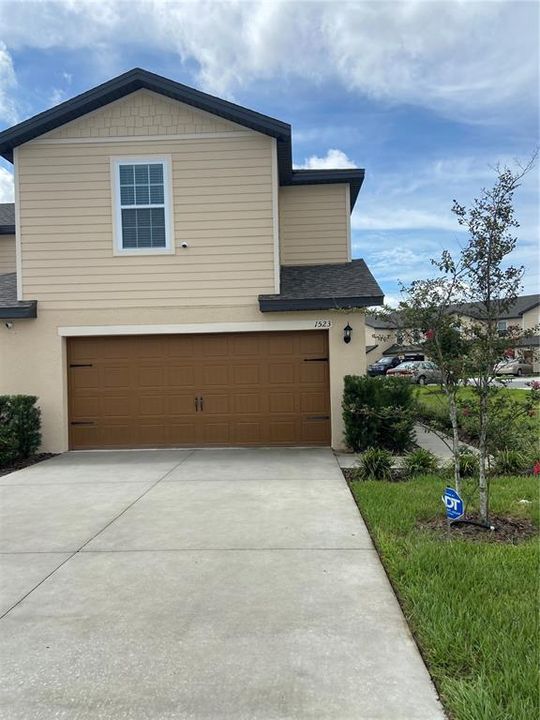
1523 WYNFORD CIRCLE

Townhouse For Sale
$245,900

BTC: 3.77262964

ETH: 129.24147500

-$51K (2026/06/25)
152 days
3 bds
2 ba
1,858 sqft

Overview

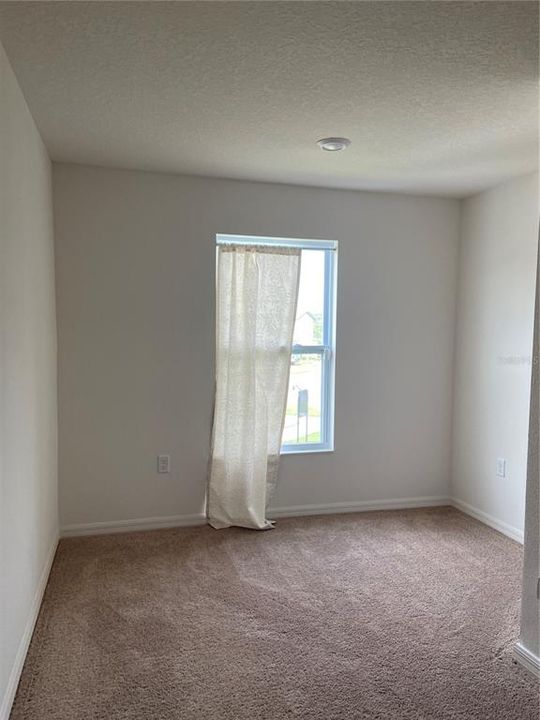
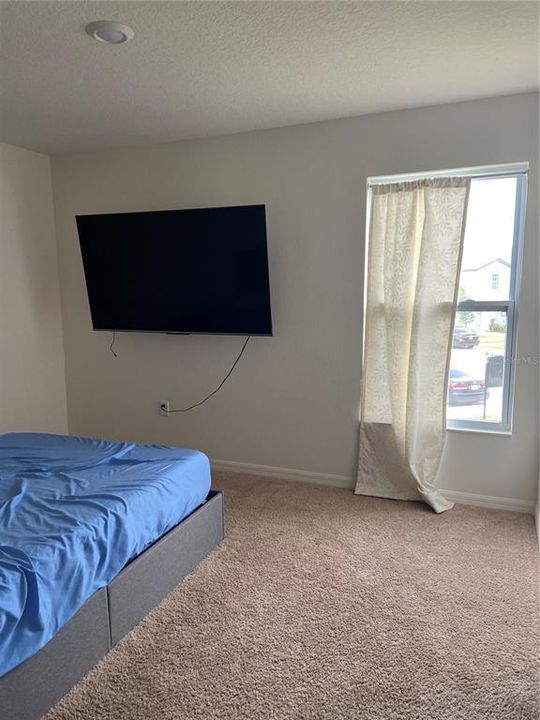
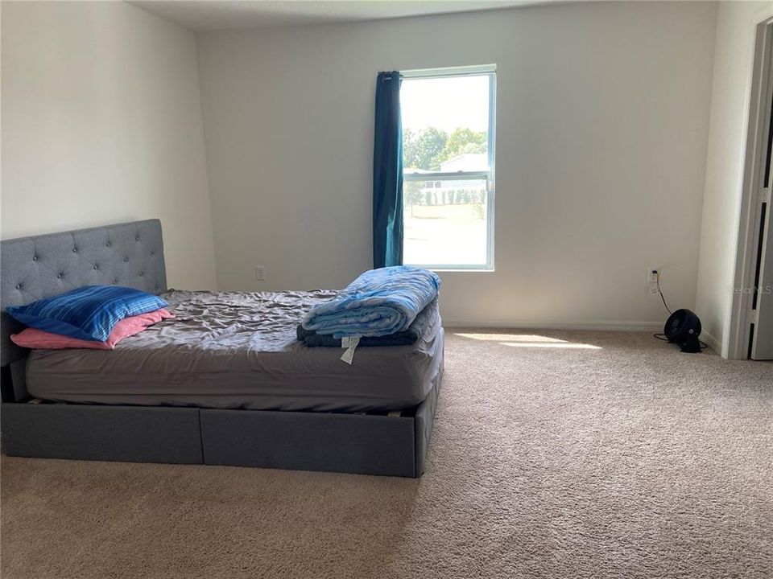
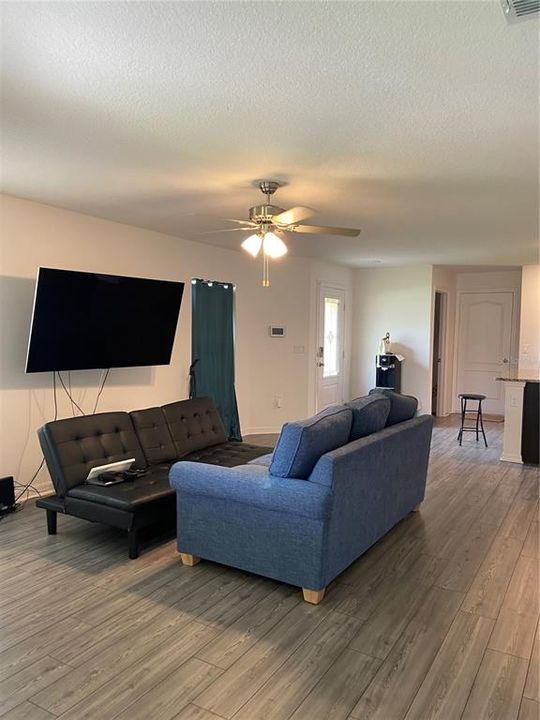
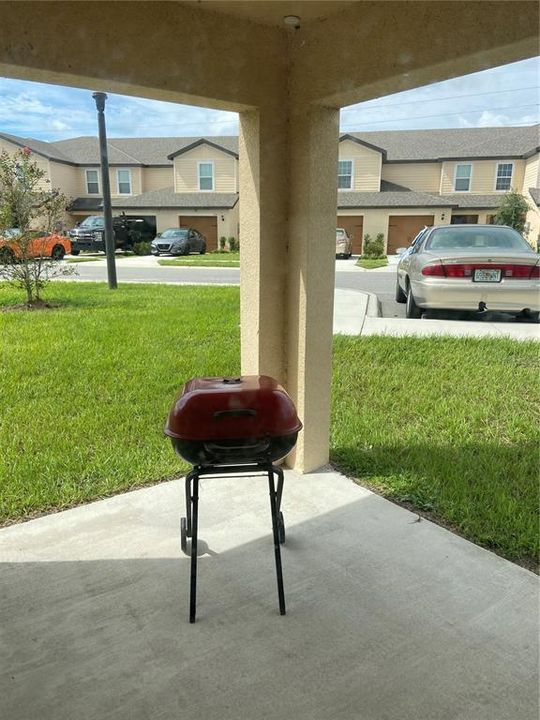
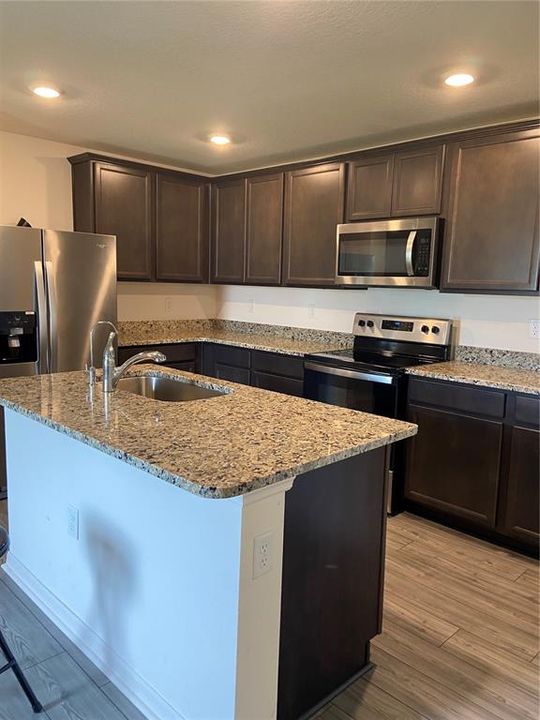
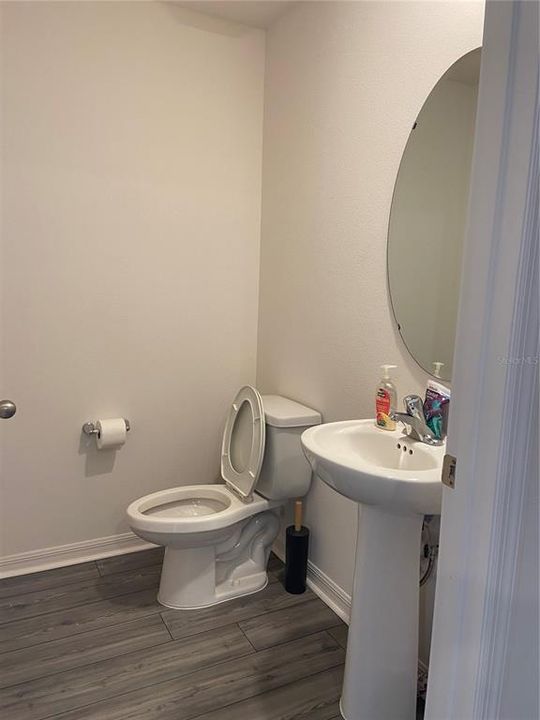
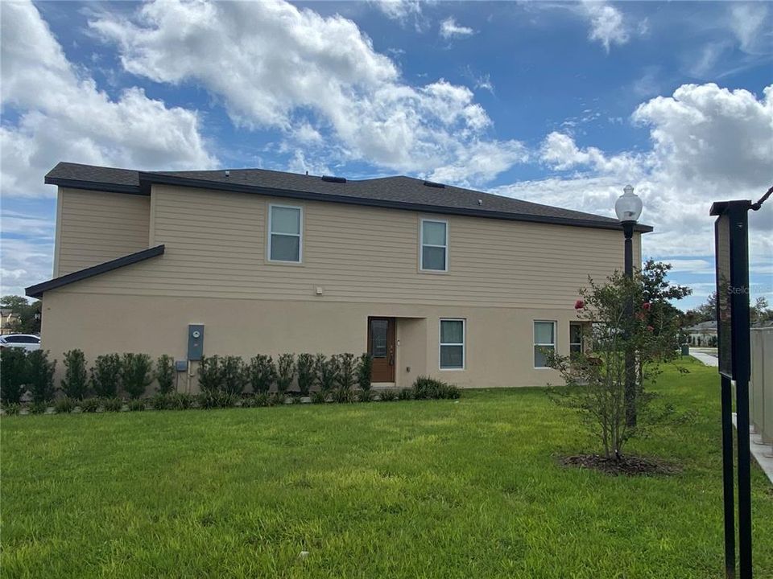
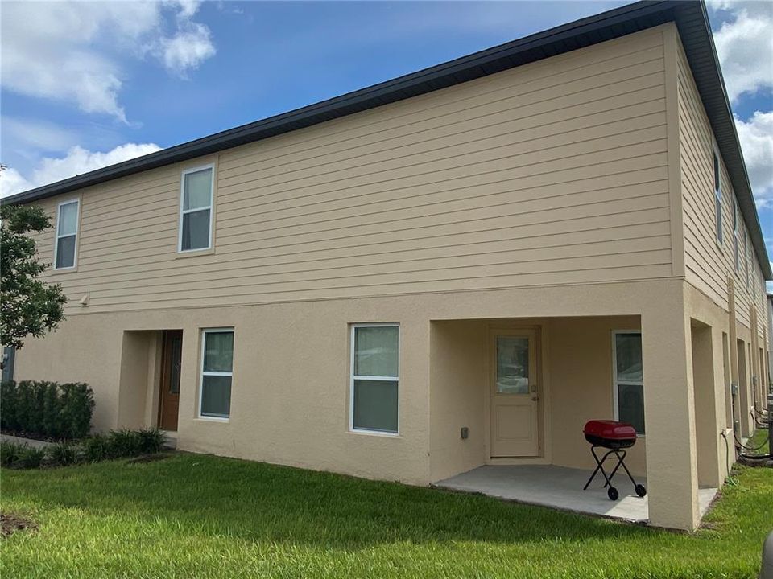
Short Sale. SHORT SALE. SHORT SALE, Come and see this Beautiful and Charming curb appeal, an open-concept layout and spacious bedrooms with walk-in closets, bonus flex room on the second floor is available to transform into a home office, game room. Don't miss the chance to make this meticulously maintained and well-loved property your new home. Great location

Location

Details

Type:
Residential
Parking:
No Data
Year Built:
2022
Lot:
0.05 Acres
Heating:
Central
Price/sqft:
$132
Cooling:
Central Air
HOA:
$207

Valuation

Our model vs. what's actually selling nearby.
Estimate
$299,900
$265K – $302K
Confidence Medium
List vs. estimate
$54K below estimate
List $245,900 · -18.0%
Our model says this listing is priced below recent comparable activity. Expect competition.
Price per sq ft
$132
-28.1% vs. city median $183
Based on
9 MLS comparables
Median of recent comparable listings. Sold comps use closing price, active listings use list price.

Highlights

Annual tax
$5,169
2025
HOA
$207/mo
Maintenance Structure
Garage
2 car garage
Pets
Allowed
All facts and features
  • Flooring

    • Carpet

    • Ceramic Tile

    Heating

    • Central

    Cooling

    • Central Air

    Appliances

    • Dishwasher

    • Microwave

    • Range

    Other interior features

    • Ceiling Fan(s)

    • Open Floorplan

    Bedrooms and bathrooms

    • Bedrooms: 3

    • Bathrooms: 1

    • Full bathrooms: 2

  • Property

    • Levels: Two

    • Exterior Features: Lighting

    Lot

    • Lot: 0.05 Acres

    Other Property Information

    • Parcel Number: 062026005000005600

  • Type and style

    • Property Type: Residential

    • Property Sub Type: Townhouse

  • Utility

    • Public

  • Other financial information

    • HOA: $207

    • HOA Frequency: Monthly

    • Annual tax amount: $5,169

  • Source details

    • MLS ID: S5144869

    Other facts

    • Construction Materials: Block / Stucco

    • Foundation Details: Slab

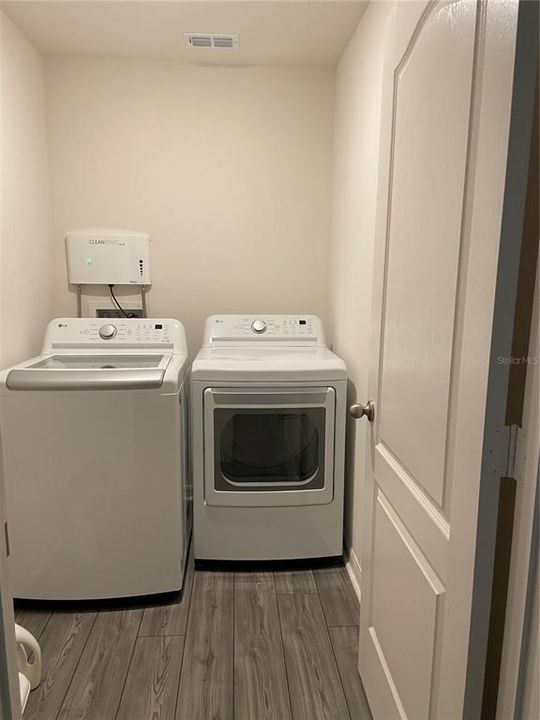
    • Laundry Features: Inside

    • Direction Faces: Northeast

    • Garage Spaces: 2

    • Attached Garage: Yes

    • Garage: Yes

    • Living Area: 1858

    • Water Source: Public

    • Subdivision Name: HAMLETS/TAVARES

Private inquiry
Talk to the advisor on this listing.
Floor plans, HOA docs, off-market comparables, scheduling a private showing — one message, direct to the local specialist.

More like this

New
For Sale
$284,900
House
4 bds · 2 ba · 1,772 sqft
TAVARES CHELSEA OAKS SOUTH, TAVARES
2218 BRACKNELL FOREST TRAIL
New
For Sale
$199,000
2 bds · 2 ba · 1,296 sqft
TAVARES IMPERIAL MOBILE TERRACE ADD, TAVARES
1023 SOUTHLAND DRIVE
New
For Sale
$269,900
House
3 bds · 2 ba · 1,105 sqft
TAVARES MAGNOLIA RIDGE SUB, TAVARES
450 PARK GLEN DRIVE
New
For Sale
$215,000
House
2 bds · 1 ba · 852 sqft
TAVARES MINNETONKA, TAVARES
1202 E CAROLINE STREET
New
For Sale
$179,900
3 bds · 2 ba · 1,100 sqft
TAVARES, LAKE FRANCES ESTATES, TAVARES
1660 ELKHART CIRCLE
For Sale
$240,000
House
2 bds · 1 ba · 726 sqft
NA, TAVARES
1360 COTTAGE CIRCLE
For Sale
$269,900
Townhouse
3 bds · 2 ba · 1,772 sqft
HAMLETS/TAVARES, TAVARES
1531 WYNFORD CIRCLE
For Sale
$250,000
House
3 bds · 2 ba · 1,209 sqft
TAVARES BAYTREE PH III SUB, TAVARES
615 JUNIPER WAY

Market around this address

Live counts in the same area.
View all

The multiple listing information is provided by the Stellar MLS from a copyrighted compilation of listings. The compilation of listings and each individual listing are ©2026-present Stellar MLS. All Rights Reserved. The information provided is for consumers' personal, noncommercial use and may not be used for any purpose other than to identify prospective properties consumers may be interested in purchasing. All properties are subject to prior sale or withdrawal. All information provided is deemed reliable but is not guaranteed accurate, and should be independently verified. Listing courtesy of: VYLLA HOME