Sell Your Home
Get a free home valuation
Contact
Tell us about your needs

1524 BLUE SEA STREET

Townhouse Active With Contract
$427,500

BTC: 6.65369650

ETH: 224.68780221

-$22K (2026/06/08)
90 days
3 bds
2 ba
2,262 sqft

Overview

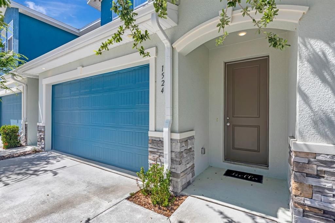
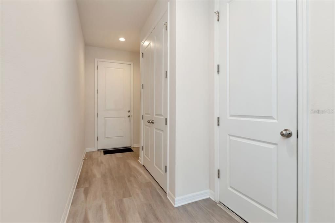
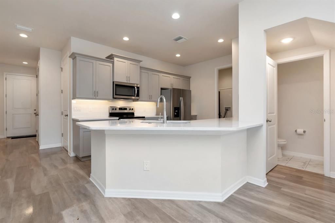
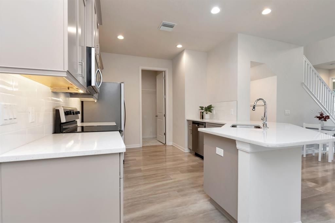
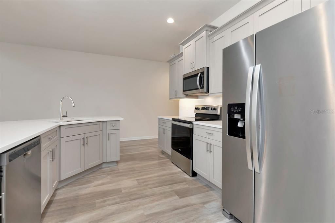
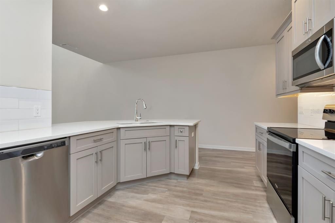
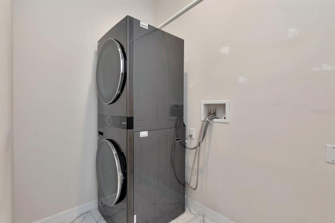
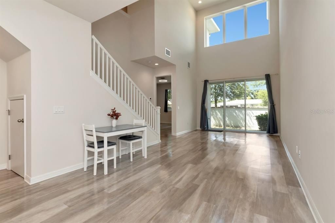
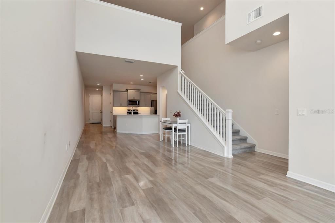
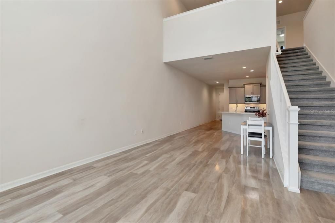
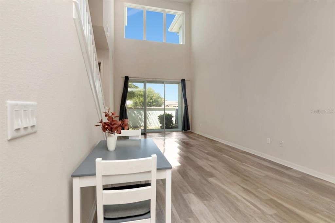
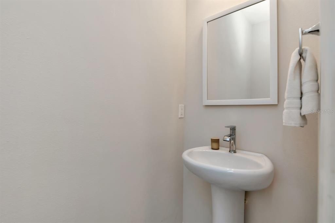
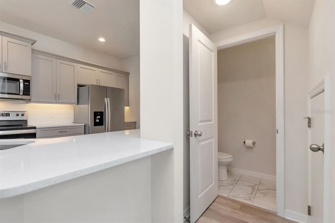
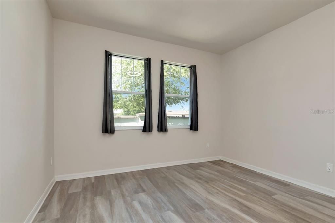
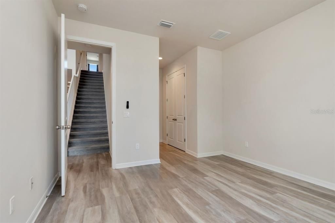
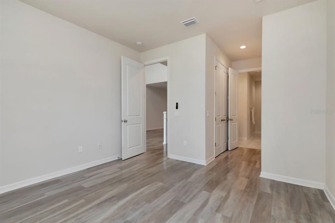
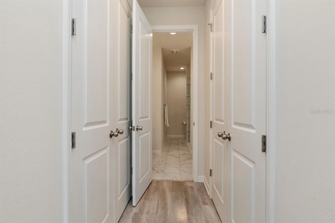
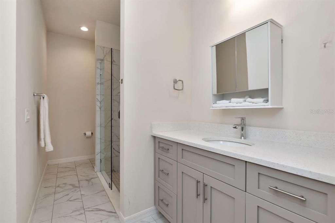
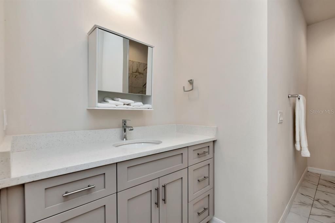
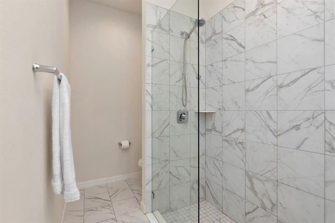
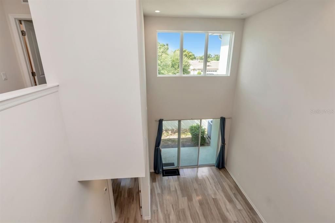
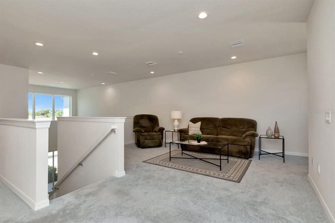
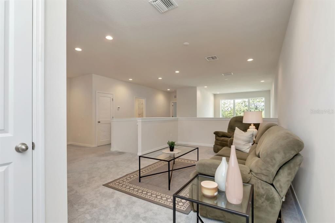
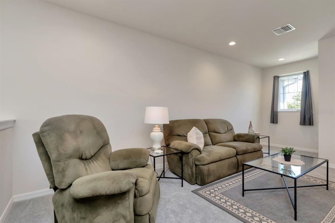
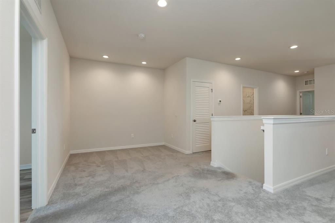
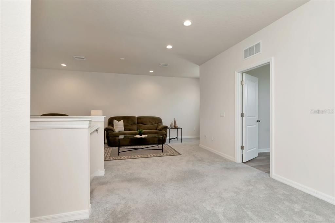
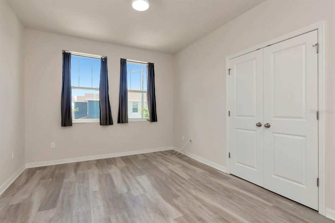
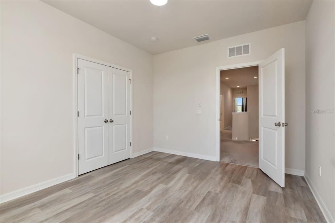
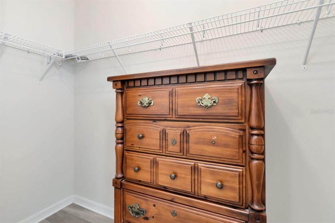
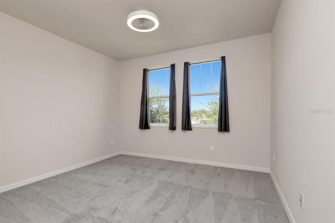
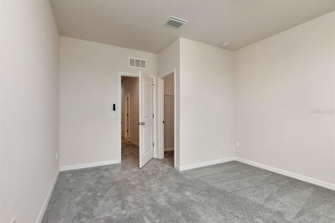
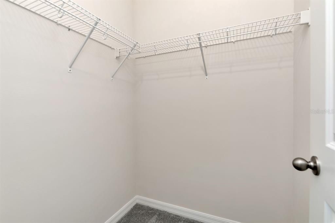
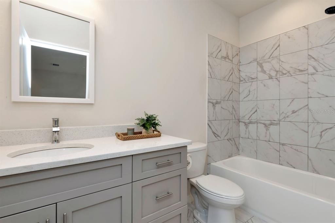
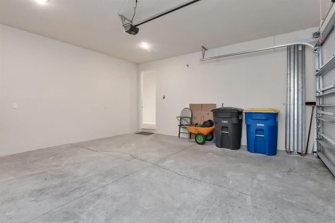
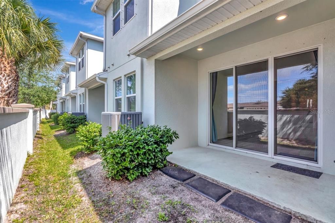
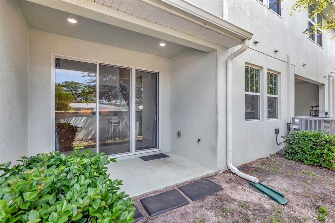
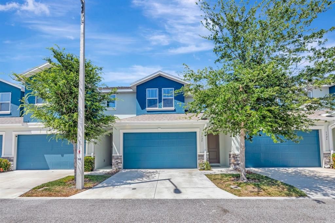
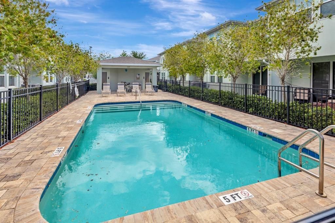
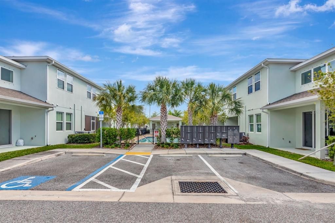
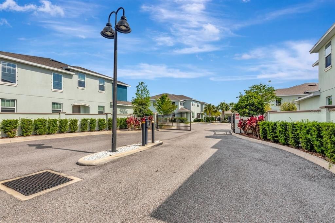
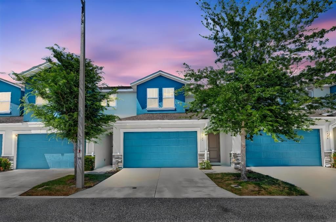
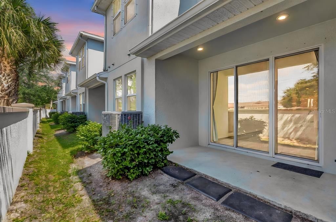
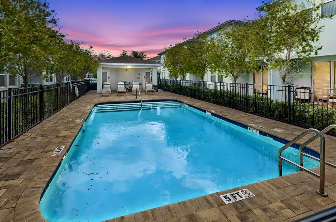
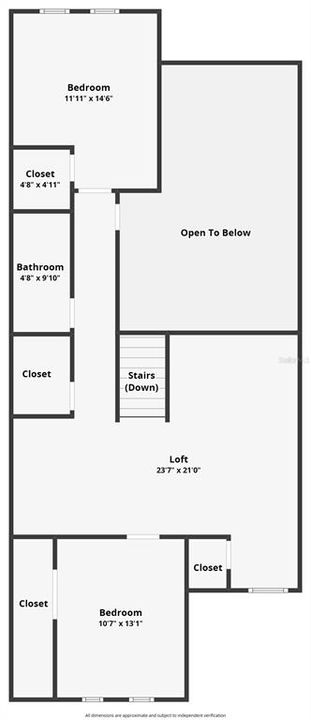
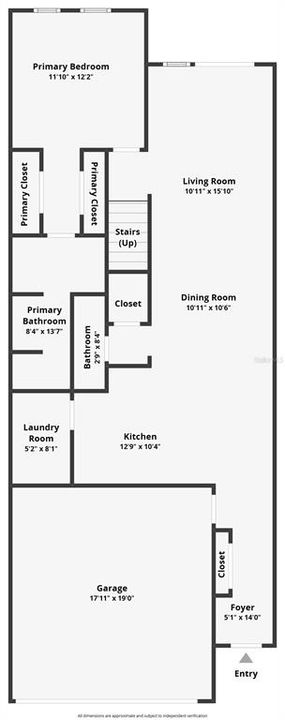
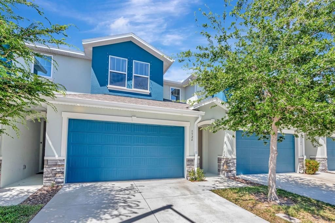
Under contract-accepting backup offers. Welcome to effortless Florida living in this stunning 2022 DiGiovanni townhome, offering over 2,200 square feet of stylish, thoughtfully designed space in the gated community of Santorini Trace! This two-story residence combines modern comfort with everyday functionality, featuring a sought-after MAIN-LEVEL Primary Suite and an open-concept floor plan perfect for entertaining and easy living. Step inside to soaring 20-foot ceilings in the living area, creating a bright and expansive atmosphere. The main level also showcases 9-foot ceilings and 8-foot doors, elevating the home’s spacious feel. The chef-inspired kitchen is beautifully appointed with upgraded soft-close cabinetry, under-cabinet lighting, quartz countertops, and stainless steel appliances—blending elegance with practicality. A separate laundry room includes LG washer and dryer for added convenience. The private Primary Suite is tucked toward the back of the home, offering a peaceful retreat complete with dual closets and a spa-like bath featuring dual sinks, quartz counters, upgraded cabinetry, a spacious shower, and a private toilet area. A guest half bath is also located on the main level. Upstairs, you’ll find two additional bedrooms, a full hallway bath, a versatile loft space, and 9-foot ceilings throughout—perfect for guests, hobbies, or a home office setup. Additional highlights include luxury vinyl plank, tile, and carpet flooring, Low-E energy-efficient windows, a high-efficiency electric water heater, Whirlpool Energy Star appliances, and a Rheem 15 SEER(min) high-efficiency heat pump/central air system with dual zones for year-round comfort. The attached two-car garage features finished walls and ceiling, while the rear covered patio offers a relaxing outdoor retreat. Enjoy the resort-style community pool and convenient community mailboxes, all while being just minutes from shopping, dining, beaches, and more. This exceptional townhome offers the perfect blend of luxury, efficiency, and location—don’t miss it!

Location

Details

Type:
Residential
Parking:
Driveway / Garage Door Opener
Year Built:
2022
Lot:
0.05 Acres
Heating:
Central / Electric / Zoned
Price/sqft:
$189
Cooling:
Central Air
HOA:
$235

Valuation

Our model vs. what's actually selling nearby.
Estimate
$729,000
$443K – $844K
Confidence Low
List vs. estimate
$301K below estimate
List $427,500 · -41.4%
Our model says this listing is priced below recent comparable activity. Expect competition.
Price per sq ft
$188
-20.5% vs. city median $237
Based on
43 MLS comparables
Median of recent comparable listings. Sold comps use closing price, active listings use list price.

Highlights

Annual tax
$6,137
2025
HOA
$235/mo
Community Pool, Escrow Reserves Fund, Maintenance Structure
Garage
2 car garage
Pets
Allowed
All facts and features
  • Flooring

    • Carpet

    • Luxury Vinyl

    • Tile

    Heating

    • Central

    • Electric

    • Zoned

    Cooling

    • Central Air

    Appliances

    • Dishwasher

    • Disposal

    • Dryer

    • Electric Water Heater

    • Exhaust Fan

    • Ice Maker

    • Microwave

    • Range

    • Refrigerator

    • Washer

    • Water Softener

    Other interior features

    • High Ceilings

    • Living Room/Dining Room Combo

    • Open Floorplan

    • Primary Bedroom Main Floor

    • Solid Surface Counters

    • Stone Counters

    • Thermostat

    • Walk-In Closet(s)

    • Window Treatments

    Bedrooms and bathrooms

    • Bedrooms: 3

    • Bathrooms: 1

    • Full bathrooms: 2

  • Parking

    • Driveway

    • Garage Door Opener

    Property

    • Levels: Two

    • Exterior Features: Private Entrance

    Lot

    • Lot: 0.05 Acres

    Other Property Information

    • Parcel Number: 232915786860000110

    • Zoning: PUD

  • Type and style

    • Property Type: Residential

    • Property Sub Type: Townhouse

  • Utility

    • Cable Available

    • Electricity Connected

    • Public

    • Sewer Connected

    • Street Lights

    • Underground Utilities

    • Water Connected

  • Other financial information

    • HOA: $235

    • HOA Frequency: Monthly

    • Annual tax amount: $6,138

  • Source details

    • MLS ID: TB8500541

    Other facts

    • Construction Materials: Block / Stucco

    • Foundation Details: Slab

    • Laundry Features: Inside / Laundry Room

    • Lot Features: City Lot / Level / Near Public Transit / Sidewalk

    • Patio And Porch Features: Covered / Patio

    • Window Features: Double Pane Windows / Rods / Window Treatments

    • Direction Faces: South

    • Architectural Style: Contemporary

    • Garage Spaces: 2

    • Attached Garage: Yes

    • Garage: Yes

    • Living Area: 2262

    • Water Source: Public

    • Subdivision Name: SANTORINI TRACE

Private inquiry
Talk to the advisor on this listing.
Floor plans, HOA docs, off-market comparables, scheduling a private showing — one message, direct to the local specialist.

More like this

Active With Contract
$314,900
House
2 bds · 1 ba · 1,147 sqft
SKY CREST UNIT 6, CLEARWATER
103 N METEOR AVENUE
Active With Contract
$475,000
House
3 bds · 2 ba · 1,620 sqft
LARGO, LARGO
114 LAKE JUDY LEE DRIVE
New
Active With Contract
$385,000
House
3 bds · 2 ba · 1,579 sqft
SUMMERDALE SUB, CLEARWATER
1648 SUMMERDALE DRIVE S
New
Active With Contract
$325,000
House
2 bds · 2 ba · 1,122 sqft
METEOR PLAZA 1ST ADD, CLEARWATER
2115 EUCLID CIRCLE E
New
Active With Contract
$545,000
House
3 bds · 2 ba · 1,964 sqft
WILLOWBROOK LOT 26, CLEARWATER
2093 ASHBURY DRIVE
New
Active With Contract
$425,000
House
4 bds · 2 ba · 1,980 sqft
HILLCREST SUB 2 REV, CLEARWATER
325 ORANGEVIEW AVENUE
New
Active With Contract
$420,000
House
3 bds · 2 ba · 1,000 sqft
MARSANDRA ESTATES, LARGO
929 BRITTON STREET
New
Active With Contract
$495,000
House
4 bds · 3 ba · 2,289 sqft
DANAE ACRE, CLEARWATER
1680 FOX ROAD

Market around this address

Live counts in the same area.
View all

The multiple listing information is provided by the Stellar MLS from a copyrighted compilation of listings. The compilation of listings and each individual listing are ©2026-present Stellar MLS. All Rights Reserved. The information provided is for consumers' personal, noncommercial use and may not be used for any purpose other than to identify prospective properties consumers may be interested in purchasing. All properties are subject to prior sale or withdrawal. All information provided is deemed reliable but is not guaranteed accurate, and should be independently verified. Listing courtesy of: COLDWELL BANKER REALTY