Sell Your Home
Get a free home valuation
Contact
Tell us about your needs
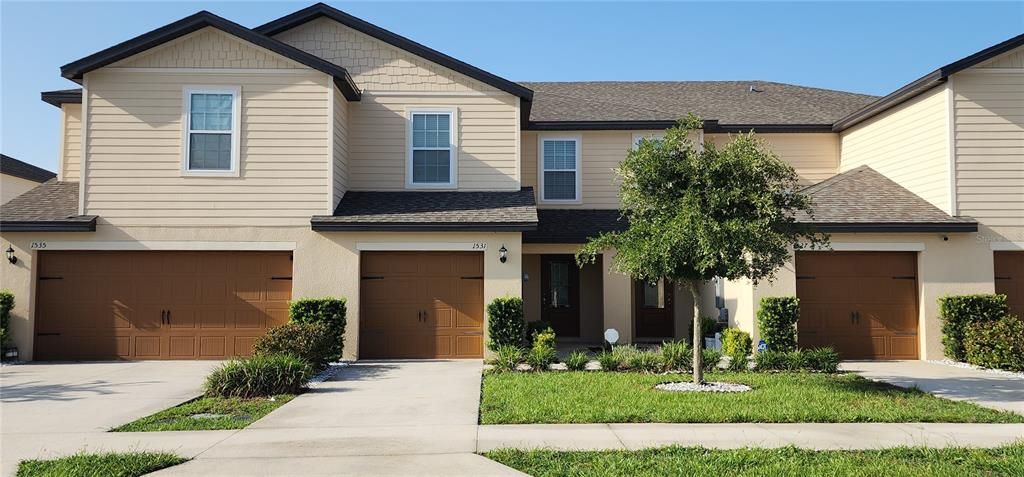
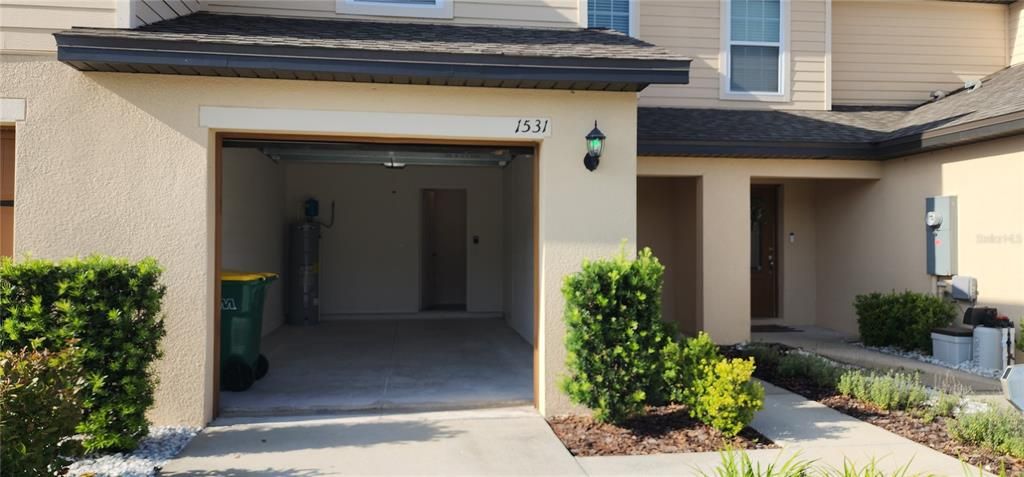
1531 WYNFORD CIRCLE

Townhouse For Sale
$269,900

BTC: 4.14084075

ETH: 141.85552706

11 days
3 bds
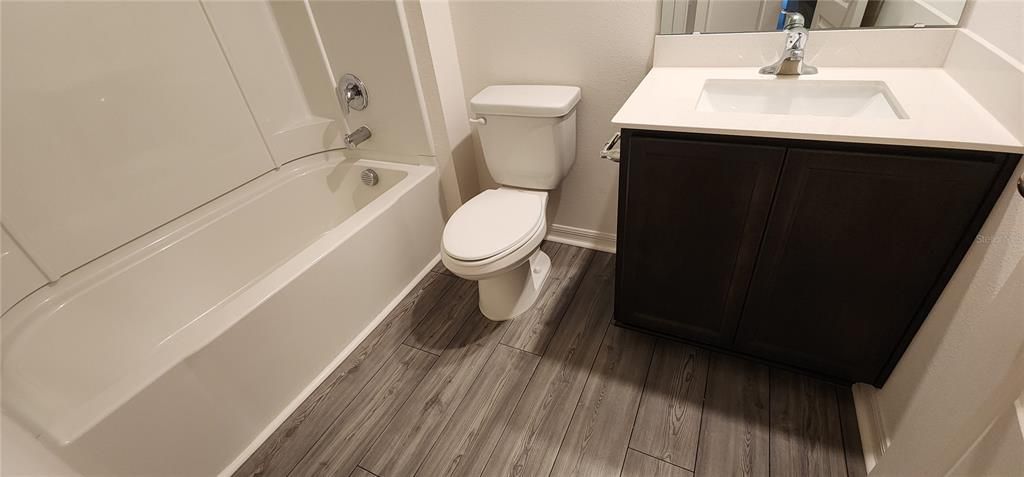
2 ba
1,772 sqft

Overview

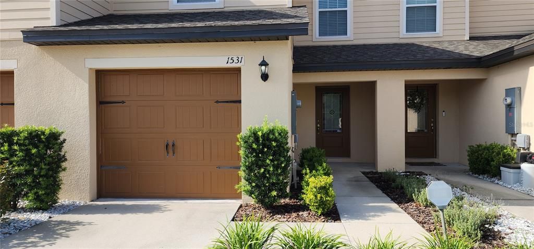
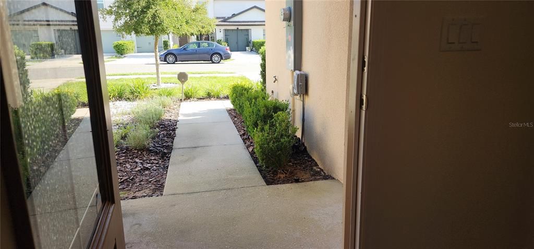
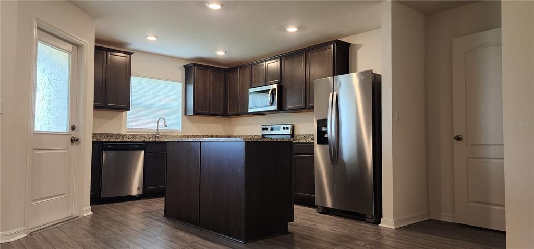
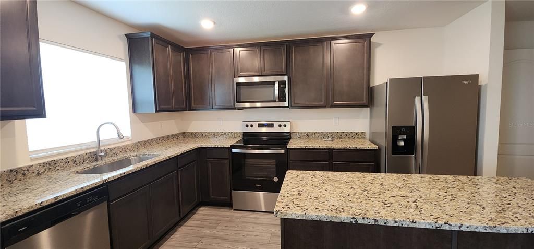
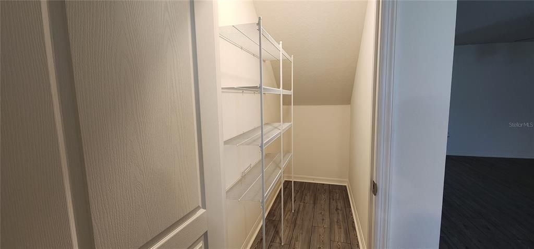
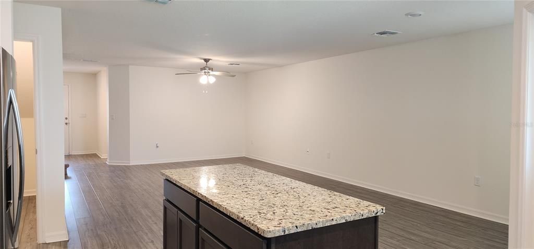
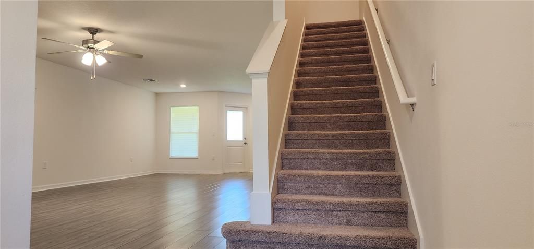
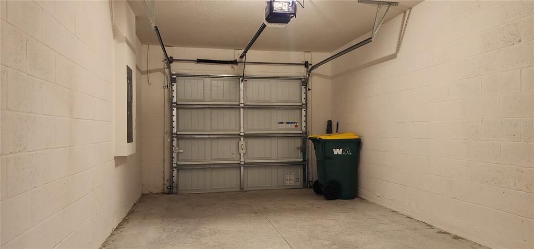
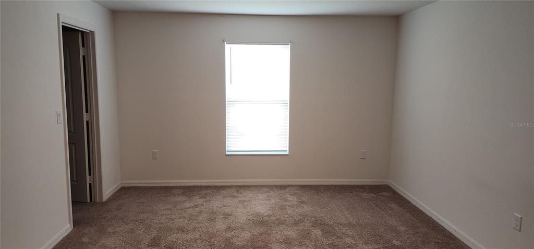
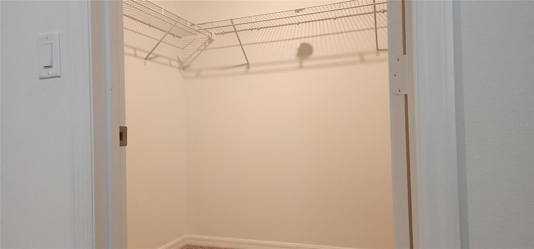
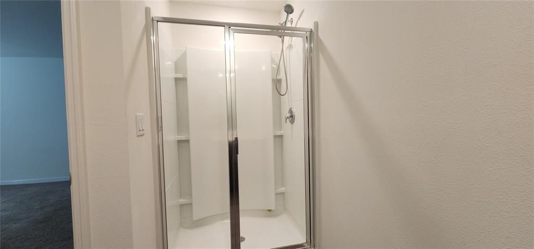
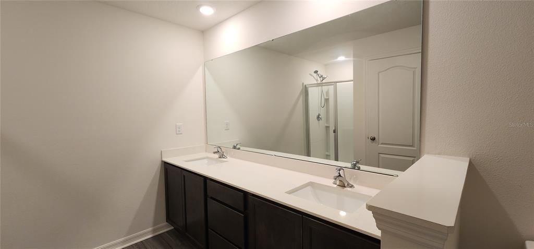
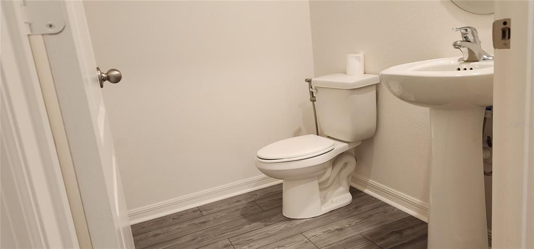
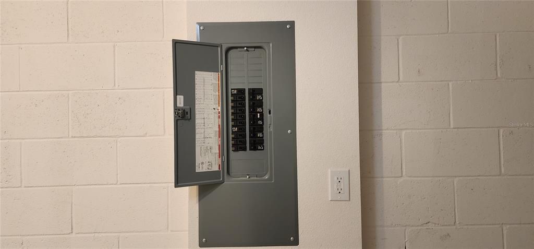
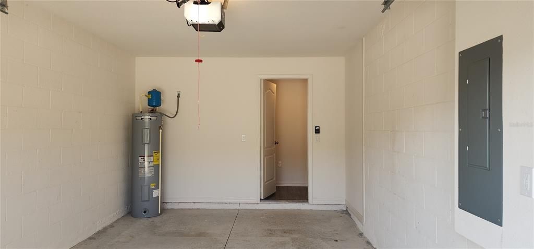
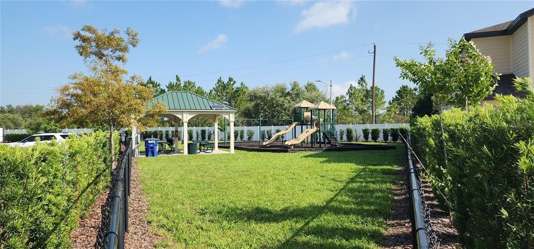
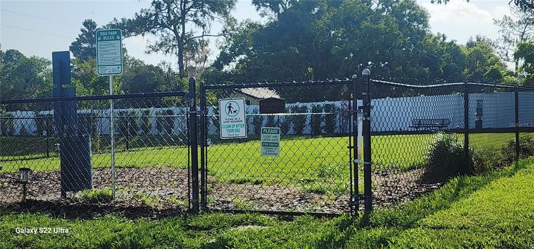
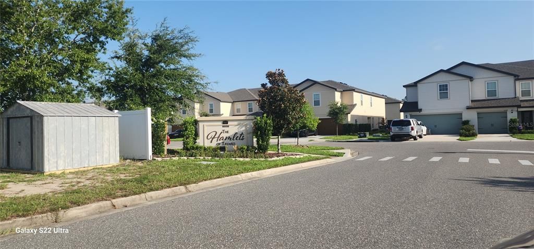
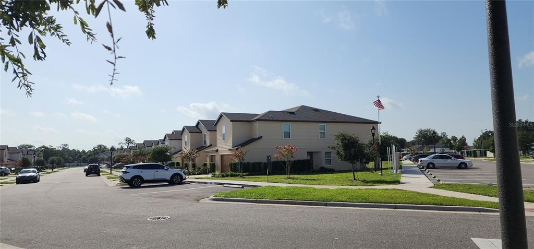
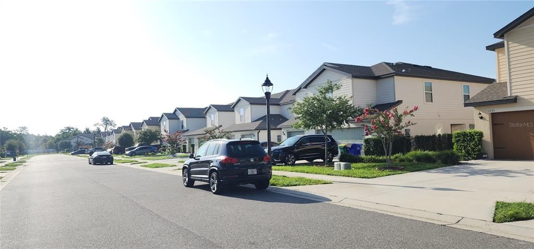
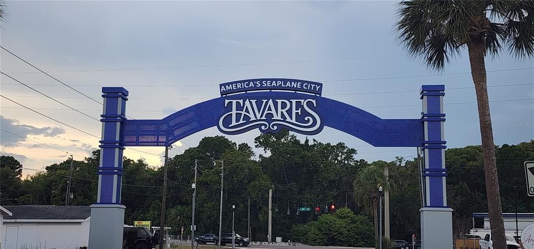
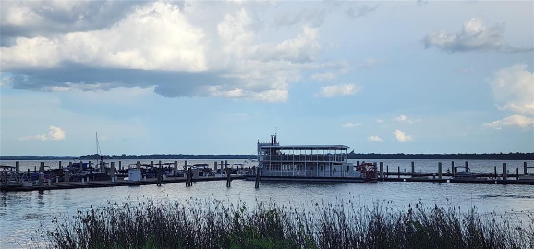
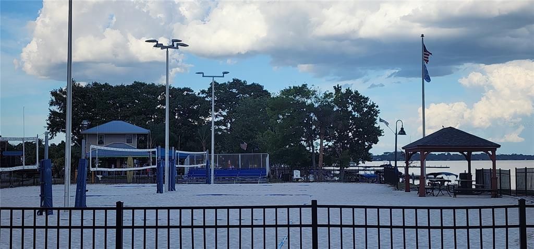
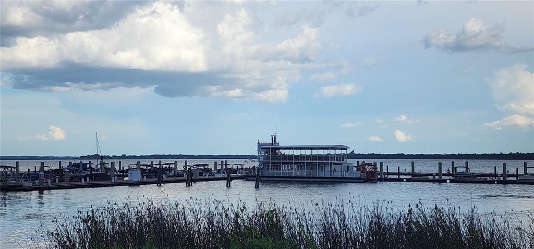
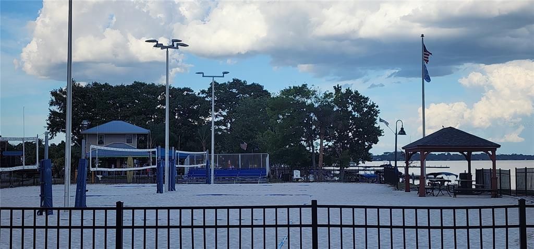
STUNNING RECENT CONSTRUCTION – NOT A SHORT SALE OR FORECLOSURE! Move right into this pristine, modern townhome located at 1531 Wynford Circle inside the highly desirable Hamlets of Tavares. Avoid the hassle, delays, and hidden repair costs of distressed properties; this home is a standard, clean fee-simple sale, built fresh in 2022. Featuring the spacious Pensacola floor plan by LGI Homes, this impressive 1,731 sq. ft. two-story concrete block layout boasts 3 bedrooms, 2.5 bathrooms, with an attached garage. The light-filled, open-concept main floor features a fully upgraded kitchen complete with solid granite countertops, all-included premium Whirlpool® appliances, and a spacious layout perfect for entertaining. Upstairs, you will find a versatile bonus tech/loft area and three sprawling bedrooms. The primary suite serves as a true retreat, featuring an expansive walk-in closet and a deluxe en-suite bath with double sinks. Step outside to enjoy your private porch and manageable lawn space and waalk a short distance down the street to the Dog Run and the Playground is just steps away .Live the ultimate low-maintenance Florida lifestyle with a HOA fee that manages all common area landscaping and grounds upkeep. This community is perfectly positionedin the heart of Lake County—just minutes from downtown Tavares, the "Seaplane Capital of the World," where you can enjoy waterfront dining, community festivals, and seaplane watch points at Wooton Park. You are also just a short drive from historic Mount Dora’s famous boutique shopping and the premier boating waters of the Harris Chain of Lakes. Enjoy modern, care-free living without the wait! Schedule your tour today!

Location

Details

Type:
Residential
Parking:
No Data
Year Built:
2022
Lot:
0.05 Acres
Heating:
Central / Electric
Price/sqft:
$152
Cooling:
Central Air
HOA:
$220

Valuation

Our model vs. what's actually selling nearby.
Estimate
$283,400
$249K – $301K
Confidence Medium
List vs. estimate
$13K below estimate
List $269,900 · -4.8%
Our model says this listing is priced below recent comparable activity. Expect competition.
Price per sq ft
$152
-17.2% vs. city median $183
Based on
34 MLS comparables
Median of recent comparable listings. Sold comps use closing price, active listings use list price.

Highlights

Annual tax
$4,117
2025
HOA
$220/mo
Maintenance Grounds
Garage
1 car garage
Pets
Allowed
All facts and features
  • Flooring

    • Carpet

    • Luxury Vinyl

    Heating

    • Central

    • Electric

    Cooling

    • Central Air

    Appliances

    • Dishwasher

    • Electric Water Heater

    • Microwave

    • Range

    • Refrigerator

    Other interior features

    • Ceiling Fan(s)

    • Kitchen/Family Room Combo

    • Living Room/Dining Room Combo

    • Open Floorplan

    • PrimaryBedroom Upstairs

    • Stone Counters

    • Thermostat

    • Walk-In Closet(s)

    Bedrooms and bathrooms

    • Bedrooms: 3

    • Bathrooms: 1

    • Full bathrooms: 2

  • Property

    • Levels: Two

    • Exterior Features: Irrigation System / Lighting

    Lot

    • Lot: 0.05 Acres

    Other Property Information

    • Parcel Number: 062026005000005800

  • Type and style

    • Property Type: Residential

    • Property Sub Type: Townhouse

  • Utility

    • Cable Available

    • Electricity Connected

    • Phone Available

    • Sewer Connected

    • Street Lights

    • Water Connected

  • Other financial information

    • HOA: $220

    • HOA Frequency: Monthly

    • Annual tax amount: $4,118

  • Source details

    • MLS ID: O6426684

    Other facts

    • Construction Materials: Block / Stucco

    • Foundation Details: Slab

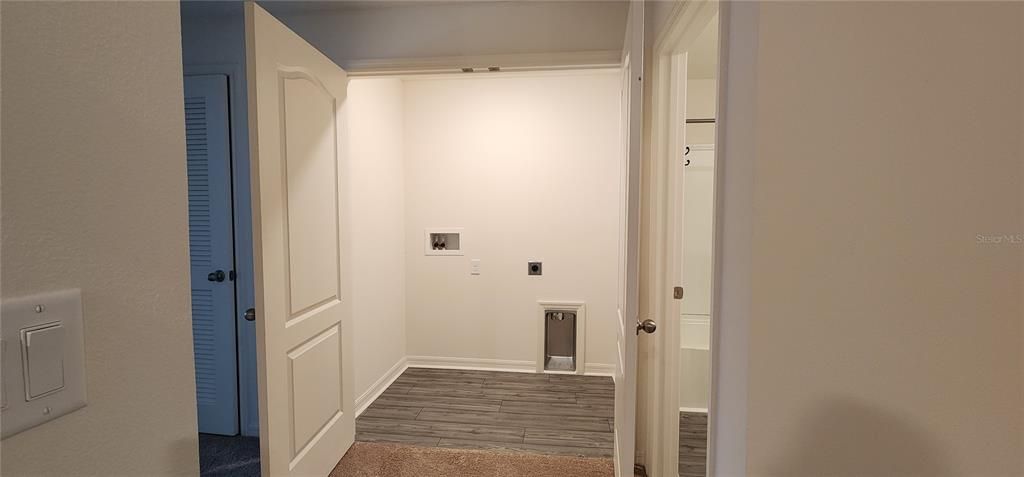
    • Laundry Features: Electric Dryer Hookup / Laundry Closet / Upper Level / Washer Hookup

    • Direction Faces: South

    • Garage Spaces: 1

    • Attached Garage: Yes

    • Garage: Yes

    • Living Area: 1772

    • Water Source: Public

    • Subdivision Name: HAMLETS/TAVARES

Private inquiry
Talk to the advisor on this listing.
Floor plans, HOA docs, off-market comparables, scheduling a private showing — one message, direct to the local specialist.

More like this

New
For Sale
$269,900
House
3 bds · 2 ba · 1,105 sqft
TAVARES MAGNOLIA RIDGE SUB, TAVARES
450 PARK GLEN DRIVE
New
For Sale
$199,000
2 bds · 2 ba · 1,296 sqft
TAVARES IMPERIAL MOBILE TERRACE ADD, TAVARES
1023 SOUTHLAND DRIVE
New
For Sale
$284,900
House
4 bds · 2 ba · 1,772 sqft
TAVARES CHELSEA OAKS SOUTH, TAVARES
2218 BRACKNELL FOREST TRAIL
New
For Sale
$215,000
House
2 bds · 1 ba · 852 sqft
TAVARES MINNETONKA, TAVARES
1202 E CAROLINE STREET
For Sale
$325,000
House
3 bds · 2 ba · 1,949 sqft
TAVARES ROYAL HARBOR PH 03 LT 350 ORB 02, TAVARES
5809 BOUNTY CIRCLE
For Sale
$240,000
House
2 bds · 1 ba · 726 sqft
NA, TAVARES
1360 COTTAGE CIRCLE
For Sale
$250,000
House
3 bds · 2 ba · 1,209 sqft
TAVARES BAYTREE PH III SUB, TAVARES
615 JUNIPER WAY
For Sale
$239,000
House
2 bds · 1 ba · 1,260 sqft
WISCONSIN MICHIGAN SHORES, TAVARES
30127 GREEN BAY DRIVE

Market around this address

Live counts in the same area.
View all

The multiple listing information is provided by the Stellar MLS from a copyrighted compilation of listings. The compilation of listings and each individual listing are ©2026-present Stellar MLS. All Rights Reserved. The information provided is for consumers' personal, noncommercial use and may not be used for any purpose other than to identify prospective properties consumers may be interested in purchasing. All properties are subject to prior sale or withdrawal. All information provided is deemed reliable but is not guaranteed accurate, and should be independently verified. Listing courtesy of: WEICHERT REALTORS HALLMARK PRO