Sell Your Home
Get a free home valuation
Contact
Tell us about your needs
15600 ITALIAN CYPRESS Way, Wellington FL 33414

Townhouse For Sale
$680,000

BTC: 10.43264805

ETH: 357.39814153

15 days
3 bds
2 ba
2,335 sqft

Overview

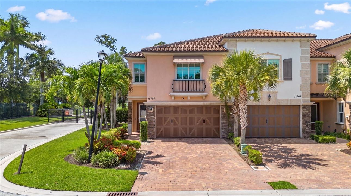
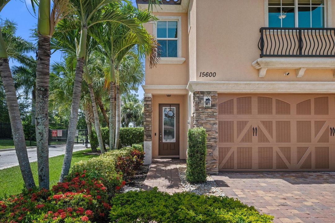
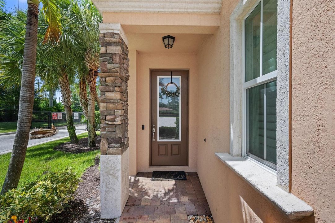
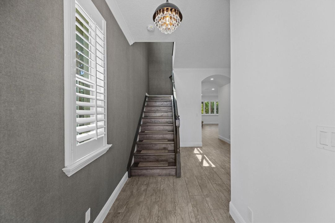
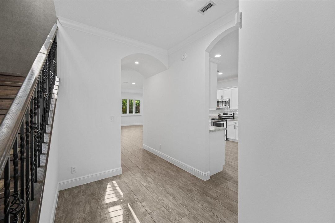
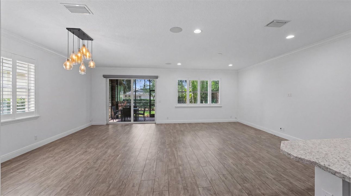
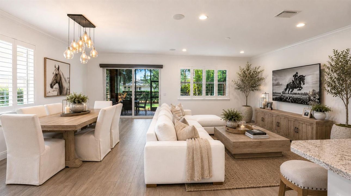
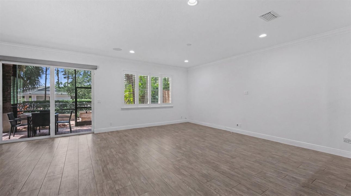
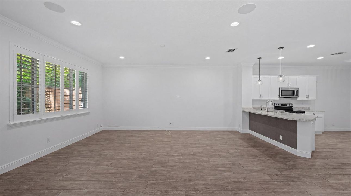
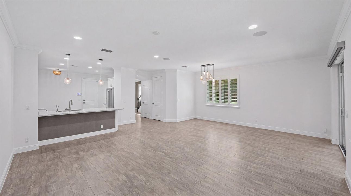
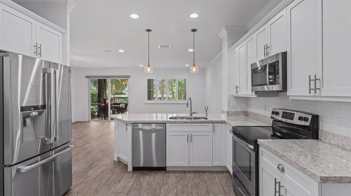
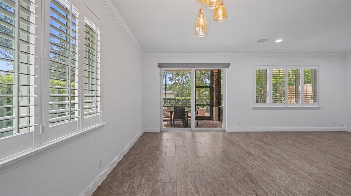
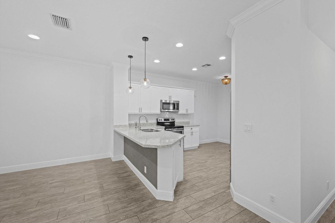
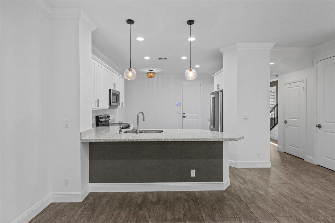
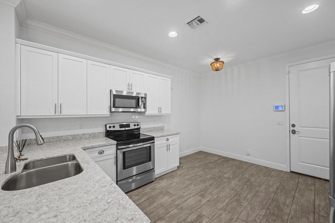
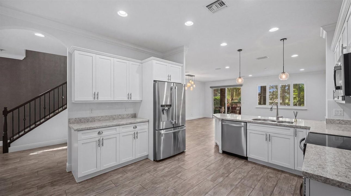
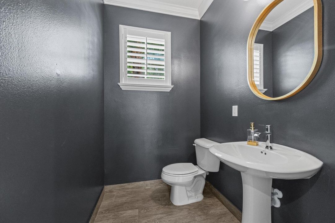
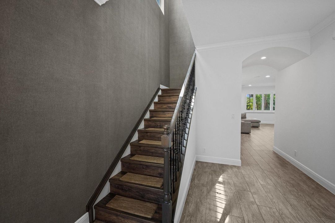
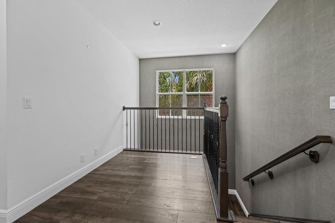
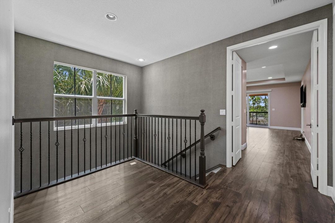
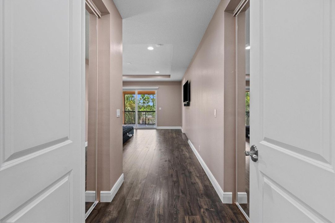
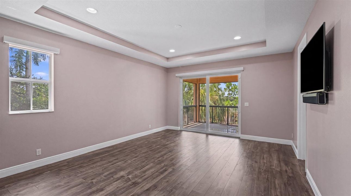
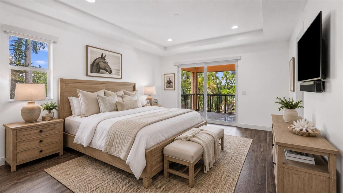
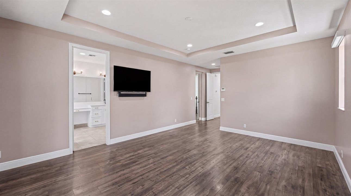
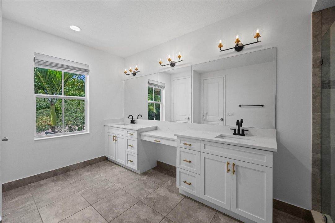
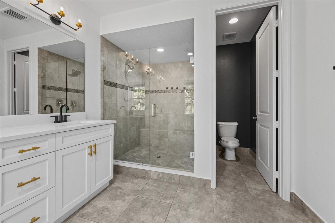
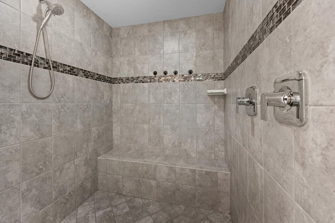
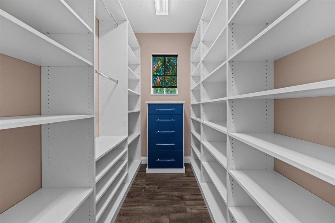
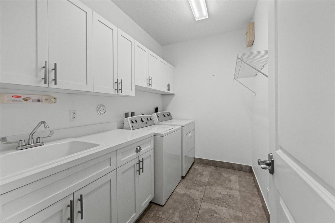
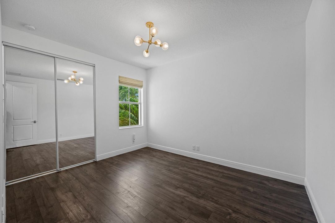
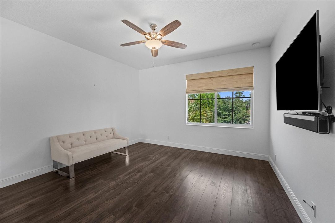
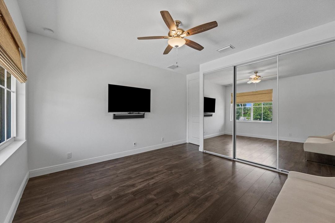
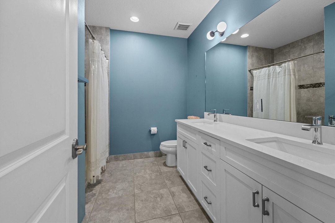
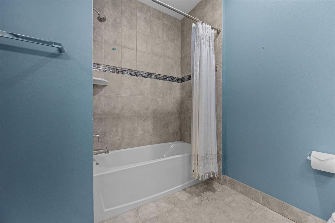
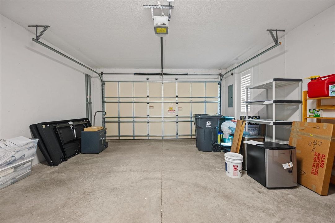
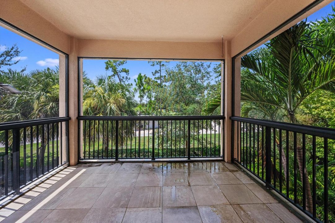
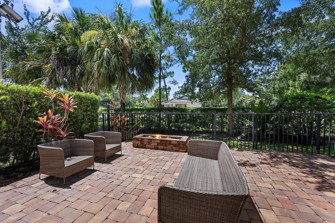
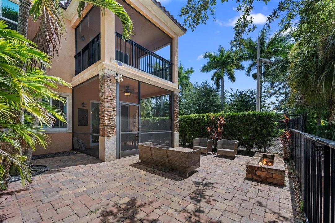
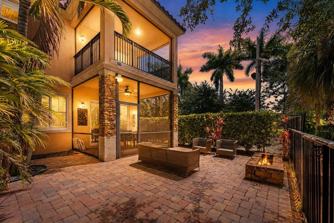
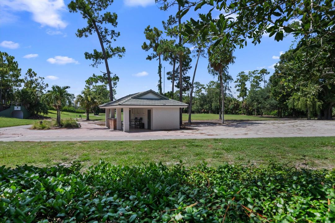
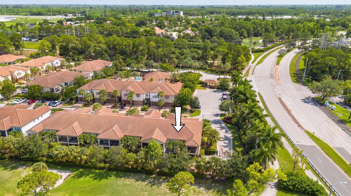
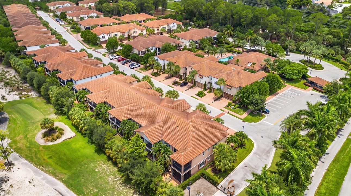
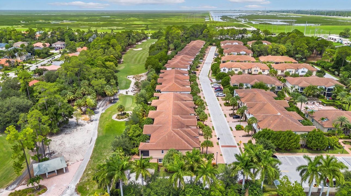
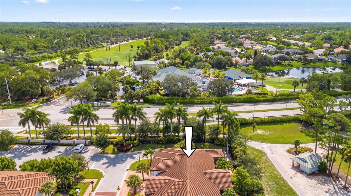
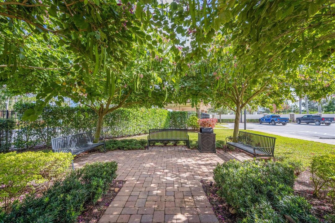
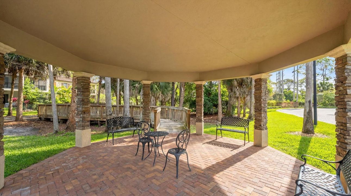
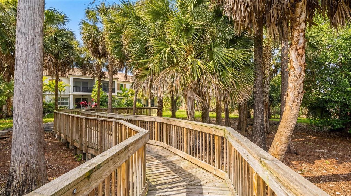
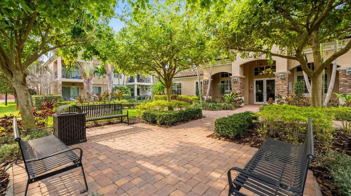
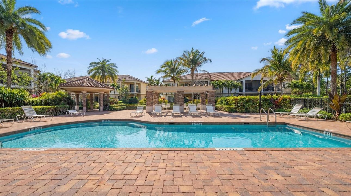
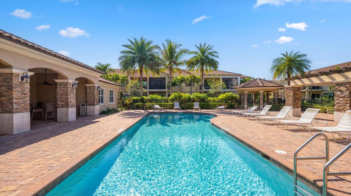
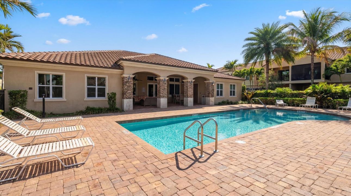
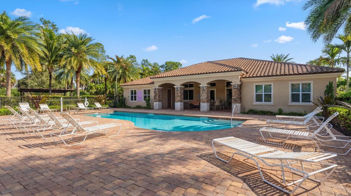
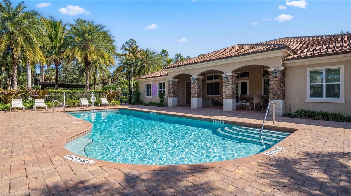
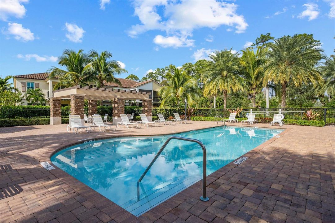
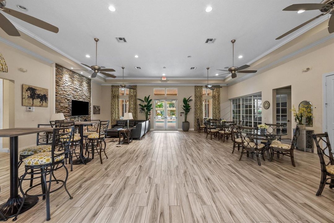
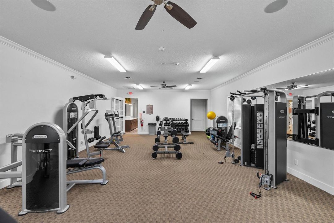
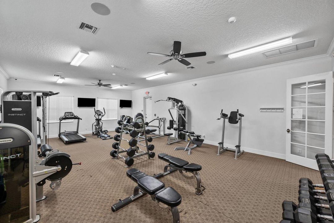
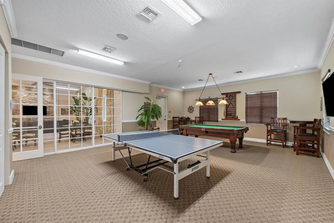
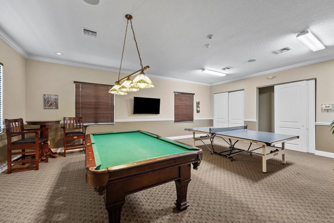
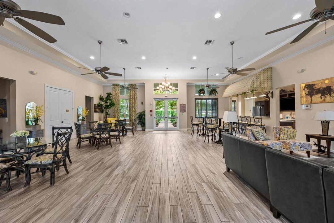
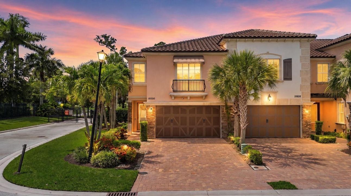
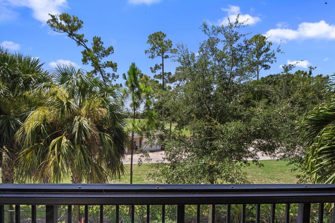
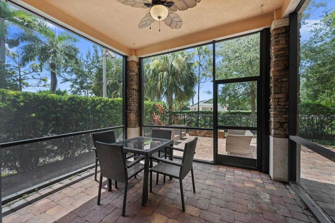
Some homes have a great interior. Others have an exceptional location. This rare end-unit townhome delivers both. Perfectly positioned within sought-after Binks Pointe, this beautifully appointed residence offers added privacy with no neighboring home on one side, while the community clubhouse, resort-style pool and fitness center are located directly across the street. Out back, enjoy a front-row seat to the beauty of Wellington National Golf Club, with views overlooking the 9th green and 4th tee box. Inside, designer wood-grain tile flows throughout the entire first floor, complementing the open living spaces and beautifully finished kitchen with granite countertops. Impact-resistant windows and doors provide security, energy efficiency and peace of mind throughout the home. Florida living takes center stage with two exceptional screened outdoor spaces. Relax or entertain on the spacious downstairs patio, then retreat upstairs to the private screened balcony off the primary suite, both offering peaceful golf-course views. With approximately 2,335 square feet under air, three bedrooms, two-and-a-half bathrooms and a two-car garage, this home combines generous living space with one of the most desirable locations in Wellington. End-unit privacy, golf-course scenery and resort-style amenities just steps from the front door make this an opportunity that stands apart from the competition.
Location

Details

Type:
Residential
Parking:
2 Or More Spaces / Driveway / Parking Garage
Year Built:
2018
Lot:
0.10 Acres
Heating:
Central
Price/sqft:
$291
Cooling:
Ceiling Fan(s) / Central Air
HOA:
$525

Valuation

Our model vs. what's actually selling nearby.
Estimate
$599,950
$454K – $659K
Confidence Low
List vs. estimate
$80K above estimate
List $680,000 · +13.3%
Our model says this listing is priced above recent comparable activity. Room to negotiate.
Price per sq ft
$291
-1.8% vs. city median $296
Based on
21 MLS comparables
+ 12 public-records sales within 0.5 mi
Median actual sale: $698K
Median of recent comparable listings. Sold comps use closing price, active listings use list price.

Highlights

Annual tax
$10,634
2025
HOA
$525/mo
Pool
Community
View
Golf Course
Garage
2 car garage
Pets
Allowed
All facts and features
  • Flooring

    • Tile

    • Wood

    Heating

    • Central

    Cooling

    • Ceiling Fan(s)

    • Central Air

    Appliances

    • Electric Water Heater

    • Dishwasher

    • Disposal

    • Dryer

    • Ice Maker

    • Microwave

    • Electric Range

    • Refrigerator

    • Washer

    Other interior features

    • Entrance Foyer

    • Split Bedroom

    Bedrooms and bathrooms

    • Bedrooms: 3

    • Bathrooms: 1

    • Full bathrooms: 2

  • Parking

    • 2 Or More Spaces

    • Driveway

    • Parking Garage

    Property

    • Levels: 2

    • Pool Private: Yes

    • Exterior Features: Balcony / Screened Balcony

    Lot

    • Lot: 0.10 Acres

    Other Property Information

    • Parcel Number: 73414406040000160

    • Zoning: AR (city)

  • Type and style

    • Property Type: Residential

    • Property Sub Type: Townhouse

  • Utility

    • Cable Connected

    • Electricity Connected

    • Underground Utilities

    • Water Connected

    • Cable Available

    • Electricity Available

    • Water Available

  • Other financial information

    • HOA: $525

    • HOA Frequency: Monthly

    • Annual tax amount: $10,634

  • Source details

    • MLS ID: B26053403

    Other facts

    • Construction Materials: CBS Construction / Stone / Stucco

    • Laundry Features: Washer Hookup

    • Lot Features: Less Than 1/4 Acre Lot / Less Than 1 Acre / Fenced

    • Patio And Porch Features: Awning(s) / Patio

    • Pool Features: Community

    • Window Features: Complete Impact Glass / Awning / Plantation Shutters

    • Direction Faces: North

    • Other Structures: Livable

    • Architectural Style: Two Story

    • Garage Spaces: 2

    • Attached Garage: Yes

    • Garage: Yes

    • Living Area: 2335

    • Water Source: Public

    • Subdivision Name: BINKS POINTE

Private inquiry
Talk to the advisor on this listing.
Floor plans, HOA docs, off-market comparables, scheduling a private showing — one message, direct to the local specialist.

More like this

For Sale
$680,000
Townhouse
3 bds · 2 ba · 2,335 sqft
BINKS POINTE,Binks Pointe, Wellington
15672 ITALIAN CYPRESS Way, Wellington FL 33414
New
For Sale
$825,000
Condo/Co-op
3 bds · 3 ba · 1,800 sqft
COWDRAY PARK CONDO, Wellington
13268 POLO CLUB Road # A107, Wellington FL 33414
New
For Sale
$750,000
House
3 bds · 2 ba · 2,237 sqft
LAKEFIELD OF THE LANDINGS ,Lakefield South, Wellington
2146 COUNTRY GOLF Drive, Wellington FL 33414
New
For Sale
$878,999
House
4 bds · 3 ba · 2,282 sqft
LAKEFIELD OF THE LANDINGS, Wellington
15931 CANOSA Court, Wellington FL 33414
For Sale
$650,000
House
3 bds · 2 ba · 2,360 sqft
SUGAR POND MANOR OF WELLIN,Sugar Pond Manor, Wellington
13785 Exotica Lane, Wellington FL 33414
For Sale
$689,000
House
4 bds · 2 ba · 2,489 sqft
GREENVIEW SHORES 1 OF WELL, Wellington
13616 NORTHUMBERLAND Circle, Wellington FL 33414
For Sale
$650,000
House
3 bds · 2 ba · 1,754 sqft
BINKS FOREST OF THE LANDIN,HIDDEN CREEK, Wellington
15734 Bent Creek Road, Wellington FL 33414
For Sale
$675,000
Condo/Co-op
3 bds · 3 ba · 1,800 sqft
HURLINGHAM CONDO, Wellington
13400 POLO Road W # 102, Wellington FL 33414

Market around this address

Live counts in the same area.
View all

The multiple listing information is provided by the Miami Association of REALTORS® from a copyrighted compilation of listings. The compilation of listings and each individual listing are ©2026-present Miami Association of REALTORS®. All Rights Reserved. The information provided is for consumers' personal, noncommercial use and may not be used for any purpose other than to identify prospective properties consumers may be interested in purchasing. All properties are subject to prior sale or withdrawal. All information provided is deemed reliable but is not guaranteed accurate, and should be independently verified. Listing courtesy of: Tolliver Prince Realty