
Sell Your Home
Get a free home valuation
Contact
Tell us about your needs
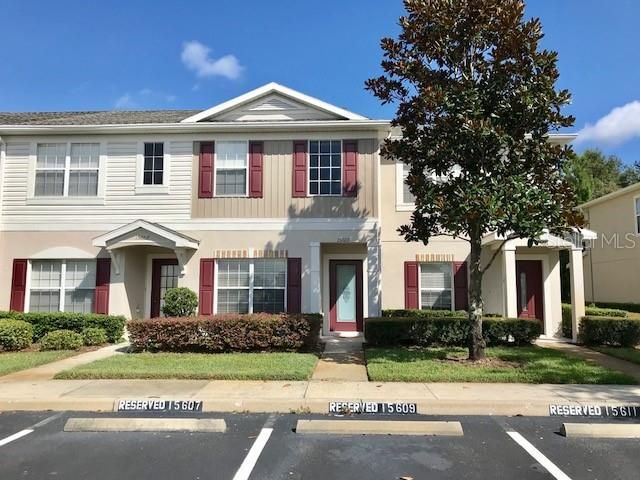
15609 STABLE RUN DRIVE

Townhouse Recently Rented
$1,250

BTC: 0.01524390

ETH: 0.51398026

/mo
Sold on: 2020-12-31
5 days
2 bds
2 ba
1,335 sqft

Overview

WELCOME HOME TO YOUR BEAUTIFUL UPGRADED TOWNHOUSE at 15609 Stable Run Dr, Spring Hill, FL. This FANTASTIC, 2-story unit features two spacious, bright bedrooms each with its own private CONTEMPORARY bathroom with GRANITE counters. The main floor consists of the dining room with a BRILLIANT chandelier, living room with access to the screened-in lanai, phenomenal kitchen with granite countertops, stainless steel appliances, glass mosaic backsplash & lots of cabinets for storage. The first floor has STUNNING pecan-color laminate floors. The half bathroom with matching granite counter is also on the first level for your convenience. This SUPERB townhouse is a perfect place to call HOME. The GATED community of Lone Star Ranch boasts a refreshing community swimming pool, plenty of outdoor lighting, common areas for resident social events & an ideal location. In fact, the community is located off Route 52 near the entrance to the Suncoast Parkway, making travel south to Tampa a breeze. Due at lease signing are first month's rent, 1.5X for security deposit & pet fee, if applicable. 1 small pet only is OK. Application fee is $30 per adult & there is a one-time fee of $60 total for association approval. Townhomes in this community rent very quickly so make your appt today. MAKE THIS YOUR FUTURE HOME!

Location

Details

Type:
Residential Lease
Parking:
Assigned / Guest / None / Open
Year Built:
2007
Lot:
0.03 Acres
Heating:
Central / Electric / Heat Pump
Price/sqft:
$1
Cooling:
Central Air
HOA:
No Data

Valuation

Our model vs. what's actually selling nearby.
Estimate
$225,000
$195K – $235K
Confidence Medium
List vs. estimate
$223K below estimate
List $1,250 · -99.4%
Our model says this listing is priced below recent comparable activity. Expect competition.
Price per sq ft
$—
-99.5% vs. city median $178
Based on
11 MLS comparables
Median of recent comparable listings. Sold comps use closing price, active listings use list price.

Highlights

Pool
Child Safety Fence
View
Garden, Trees/Woods
Pets
Breed Restrictions, Number Limit
All facts and features
  • Flooring

    • Carpet

    • Ceramic Tile

    • Laminate

    Heating

    • Central

    • Electric

    • Heat Pump

    Cooling

    • Central Air

    Appliances

    • Dishwasher

    • Disposal

    • Microwave

    • Range

    • Refrigerator

    Other interior features

    • Built-in Features

    • Ceiling Fan(s)

    • High Ceilings

    • Kitchen/Family Room Combo

    • Open Floorplan

    • Solid Surface Counters

    • Solid Wood Cabinets

    • Split Bedroom

    • Stone Counters

    • Thermostat

    • Walk-In Closet(s)

    • Window Treatments

    Bedrooms and bathrooms

    • Bedrooms: 2

    • Bathrooms: 1

    • Full bathrooms: 2

  • Parking

    • Assigned

    • Guest

    • None

    • Open

    Property

    • Levels: Two

    • Exterior Features: Irrigation System / Lighting / Sidewalk / Sliding Doors

    Lot

    • Lot: 0.03 Acres

    Other Property Information

    • Parcel Number: 0125170010001000050

  • Type and style

    • Property Type: Residential Lease

    • Property Sub Type: Townhouse

  • Utility

    • BB/HS Internet Available

    • Cable Available

    • Cable Connected

    • Electricity Connected

    • Fire Hydrant

    • Public

    • Sewer Connected

    • Street Lights

    • Water Available

    Green energy

    • Thermostat

  • Source details

    • MLS ID: W7829088

    Other facts

    • Laundry Features: Inside / Laundry Closet / Upper Level

    • Lot Features: Conservation Area / In County / Level / Near Public Transit / Sidewalk

    • Patio And Porch Features: Covered / Deck / Enclosed / Open Patio / Patio / Porch / Rear Porch / Screened

    • Pool Features: Child Safety Fence / Gunite / In Ground / Lighting / Outside Bath Access

    • Window Features: Blinds

    • Living Area: 1335

    • Water Source: Public

    • Lot Size Dimensions: 16 x 70

    • Subdivision Name: LONE STAR TOWNHOMES

Private inquiry
Talk to the advisor on this listing.
Floor plans, HOA docs, off-market comparables, scheduling a private showing — one message, direct to the local specialist.

More like this

Recently Rented
$1,600 /mo
Townhouse
2 bds · 2 ba · 1,335 sqft
LONE STAR TWNHMS, SPRING HILL
15625 STABLE RUN DRIVE
Recently Rented
$0 /mo
4 bds · 3 ba · 2,418 sqft
SUNCOAST LAKES PHASE 3, LAND O LAKES
10528 DEERBERRY DRIVE
Recently Rented
$1,350 /mo
2 bds · 2 ba · 1,000 sqft
SPRING HILL
12265 KENT GROVE ROAD
Recently Rented
$1,575 /mo
House
3 bds · 2 ba · 1,810 sqft
LAKESIDE PH 1A 2A & 05, HUDSON
13814 CRATER CIRCLE
Recently Rented
$1,250 /mo
Townhouse
2 bds · 2 ba · 1,335 sqft
LONE STAR TWNHMS, SPRING HILL
15655 STABLE RUN DRIVE
Recently Rented
$1,600 /mo
Townhouse
2 bds · 2 ba · 1,230 sqft
LONE STAR TWNHMS, SPRING HILL
15923 STABLE RUN DRIVE
Recently Rented
$1,600 /mo
House
2 bds · 2 ba · 1,088 sqft
CYPRESS RUN AT MEADOW OAKS, HUDSON
13236 MOLITOR COURT
Recently Rented
$1,400 /mo
2 bds · 2 ba · 924 sqft
LAND O LAKES
11334 PIERCE LAKE ROAD

Market around this address

Live counts in the same area.
View all

The multiple listing information is provided by the Stellar MLS from a copyrighted compilation of listings. The compilation of listings and each individual listing are ©2026-present Stellar MLS. All Rights Reserved. The information provided is for consumers' personal, noncommercial use and may not be used for any purpose other than to identify prospective properties consumers may be interested in purchasing. All properties are subject to prior sale or withdrawal. All information provided is deemed reliable but is not guaranteed accurate, and should be independently verified. Listing courtesy of: FUTURE HOME REALTY