Sell Your Home
Get a free home valuation
Contact
Tell us about your needs

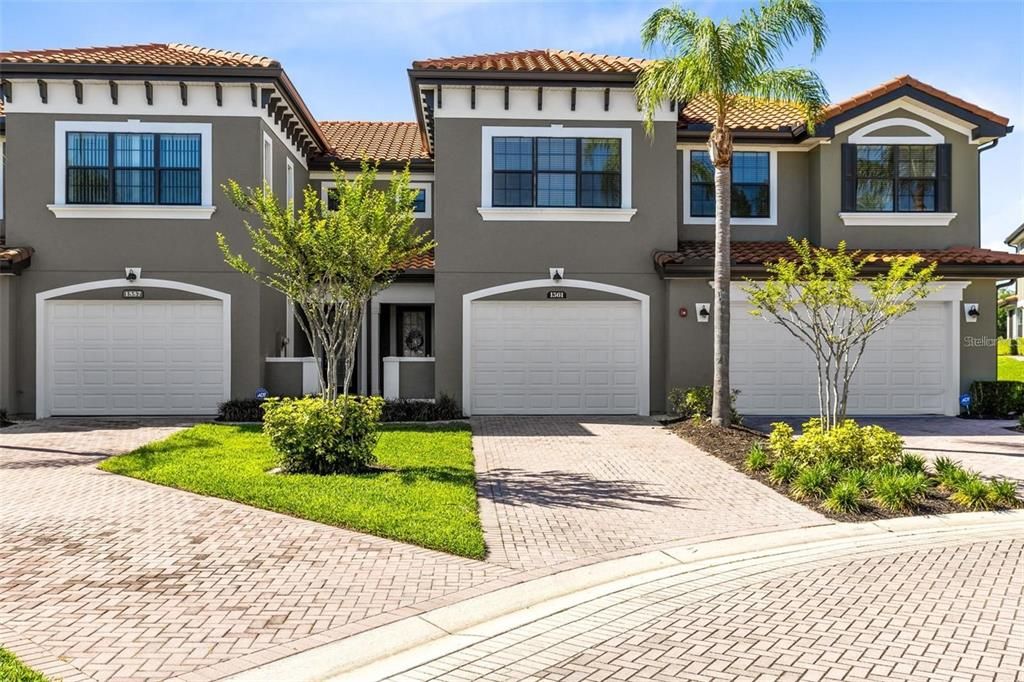
1561 CORKERY COURT

Townhouse Recently Sold
$379,900

BTC: 4.64567411

ETH: 156.20888158

Sold on: 2026-03-04
New
2 bds
2 ba
1,854 sqft

Overview

A great deal! Seriously, this is the lowest price and best view of any two-bedroom townhouse with an ELEVATOR in the greens for almost a decade! This lovely townhome with private elevator is move in ready! Enjoy stunning golf course and water views from nearly every room. Built entirely of Cement Block, adorned with high quality tile roof, dual pane windows and a maintenance free environment! The spacious townhome features an open floor plan, GIANT EN-SUITE BEDROOMS, high ceilings, double pane windows. With the easy to operate elevator, cl1 1/2 car garage, (perfect for one car and a golf cart or storage) and screened porch with water and fountain views, this is easily the best choice for snow birds, travelers, ir full time residents that are tired of keeping up with maintenance. The enormous primary suite with luxury bathroom includes a soaking tub and separate shower plus a spacious ensuite guest bedroom. This gem is located in an exclusive gated community right next door with a private path to the Tuscawilla Golf and Country Club where members enjoy dining, tennis, a JR Olympic pool, a gym and a scenic Championship Golf Course surrounded by nature. This home offers true peace of mind since the comprehensive HOA takes care of everything—including roof repair and replacement, fully covered exterior building insurance, all exterior maintenance, landscaping, pest control, irrigation, gated access, private dog park and more. Due to the HOA-covered exterior insurance, your personal homeowner’s policy is minimal (HO6 only), offering even more savings and simplicity. When you move here, you can focus on enjoying life without any worries! Inside the home, you’ll find a bright, open living area with easy-care luxury vinyl plank flooring and a modern kitchen featuring quartz countertops, high-end cabinetry, and new appliances. Step onto your screened back porch and enjoy the peaceful view of the pond and fountain, with birds and wildlife adding to the serene ambiance. The 1 1/2 car garage has room for both a car and golf cart, plus a spacious driveway for guests. And when it’s time to travel? Just lock the door and go! This is more than a home—it’s a lifestyle of comfort, security, and ease.

Location

Details

Type:
Residential
Parking:
Driveway / Oversized
Year Built:
2015
Lot:
0.13 Acres
Heating:
Central / Electric
Price/sqft:
$215
Cooling:
Central Air
HOA:
$506

Valuation

Our model vs. what's actually selling nearby.
Estimate
$460,000
$369K – $639K
Confidence Low
List vs. estimate
$61K below estimate
List $399,000 · -13.3%
Our model says this listing is priced below recent comparable activity. Expect competition.
Price per sq ft
$215
+3.8% vs. city median $207
Based on
21 MLS comparables
Median of recent comparable listings. Sold comps use closing price, active listings use list price.

Highlights

Annual tax
$5,917
2024
HOA
$506/mo
Escrow Reserves Fund, Insurance, Maintenance Structure
View
Golf Course, Park/Greenbelt
Garage
1 car garage
Pets
Allowed
All facts and features
  • Flooring

    • Carpet

    • Laminate

    • Tile

    Heating

    • Central

    • Electric

    Cooling

    • Central Air

    Appliances

    • Dishwasher

    • Disposal

    • Dryer

    • Electric Water Heater

    • Freezer

    • Microwave

    • Range

    • Refrigerator

    Other interior features

    • Crown Molding

    • Elevator

    • Kitchen/Family Room Combo

    • Open Floorplan

    • Solid Surface Counters

    • Thermostat

    • Walk-In Closet(s)

    Bedrooms and bathrooms

    • Bedrooms: 2

    • Bathrooms: 1

    • Full bathrooms: 2

  • Parking

    • Driveway

    • Oversized

    Property

    • Levels: Two

    • Exterior Features: Irrigation System / Lighting / Sidewalk

    Lot

    • Lot: 0.13 Acres

    Other Property Information

    • Parcel Number: 07213152100000140

    • Zoning: RES

  • Type and style

    • Property Type: Residential

    • Property Sub Type: Townhouse

  • Utility

    • BB/HS Internet Available

    • Cable Available

    • Electricity Connected

    • Water Connected

  • Other financial information

    • HOA: $506

    • HOA Frequency: Monthly

    • Annual tax amount: $5,917

  • Source details

    • MLS ID: O6380608

    Other facts

    • Construction Materials: Block / Stucco

    • Foundation Details: Slab

    • Laundry Features: Inside / Upper Level

    • Lot Features: Conservation Area / Cul-De-Sac / Greenbelt / City Lot

    • Patio And Porch Features: Covered / Front Porch / Porch / Rear Porch

    • Window Features: Double Pane Windows

    • Direction Faces: North

    • Garage Spaces: 1

    • Attached Garage: Yes

    • Garage: Yes

    • Living Area: 1854

    • Water Source: Public

    • Subdivision Name: GREENS AT TUSCAWILLA

Private inquiry
Talk to the advisor on this listing.
Floor plans, HOA docs, off-market comparables, scheduling a private showing — one message, direct to the local specialist.

More like this

Recently Sold
$440,000
House
3 bds · 3 ba · 1,747 sqft
HOLLOWBROOK WEST PH 4, CASSELBERRY
843 BATES COURT
Recently Sold
$460,000
House
3 bds · 2 ba · 1,916 sqft
OAK FOREST UNIT 2B, WINTER SPRINGS
1049 CHOKECHERRY DRIVE
Recently Sold
$330,000
House
3 bds · 2 ba · 1,696 sqft
PARKSTONE, WINTER SPRINGS
285 TAVESTOCK LOOP
Recently Sold
$402,000
House
4 bds · 2 ba · 2,112 sqft
DEER RUN UNIT 12B, CASSELBERRY
4382 WEEPING WILLOW CIRCLE
Recently Sold
$365,000
House
3 bds · 2 ba · 1,233 sqft
DEER RUN UNIT 15, CASSELBERRY
4361 CLOVERLEAF PLACE
Recently Sold
$330,000
House
4 bds · 2 ba · 1,947 sqft
PARKSTONE, WINTER SPRINGS
267 TAVESTOCK LOOP
Recently Sold
$305,500
House
2 bds · 2 ba · 1,226 sqft
DEER RUN UNIT 17, CASSELBERRY
4132 BUGLERS REST PLACE
Recently Sold
$355,000
House
3 bds · 2 ba · 1,947 sqft
PARKSTONE UNIT 4, WINTER SPRINGS
772 SENECA MEADOWS ROAD

Market around this address

Live counts in the same area.
View all

The multiple listing information is provided by the Stellar MLS from a copyrighted compilation of listings. The compilation of listings and each individual listing are ©2026-present Stellar MLS. All Rights Reserved. The information provided is for consumers' personal, noncommercial use and may not be used for any purpose other than to identify prospective properties consumers may be interested in purchasing. All properties are subject to prior sale or withdrawal. All information provided is deemed reliable but is not guaranteed accurate, and should be independently verified. Listing courtesy of: RE/MAX TOWN & COUNTRY REALTY