Sell Your Home
Get a free home valuation
Contact
Tell us about your needs
15841 NW 91st Ct, Miami Lakes FL 33018

Townhouse For Sale
$596,789

BTC: 9.41307571

ETH: 313.66364630

28 days
3 bds
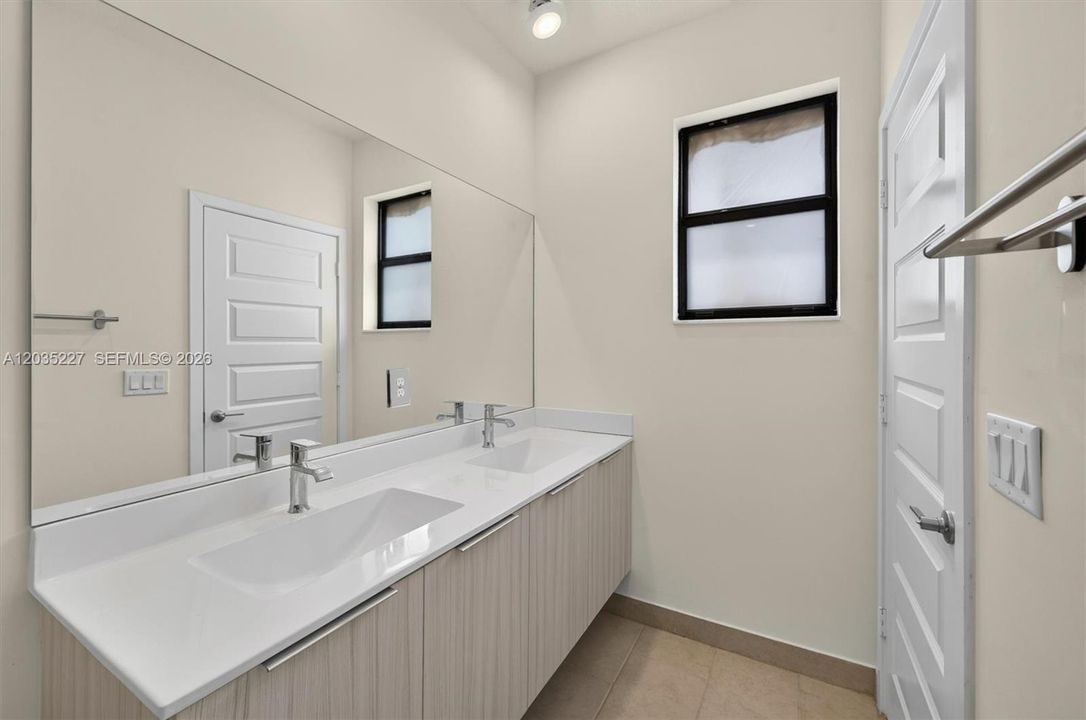
2 ba
1,692 sqft

Overview

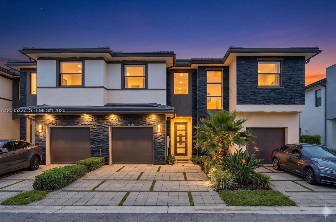
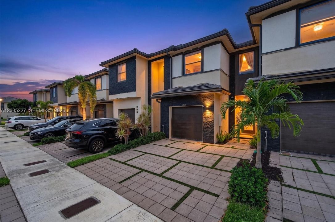
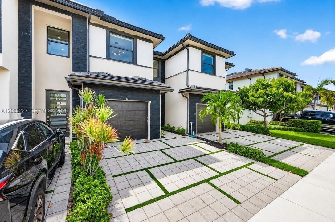
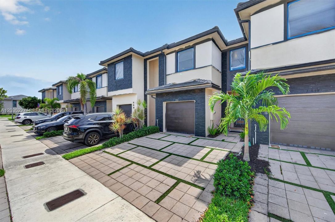
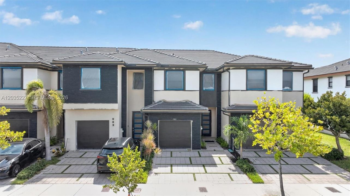
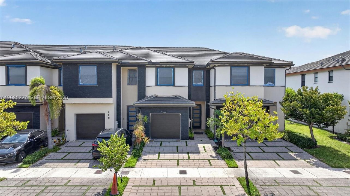
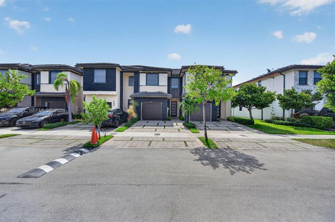
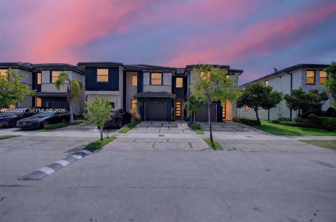
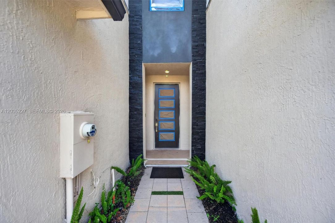
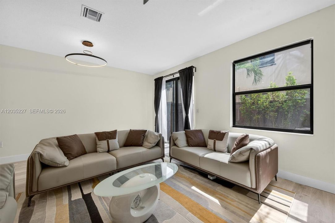
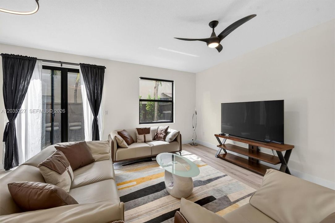
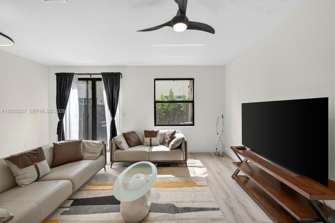
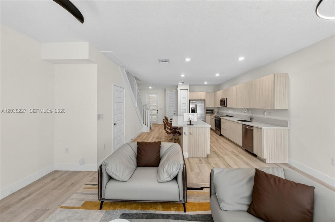
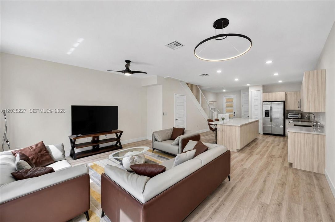
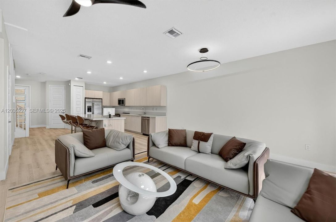
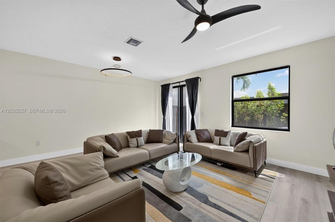
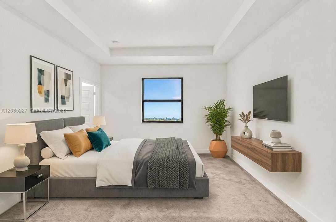
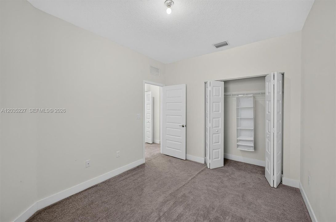
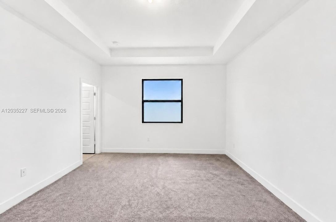
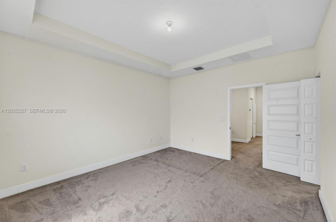
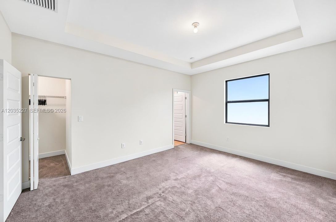
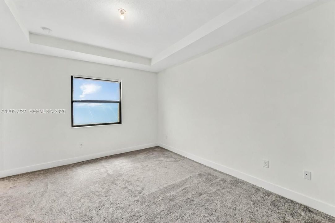
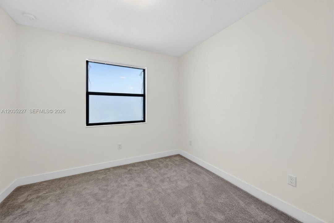
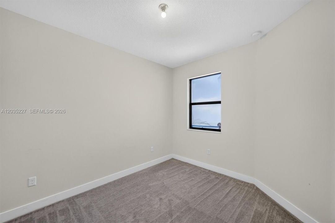
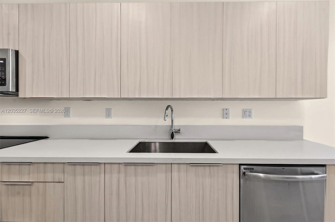
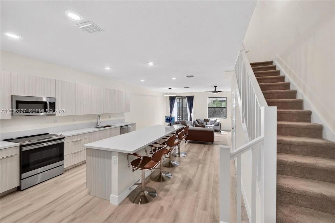
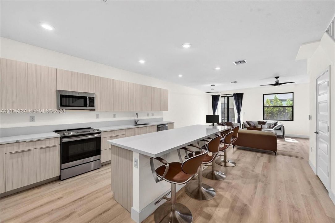
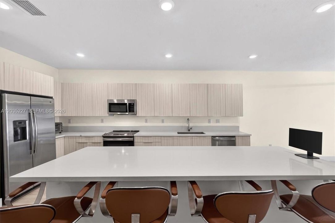
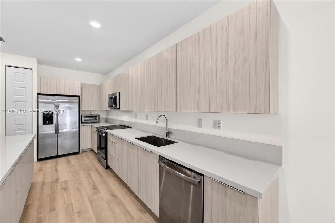
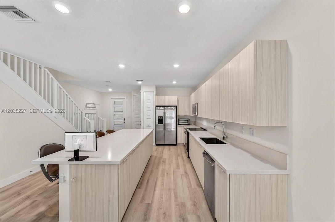
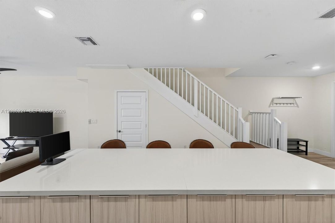
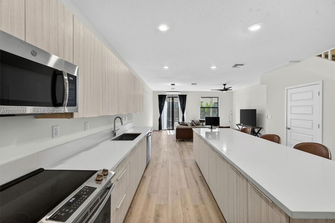
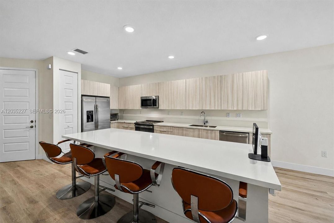
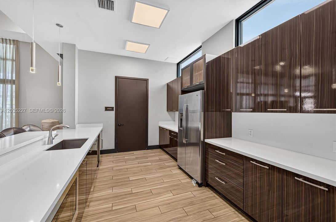
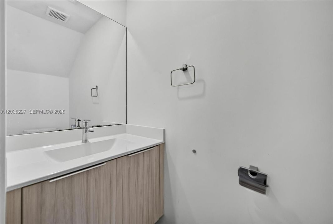
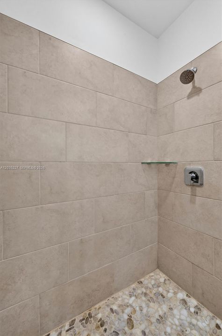
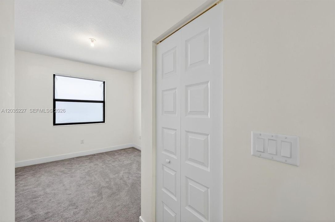
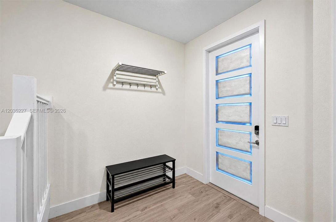
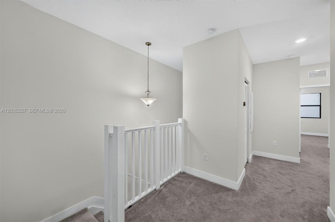
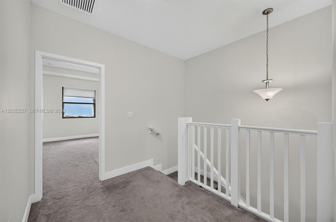
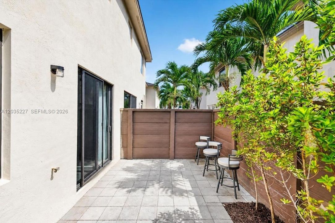
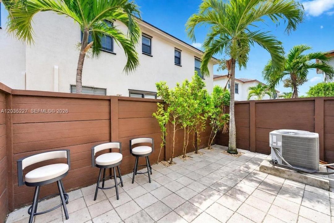
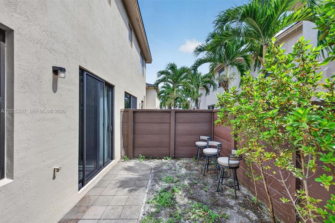
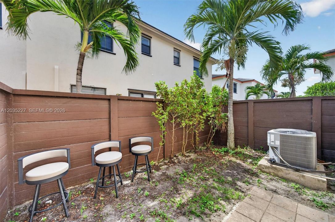
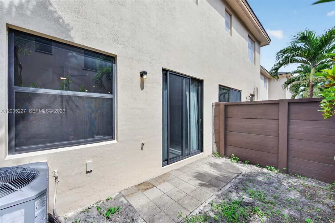
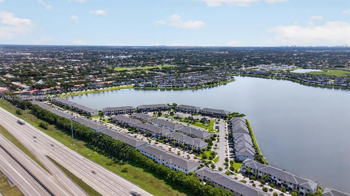
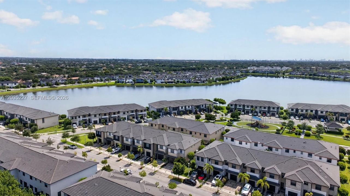
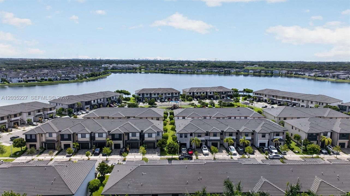
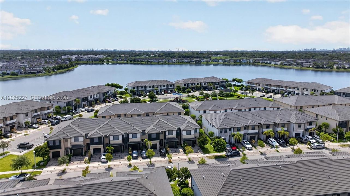
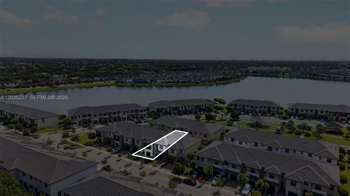
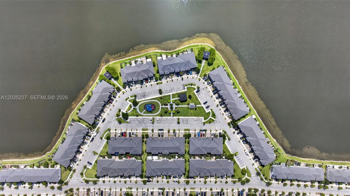
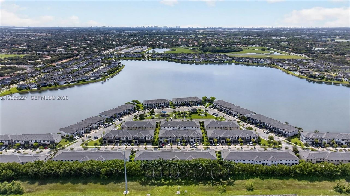
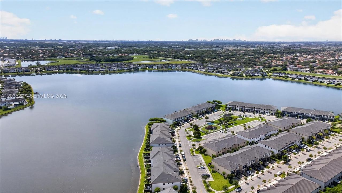
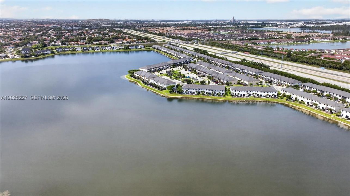
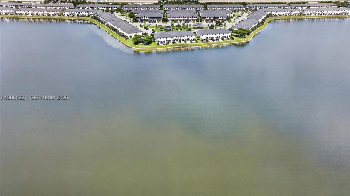
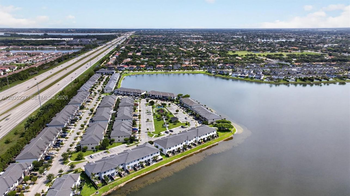
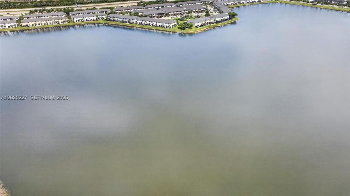
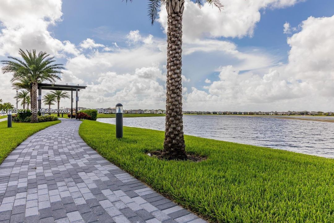
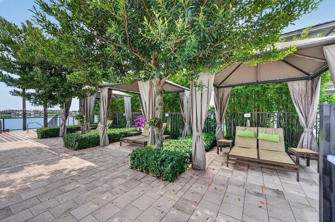
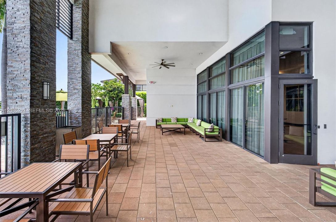
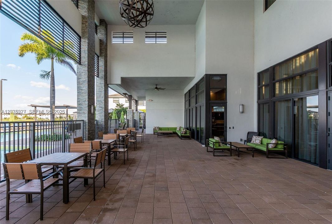
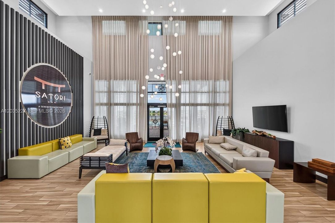
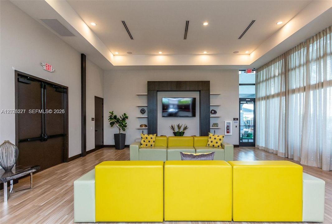
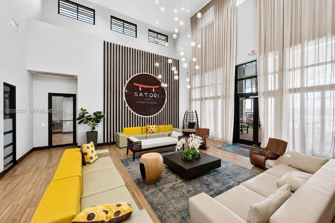
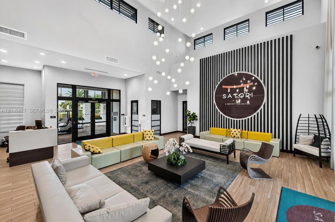
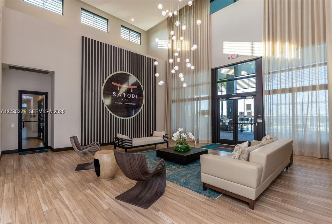
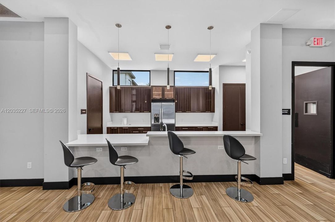
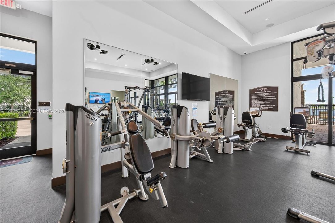
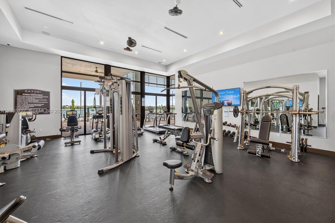
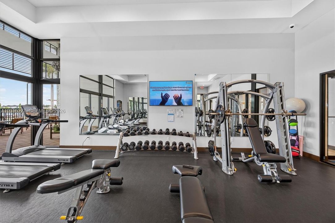
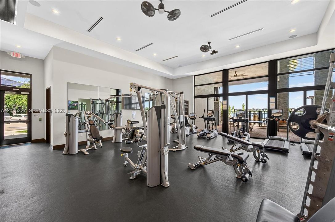
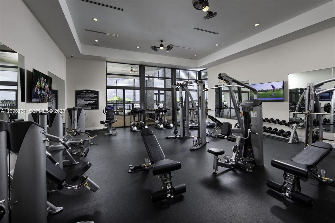
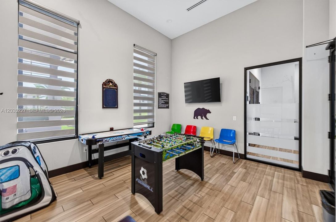
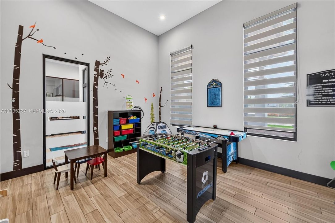
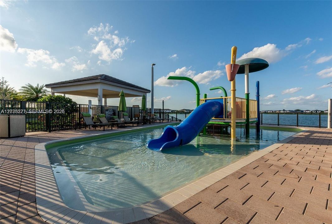
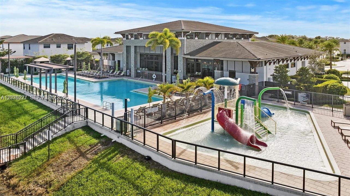
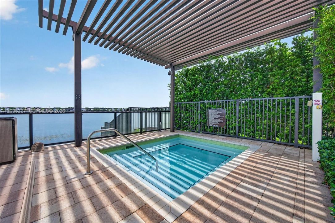
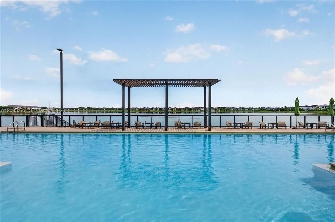
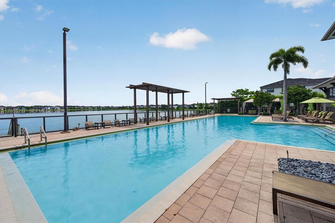
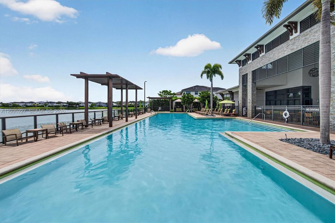
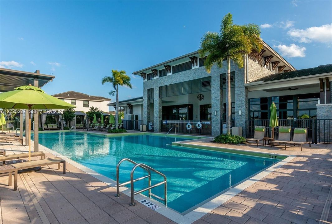
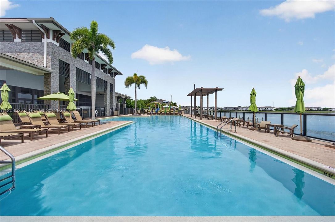
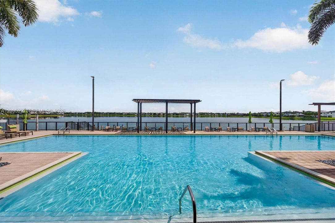
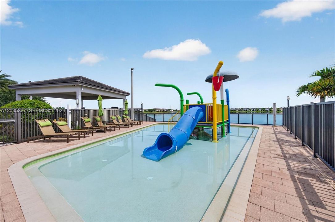
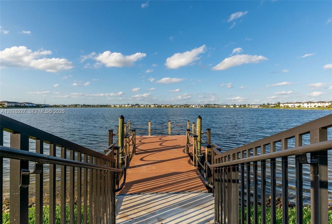
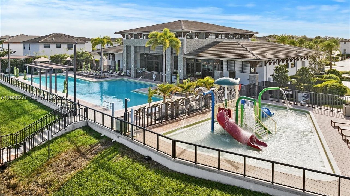
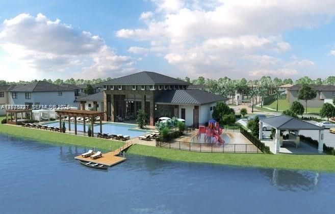
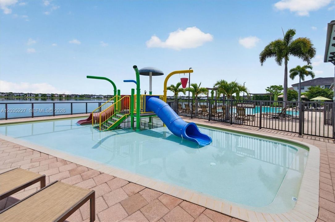
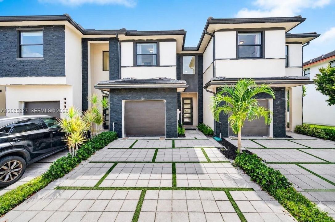
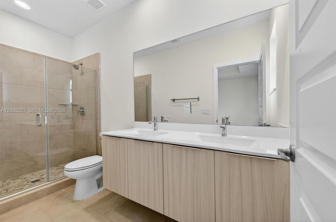
True to its name, "Satori"—meaning spiritual awakening—this community is designed to be your personal Zen sanctuary, a world away from the chaotic rush of South Florida. Skip the stress and endless delays of building new; this barely lived-in, ultra-modern smart home delivers "like-new" perfection without the wait. Tucked away in Miami Lakes' most prestigious 24/7 guard-gated enclave, the impeccably maintained, light-filled townhome features full impact glass, custom designer lighting, and a gourmet kitchen with premium GE Monogram appliances, quartz countertops, and a vast center island. Beyond your patio doors lies a private, fenced backyard oasis—serene and completely insulated from city noise, creating a quiet backdrop for meditation or outdoor play. Just steps away, life feels like a permanent vacation with a 67-acre lake, scenic walking paths, a splash pad, and a 5-star lakeside clubhouse with a fitness center, heated pool, spa, and community dock. Nestled in coveted Miami Lakes—celebrated for its signature canopy-lined streets, majestic oak trees, and family-first charm—you are surrounded by top-tier A+ schools and vibrant dining, with effortless access to I-75, the Palmetto, and the Turnpike with all of Miami-Dade and Broward within easy reach. This is a rare, turn-key opportunity to elevate your everyday into a lifestyle of pure luxury, peace, and unparalleled convenience at an irresistible price. Welcome home, near everything, yet far enough to come back to quiet.
Location

Details

Type:
Residential
Parking:
2 Or More Spaces / Covered / Guest
Year Built:
2019
Lot:
No Data
Heating:
Central / Electric
Price/sqft:
$353
Cooling:
Ceiling Fan(s) / Central Air / Electric
HOA:
$200

Valuation

Our model vs. what's actually selling nearby.
Estimate
$504,000
$367K – $582K
Confidence Low
List vs. estimate
$92K above estimate
List $596,789 · +18.4%
Our model says this listing is priced above recent comparable activity. Room to negotiate.
Price per sq ft
$352
+0.6% vs. city median $350
Based on
175 MLS comparables
+ 30 public-records sales within 0.5 mi
Median actual sale: $542K
Median of recent comparable listings. Sold comps use closing price, active listings use list price.

Highlights

Annual tax
$12,403
2025
HOA
$200/mo
View
Garden View, Other View
Garage
1 car garage
Furnished
Furniture For Sale,Furniture Negotiable
All facts and features
  • Flooring

    • Carpet

    • Tile

    • Vinyl

    Heating

    • Central

    • Electric

    Cooling

    • Ceiling Fan(s)

    • Central Air

    • Electric

    Appliances

    • Dishwasher

    • Disposal

    • Dryer

    • Electric Range

    • Electric Water Heater

    • Ice Maker

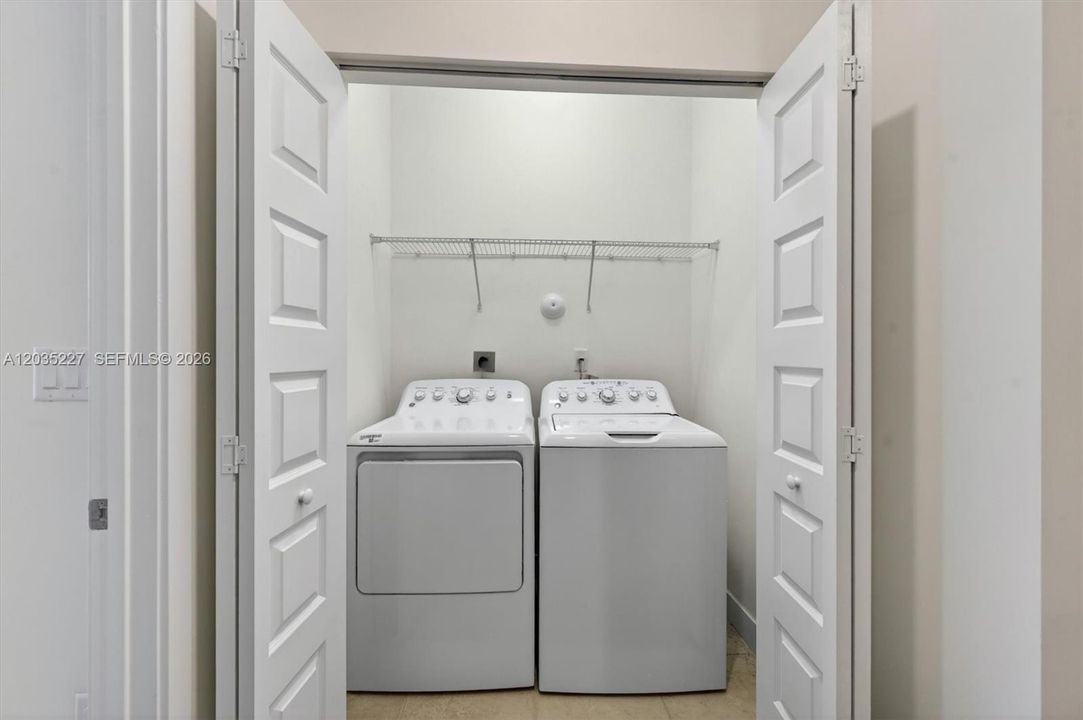
    • Microwave

    • Other Equipment/Appliances

    • Refrigerator

    • Washer

    Other interior features

    • First Floor Entry

    • Cooking Island

    • Entrance Foyer

    • Other

    • Pantry

    • Split Bedroom

    • Stacked Bedroom

    • Volume Ceilings

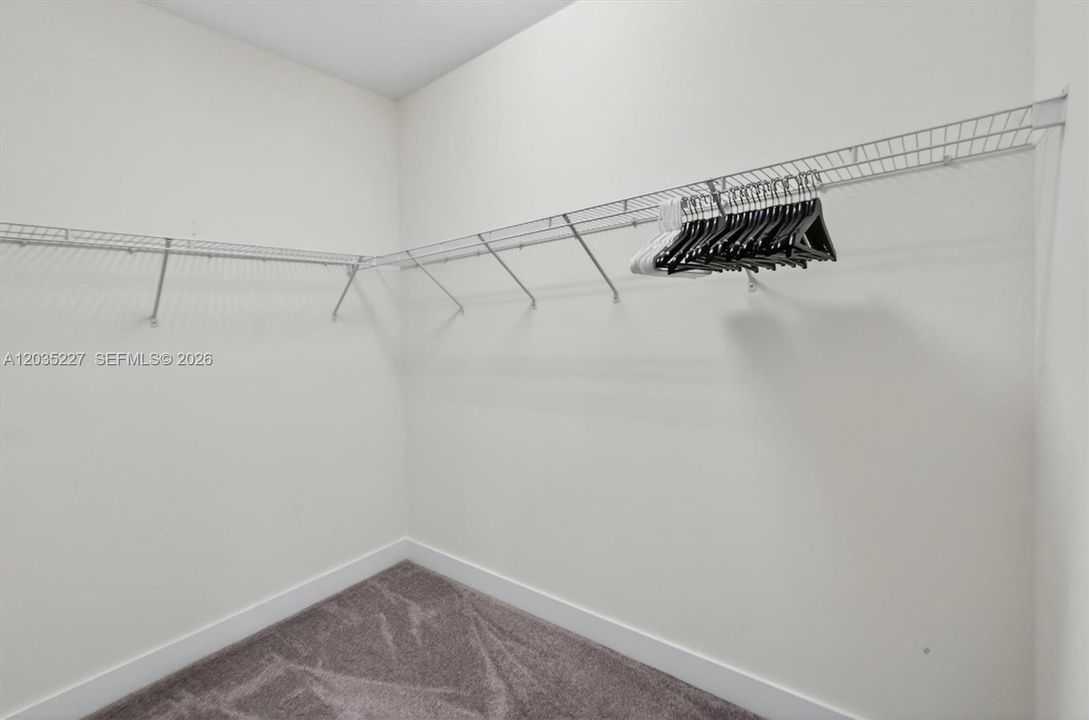
    • Walk-In Closet(s)

    • Family Room

    Bedrooms and bathrooms

    • Bedrooms: 3

    • Bathrooms: 1

    • Full bathrooms: 2

  • Parking

    • 2 Or More Spaces

    • Covered

    • Guest

    Property

    • Levels: 2

    • Exterior Features: West Of Us1

    Other Property Information

    • Parcel Number: 32-20-16-005-4200

  • Type and style

    • Property Type: Residential

    • Property Sub Type: Townhouse

  • Other financial information

    • HOA: $200

    • HOA Frequency: Monthly

    • Annual tax amount: $12,403

  • Source details

    • MLS ID: A12035227

    Other facts

    • Construction Materials: Concrete Block Construction

    • Patio And Porch Features: Open Porch / Patio

    • Window Features: Clear Impact Glass / Complete Impact Glass / Blinds / Drapes / High Impact Windows / Impact Glass

    • Direction Faces: Northwest

    • Architectural Style: Patio/Cluster / Zero Lot Line

    • Garage Spaces: 1

    • Attached Garage: Yes

    • Garage: Yes

    • Living Area: 1692

    • Subdivision Name: DUNNWOODY LAKE,SATORI

Private inquiry
Talk to the advisor on this listing.
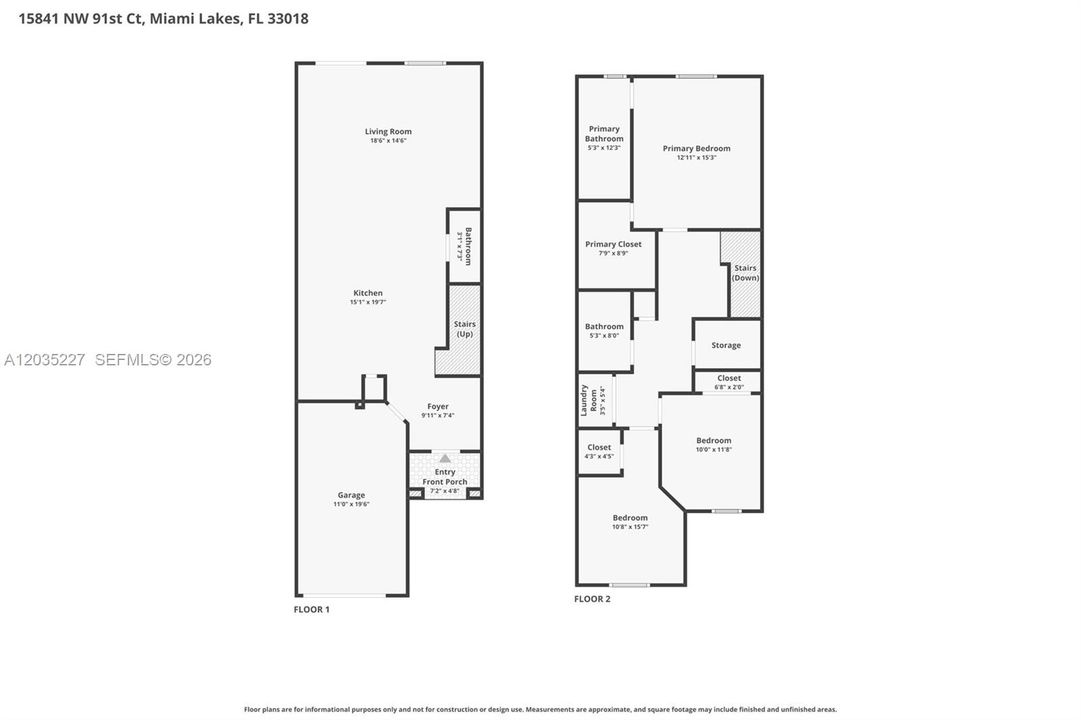
Floor plans, HOA docs, off-market comparables, scheduling a private showing — one message, direct to the local specialist.

More like this

For Sale
$640,000
House
3 bds · 2 ba · 1,588 sqft
COUNTRY LAKE PARK 1ST ADD, Hialeah
19080 NW 77th Ct, Hialeah FL 33015
For Sale
$505,000
Townhouse
3 bds · 2 ba · 1,540 sqft
AQUABELLA SECTION TWO,Aquabella, Hialeah
10490 W 33rd Way, Hialeah FL 33018
For Sale
$439,999
Townhouse
2 bds · 2 ba · 1,422 sqft
BELLAGIO VILLAS, Hialeah
8805 W 35th Ave, Hialeah FL 33018
For Sale
$550,000
Townhouse
2 bds · 2 ba · 1,569 sqft
MIAMI LAKES - LAKE SANDRA, Miami Lakes
8350 Dundee Ter, Miami Lakes FL 33016
8025 NW 170th St, Hialeah FL 33015
For Sale
$700,000
House
2 bds · 1 ba · 2,045 sqft
PALM SPRINGS NORTH SEC C,PALM SPRINGS NORTH, Hialeah
8025 NW 170th St, Hialeah FL 33015
For Sale
$719,000
House
3 bds · 2 ba · 2,462 sqft
BELLAGIO, Hialeah
8821 W 34th Ct, Hialeah FL 33018
New
For Sale
$445,000
House
2 bds · 2 ba · 1,422 sqft
BELLAGIO VILLAS, Hialeah
8929 W 35th Way, Hialeah FL 33018
New
For Sale
$450,000
Townhouse
2 bds · 2 ba · 1,422 sqft
BELLAGIO VILLAS, Hialeah
8954 W 35th Way, Hialeah FL 33018

Market around this address

Live counts in the same area.
View all

The multiple listing information is provided by the Miami Association of REALTORS® from a copyrighted compilation of listings. The compilation of listings and each individual listing are ©2026-present Miami Association of REALTORS®. All Rights Reserved. The information provided is for consumers' personal, noncommercial use and may not be used for any purpose other than to identify prospective properties consumers may be interested in purchasing. All properties are subject to prior sale or withdrawal. All information provided is deemed reliable but is not guaranteed accurate, and should be independently verified. Listing courtesy of: Keller Williams Capital Realty