Sell Your Home
Get a free home valuation
Contact
Tell us about your needs

16429 NW 144TH STREET

Townhouse For Sale
$294,999

BTC: 3.75078195

ETH: 116.57735625

8 days
3 bds
2 ba
1,663 sqft

Overview

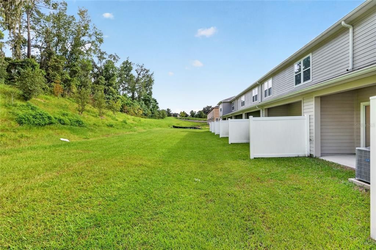
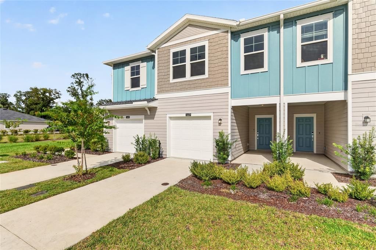
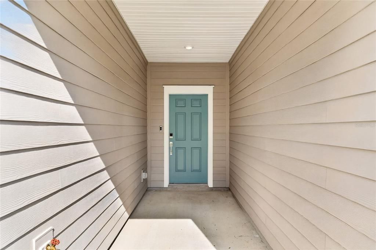
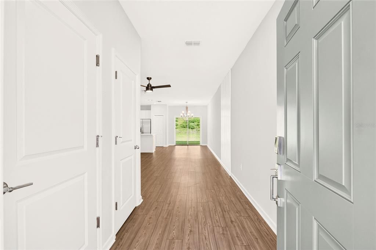
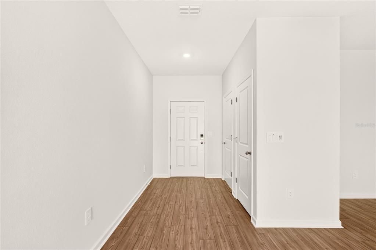
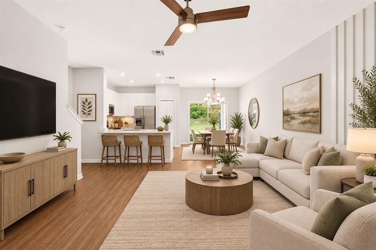
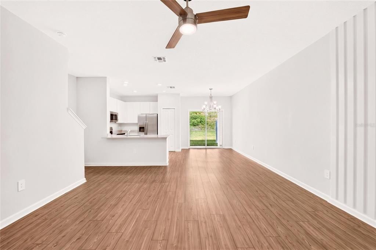
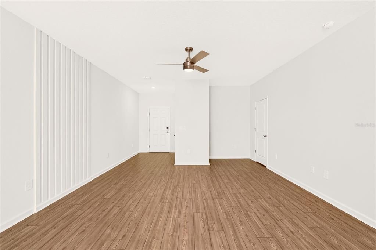
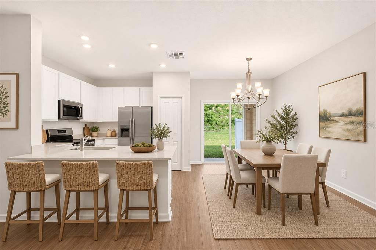
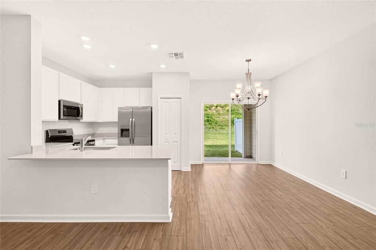
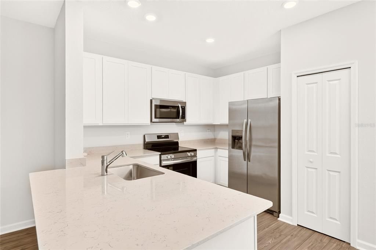
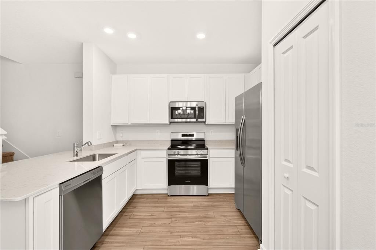
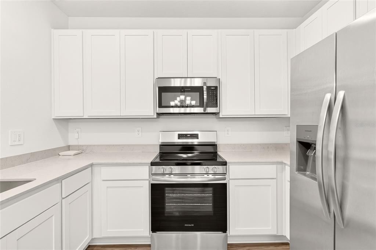
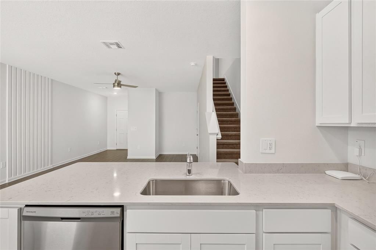
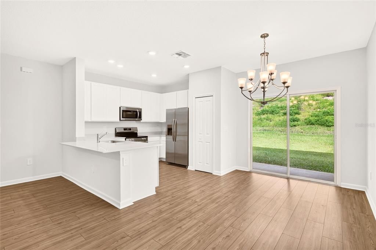
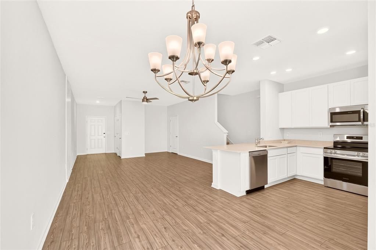
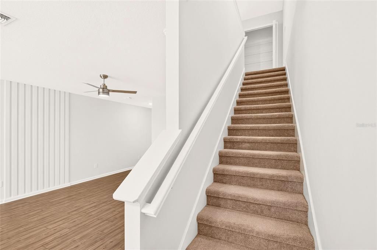
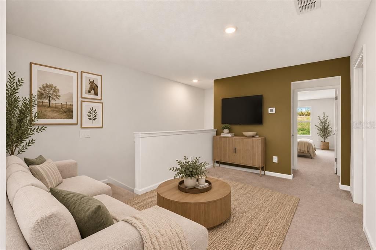
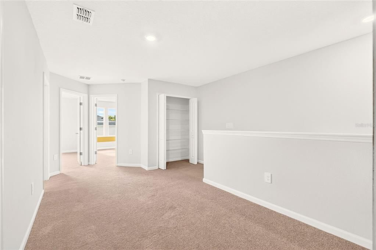
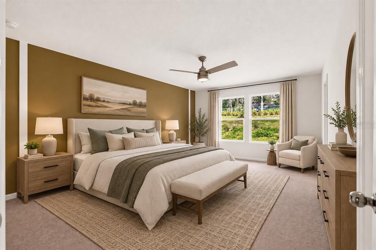
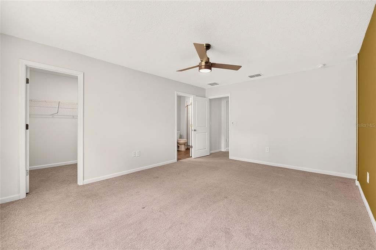
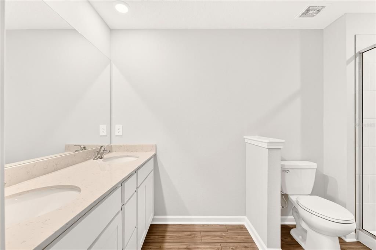
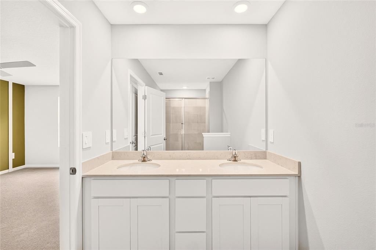
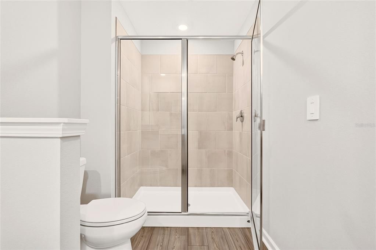
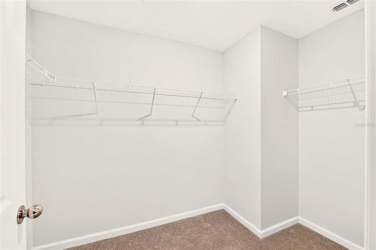
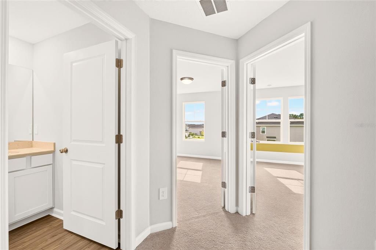
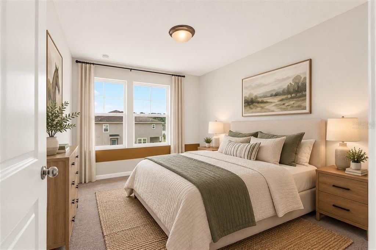
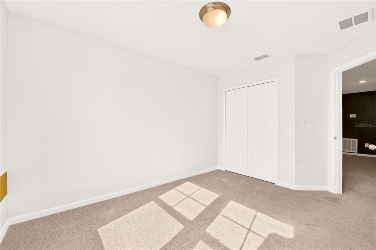
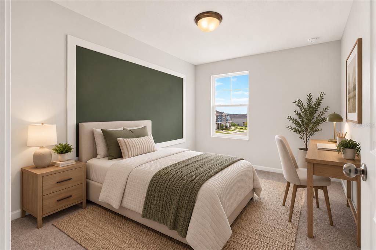
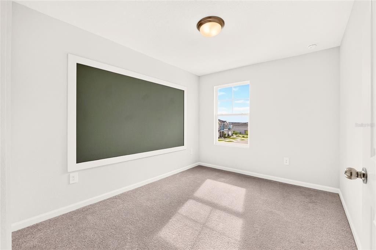
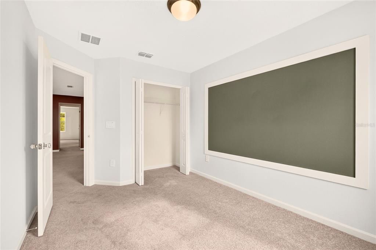
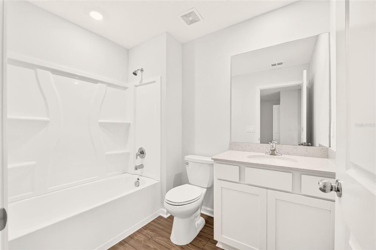
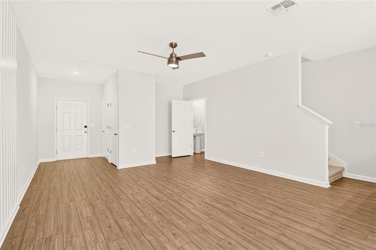
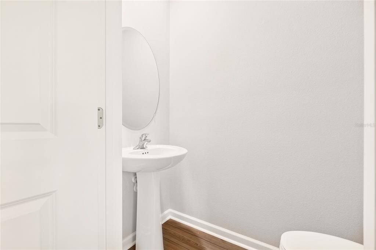
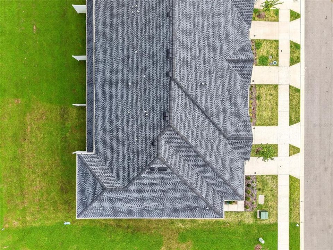
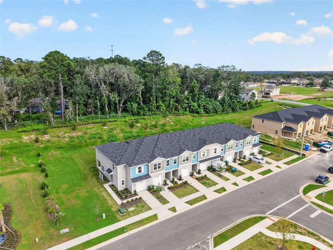
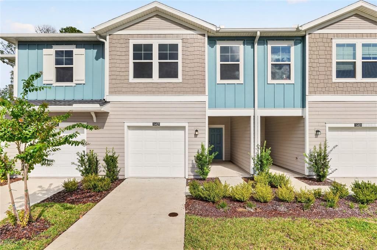
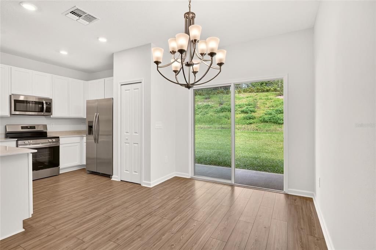
Nearly new and move-in ready, this 2024-built townhome in Tara Baywood offers modern living, community amenities, and a convenient Alachua location. Featuring 3 bedrooms, 2.5 baths, 1,663 sq. ft. of living space, and an attached 1-car garage, this two-story home combines a functional floor plan with the ease of newer construction. Step inside to a bright, welcoming interior designed for everyday living and entertaining. The kitchen comes fully equipped with stainless steel appliances, including refrigerator, range, microwave, and dishwasher, and opens comfortably to the main living and dining areas. Upstairs, the private bedroom layout provides separation from the main gathering spaces, while the primary suite features a walk-in closet and private bath. Ceiling fans, window treatments, ceramic tile, and carpet complete the home's comfortable, move-in-ready interior. Built with HardieBoard-style cement siding and an asphalt shingle roof, the home offers the added appeal of newer systems and finishes. A paved driveway and attached garage provide convenient parking and additional storage. Living in Tara Baywood means enjoying amenities just outside your door, including a community pool, clubhouse, splash pad, sports courts, park, and dog park—creating plenty of opportunities to relax, stay active, and enjoy the Florida lifestyle. Conveniently located near Downtown Alachua, shopping, dining, the Hal Brady Recreation Complex, San Felasco Hammock Preserve State Park, and the Progress District, with easy access to I-75 and Gainesville, this home is ideally positioned for work, recreation, and everything North Central Florida has to offer. Schedule your private tour today and come see why this Alachua home may be the perfect fit for your next move.

Location

Details

Type:
Residential
Parking:
Driveway / Garage Door Opener
Year Built:
2024
Lot:
0.05 Acres
Heating:
Central
Price/sqft:
$177
Cooling:
Central Air
HOA:
$593

Valuation

Our model vs. what's actually selling nearby.
Estimate
$227,440
$210K – $244K
Confidence Medium
List vs. estimate
$67K above estimate
List $294,999 · +29.7%
Our model says this listing is priced above recent comparable activity. Room to negotiate.
Price per sq ft
$177
+5.9% vs. city median $167
Based on
24 MLS comparables
Median of recent comparable listings. Sold comps use closing price, active listings use list price.

Highlights

Annual tax
$5,513
2025
HOA
$592/yr
Community Pool, Maintenance Structure, Pool Maintenance
View
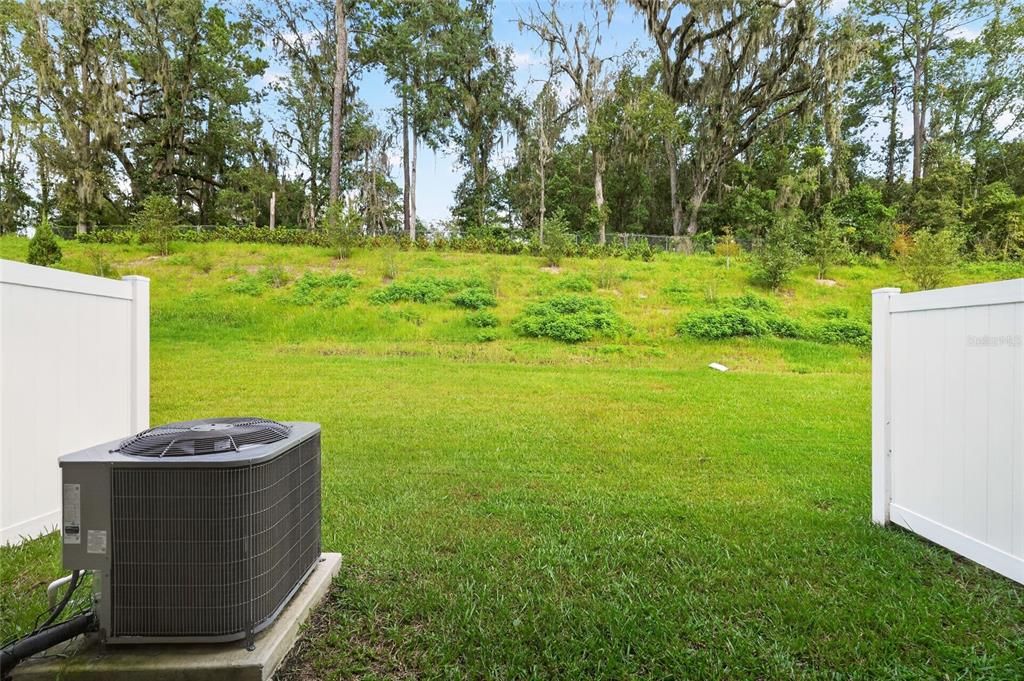
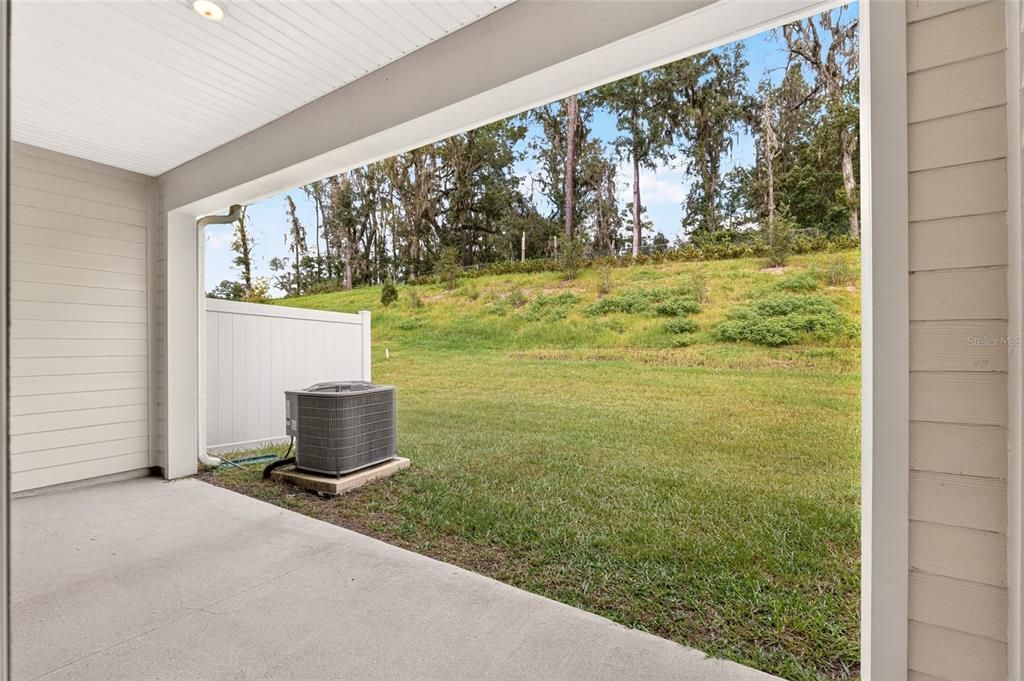
Trees/Woods
Garage
1 car garage
Pets
Allowed
All facts and features
  • Flooring

    • Carpet

    • Ceramic Tile

    Heating

    • Central

    Cooling

    • Central Air

    Appliances

    • Dishwasher

    • Microwave

    • Range

    • Refrigerator

    Other interior features

    • Ceiling Fan(s)

    • Walk-In Closet(s)

    • Window Treatments

    Bedrooms and bathrooms

    • Bedrooms: 3

    • Bathrooms: 1

    • Full bathrooms: 2

  • Parking

    • Driveway

    • Garage Door Opener

    Property

    • Levels: Two

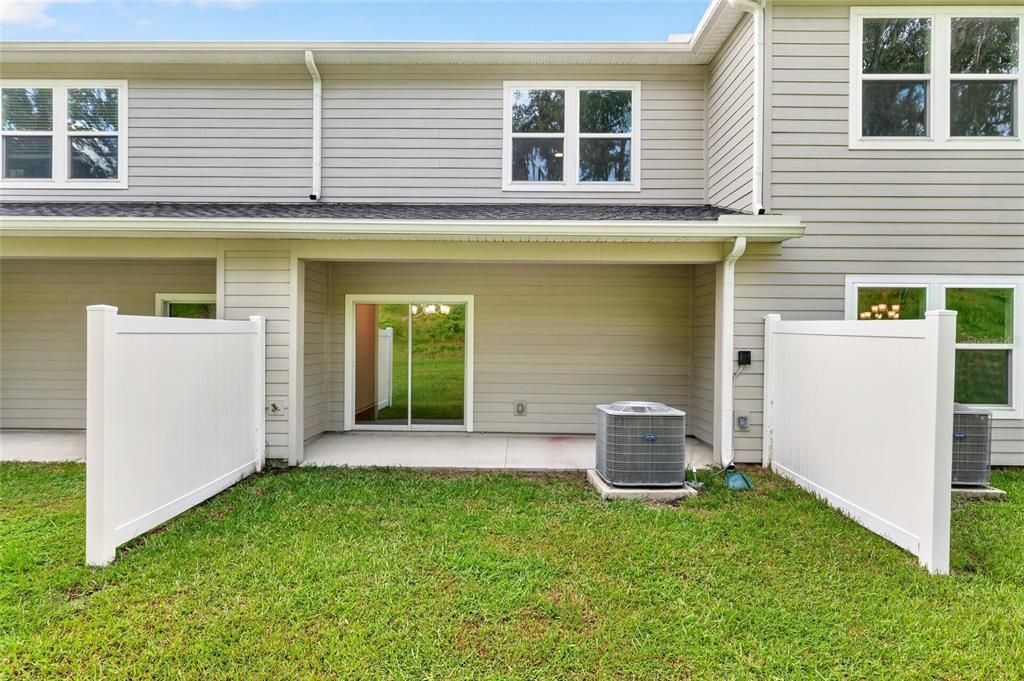
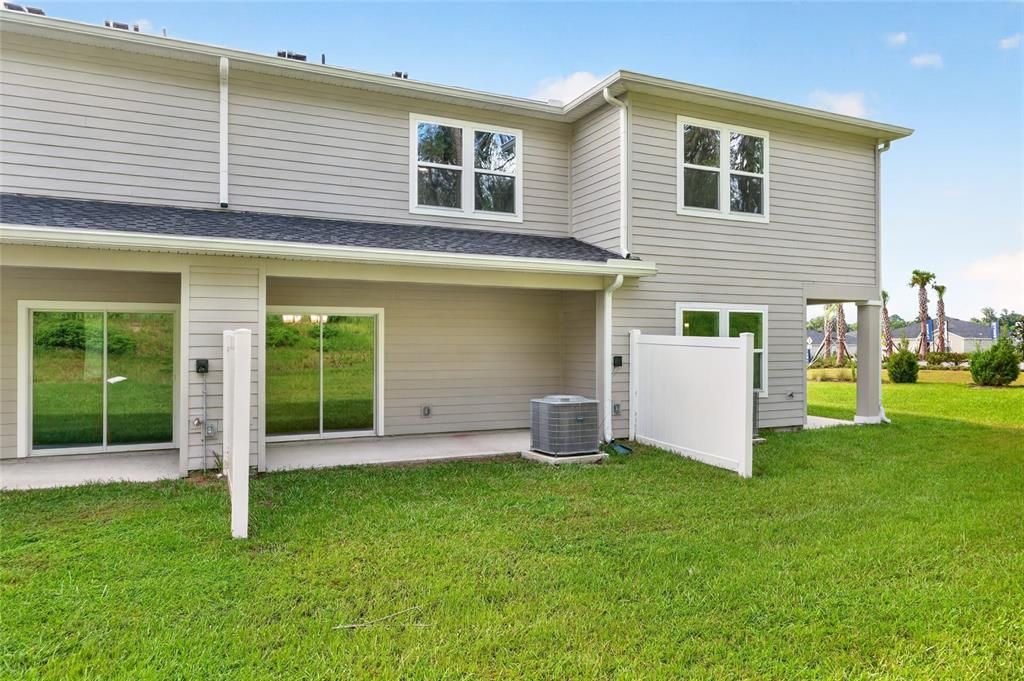
    • Exterior Features: Garden / Lighting / Rain Gutters / Sidewalk / Sliding Doors

    Lot

    • Lot: 0.05 Acres

    Other Property Information

    • Parcel Number: 03067063002

    • Zoning: PUD

  • Type and style

    • Property Type: Residential

    • Property Sub Type: Townhouse

  • Utility

    • BB/HS Internet Available

    • Electricity Connected

    • Sewer Connected

    • Water Connected

  • Other financial information

    • HOA: $593

    • HOA Frequency: Annually

    • Annual tax amount: $5,514

  • Source details

    • MLS ID: OM730873

    Other facts

    • Construction Materials: Cement Siding / Wood Frame

    • Foundation Details: Slab

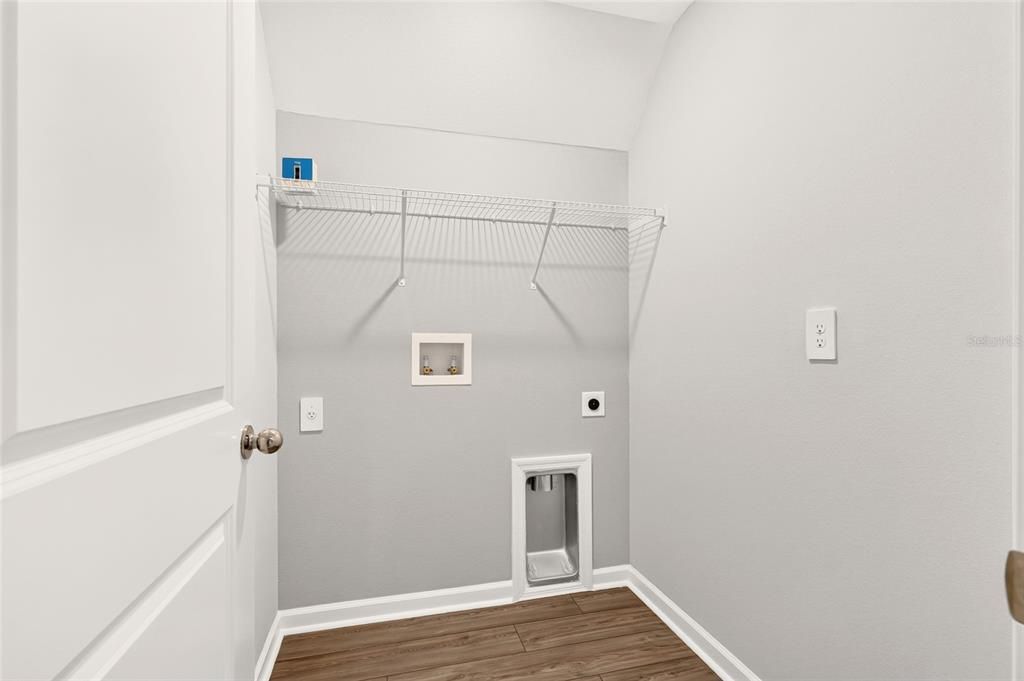
    • Laundry Features: Inside

    • Lot Features: Greenbelt / Landscaped / Level

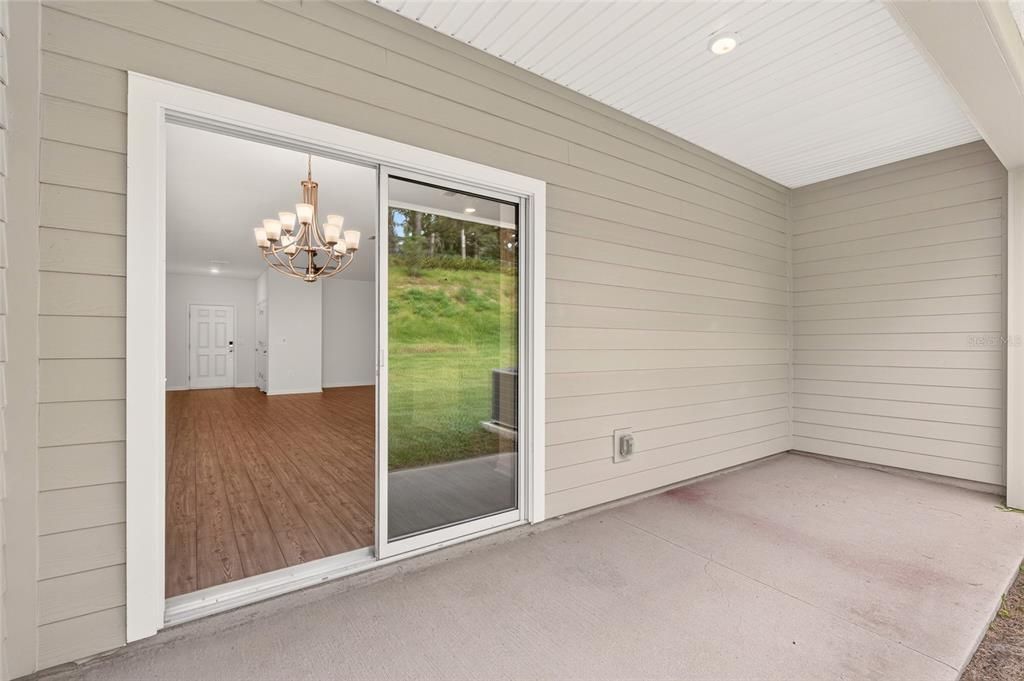
    • Patio And Porch Features: Porch / Rear Porch

    • Window Features: Window Treatments / Wood Frames

    • Direction Faces: Northwest

    • Architectural Style: Craftsman

    • Garage Spaces: 1

    • Attached Garage: Yes

    • Garage: Yes

    • Living Area: 1663

    • Water Source: Public

    • Subdivision Name: TARA BAYWOOD PH 1 PB 38 PG 55

Private inquiry
Talk to the advisor on this listing.
Floor plans, HOA docs, off-market comparables, scheduling a private showing — one message, direct to the local specialist.

More like this

New
For Sale
$224,000
3 bds · 2 ba · 1,294 sqft
ALACHUA FOREST, ALACHUA
12923 NW 151ST ROAD
For Sale
$294,999
Townhouse
3 bds · 2 ba · 1,796 sqft
TARA BAYWOOD PH 1 PB 38 PG 55, ALACHUA
16443 NW 144TH STREET
For Sale
$359,999
House
3 bds · 2 ba · 2,126 sqft
TRAILHEAD LANDING, ALACHUA
13559 NW CONVERGENCE BOULEVARD
For Sale
$335,000
House
4 bds · 3 ba · 1,926 sqft
TRAILHEAD LANDING, ALACHUA
12542 NW 138TH TERRACE
For Sale
$349,000
House
3 bds · 2 ba · 1,565 sqft
HERITAGE OAKS PH 1, ALACHUA
16603 NW 168TH TERRACE
For Sale
$325,000
House
5 bds · 3 ba · 2,490 sqft
TARA FOREST EAST PH 1 PB 38 PG 59, ALACHUA
16543 NW 144TH STREET
For Sale
$341,700
House
3 bds · 2 ba · 1,780 sqft
KIRKLAND FARMS, ALACHUA
13879 NW 150TH CIRCLE
For Sale
$347,100
House
3 bds · 2 ba · 1,760 sqft
BRIARWOOD, ALACHUA
16854 NW 178TH TERRACE

Market around this address

Live counts in the same area.
View all

The multiple listing information is provided by the Stellar MLS from a copyrighted compilation of listings. The compilation of listings and each individual listing are ©2026-present Stellar MLS. All Rights Reserved. The information provided is for consumers' personal, noncommercial use and may not be used for any purpose other than to identify prospective properties consumers may be interested in purchasing. All properties are subject to prior sale or withdrawal. All information provided is deemed reliable but is not guaranteed accurate, and should be independently verified. Listing courtesy of: GOLDEN OCALA REAL ESTATE INC