
Sell Your Home
Get a free home valuation
Contact
Tell us about your needs
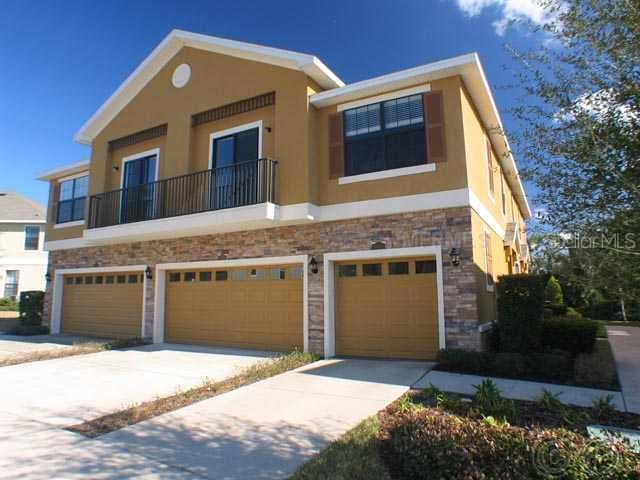
16433 KINGLETRIDGE AVENUE

Townhouse Recently Rented
$0

BTC: 0.00000000

ETH: 0.00000000

/mo
31 days
2 bds
2 ba
1,253 sqft

Overview

This Santa Barbara townhome was completed by DR Horton in 2008 and is conveniently located near the Publix shopping center with banking, retail and dining. This comfortable 2nd floor townhome comes with ceramic tile, wood laminate and carpet with tile in the wet areas. It also features volume ceilings and is fully equipped with disposal, microwave, electric stove, refrigerator, dishwasher along with a separate laundry room with washer and dryer. Kitchen features solid-surface counters, plus 42" wood cabinets offer added storage and Crown molding completes the common areas, breakfast bar and walk-in pantry to fit all your everyday groceries Vaulted ceilings and ceiling fans are included in all rooms. Master bathroom comes with dual vanity. All lawn, landscaping maintenance and water are also included in the rent.

Location

Details

Type:
Residential Lease
Parking:
Garage Door Opener
Year Built:
2008
Lot:
0.03 Acres
Heating:
Central / Natural Gas
Price/sqft:
$1
Cooling:
Central Air
HOA:
No Data

Valuation

Our model vs. what's actually selling nearby.
Estimate
$190,950
$132K – $228K
Confidence Low
List vs. estimate
$189K below estimate
List $1,250 · -99.3%
Our model says this listing is priced below recent comparable activity. Expect competition.
Price per sq ft
$—
-99.5% vs. city median $196
Based on
16 MLS comparables
Median of recent comparable listings. Sold comps use closing price, active listings use list price.

Highlights

Annual tax
$3,718
2016
Pool
Indoor
Garage
1 car garage
Pets
Allowed
All facts and features
  • Flooring

    • Carpet

    • Ceramic Tile

    Heating

    • Central

    • Natural Gas

    Cooling

    • Central Air

    Appliances

    • Dishwasher

    • Disposal

    • Dryer

    • Microwave

    • Range

    • Refrigerator

    • Washer

    Other interior features

    • Ceiling Fan(s)

    • High Ceilings

    • Living Room/Dining Room Combo

    • Solid Surface Counters

    • Solid Wood Cabinets

    • Split Bedroom

    • Walk-In Closet(s)

    Bedrooms and bathrooms

    • Bedrooms: 2

    • Full bathrooms: 2

  • Parking

    • Garage Door Opener

    Property

    • Exterior Features: Irrigation System

    Lot

    • Lot: 0.03 Acres

    Other Property Information

    • Parcel Number: U2130219CQ00000500001.0

    • Zoning: PD-MU

  • Type and style

    • Property Type: Residential Lease

    • Property Sub Type: Townhouse

  • Utility

    • Underground Utilities

  • Other financial information

    • Annual tax amount: $3,718

  • Source details

    • MLS ID: T2629034

    Other facts

    • Pool Features: Indoor

    • Window Features: Blinds

    • Garage Spaces: 1

    • Attached Garage: Yes

    • Garage: Yes

    • Living Area: 1253

    • Water Source: Public

    • Subdivision Name: FISHHAWK RANCH PH 2 TRACT 12 B

Private inquiry
Talk to the advisor on this listing.
Floor plans, HOA docs, off-market comparables, scheduling a private showing — one message, direct to the local specialist.

More like this

Recently Rented
$0 /mo
House
3 bds · 2 ba · 1,476 sqft
FISHHAWK RANCH PH 02, LITHIA
6138 SKYLARKCREST DRIVE

Market around this address

Live counts in the same area.
View all

The multiple listing information is provided by the Stellar MLS from a copyrighted compilation of listings. The compilation of listings and each individual listing are ©2026-present Stellar MLS. All Rights Reserved. The information provided is for consumers' personal, noncommercial use and may not be used for any purpose other than to identify prospective properties consumers may be interested in purchasing. All properties are subject to prior sale or withdrawal. All information provided is deemed reliable but is not guaranteed accurate, and should be independently verified. Listing courtesy of: EATON REALTY,LLC