Sell Your Home
Get a free home valuation
Contact
Tell us about your needs
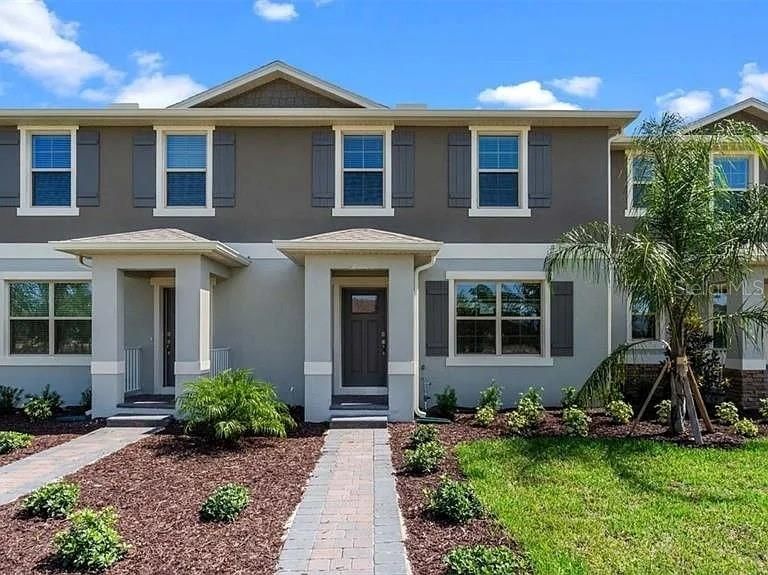
16582 BARBOURS CREEK WAY

Townhouse Recently Sold
$419,990

BTC: 5.06012048

ETH: 172.69325658

Sold on: 2026-08-14
New
2 bds
2 ba
1,567 sqft

Overview

This spacious townhome features 3 bedrooms and 2.5 baths. As you enter the foyer you are welcomed with an open concept a spacious kitchen with bar seating, dining area and a living room overlooking a covered patio. This popular townhome features a single car garage and powder room at the rear of the home. This community has upgraded stainless steel appliances and quartz countertops making cooking and cleaning a breeze. As you head up to the second floor you are greeted with all 3 bedrooms and 2 bathrooms. The bedroom one suite impresses with double bowl vanity, walk in closet and spacious shower space. The second floor is complete with two guest bedrooms, an additional bathroom, along with laundry room. Like all homes in Waterleigh, the Ibis includes a Smart home technology package which allows you to control your home with your smart device while near or away. Your new townhome will always have fantastic curb appeal while allowing you time to do the activities your family enjoys most.

Location

Details

Type:
Residential
Parking:
No Data
Year Built:
2026
Lot:
0.07 Acres
Heating:
Central
Price/sqft:
$268
Cooling:
Central Air
HOA:
No Data

Valuation

Our model vs. what's actually selling nearby.
Estimate
$380,037
$347K – $431K
Confidence Medium
List vs. estimate
$39K above estimate
List $419,990 · +10.5%
Our model says this listing is priced above recent comparable activity. Room to negotiate.
Price per sq ft
$268
+3.9% vs. city median $257
Based on
212 MLS comparables
Median of recent comparable listings. Sold comps use closing price, active listings use list price.

Highlights

Annual tax
$1,424
2025
Garage
1 car garage
All facts and features
  • Heating

    • Central

    Cooling

    • Central Air

    Appliances

    • Convection Oven

    • Dishwasher

    • Disposal

    • Dryer

    • Microwave

    • Refrigerator

    • Washer

    Bedrooms and bathrooms

    • Bedrooms: 2

    • Bathrooms: 1

    • Full bathrooms: 2

  • Property

    • Levels: Two

    • Exterior Features: Other

    Lot

    • Lot: 0.07 Acres

    Other Property Information

    • Parcel Number: 182427751402160

    • Zoning: R

  • Type and style

    • Property Type: Residential

    • Property Sub Type: Townhouse

  • Utility

    • Other

  • Other financial information

    • Annual tax amount: $1,424

  • Source details

    • MLS ID: J1004217

    Other facts

    • Construction Materials: Block

    • Foundation Details: Slab

    • Laundry Features: Laundry Closet

    • Garage Spaces: 1

    • Attached Garage: Yes

    • Garage: Yes

    • Living Area: 1567

    • Subdivision Name: WATERLEIGH

Private inquiry
Talk to the advisor on this listing.
Floor plans, HOA docs, off-market comparables, scheduling a private showing — one message, direct to the local specialist.

More like this

Recently Sold
$381,000
House
5 bds · 2 ba · 1,670 sqft
CLEAR CREEK PH ONE SUB, CLERMONT
17240 WOODCREST WAY
Recently Sold
$350,000
House
3 bds · 2 ba · 1,638 sqft
WOODRIDGE PHASE IB, CLERMONT
905 WOODSONG WAY
Recently Sold
$440,000
House
3 bds · 2 ba · 1,637 sqft
ORANGE TREE PH I SUB, CLERMONT
2827 SAND PINE STREET
Recently Sold
$540,190
Townhouse
5 bds · 4 ba · 2,269 sqft
WINDSOR CAY, CLERMONT
1228 BLUE ISLAND DRIVE
Recently Sold
$380,000
Townhouse
3 bds · 2 ba · 1,566 sqft
CAGAN CROSSING WEST, CLERMONT
16245 BIRD OF PARADISE AVENUE
Recently Sold
$320,000
House
4 bds · 2 ba · 1,878 sqft
WESTON HILLS SUB, CLERMONT
15857 AUTUMN GLEN AVENUE
Recently Sold
$474,000
House
4 bds · 3 ba · 2,201 sqft
ORANGE TREE PH 03 LT 301 BEING IN 14-24-2, CLERMONT
15824 HERON HILL STREET
Recently Sold
$348,000
Townhouse
3 bds · 2 ba · 1,485 sqft
CAGAN CROSSINGS WEST, CLERMONT
16273 BIRD OF PARADISE AVENUE

Market around this address

Live counts in the same area.
View all

The multiple listing information is provided by the Stellar MLS from a copyrighted compilation of listings. The compilation of listings and each individual listing are ©2026-present Stellar MLS. All Rights Reserved. The information provided is for consumers' personal, noncommercial use and may not be used for any purpose other than to identify prospective properties consumers may be interested in purchasing. All properties are subject to prior sale or withdrawal. All information provided is deemed reliable but is not guaranteed accurate, and should be independently verified. Listing courtesy of: STELLAR NON-MEMBER OFFICE