Sell Your Home
Get a free home valuation
Contact
Tell us about your needs
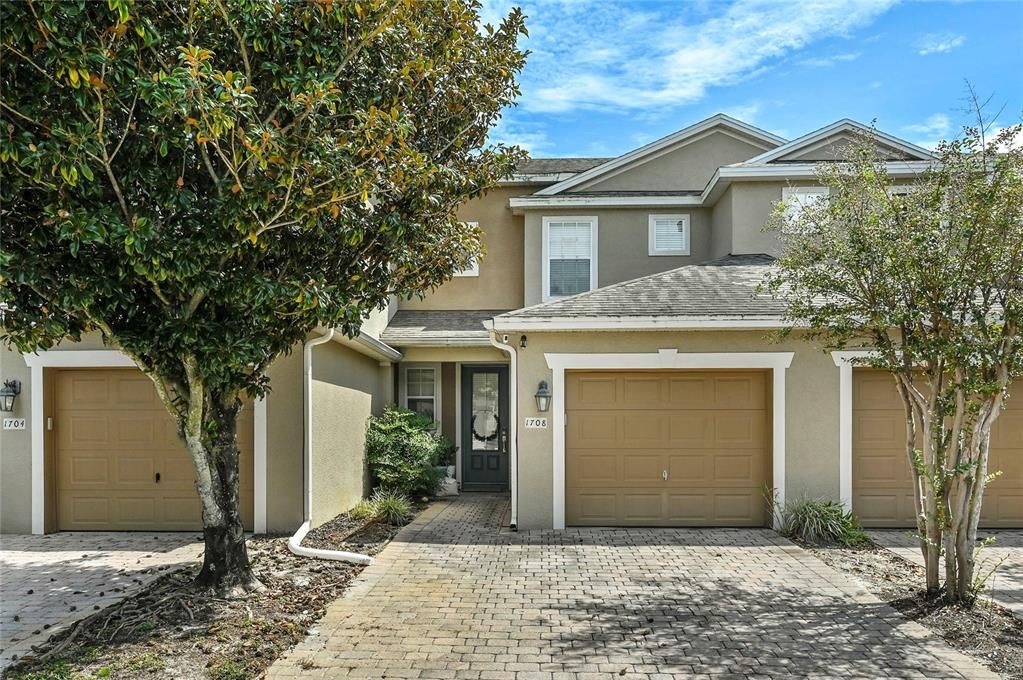
1708 ORRINGTON PAYNE PLACE

Townhouse For Sale
$299,000

BTC: 3.62512124

ETH: 112.83018868

New
2 bds
2 ba
1,284 sqft

Overview

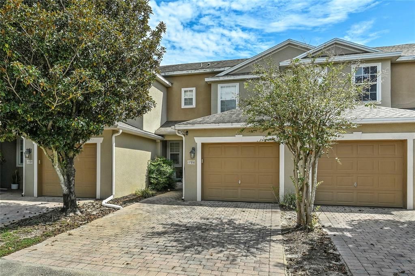
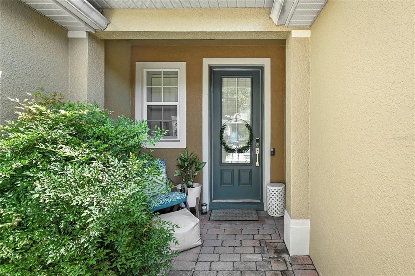
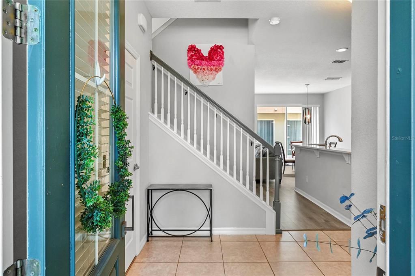
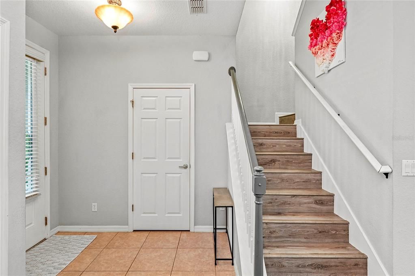
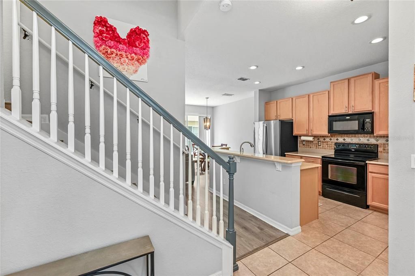
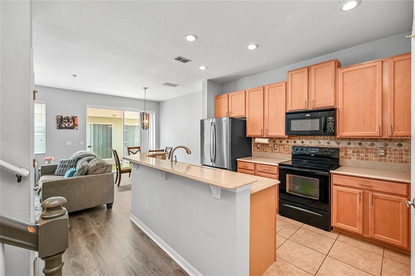
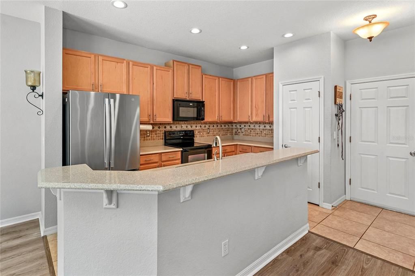
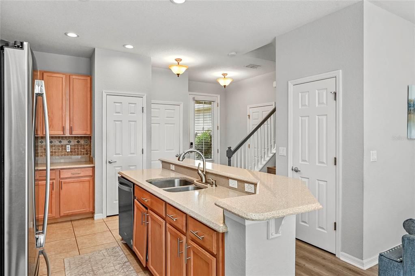
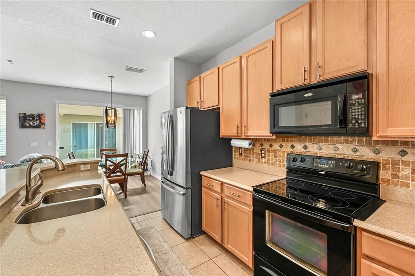
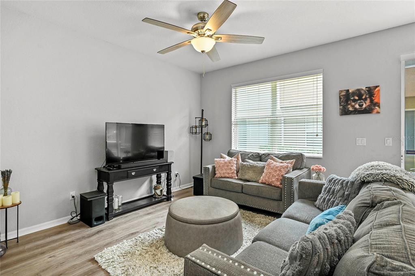
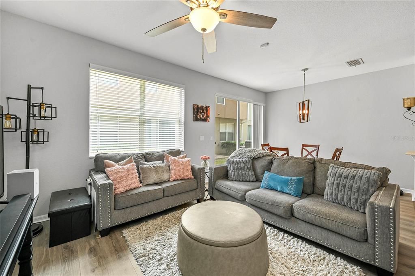
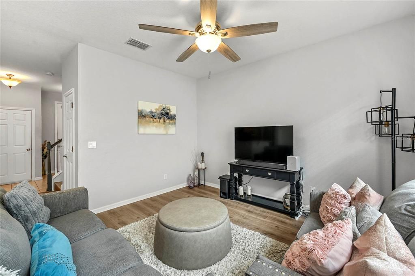
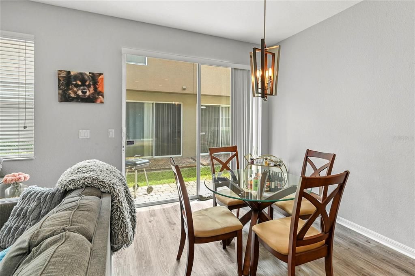
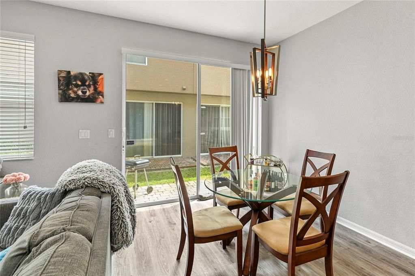
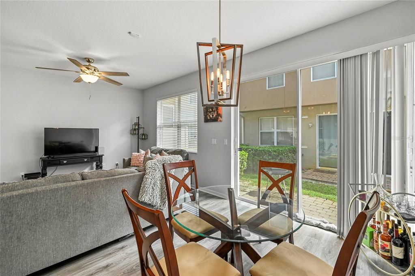
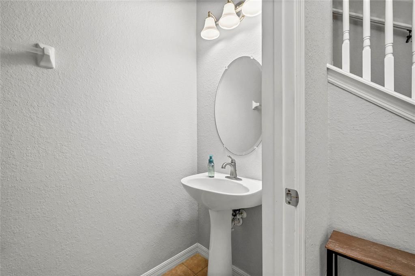
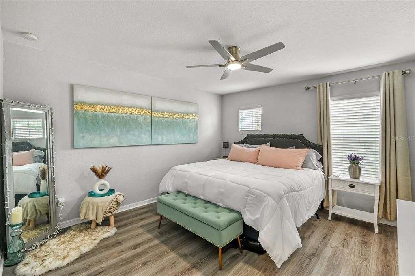
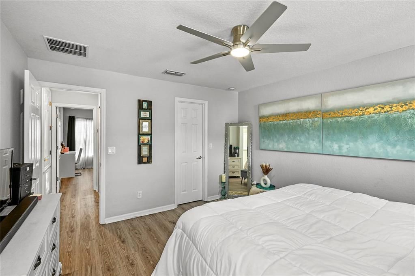
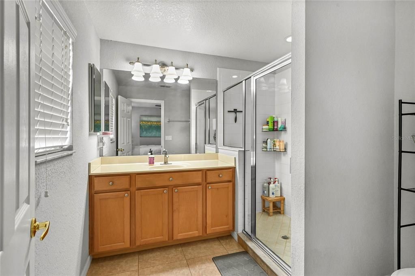
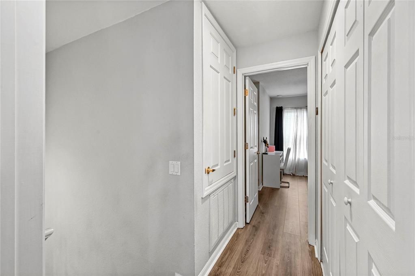
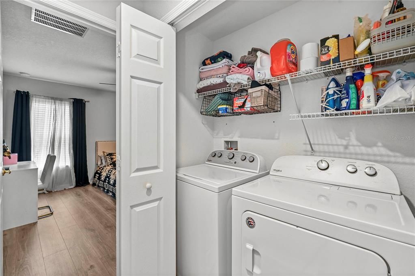
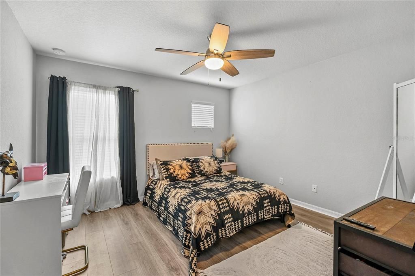
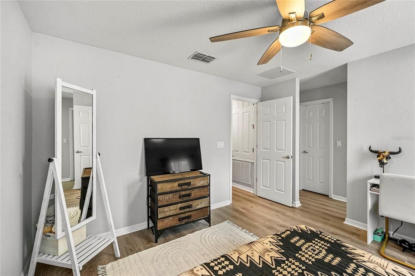
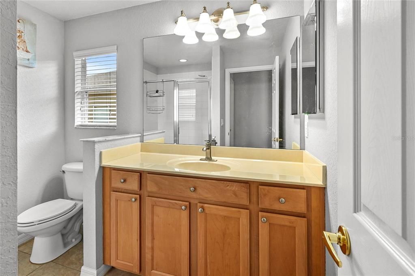
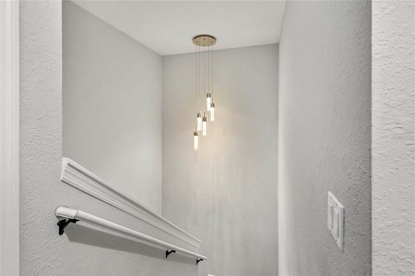
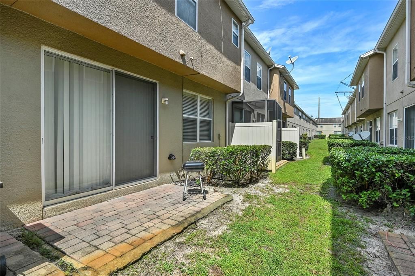
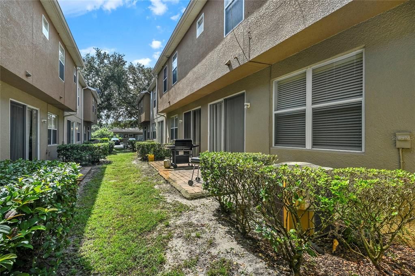
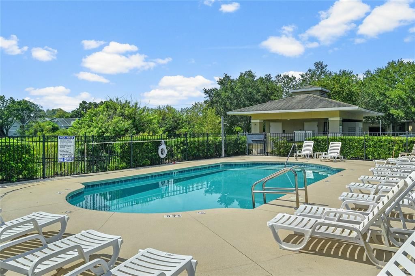
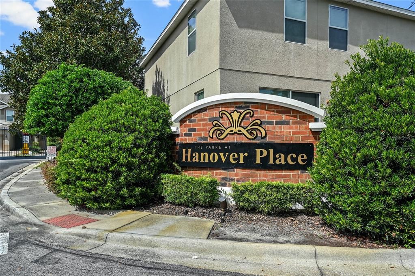
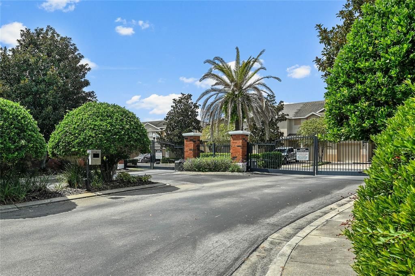
Pristine modern living townhome with a blend of comfort and style in a gated community, The Parke at Hanover Place. Open concept floor plan includes, kitchen with breakfast bar, dining and living areas perfectly laid out to entertain friends and family. The upstairs will impress you with it’s 2 spacious master suites complete with en-suite bathrooms, walk-in closets and upstairs laundry. Additional features are a downstairs guest bath, patio and attached one car garage. Newer vinyl floors, light fixtures and fans, 2021 new appliances and hot water heater. The paved driveway provides additional parking space. Pool and cabana overlooking conservation area. Conveniently located off 434, close to 17-92 next to shops and restaurants.

Location

Details

Type:
Residential
Parking:
Driveway
Year Built:
2008
Lot:
0.04 Acres
Heating:
Central
Price/sqft:
$233
Cooling:
Central Air
HOA:
$553

Valuation

Our model vs. what's actually selling nearby.
Estimate
$289,500
$228K – $335K
Confidence Low
List vs. estimate
$9K above estimate
List $299,000 · +3.3%
Our model says this listing is priced above recent comparable activity. Room to negotiate.
Price per sq ft
$232
+6.6% vs. city median $218
Based on
19 MLS comparables
Median of recent comparable listings. Sold comps use closing price, active listings use list price.

Highlights

Annual tax
$1,884
2025
HOA
$553/qtr
Community Pool, Maintenance Grounds, Pool Maintenance
Garage
1 car garage
Pets
Allowed
All facts and features
  • Flooring

    • Ceramic Tile

    • Vinyl

    Heating

    • Central

    Cooling

    • Central Air

    Appliances

    • Disposal

    • Microwave

    • Range

    • Refrigerator

    Other interior features

    • Ceiling Fan(s)

    • Eating Space In Kitchen

    • High Ceilings

    • Living Room/Dining Room Combo

    • Open Floorplan

    • Solid Wood Cabinets

    • Walk-In Closet(s)

    Bedrooms and bathrooms

    • Bedrooms: 2

    • Bathrooms: 1

    • Full bathrooms: 2

  • Parking

    • Driveway

    Property

    • Levels: Two

    • Exterior Features: Rain Gutters / Sliding Doors

    Lot

    • Lot: 0.04 Acres

    Other Property Information

    • Parcel Number: 04213052700000560

    • Zoning: PUD

  • Type and style

    • Property Type: Residential

    • Property Sub Type: Townhouse

  • Utility

    • Cable Available

    • Electricity Available

  • Other financial information

    • HOA: $553

    • HOA Frequency: Quarterly

    • Annual tax amount: $1,884

  • Source details

    • MLS ID: O6446237

    Other facts

    • Construction Materials: Block / Stucco

    • Foundation Details: Slab

    • Laundry Features: Inside / Upper Level

    • Direction Faces: West

    • Garage Spaces: 1

    • Attached Garage: Yes

    • Garage: Yes

    • Living Area: 1284

    • Water Source: Public

    • Subdivision Name: THE PARKE AT HANOVER PLACE

Private inquiry
Talk to the advisor on this listing.
Floor plans, HOA docs, off-market comparables, scheduling a private showing — one message, direct to the local specialist.

More like this

For Sale
$299,900
House
3 bds · 2 ba · 975 sqft
WILDMERE, LONGWOOD
526 E JESSUP AVENUE
New
For Sale
$299,000
House
4 bds · 2 ba · 1,646 sqft
LONGDALE FIRST ADD, LONGWOOD
1102 HAMILTON AVENUE
New
For Sale
$295,000
House
3 bds · 2 ba · 1,340 sqft
HARMONY HOMES, ALTAMONTE SPRINGS
107 PLYMOUTH AVENUE
New
For Sale
$275,000
Townhouse
3 bds · 2 ba · 1,366 sqft
WILDWOOD, WINTER SPRINGS
700 CASTLEWOOD DRIVE
New
For Sale
$275,000
Townhouse
3 bds · 2 ba · 1,366 sqft
WILDWOOD, WINTER SPRINGS
728 RIDGEWOOD WAY
New
For Sale
$220,000
Townhouse
2 bds · 1 ba · 896 sqft
MOSS PLACE, WINTER SPRINGS
130 RHODEN LANE
For Sale
$308,700
Townhouse
2 bds · 2 ba · 1,369 sqft
HANOVER POINTE REP - REP, LONGWOOD
674 JOYFUL BLOSSOM PLACE UNIT 674
For Sale
$309,000
House
3 bds · 2 ba · 1,101 sqft
SEASONS THE, WINTER SPRINGS
414 HORIZON DRIVE

Market around this address

Live counts in the same area.
View all

The multiple listing information is provided by the Stellar MLS from a copyrighted compilation of listings. The compilation of listings and each individual listing are ©2026-present Stellar MLS. All Rights Reserved. The information provided is for consumers' personal, noncommercial use and may not be used for any purpose other than to identify prospective properties consumers may be interested in purchasing. All properties are subject to prior sale or withdrawal. All information provided is deemed reliable but is not guaranteed accurate, and should be independently verified. Listing courtesy of: KELLY PRICE & COMPANY LLC