Sell Your Home
Get a free home valuation
Contact
Tell us about your needs
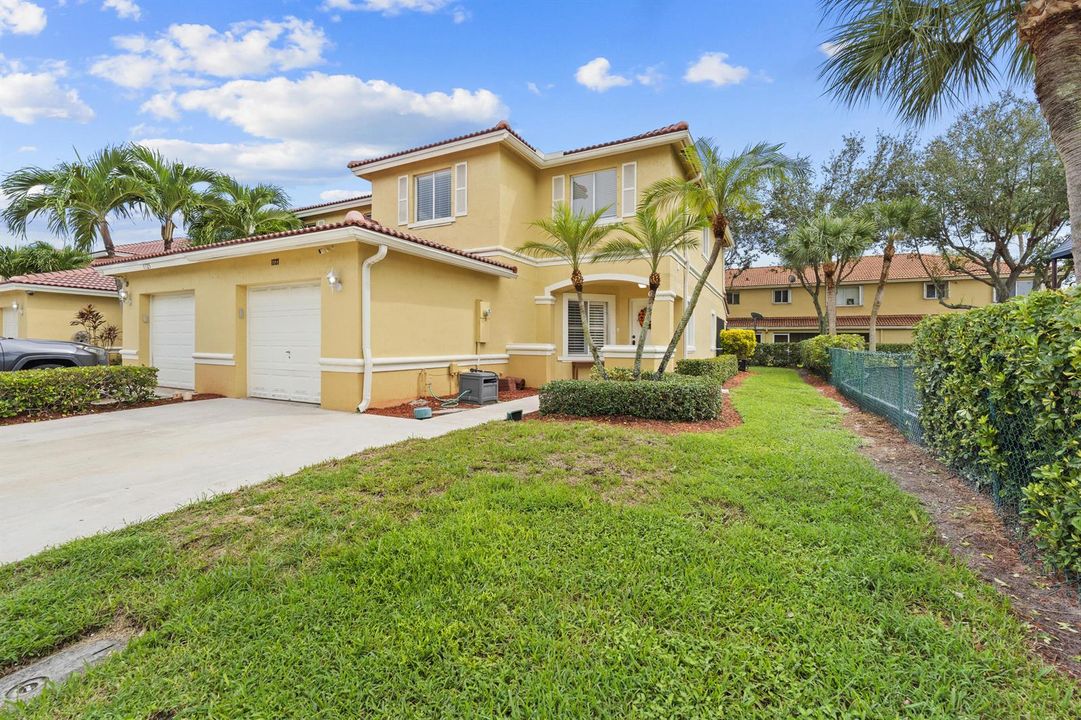
1727 AREZZO Circle, Boynton Beach FL 33436

Townhouse For Sale
$439,900

BTC: 5.29107529

ETH: 166.00000000

5 days
3 bds
2 ba
1,681 sqft

Overview

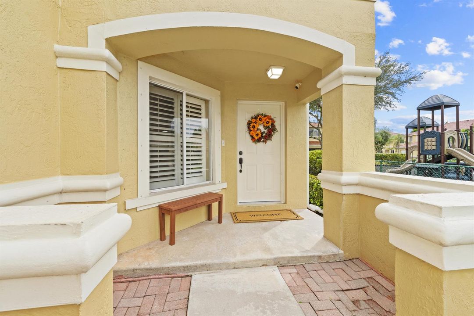
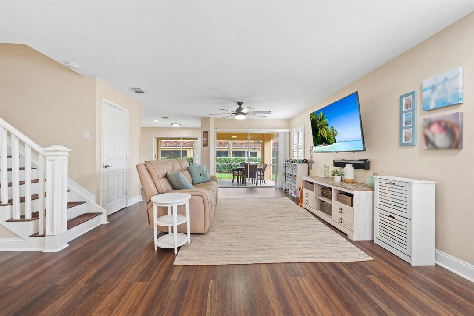
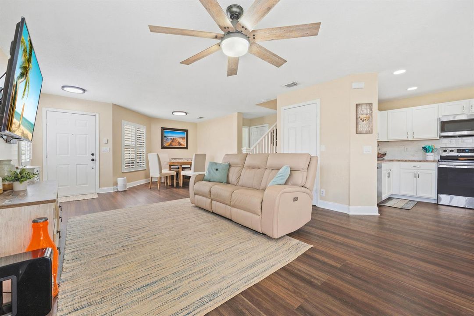
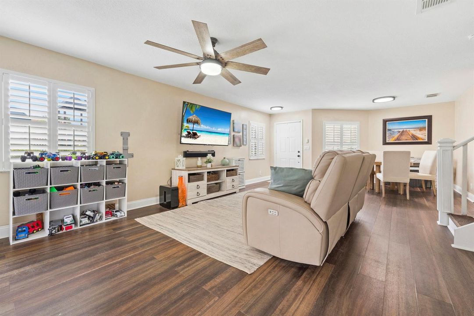
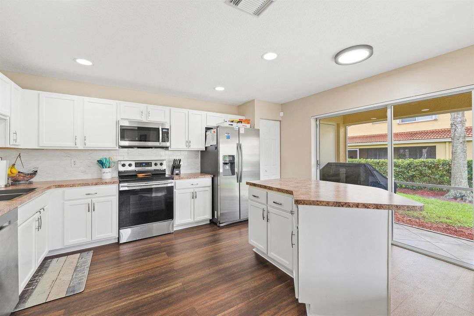
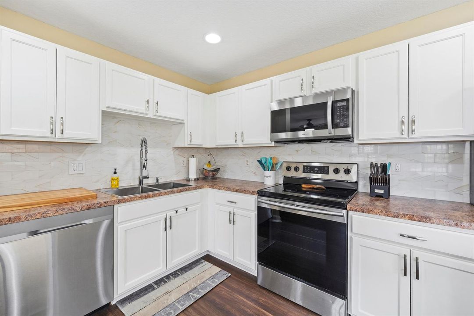
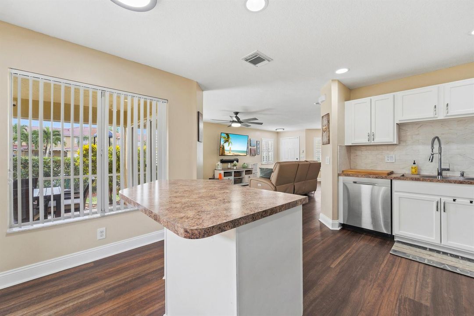
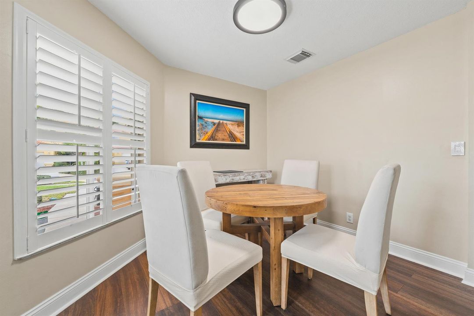
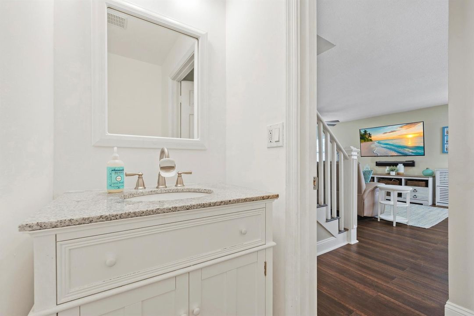
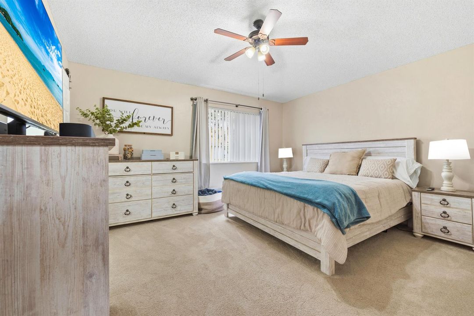
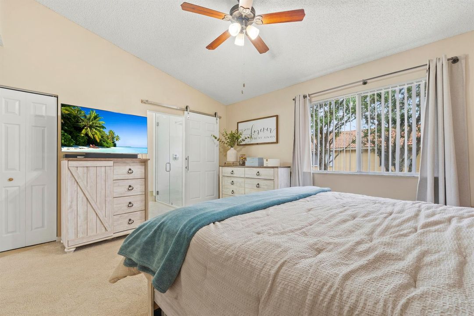
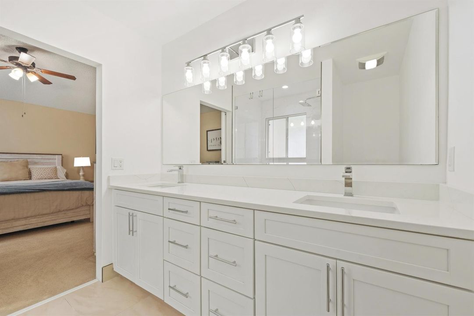
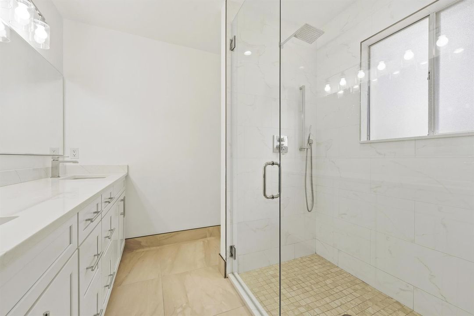
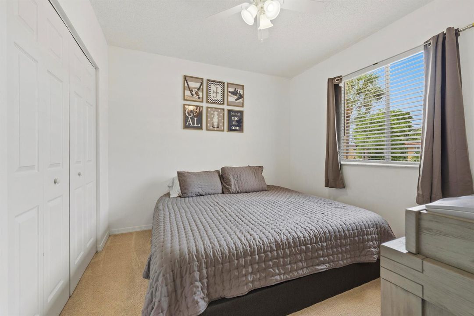
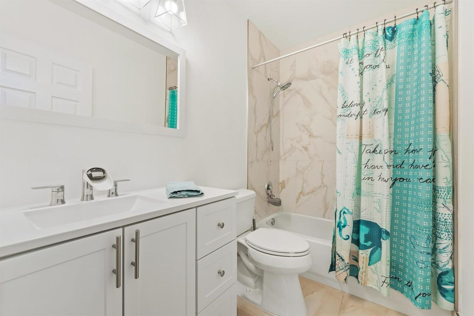
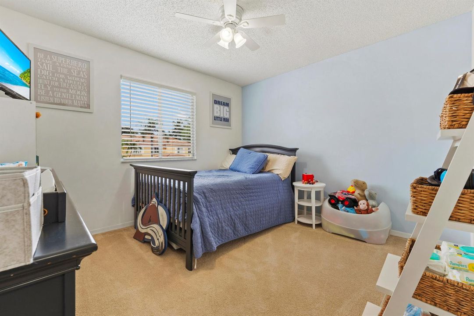
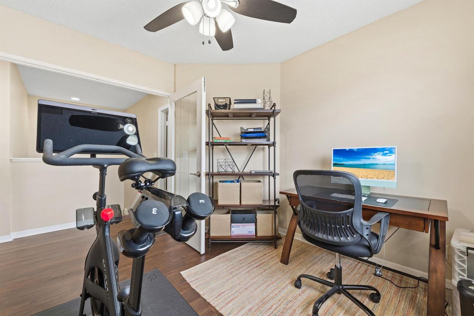
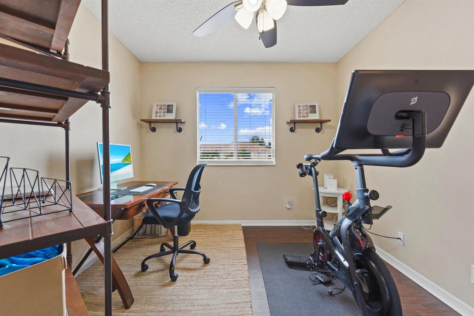
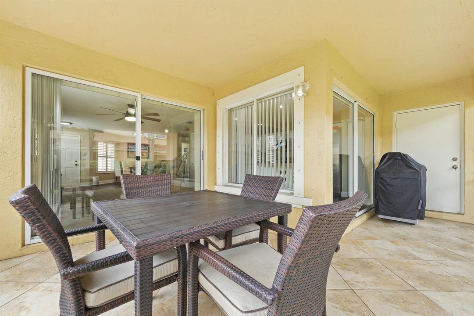
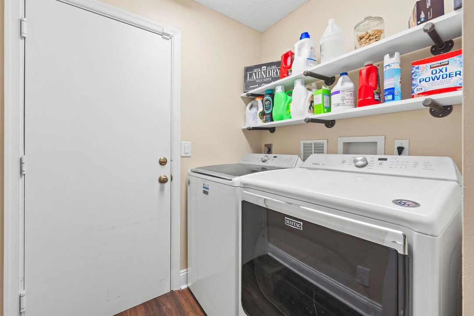
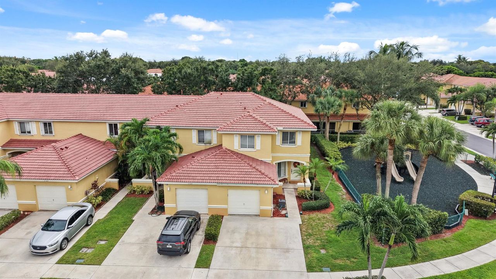
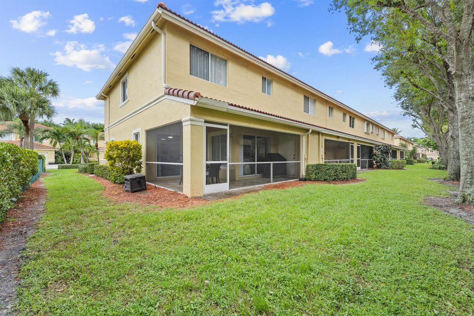
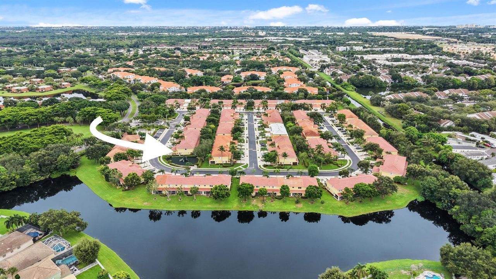
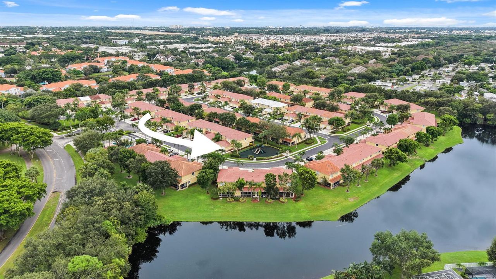
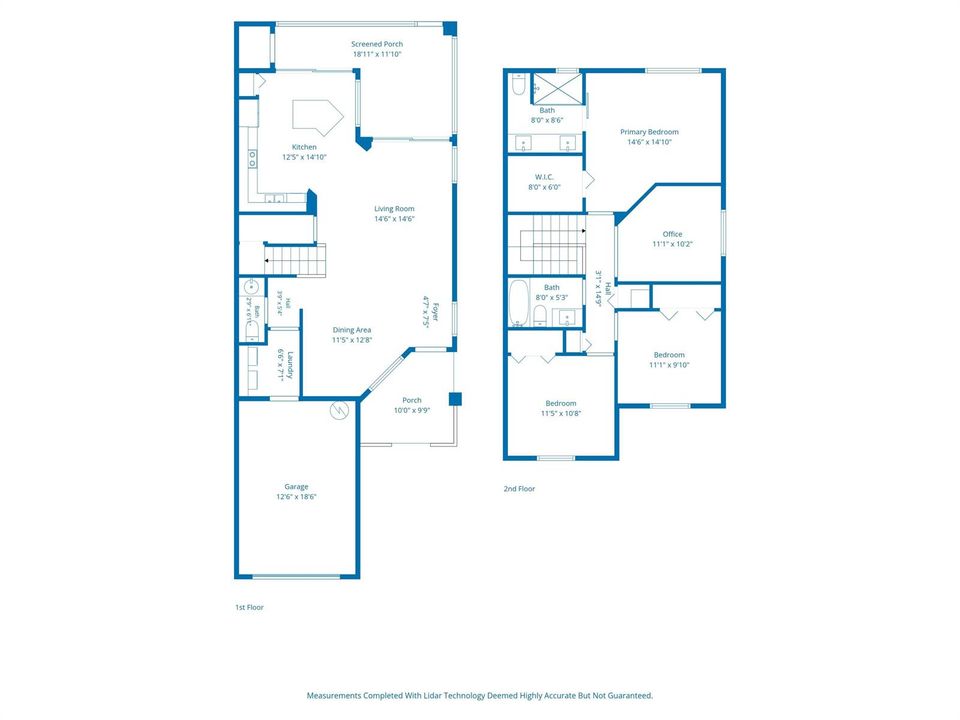
This beautifully updated Boynton Beach residence. Featuring a brand-new roof, this meticulously maintained home offers peace of mind and exceptional value. Step inside to discover luxury vinyl plank flooring throughout the living space and carpet in the bedrooms. The heart of the home is the thoughtfully designed kitchen, complete with stainless steel appliances, a stylish backsplash, pantry, and spacious breakfast bar, all opening to the main living area for easy entertaining and everyday enjoyment. Natural light pours into the home, with elegant plantation shutters in the dining and living rooms add timeless charm. The first floor features a beautifully updated powder room and a convenient laundry room. Upstairs, you'll find three spacious bedrooms, a den ideal for a home office, and two tastefully updated bathrooms designed with modern comfort and style in mind. Blending thoughtful updates with functional living spaces, this move-in-ready home is the perfect place to relax, entertain, and enjoy the vibrant Boynton Beach lifestyle.

Location

Details

Type:
Residential
Parking:
1 Space / Driveway / Guest / Parking Garage
Year Built:
2001
Lot:
0.08 Acres
Heating:
Central / Electric
Price/sqft:
$262
Cooling:
Ceiling Fan(s) / Central Air / Electric
HOA:
$171

Valuation

Our model vs. what's actually selling nearby.
Estimate
$399,999
$287K – $452K
Confidence Low
List vs. estimate
$39K above estimate
List $439,900 · +10.0%
Our model says this listing is priced above recent comparable activity. Room to negotiate.
Price per sq ft
$261
+2.3% vs. city median $255
Based on
15 MLS comparables
+ 27 public-records sales within 0.5 mi
Median actual sale: $319K
Median of recent comparable listings. Sold comps use closing price, active listings use list price.

Highlights

Annual tax
$4,359
2025
HOA
$171/mo
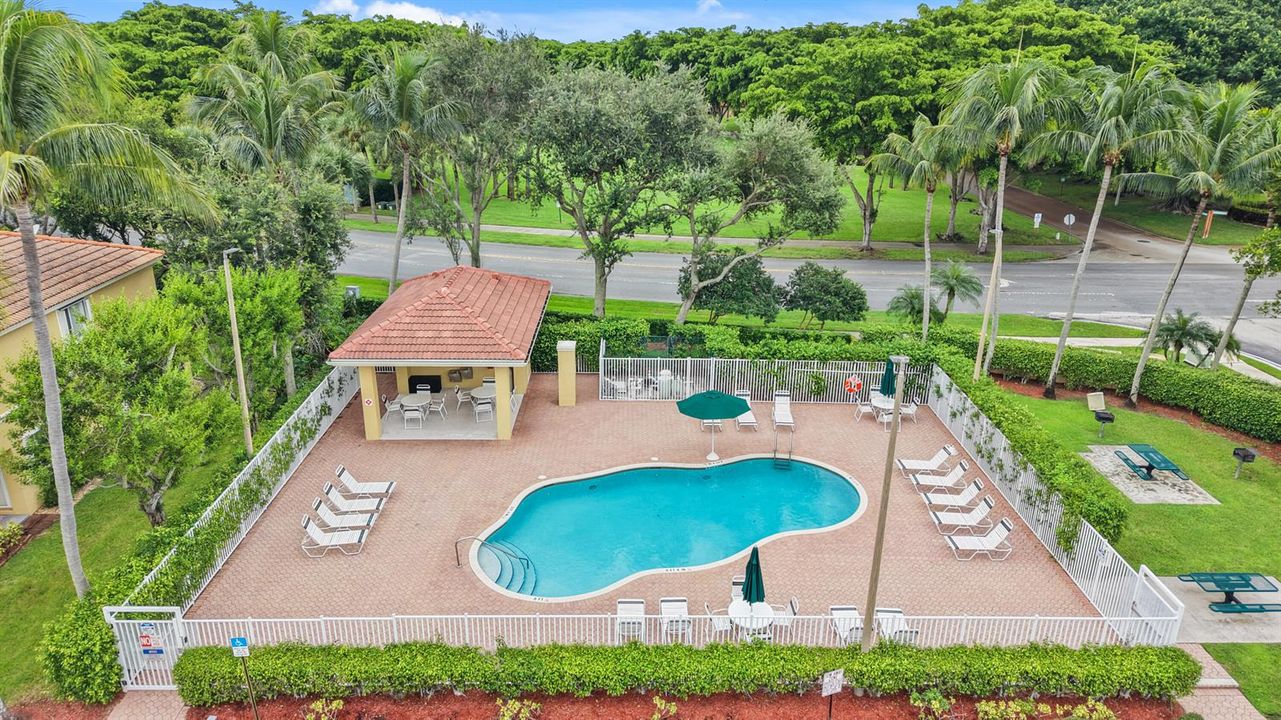
Pool
Community
View
Garden, Other
Garage
1 car garage
Pets
Allowed
All facts and features
  • Flooring

    • Carpet

    • Ceramic Floor

    • Other

    • Tile

    • Wood

    Heating

    • Central

    • Electric

    Cooling

    • Ceiling Fan(s)

    • Central Air

    • Electric

    Appliances

    • Electric Water Heater

    • Dishwasher

    • Disposal

    • Dryer

    • Ice Maker

    • Microwave

    • Electric Range

    • Refrigerator

    • Washer

    Other interior features

    • Cooking Island

    • Pantry

    • Vaulted Ceiling(s)

    • Volume Ceilings

    • Walk-In Closet(s)

    • Den/Library/Office

    • Utility Room/Laundry

    Bedrooms and bathrooms

    • Bedrooms: 3

    • Bathrooms: 1

    • Full bathrooms: 2

  • Parking

    • 1 Space

    • Driveway

    • Guest

    • Parking Garage

    Property

    • Levels: 2

    • Pool Private: Yes

    • Exterior Features: None

    Lot

    • Lot: 0.08 Acres

    Other Property Information

    • Parcel Number: 08434518210060820

    • Zoning: PUD (city)

  • Type and style

    • Property Type: Residential

    • Property Sub Type: Townhouse

  • Utility

    • Cable Connected

    • Electricity Connected

    • Sewer Connected

    • Water Connected

    • Cable Available

    • Electricity Available

    • Sewer Available

    • Water Available

  • Other financial information

    • HOA: $171

    • HOA Frequency: Monthly

    • Annual tax amount: $4,359

  • Source details

    • MLS ID: B26078253

    Other facts

    • Construction Materials: CBS Construction / Slab Construction / Stucco

    • Laundry Features: Laundry Room / Utility Room/Laundry / Washer Hookup

    • Lot Features: Less Than 1/4 Acre Lot / Corner Lot / Less Than 1 Acre

    • Patio And Porch Features: Patio / Screened Porch

    • Pool Features: Community

    • Window Features: Complete Panel Shutters/Awnings / Hurricane Shutters / Blinds / Plantation Shutters / Verticals

    • Direction Faces: North

    • Other Structures: Livable

    • Architectural Style: Corner Unit / Two Story

    • Garage Spaces: 1

    • Attached Garage: Yes

    • Garage: Yes

    • Living Area: 1681

    • Water Source: Public

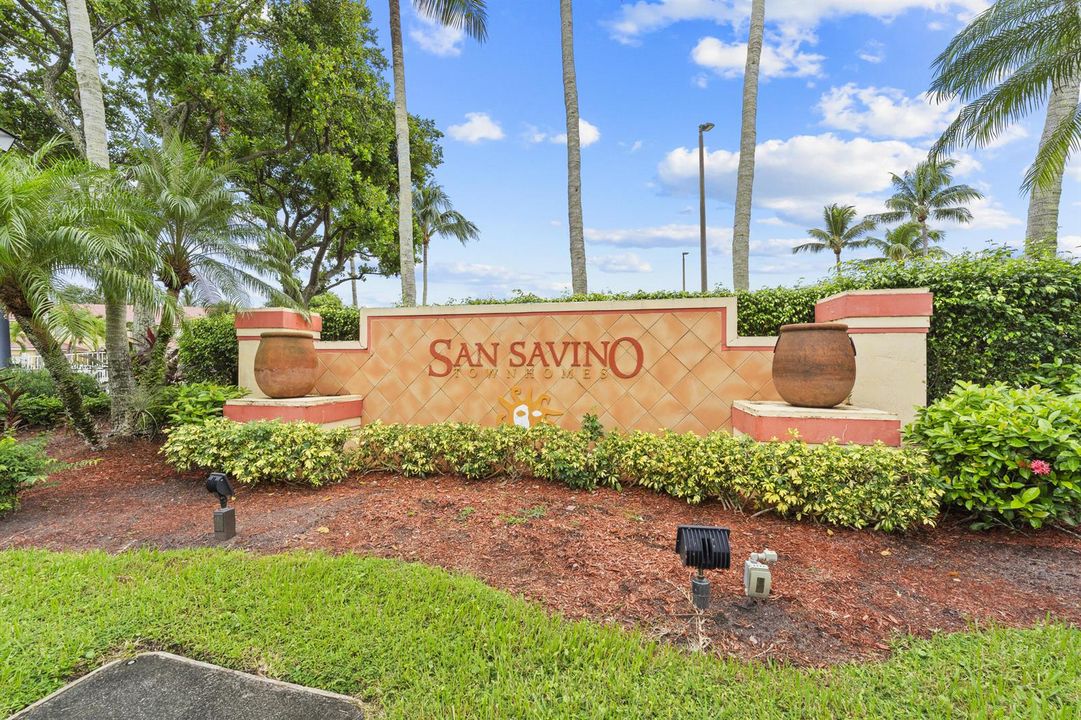
    • Subdivision Name: San Savino,Melear

Private inquiry
Talk to the advisor on this listing.
Floor plans, HOA docs, off-market comparables, scheduling a private showing — one message, direct to the local specialist.

More like this

For Sale
$339,900
Condo/Co-op
3 bds · 2 ba · 1,365 sqft
SAN RAPHAEL CONDO,San Raphael, Boynton Beach
1205 Renaissance Way, Boynton Beach FL 33426
For Sale
$410,000
2 bds · 2 ba · 1,576 sqft
SAUSALITO PLACE, Boynton Beach
94 SAUSALITO Circle, Boynton Beach FL 33436
For Sale
$500,000
House
3 bds · 2 ba · 1,367 sqft
LAUREL HILLS 2ND ADD, Boynton Beach
816 NW 8TH Avenue, Boynton Beach FL 33426
For Sale
$445,000
House
3 bds · 2 ba · 1,321 sqft
BOYNTON LAKES 6-A, Boynton Beach
33 Bentwater Cir, Boynton Beach FL 33426
For Sale
$444,900
House
2 bds · 2 ba · 1,341 sqft
TARTAN LAKES 2,Tartan Lakes - Water, Boynton Beach
5504 COURTNEY Circle, Boynton Beach FL 33472
For Sale
$360,000
House
2 bds · 1 ba · 912 sqft
Lantana Heights, Lantana
1446 W Jennings Street, Lantana FL 33462
New
For Sale
$379,999
House
3 bds · 2 ba · 1,686 sqft
SUTTON MANOR, Boynton Beach
207 NE 6th Avenue, Boynton Beach FL 33435
New
For Sale
$449,000
House
3 bds · 2 ba · 1,731 sqft
EQUESTRIAN, FAIRMONT PLACE,Fairmont Place, Eque, Boynton Beach
10549 Fern Tree Way, Boynton Beach FL 33436

Market around this address

Live counts in the same area.
View all

The multiple listing information is provided by the Miami Association of REALTORS® from a copyrighted compilation of listings. The compilation of listings and each individual listing are ©2026-present Miami Association of REALTORS®. All Rights Reserved. The information provided is for consumers' personal, noncommercial use and may not be used for any purpose other than to identify prospective properties consumers may be interested in purchasing. All properties are subject to prior sale or withdrawal. All information provided is deemed reliable but is not guaranteed accurate, and should be independently verified. Listing courtesy of: Keller Williams Realty Of The