Sell Your Home
Get a free home valuation
Contact
Tell us about your needs
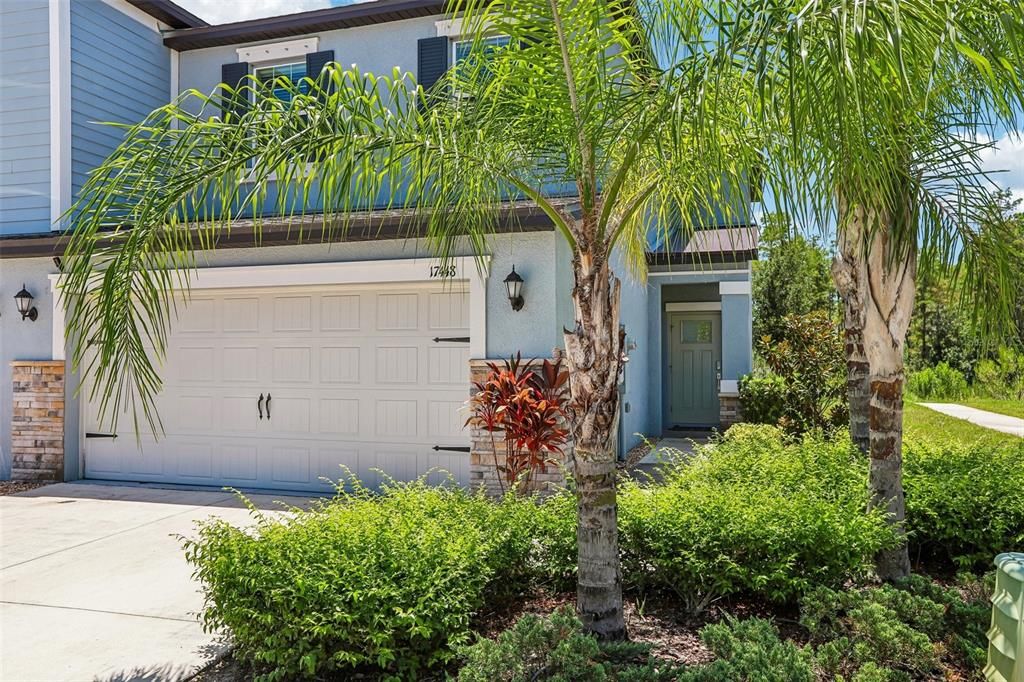
17448 RADIANT SHINE WAY

Townhouse
$365,000

BTC: 5.66770186

ETH: 191.83870832

New
3 bds
2 ba
1,801 sqft

Overview

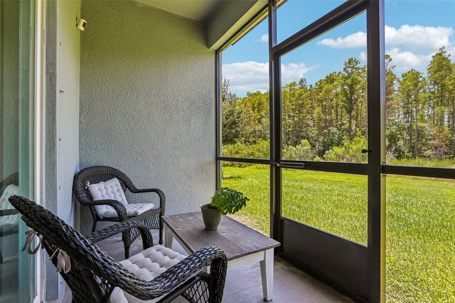
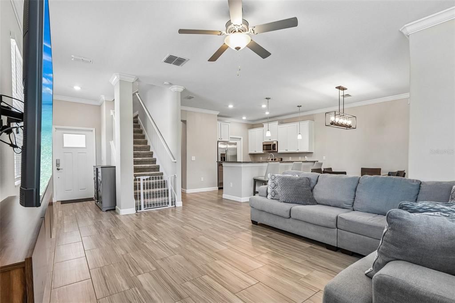
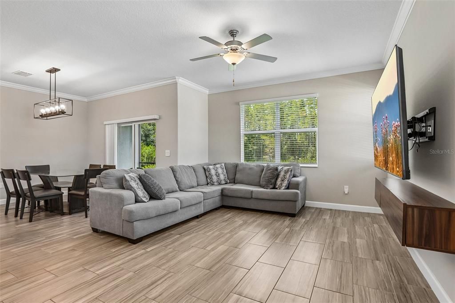
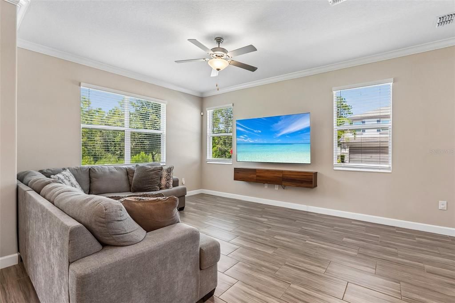
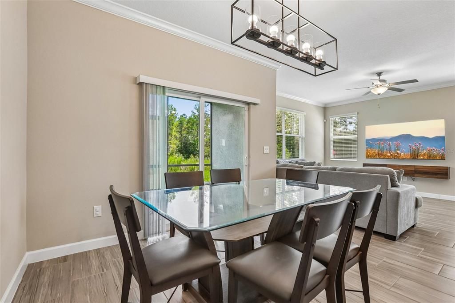
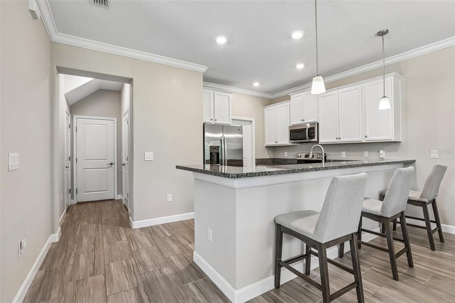
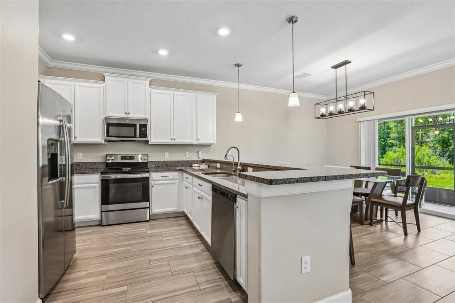
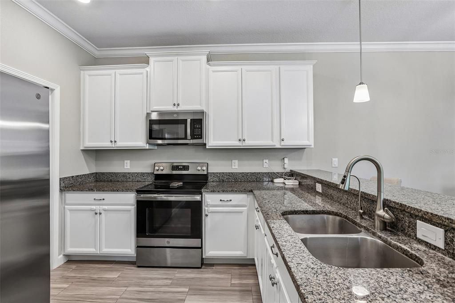
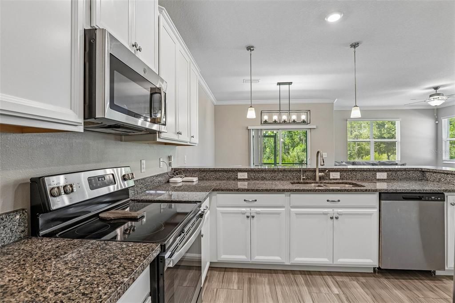
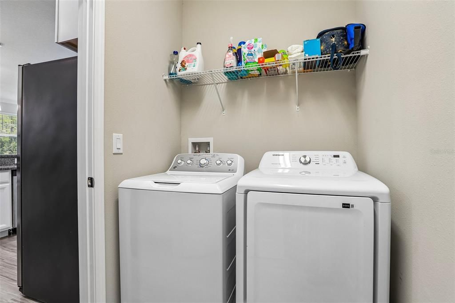
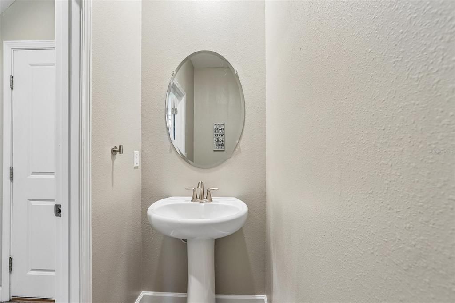
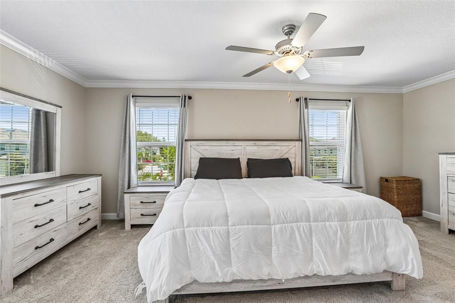
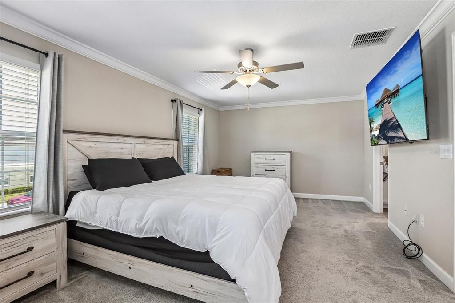
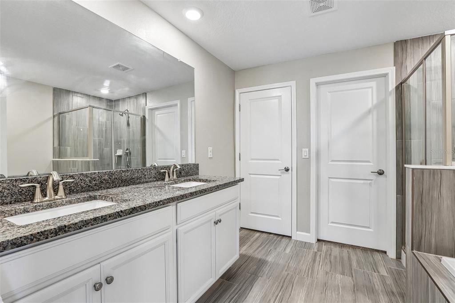
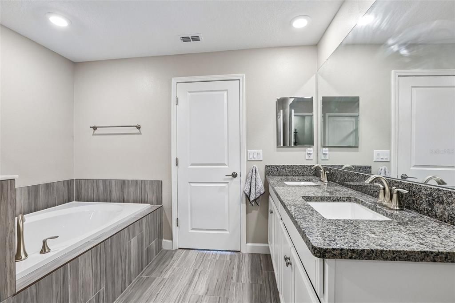
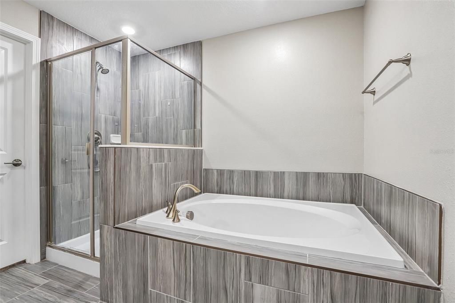
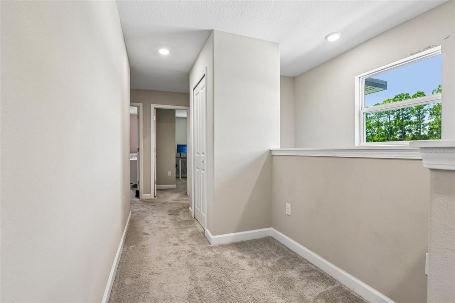
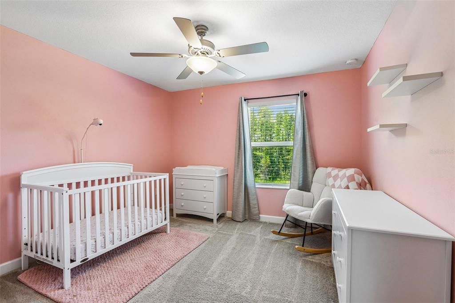
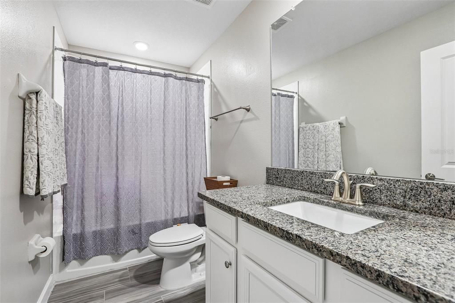
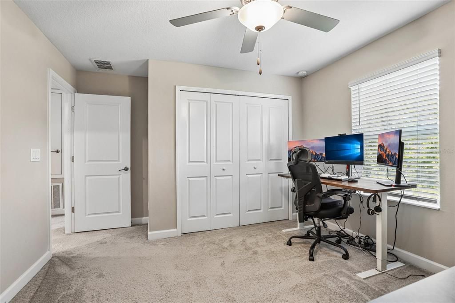
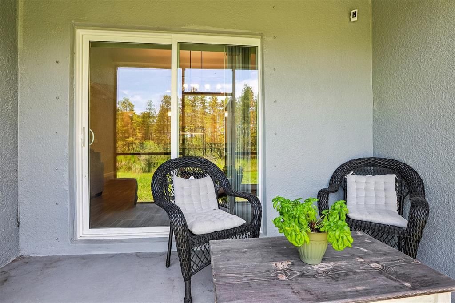
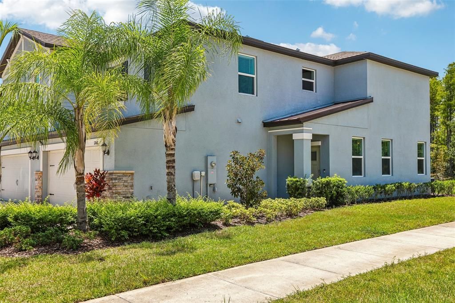
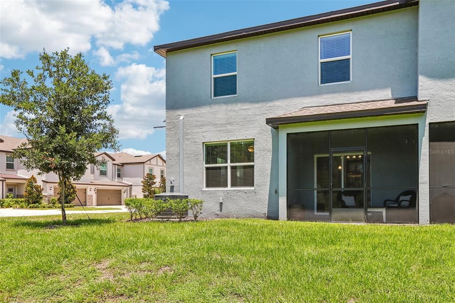
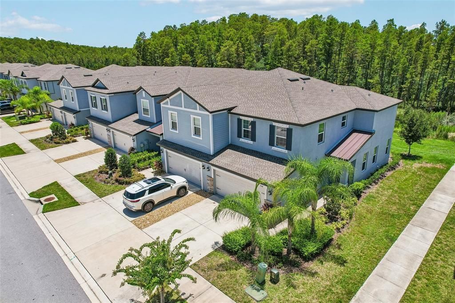
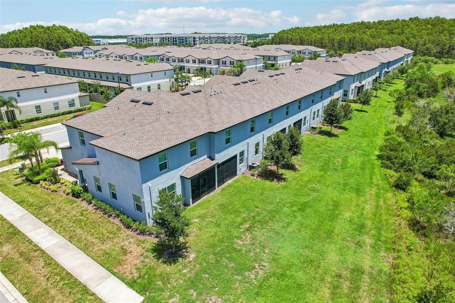
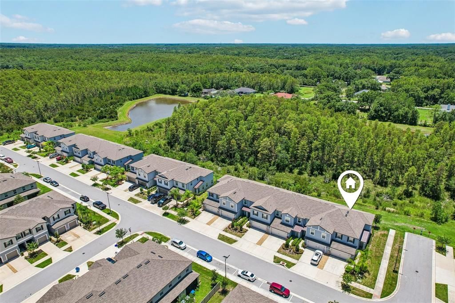
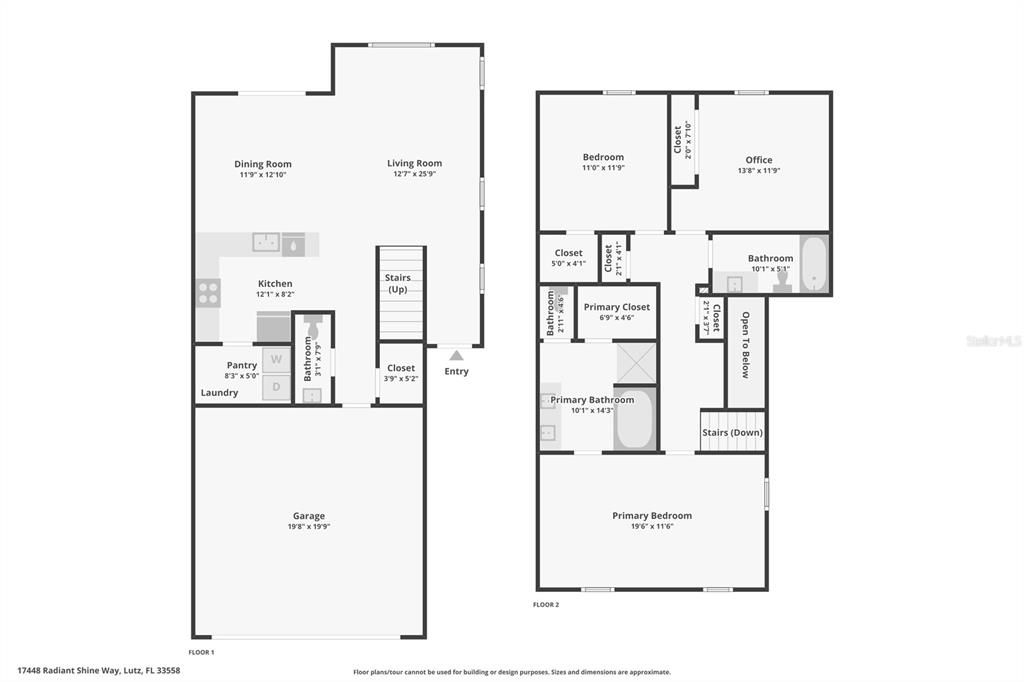
Welcome home to this beautiful, move-in-ready 3-bedroom, 2.5-bath end-unit townhouse with style, comfort, and convenience. The light-filled main floor features durable wood-look tile throughout an open-concept living and dining area—perfect for entertaining or relaxing. The sleek and bright kitchen is equipped with crisp white cabinetry, solid granite countertops, stainless steel appliances, a center island with seating, and a pantry with a dedicated laundry room and half bath tucked just off to the side. Upstairs, the spacious primary retreat offers a quiet sanctuary complete with a large walk-in closet and an en-suite bath featuring a dual-sink granite vanity, a soaking garden tub, and a separate walk-in shower. Two secondary bedrooms are positioned toward the back of the home for added privacy, sharing a full guest bath with matching granite finishes. Thoughtful extras like a reverse osmosis water filtration system, smart front door lock, security cameras, and built-in storage in the 2-car garage make everyday living seamless—all just minutes from local shopping, dining, FL-589, and I-75.

Location

Florida LUTZ 33558 Townhouse

Details

Type:
Residential
Parking:
Covered / Driveway / Garage Door Opener
Year Built:
2022
Lot:
0.09 Acres
Heating:
Central
Price/sqft:
$203
Cooling:
Central Air
HOA:
$311

Valuation

Our model vs. what's actually selling nearby.
Estimate
$369,990
$253K – $419K
Confidence Low
List vs. estimate
At estimate
List $365,000 · -1.3%
List is in line with recent comparable activity.
Price per sq ft
$202
+6.0% vs. city median $191
Based on
25 MLS comparables
Median of recent comparable listings. Sold comps use closing price, active listings use list price.

Highlights

Annual tax
$5,336
2025
HOA
$311/mo
Common Area Taxes, Maintenance Structure, Maintenance Grounds
View
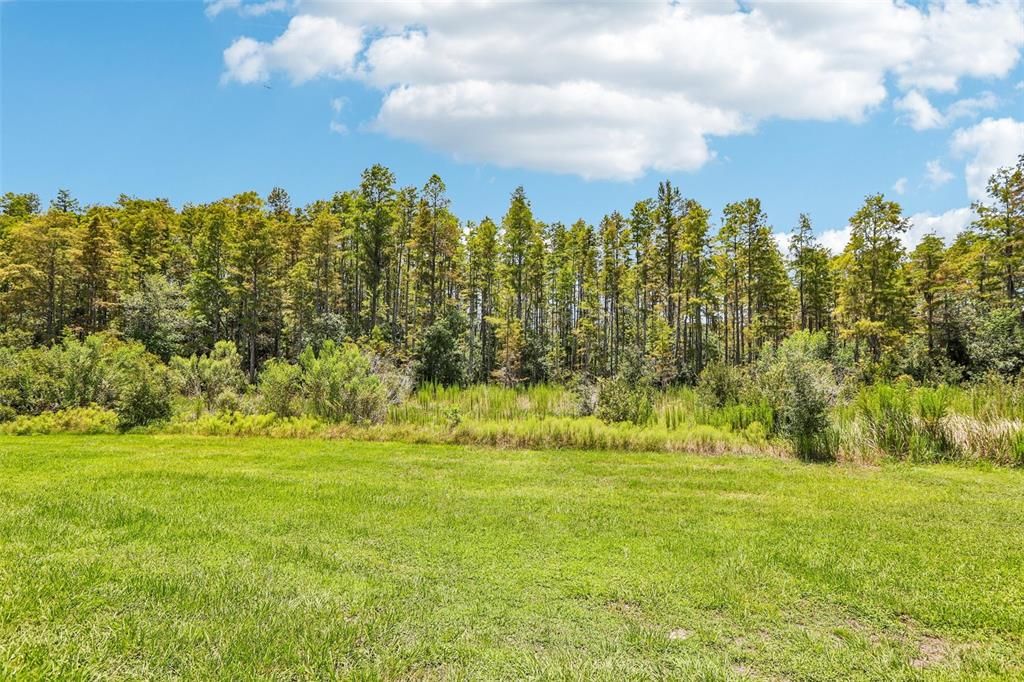
Trees/Woods
Garage
2 car garage
Pets
Allowed
All facts and features
  • Flooring

    • Carpet

    • Tile

    Heating

    • Central

    Cooling

    • Central Air

    Appliances

    • Dishwasher

    • Disposal

    • Dryer

    • Electric Water Heater

    • Microwave

    • Range

    • Refrigerator

    • Washer

    Other interior features

    • Ceiling Fan(s)

    • Crown Molding

    • Other

    Bedrooms and bathrooms

    • Bedrooms: 3

    • Bathrooms: 1

    • Full bathrooms: 2

  • Parking

    • Covered

    • Driveway

    • Garage Door Opener

    Property

    • Levels: Two

    • Exterior Features: Irrigation System / Lighting / Private Entrance / Sidewalk / Sliding Doors

    Lot

    • Lot: 0.09 Acres

    Other Property Information

    • Parcel Number: 2926180120007000060

    • Zoning: MPUD

  • Type and style

    • Property Type: Residential

    • Property Sub Type: Townhouse

  • Utility

    • Cable Available

    • Electricity Connected

    • Public

    • Sewer Connected

    • Street Lights

    • Underground Utilities

    • Water Connected

  • Other financial information

    • HOA: $311

    • HOA Frequency: Monthly

    • Annual tax amount: $5,336

  • Source details

    • MLS ID: TB8532163

    Other facts

    • Construction Materials: Block / Stucco

    • Foundation Details: Slab

    • Laundry Features: Inside / Laundry Room

    • Lot Features: Conservation Area / Landscaped / Street Dead-End

    • Patio And Porch Features: Covered / Porch / Rear Porch / Screened

    • Window Features: Blinds

    • Direction Faces: North

    • Garage Spaces: 2

    • Attached Garage: Yes

    • Garage: Yes

    • Living Area: 1801

    • Water Source: Public

    • Subdivision Name: CYPRESS RANCH

Private inquiry
Talk to the advisor on this listing.
Floor plans, HOA docs, off-market comparables, scheduling a private showing — one message, direct to the local specialist.

More like this

No similar properties found in the area

Market around this address

Live counts in the same area.
View all

The multiple listing information is provided by the Stellar MLS from a copyrighted compilation of listings. The compilation of listings and each individual listing are ©2026-present Stellar MLS. All Rights Reserved. The information provided is for consumers' personal, noncommercial use and may not be used for any purpose other than to identify prospective properties consumers may be interested in purchasing. All properties are subject to prior sale or withdrawal. All information provided is deemed reliable but is not guaranteed accurate, and should be independently verified. Listing courtesy of: REDFIN CORPORATION