
Sell Your Home
Get a free home valuation
Contact
Tell us about your needs
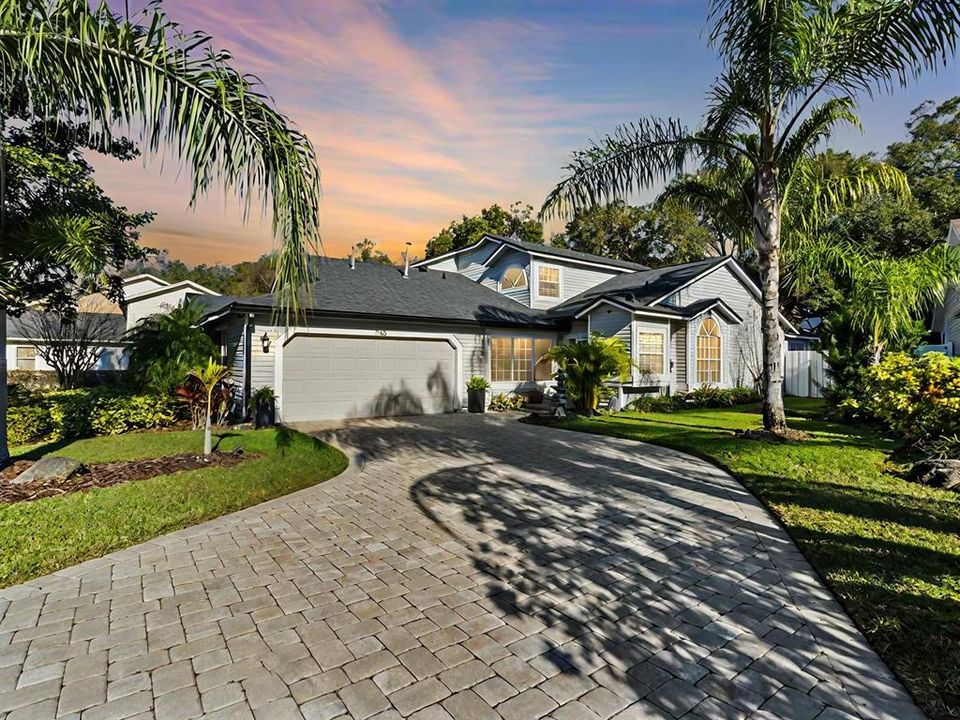
1765 TORRINGTON CIRCLE

Townhouse Recently Sold
$417,500

BTC: 5.12615876

ETH: 171.66940789

Sold on: 2025-03-24
5 days
3 bds
2 ba
1,766 sqft

Overview

Welcome to this beautifully updated townhome in the coveted Danbury Mill community in Longwood! Featuring stylish flooring and soaring vaulted ceilings, this bright and spacious home offers a functional layout perfect for both everyday living and entertaining. The primary suite on the main floor provides privacy and comfort, complete with a beautiful newly renovated en-suite bathroom featuring an easily accessible oversized shower, double sink vanity with quartzite counters, and a walk-in closet with custom closet system. The kitchen is a dream, professionally designed with Samsung stainless steel appliances, quartzite countertops, undermount kitchen sink, ample cabinet space, closeted pantry and eat-in breakfast bar. A laundry closet is conveniently located inside just off the kitchen. The inviting living and dining areas flow seamlessly into a sunroom, all while a convenient half-bath completes the main floor. Upstairs you will find two generously sized bedrooms that share a second full bath. Enjoy one of the largest backyards in the Danbury Mill neighborhood, featuring low-maintenance landscaping, yard fully fenced, garden up-lighting, garden shed, peaceful scenery, and built in jacuzzi hot tub. This serene outdoor space is ideal for a fire pit and all your upcoming summer gatherings. Enjoy the convenience of a two-car garage, perfect for storage or protecting your vehicles from the elements. This townhome is centrally located and zoned for Seminole County top-rated schools, shopping, grocery stores, dining, and entertainment options just moments away. The community of Danbury Mill features a resort style community pool, cabana, tennis & pickleball courts. Don’t miss this rare opportunity as this home has been meticulously maintained and curated by its original owner—schedule your showing today!

Location

Details

Type:
Residential
Parking:
No Data
Year Built:
1988
Lot:
0.14 Acres
Heating:
Central
Price/sqft:
$241
Cooling:
Central Air
HOA:
$198

Valuation

Our model vs. what's actually selling nearby.
Estimate
$359,900
$308K – $469K
Confidence Low
List vs. estimate
$65K above estimate
List $425,000 · +18.1%
Our model says this listing is priced above recent comparable activity. Room to negotiate.
Price per sq ft
$240
+7.5% vs. city median $223
Based on
7 MLS comparables
Median of recent comparable listings. Sold comps use closing price, active listings use list price.

Highlights

Annual tax
$4,721
2024
HOA
$198/qtr
Recreational Facilities
Garage
2 car garage
Pets
Allowed
All facts and features
  • Flooring

    • Tile

    Heating

    • Central

    Cooling

    • Central Air

    Appliances

    • Dishwasher

    • Microwave

    • Range

    • Refrigerator

    Other interior features

    • Cathedral Ceiling(s)

    • Ceiling Fan(s)

    • Kitchen/Family Room Combo

    • Open Floorplan

    • Primary Bedroom Main Floor

    • Walk-In Closet(s)

    Bedrooms and bathrooms

    • Bedrooms: 3

    • Bathrooms: 1

    • Full bathrooms: 2

  • Property

    • Levels: Two

    • Exterior Features: Irrigation System / Lighting / Sidewalk / Sliding Doors

    Lot

    • Lot: 0.14 Acres

    Other Property Information

    • Parcel Number: 30203051300001620

    • Zoning: MDU

  • Type and style

    • Property Type: Residential

    • Property Sub Type: Townhouse

  • Utility

    • Cable Available

    • Cable Connected

    • Electricity Connected

    • Fire Hydrant

    • Natural Gas Available

    • Natural Gas Connected

    • Public

    • Sewer Connected

    • Street Lights

    • Underground Utilities

    • Water Connected

  • Other financial information

    • HOA: $198

    • HOA Frequency: Quarterly

    • Annual tax amount: $4,721

  • Source details

    • MLS ID: O6282480

    Other facts

    • Construction Materials: Block / Wood Siding

    • Foundation Details: Slab

    • Laundry Features: Inside / Laundry Closet

    • Direction Faces: East

    • Other Structures: Storage

    • Garage Spaces: 2

    • Attached Garage: Yes

    • Garage: Yes

    • Living Area: 1766

    • Water Source: Public

    • Subdivision Name: DANBURY MILL UNIT 3B

Private inquiry
Talk to the advisor on this listing.
Floor plans, HOA docs, off-market comparables, scheduling a private showing — one message, direct to the local specialist.

More like this

Recently Sold
$440,000
House
4 bds · 2 ba · 1,938 sqft
DEVONSHIRE, LONGWOOD
650 SWEETBRIAR BRANCH
Recently Sold
$430,000
House
4 bds · 3 ba · 2,025 sqft
WOODLANDS SEC 3, LONGWOOD
141 STONEY RIDGE DRIVE
Recently Sold
$366,022
House
3 bds · 2 ba · 1,391 sqft
RIVER RUN SEC 2, ALTAMONTE SPRINGS
903 MANATEE COURT
Recently Sold
$412,200
House
4 bds · 2 ba · 2,891 sqft
SANLANDO SPGS, LONGWOOD
1735 CARLTON STREET
Recently Sold
$375,000
Townhouse
3 bds · 2 ba · 1,709 sqft
SPRINGS THE LIVE OAK VILLAGE, LONGWOOD
208 SWEET GUM WAY
Recently Sold
$500,000
House
3 bds · 2 ba · 2,212 sqft
WOODBRIDGE AT THE SPGS UNIT 3, LONGWOOD
208 SPRINGSIDE ROAD
Recently Sold
$440,000
Townhouse
2 bds · 2 ba · 1,592 sqft
SPRINGS THE SHADOWOOD VILLAGE SEC 2, LONGWOOD
131 RED CEDAR DRIVE
Recently Sold
$515,000
House
4 bds · 2 ba · 1,919 sqft
ROBIN HILL UNIT 2, ALTAMONTE SPRINGS
305 ROBIN HILL DRIVE

Market around this address

Live counts in the same area.
View all

The multiple listing information is provided by the Stellar MLS from a copyrighted compilation of listings. The compilation of listings and each individual listing are ©2026-present Stellar MLS. All Rights Reserved. The information provided is for consumers' personal, noncommercial use and may not be used for any purpose other than to identify prospective properties consumers may be interested in purchasing. All properties are subject to prior sale or withdrawal. All information provided is deemed reliable but is not guaranteed accurate, and should be independently verified. Listing courtesy of: BENCHMARK REAL ESTATE GRP INC