Sell Your Home
Get a free home valuation
Contact
Tell us about your needs
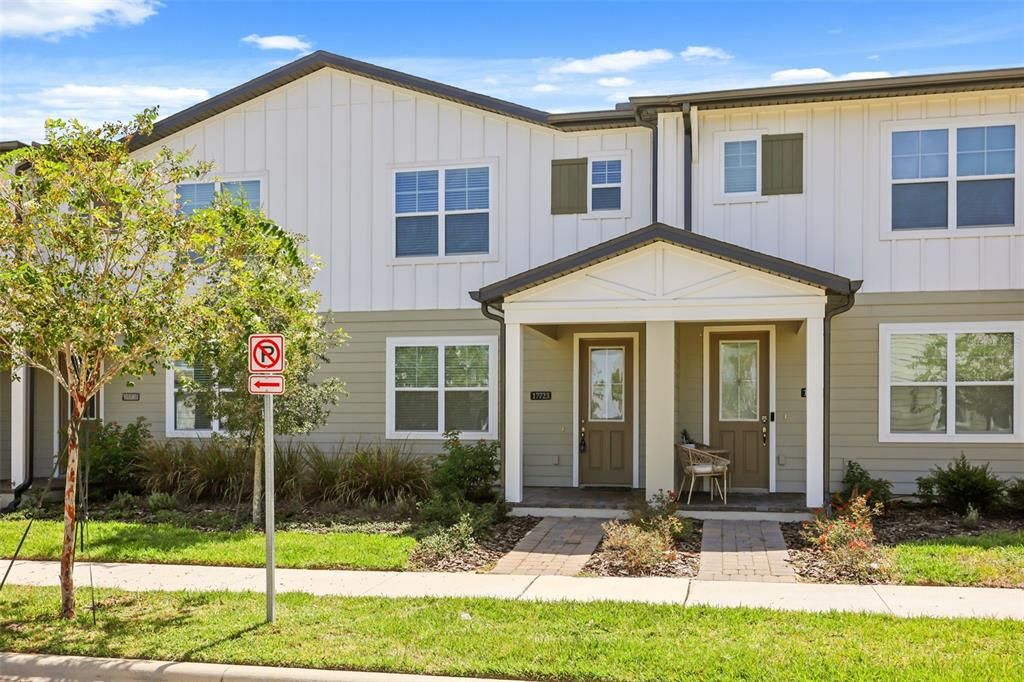
17723 JAPONICA BLOOM DRIVE

Townhouse For Sale
$399,999

BTC: 6.18045426

ETH: 210.23367531

3 days
3 bds
2 ba
1,584 sqft

Overview

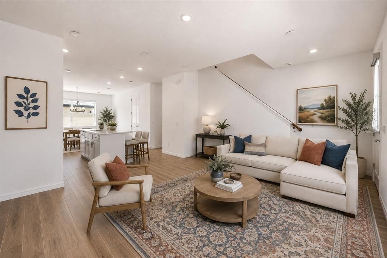
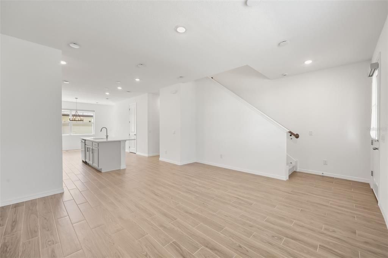
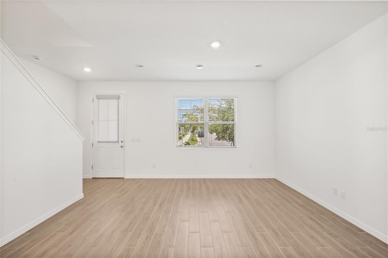
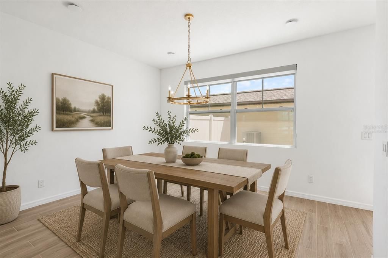
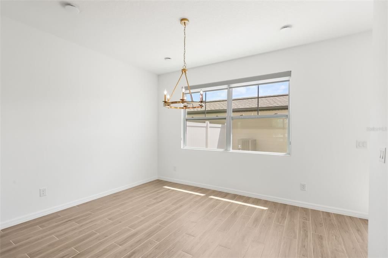
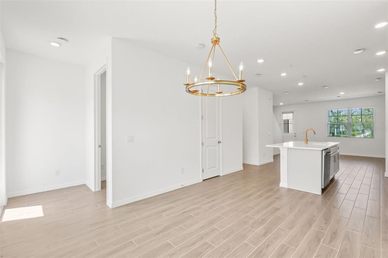
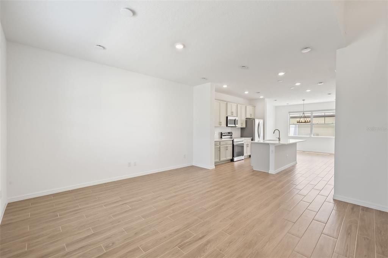
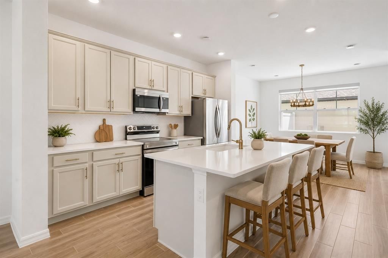
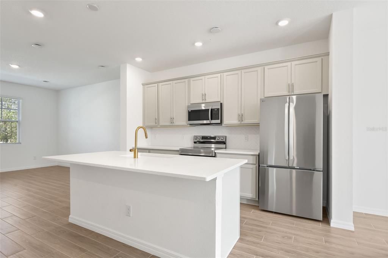
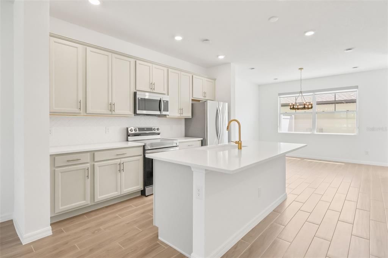
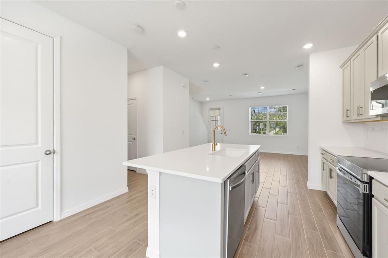
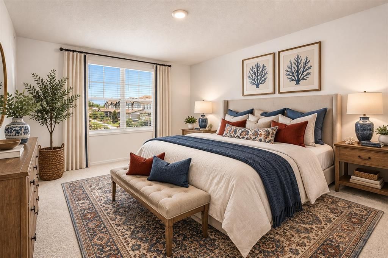
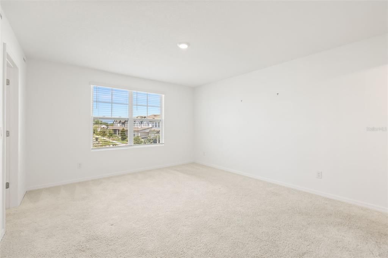
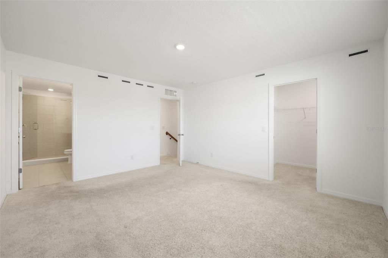
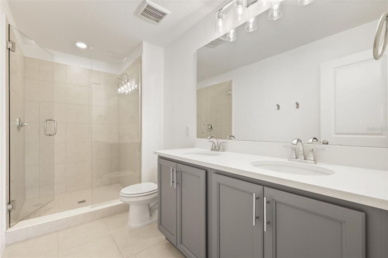
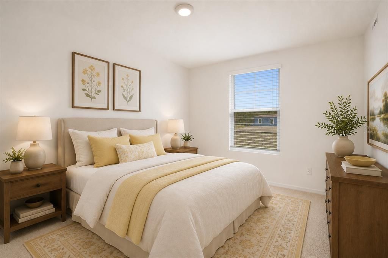
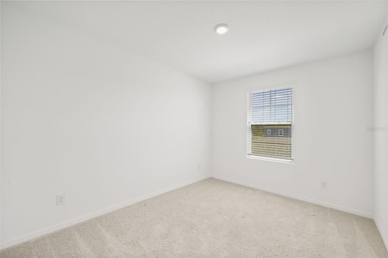
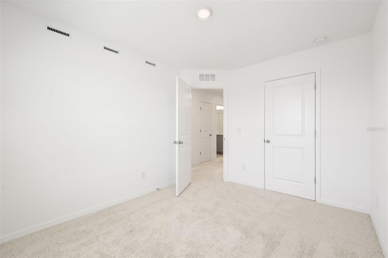
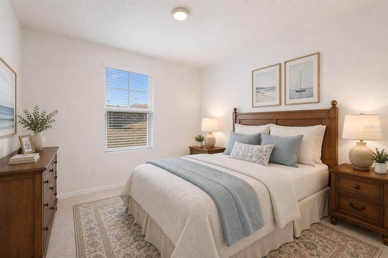
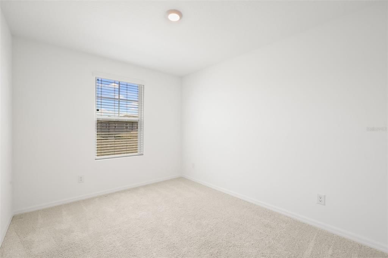
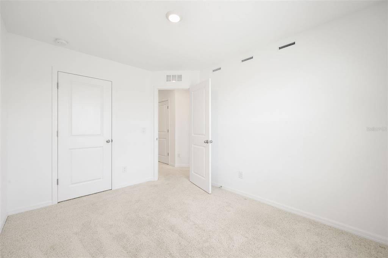
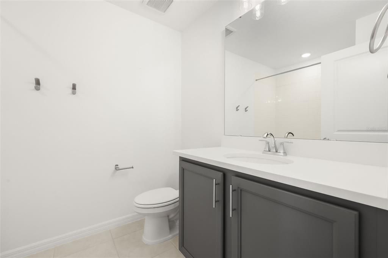
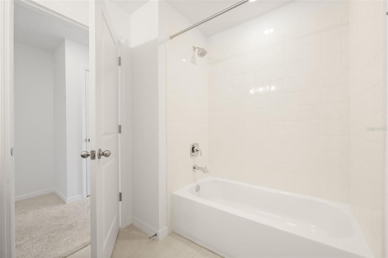
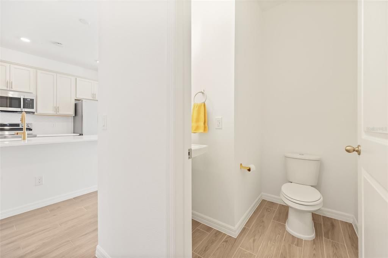
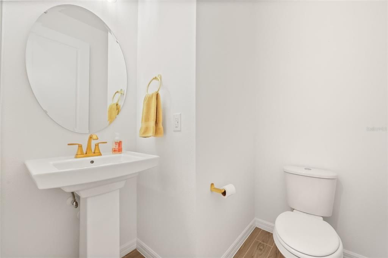
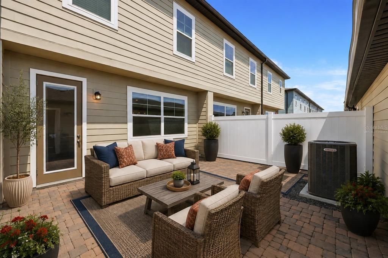
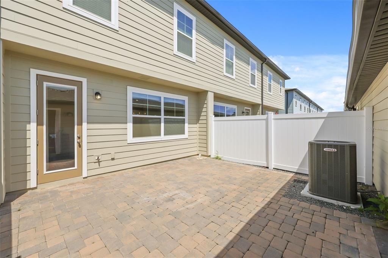
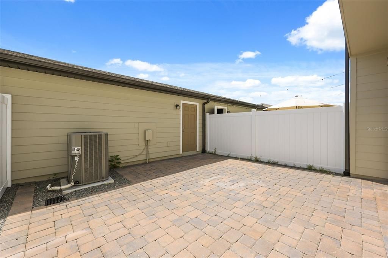
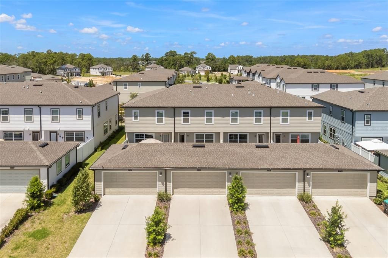
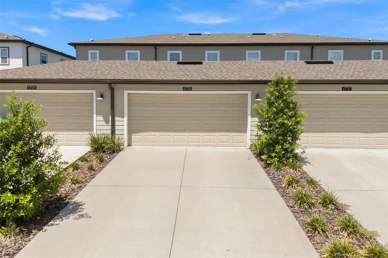
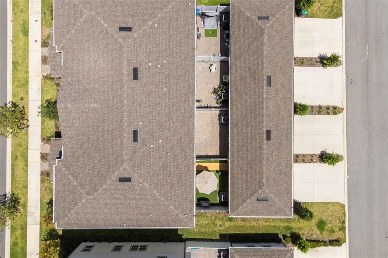
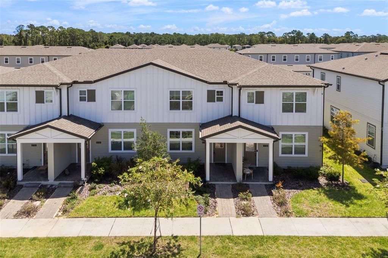
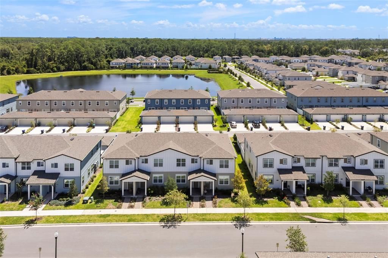
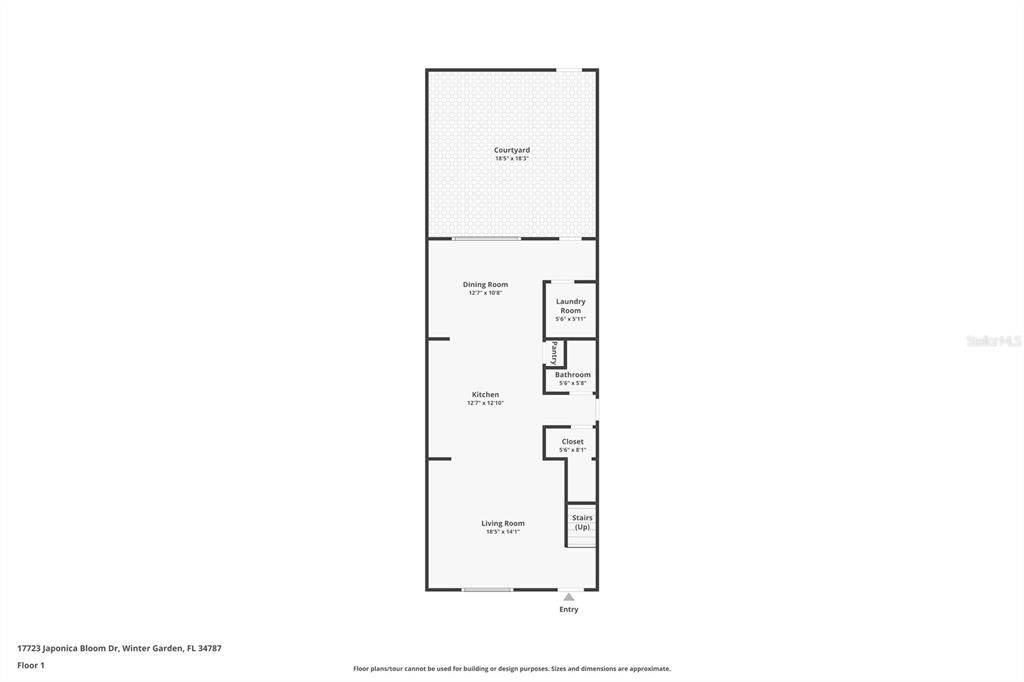
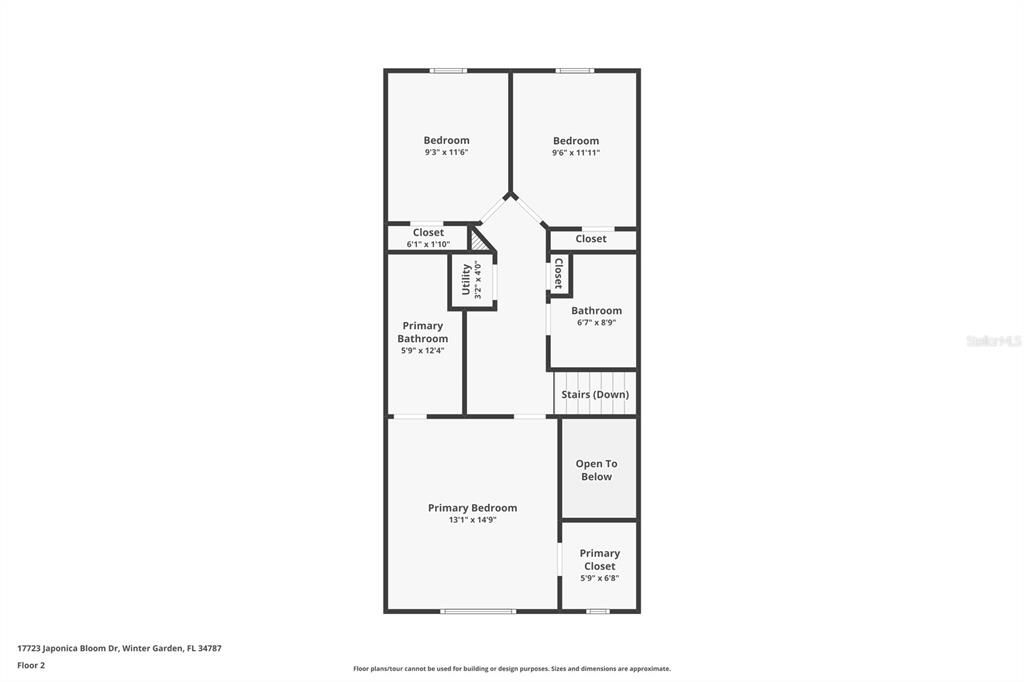
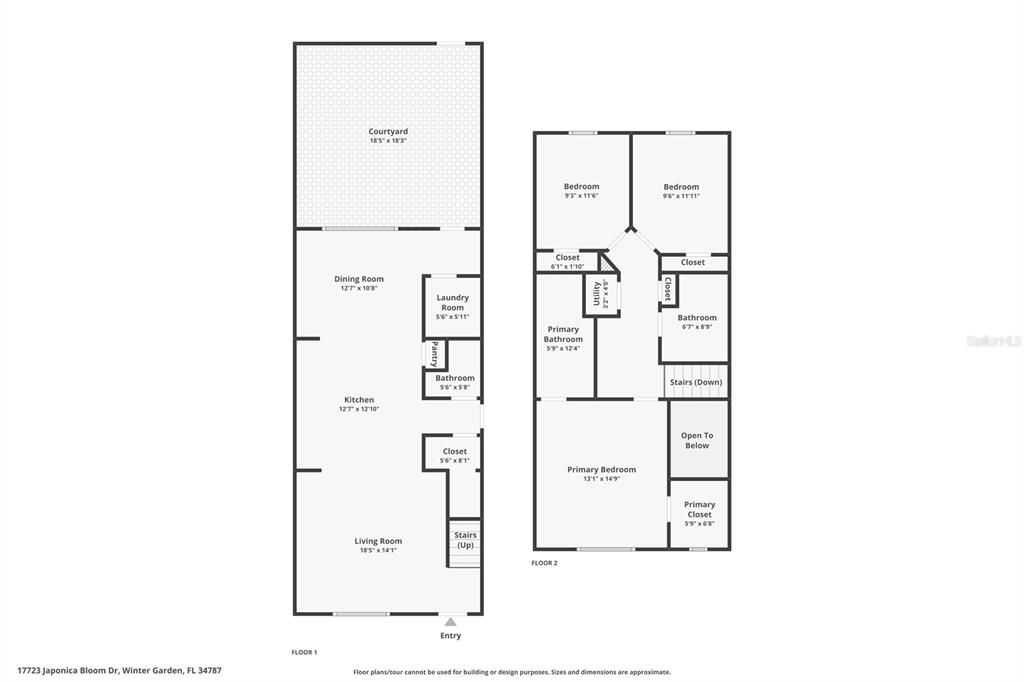
BACK ON THE MARKET AND PRICED TO SELL!! Why wait for new construction when this move-in-ready Ashton Woods home in Northlake at Ovation is ready for you now? Tucked away among the beautiful conservation areas of Horizon West, this hidden Winter Garden gem offers modern style, fantastic amenities, and an unbeatable location. The award-winning Kendall II floor plan features 3 bedrooms, 2.5 baths, 1,584 sq. ft., a private brick-paver courtyard, and a full-size 2-car garage. The open-concept first floor showcases wood-look ceramic tile and a stylish kitchen with quartz countertops, stainless steel appliances, designer lighting, and modern finishes, flowing seamlessly into the dining and living areas. Upstairs, the spacious Owner’s Suite offers a walk-in closet and private bath with dual vanities and an oversized shower. Two additional bedrooms, a full bath, and a versatile loft/landing provide plenty of room for guests, a home office, or additional living space. Enjoy the Northlake lifestyle with a community clubhouse, resort-style pool, playground, and dog run. Publix, restaurants, shopping, schools, and bike paths are just minutes away, along with convenient access to Disney, SR-429, and I-4. Newer construction without the wait—and priced to MOVE! Schedule your showing today before this Winter Garden opportunity is gone!

Location

Details

Type:
Residential
Parking:
Driveway / Garage Faces Rear
Year Built:
2024
Lot:
0.06 Acres
Heating:
Central / Electric
Price/sqft:
$253
Cooling:
Central Air
HOA:
$226

Valuation

Our model vs. what's actually selling nearby.
Estimate
$380,415
$343K – $431K
Confidence Medium
List vs. estimate
$19K above estimate
List $399,999 · +5.1%
Our model says this listing is priced above recent comparable activity. Room to negotiate.
Price per sq ft
$252
-0.7% vs. city median $254
Based on
192 MLS comparables
Median of recent comparable listings. Sold comps use closing price, active listings use list price.

Highlights

Annual tax
$6,064
2025
HOA
$226/mo
Community Pool, Maintenance Structure, Maintenance Grounds
Garage
2 car garage
Pets
Allowed
All facts and features
  • Flooring

    • Carpet

    • Tile

    Heating

    • Central

    • Electric

    Cooling

    • Central Air

    Appliances

    • Dishwasher

    • Disposal

    • Dryer

    • Microwave

    • Range

    • Refrigerator

    • Washer

    Other interior features

    • Eating Space In Kitchen

    • High Ceilings

    • Kitchen/Family Room Combo

    • Open Floorplan

    • PrimaryBedroom Upstairs

    • Split Bedroom

    • Stone Counters

    • Thermostat

    • Walk-In Closet(s)

    Bedrooms and bathrooms

    • Bedrooms: 3

    • Bathrooms: 1

    • Full bathrooms: 2

  • Parking

    • Driveway

    • Garage Faces Rear

    Property

    • Levels: Two

    • Exterior Features: Irrigation System / Lighting / Rain Barrel/Cistern(s) / Courtyard

    Lot

    • Lot: 0.06 Acres

    Other Property Information

    • Parcel Number: 192427600001510

    • Zoning: P-D/PLANNED DEVELOPMENT

  • Type and style

    • Property Type: Residential

    • Property Sub Type: Townhouse

  • Utility

    • BB/HS Internet Available

    • Electricity Connected

    • Underground Utilities

    • Water Connected

  • Other financial information

    • HOA: $226

    • HOA Frequency: Monthly

    • Annual tax amount: $6,064

  • Source details

    • MLS ID: O6432610

    Other facts

    • Construction Materials: Block / HardiPlank Type

    • Foundation Details: Slab


    • Laundry Features: Inside / Laundry Room / Upper Level

    • Lot Features: Sidewalk / Landscaped

    • Patio And Porch Features: Patio

    • Direction Faces: West

    • Architectural Style: Traditional

    • Garage Spaces: 2

    • Garage: Yes

    • Living Area: 1584

    • Water Source: Public

    • Subdivision Name: NORTHLAKE AT OVATION PHASE 1

Private inquiry
Talk to the advisor on this listing.
Floor plans, HOA docs, off-market comparables, scheduling a private showing — one message, direct to the local specialist.

More like this

For Sale
$419,999
Townhouse
3 bds · 2 ba · 1,636 sqft
STOREY GROVE, WINTER GARDEN
10648 WORDS DRIVE
New
For Sale
$299,900
Lots/Land
1.00 acres
WINTER GARDEN
ARROWHEAD BOULEVARD
New
For Sale
$499,999
House
3 bds · 2 ba · 2,039 sqft
WATERMARK, WINTER GARDEN
14543 GOLDEN HARBOR LANE
New
For Sale
$464,990
Townhouse
3 bds · 2 ba · 1,817 sqft
WATERLEIGH, WINTER GARDEN
16534 BARBOURS CREEK WAY
New
For Sale
$424,990
Townhouse
3 bds · 2 ba · 1,567 sqft
WATERLEIGH, WINTER GARDEN
16546 BARBOURS CREEK WAY
New
For Sale
$418,000
House
5 bds · 4 ba · 2,265 sqft
ORANGE TREE PH 01, CLERMONT
16004 MAGNOLIA HILL STREET
New
For Sale
$424,990
Townhouse
3 bds · 2 ba · 1,536 sqft
OSPREY RANCH-PH 1, WINTER GARDEN
15014 WINDFLOWER ALLEY
New
For Sale
$394,900
House
4 bds · 3 ba · 1,942 sqft
GLENBROOK SUB, CLERMONT
16616 PALM SPRING DRIVE

Market around this address

Live counts in the same area.
View all

The multiple listing information is provided by the Stellar MLS from a copyrighted compilation of listings. The compilation of listings and each individual listing are ©2026-present Stellar MLS. All Rights Reserved. The information provided is for consumers' personal, noncommercial use and may not be used for any purpose other than to identify prospective properties consumers may be interested in purchasing. All properties are subject to prior sale or withdrawal. All information provided is deemed reliable but is not guaranteed accurate, and should be independently verified. Listing courtesy of: WEICHERT REALTORS HALLMARK PRO