Sell Your Home
Get a free home valuation
Contact
Tell us about your needs
1796 HEADLAND LOOP

Townhouse For Sale
$626,990

BTC: 7.95571729

ETH: 256.01878318

2 days
3 bds
2 ba
1,794 sqft

Overview

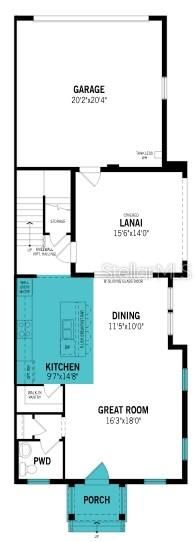
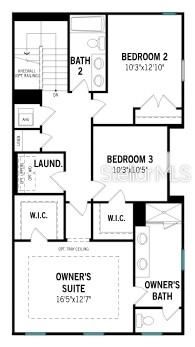
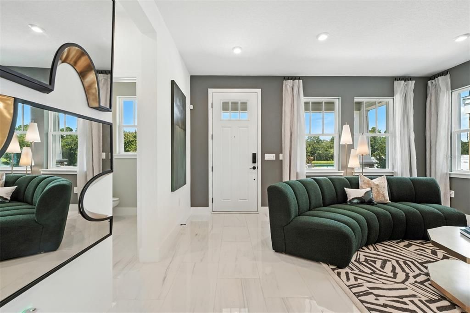
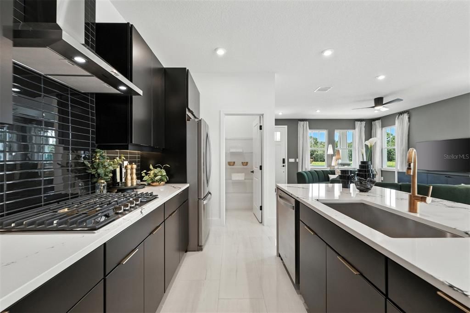
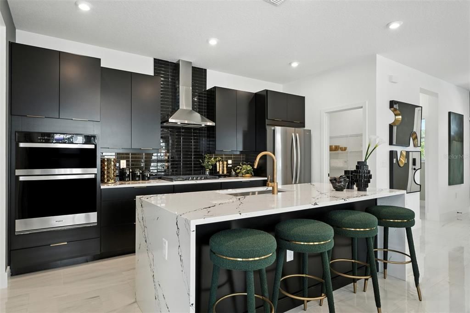
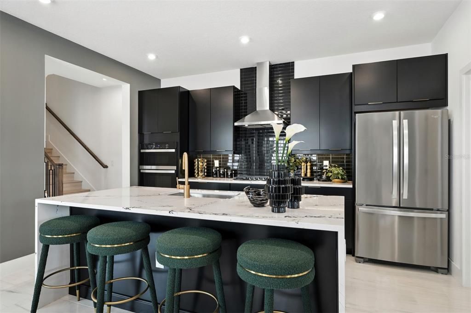
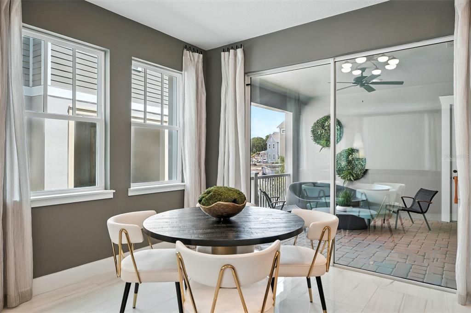
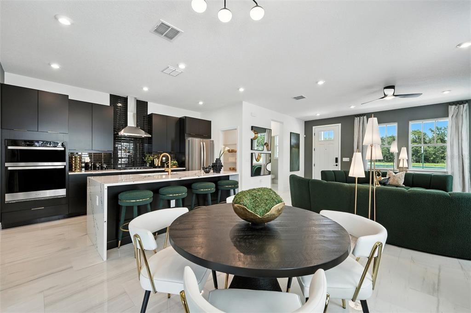
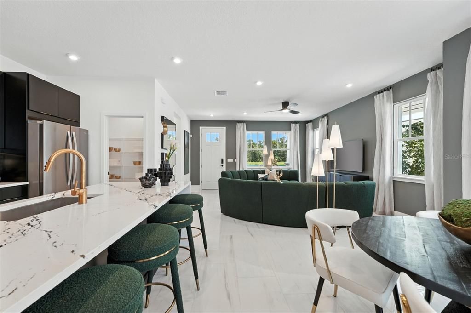
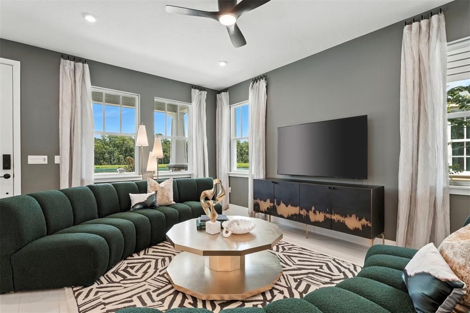
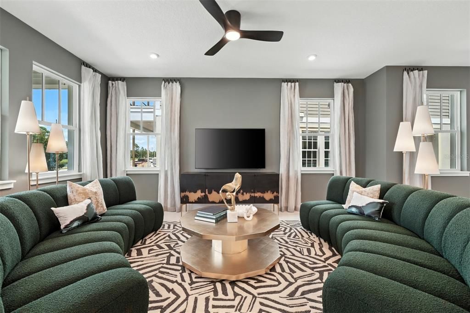
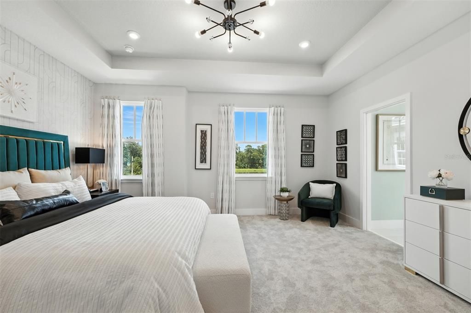
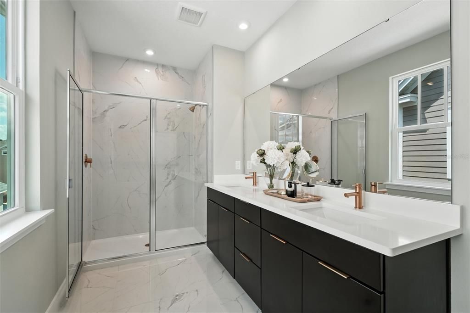
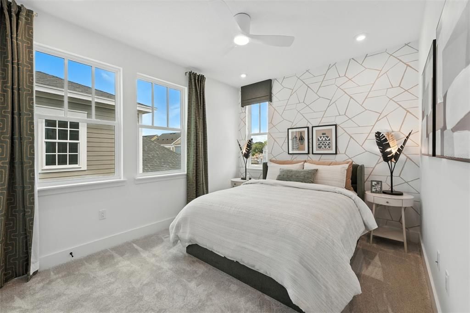
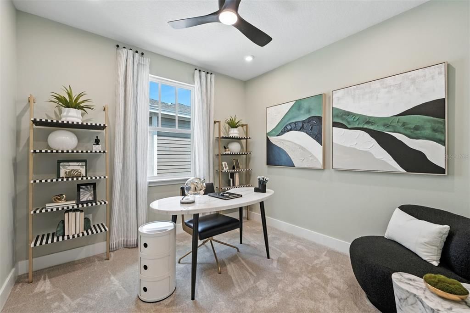
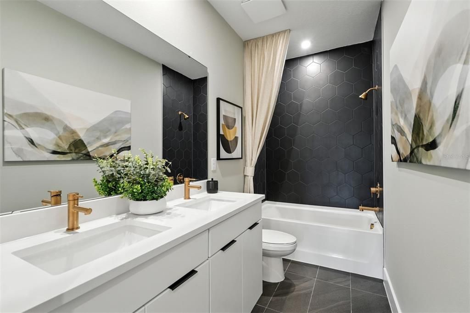
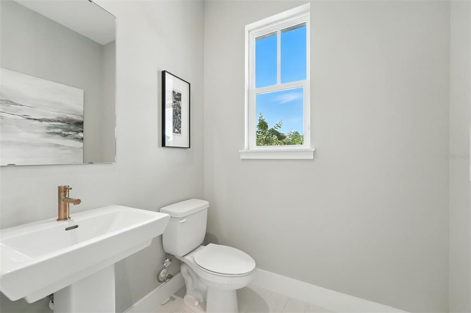
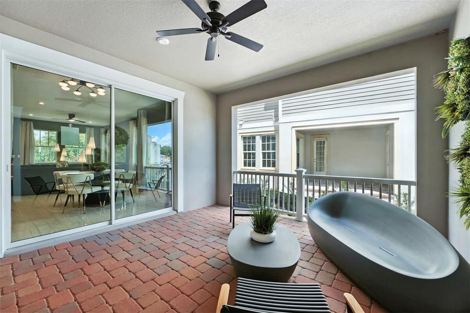
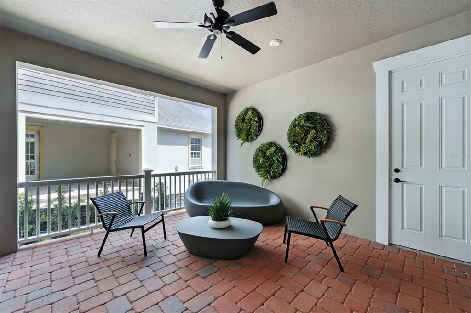
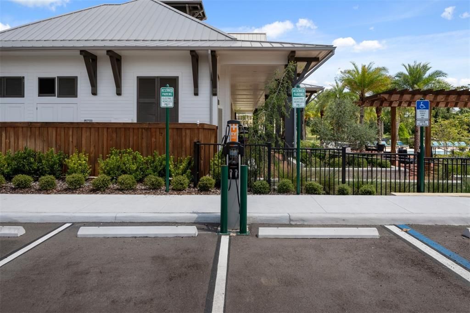
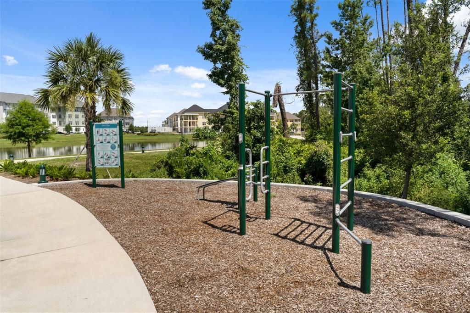
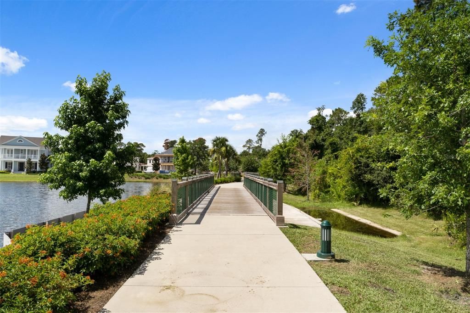
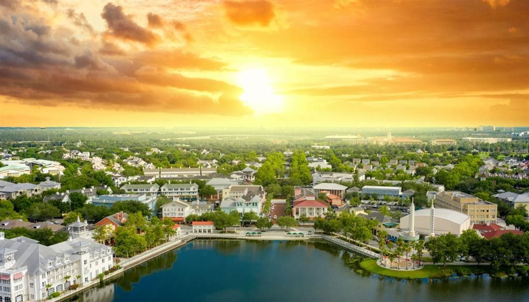
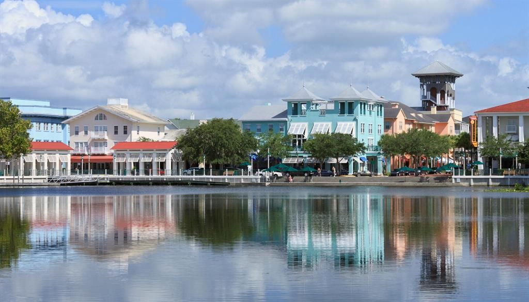
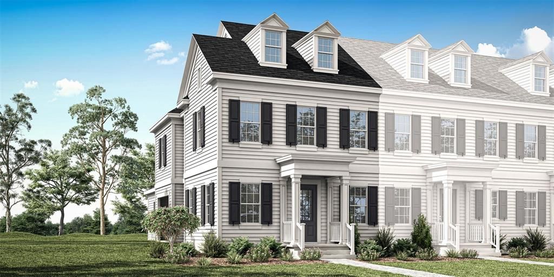
The Anastasia is an exceptional two-story end-unit home in Celebration, FL, featuring 9’ ceilings on both floors that create a bright, open, and airy atmosphere. This exquisite residence offers 3 bedrooms, 2.5 bathrooms, and a 2-car attached garage, combining modern elegance with functional design. The chef-inspired gourmet kitchen boasts stainless steel appliances, a gas service line to the range/cooktop, a built-in microwave/oven combination, and a spacious island with a breakfast bar—perfect for entertaining or everyday dining. The primary suite serves as a private retreat, complete with a dual-sink vanity and generous walk-in closet, offering both comfort and luxury. Step through glass sliding doors to the covered lanai, seamlessly extending your living space outdoors for alfresco dining, relaxation, or gatherings under Celebration, FL’s year-round sunshine. With premium finishes, sophisticated design, and a prime location near shopping, dining, parks, community amenities, and top-rated schools, the Anastasia delivers an unparalleled lifestyle for buyers seeking refined new homes in Celebration, FL.

Location

Details

Type:
Residential
Parking:
Alley Access / Driveway / Ground Level
Year Built:
2026
Lot:
0.06 Acres
Heating:
Central / Electric
Price/sqft:
$349
Cooling:
Central Air
HOA:
$370

Valuation

Our model vs. what's actually selling nearby.
Estimate
$395,420
$360K – $621K
Confidence Low
List vs. estimate
$231K above estimate
List $626,990 · +58.6%
Our model says this listing is priced above recent comparable activity. Room to negotiate.
Price per sq ft
$349
+2.5% vs. city median $341
Based on
53 MLS comparables
Median of recent comparable listings. Sold comps use closing price, active listings use list price.

Highlights

HOA
$370/mo
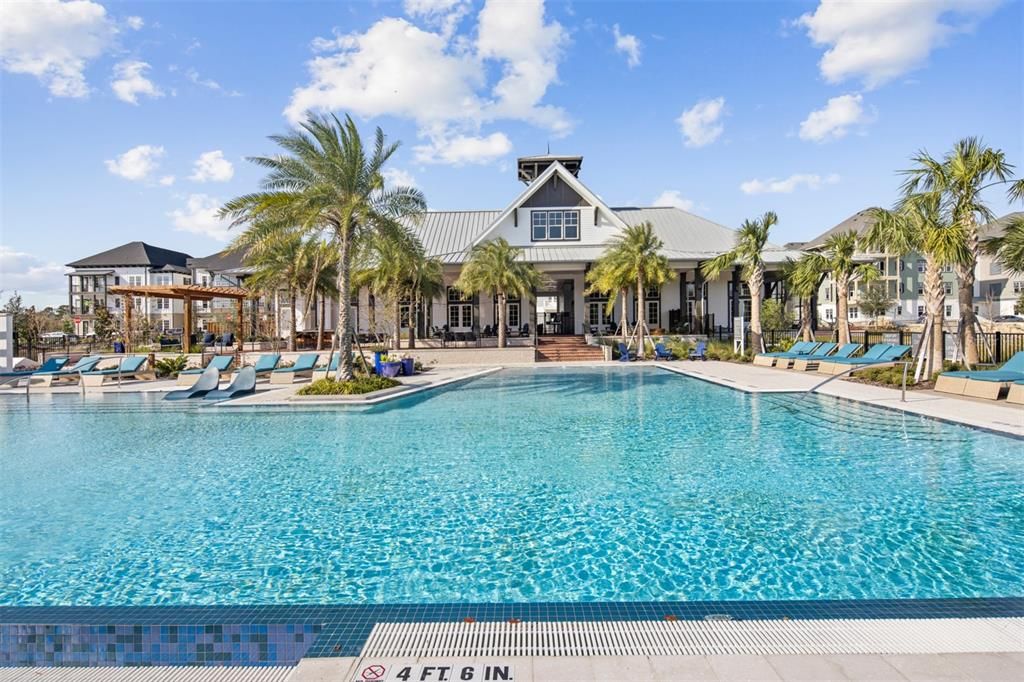
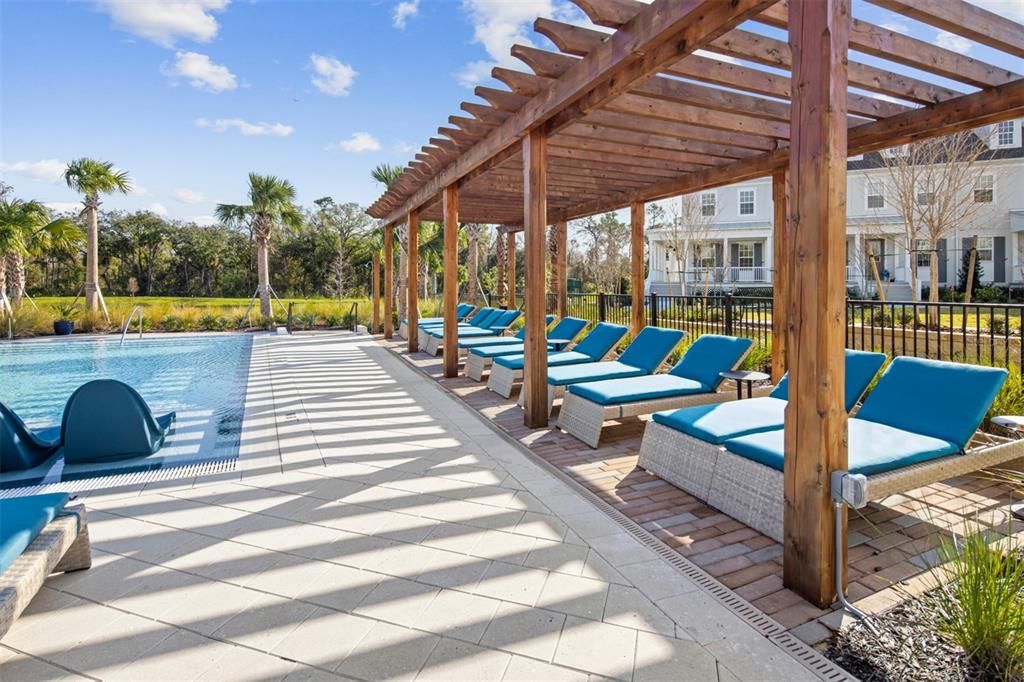
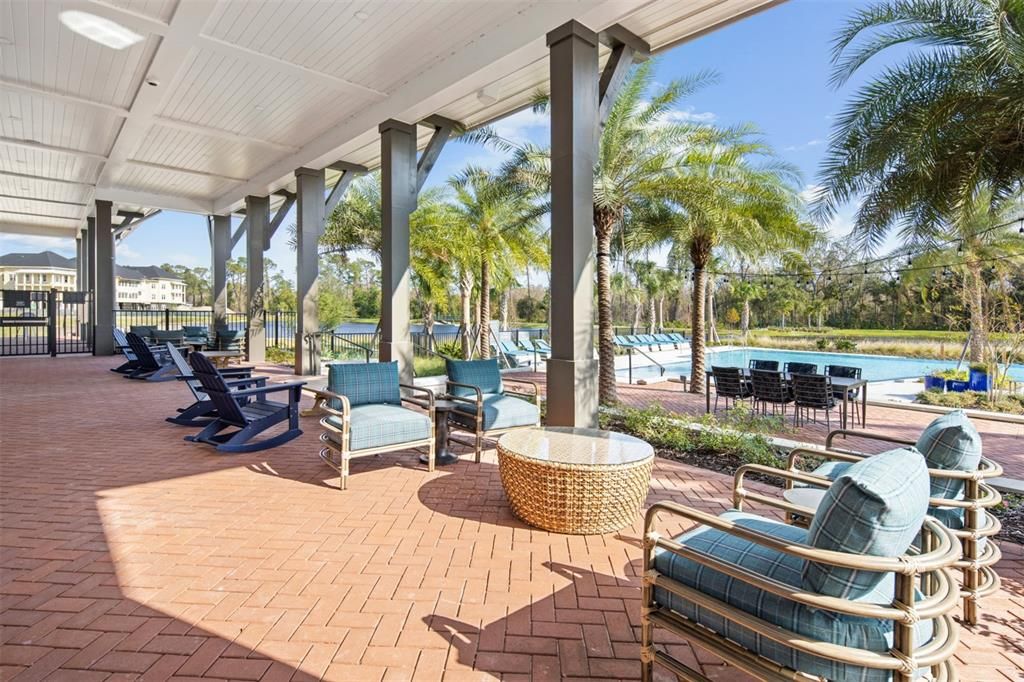
Community Pool, Maintenance Structure, Maintenance Grounds
Garage
2 car garage
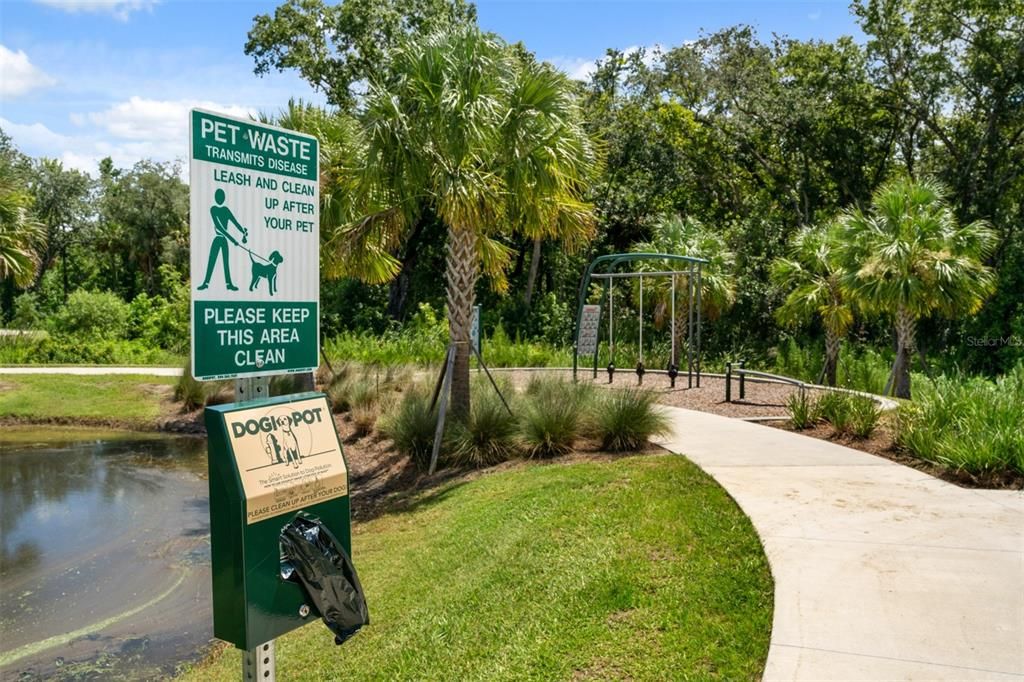
Pets
Allowed
All facts and features
  • Flooring

    • Carpet

    • Tile

    Heating

    • Central

    • Electric

    Cooling

    • Central Air

    Appliances

    • Built-In Oven

    • Cooktop

    • Dishwasher

    • Disposal

    • Dryer

    • Gas Water Heater

    • Microwave

    • Range Hood

    • Refrigerator

    • Tankless Water Heater

    • Washer

    Other interior features

    • Built-in Features

    • Eating Space In Kitchen

    • High Ceilings

    • Kitchen/Family Room Combo

    • Living Room/Dining Room Combo

    • Open Floorplan

    • PrimaryBedroom Upstairs

    • Solid Wood Cabinets

    • Stone Counters

    • Thermostat

    • Walk-In Closet(s)

    Bedrooms and bathrooms

    • Bedrooms: 3

    • Bathrooms: 1

    • Full bathrooms: 2

  • Parking

    • Alley Access

    • Driveway

    • Ground Level

    Property

    • Levels: Two

    • Exterior Features: Irrigation System / Lighting / Rain Gutters / Sidewalk / Sliding Doors

    Lot

    • Lot: 0.06 Acres

    Other Property Information

    • Parcel Number: 262527368700014600

    • Zoning: RES

  • Type and style

    • Property Type: Residential

    • Property Sub Type: Townhouse

  • Utility

    • BB/HS Internet Available

    • Cable Available

    • Electricity Connected

    • Fiber Optics

    • Natural Gas Connected

    • Phone Available

    • Sewer Connected

    • Sprinkler Recycled

    • Street Lights

    • Underground Utilities

    • Water Connected

  • Other financial information

    • HOA: $370

    • HOA Frequency: Monthly

  • Source details

    • MLS ID: O6437217

    Other facts

    • Construction Materials: Block / Cement Siding / Wood Frame

    • Foundation Details: Slab / Stem Wall

    • Laundry Features: Gas Dryer Hookup / Inside / Laundry Room / Upper Level / Washer Hookup

    • Lot Features: Landscaped

    • Patio And Porch Features: Covered / Front Porch / Patio

    • Window Features: Blinds / Double Pane Windows / Insulated Windows / Low-Emissivity Windows

    • Direction Faces: North

    • Architectural Style: Colonial

    • Garage Spaces: 2

    • Attached Garage: Yes

    • Garage: Yes

    • Living Area: 1794

    • Water Source: Public

    • Subdivision Name: CELEBRATION ISLAND VILLAGE

Private inquiry
Talk to the advisor on this listing.
Floor plans, HOA docs, off-market comparables, scheduling a private showing — one message, direct to the local specialist.

More like this

For Sale
$699,900
House
5 bds · 5 ba · 2,494 sqft
WINDSOR HILLS, KISSIMMEE
7742 COMROW ST
New
For Sale
$759,900
House
3 bds · 2 ba · 2,199 sqft
CELEBRATION SOUTH VILLAGE UNIT 4 REP 3, CELEBRATION
1356 CAP ROCK DRIVE
New
For Sale
$607,990
Townhouse
3 bds · 2 ba · 1,794 sqft
CELEBRATION ISLAND VILLAGE, CELEBRATION
1907 SEAWALL WAY
New
For Sale
$450,000
House
4 bds · 3 ba · 1,834 sqft
WYNDHAM PALMS PH 1B, KISSIMMEE
8109 FAN PALM WAY
New
For Sale
$439,000
Condo/Co-op
2 bds · 2 ba · 1,646 sqft
REUNION GRANDE CONDO, REUNION
7593 GATHERING DRIVE UNIT 309
For Sale
$469,900
House
4 bds · 2 ba · 1,811 sqft
REUNION VILLAGE PH 4 & 5, KISSIMMEE
7853 SOMERSWORTH DRIVE
For Sale
$475,000
Condo/Co-op
2 bds · 2 ba · 1,430 sqft
REUNION GRANDE CONDO, REUNION
7593 GATHERING DRIVE UNIT 707
For Sale
$635,000
House
6 bds · 3 ba · 2,434 sqft
WYNDHAM PALMS PH 3, KISSIMMEE

Market around this address

Live counts in the same area.
View all

The multiple listing information is provided by the Stellar MLS from a copyrighted compilation of listings. The compilation of listings and each individual listing are ©2026-present Stellar MLS. All Rights Reserved. The information provided is for consumers' personal, noncommercial use and may not be used for any purpose other than to identify prospective properties consumers may be interested in purchasing. All properties are subject to prior sale or withdrawal. All information provided is deemed reliable but is not guaranteed accurate, and should be independently verified. Listing courtesy of: MATTAMY REAL ESTATE SERVICES