Sell Your Home
Get a free home valuation
Contact
Tell us about your needs
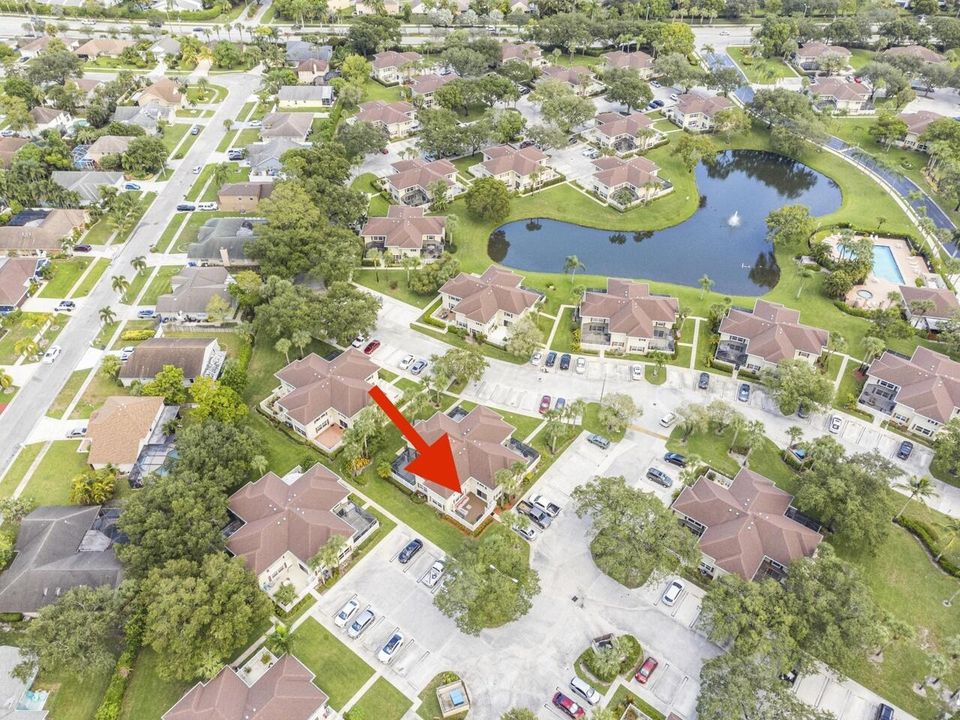
18 Amherst Court # D, Royal Palm Beach FL 33411

Townhouse Active With Contract
$290,000

BTC: 4.51361868

ETH: 152.41979565

13 days
2 bds
2 ba
1,398 sqft

Overview

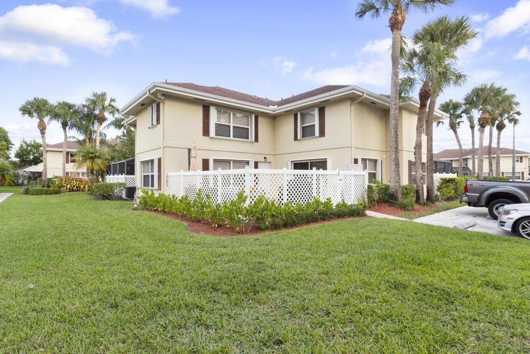
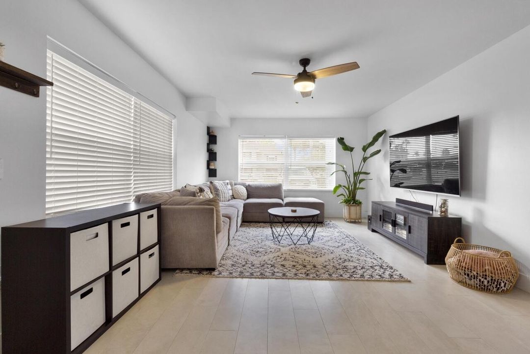
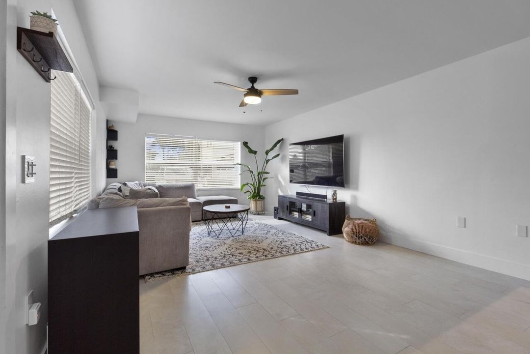
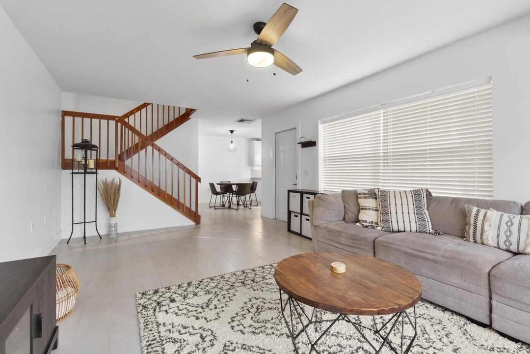
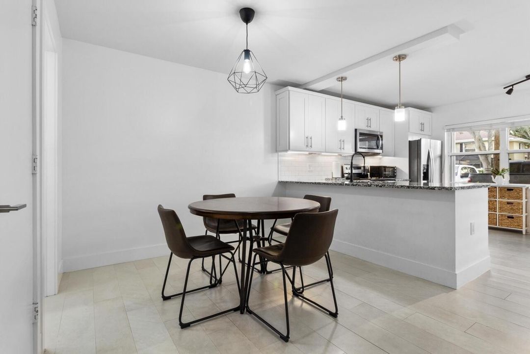
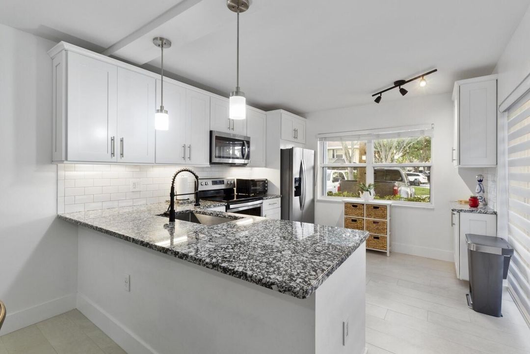
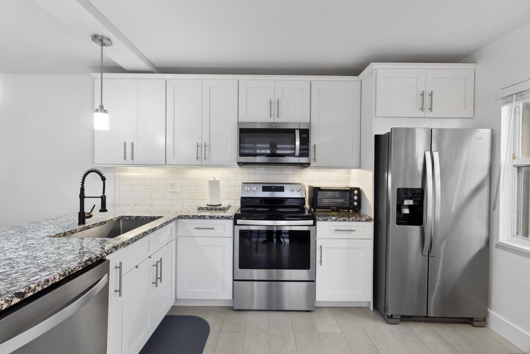
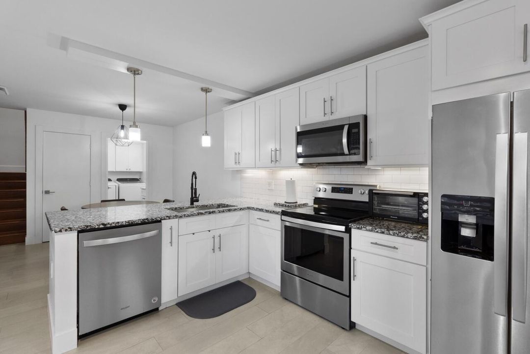
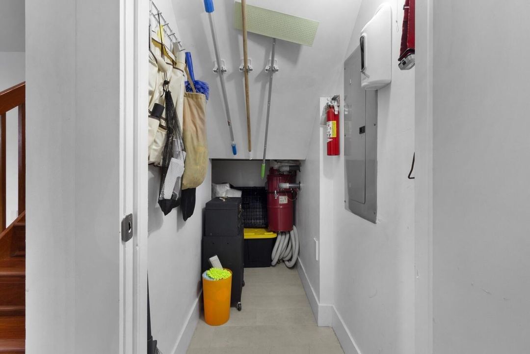
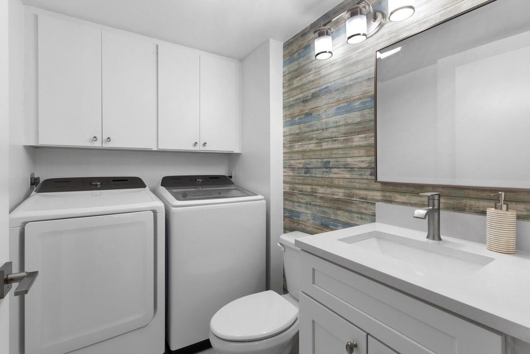
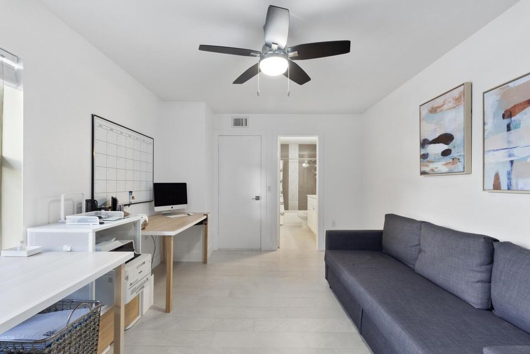
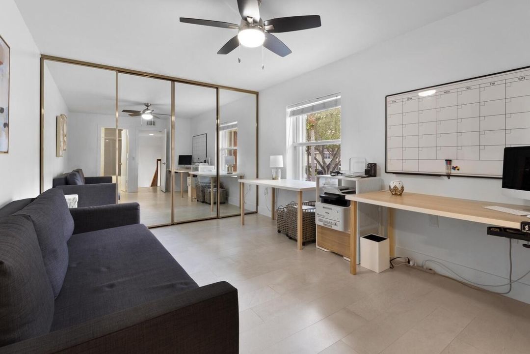
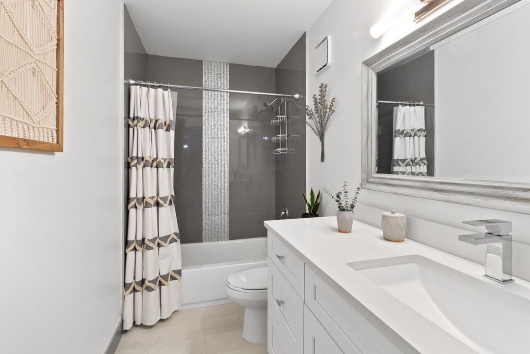
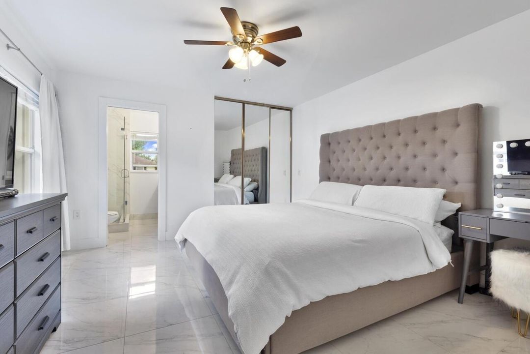
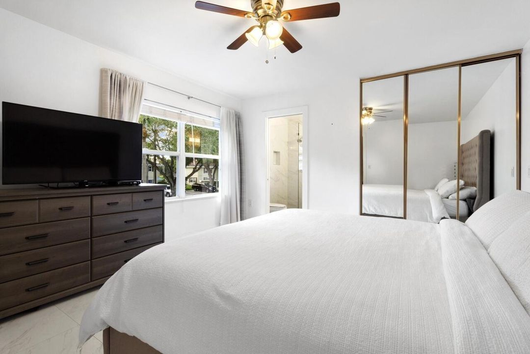
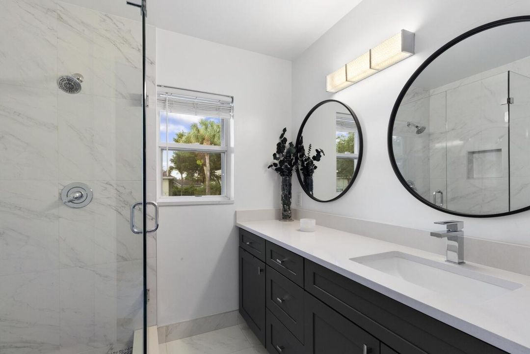
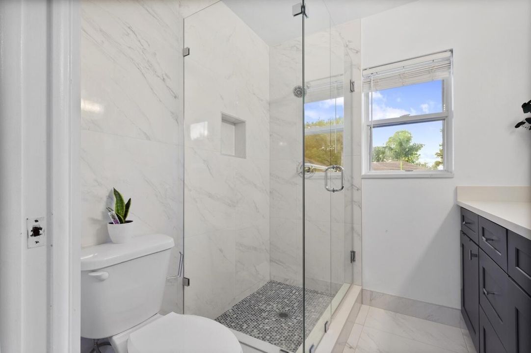
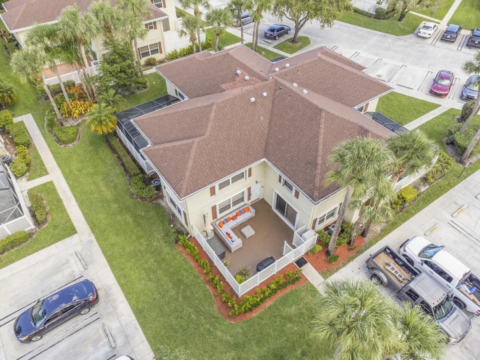
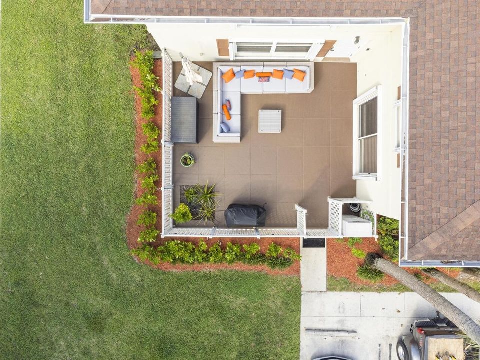
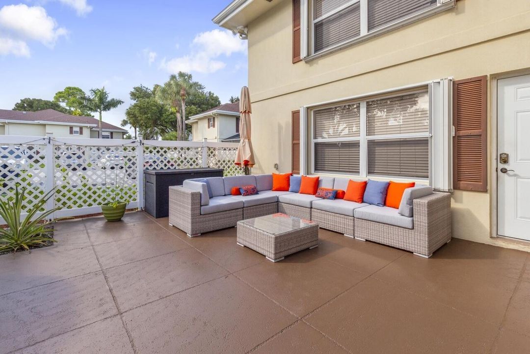
Beautiful 2-bedroom, 2.5-bath townhouse in the heart of Royal Palm Beach offering an open-concept layout with modern finishes throughout. The renovated kitchen features white shaker cabinets, granite countertops, stainless steel appliances, subway tile backsplash, and a breakfast bar overlooking the spacious living area. Upstairs, both bedrooms include private en-suite bathrooms, highlighted by a luxurious primary suite with a frameless glass shower and dual-sinks. Enjoy the convenience of a first-floor half bath with full-size washer and dryer, abundant natural light, and an oversized private fenced patio that's perfect for relaxing or entertaining. Ideally located near parks, shopping, dining, schools, and major roadways. Highest & Best Offer Due Sunday 7/12/26. Multiple Offer Situation.

Location

Details

Type:
Residential
Parking:
2 Or More Spaces / Assigned / Guest / No Boats / Open / No Rv/Boats
Year Built:
1988
Lot:
0.03 Acres
Heating:
Central / Electric
Price/sqft:
$207
Cooling:
Ceiling Fan(s) / Central Air / Electric
HOA:
$400

Valuation

Our model vs. what's actually selling nearby.
Estimate
$299,999
$210K – $333K
Confidence Low
List vs. estimate
$9K below estimate
List $290,000 · -3.3%
Our model says this listing is priced below recent comparable activity. Expect competition.
Price per sq ft
$207
-13.8% vs. city median $240
Based on
55 MLS comparables
+ 30 public-records sales within 0.5 mi
Median actual sale: $351K
Median of recent comparable listings. Sold comps use closing price, active listings use list price.

Highlights

Annual tax
$4,582
2025
HOA
$400/mo
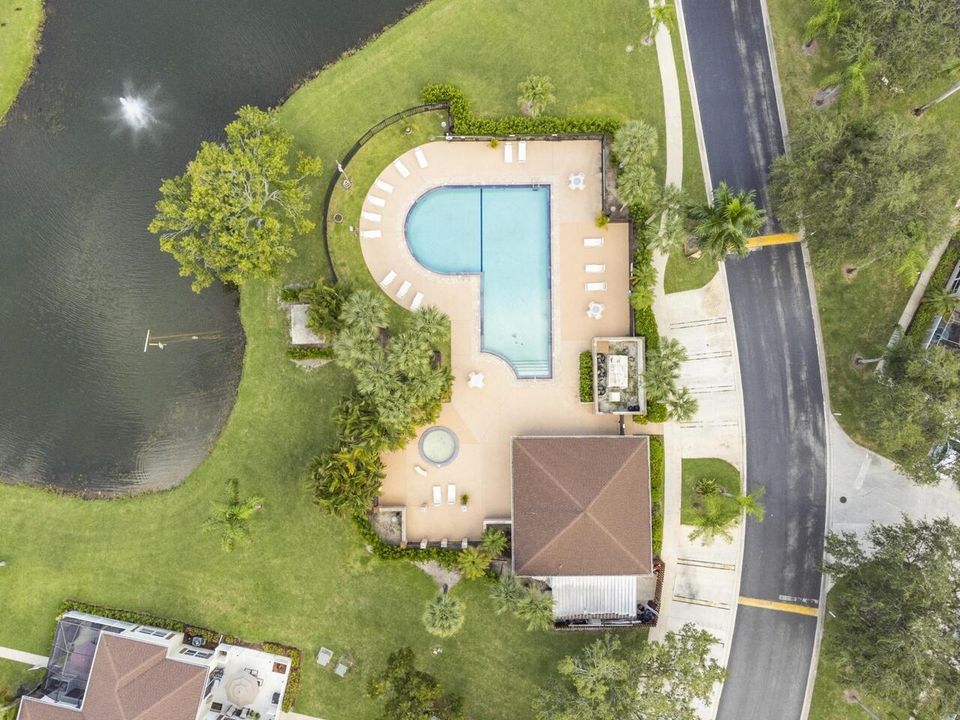
Pool
Community
View
Other, Other Water View
Parking
2 spaces
Pets
Allowed
All facts and features
  • Flooring

    • Other

    • Tile

    • Vinyl

    • Wood

    Heating

    • Central

    • Electric

    Cooling

    • Ceiling Fan(s)

    • Central Air

    • Electric

    Appliances

    • Electric Water Heater

    • Dishwasher

    • Dryer

    • Ice Maker

    • Microwave

    • Electric Range

    • Refrigerator

    • Washer

    Other interior features

    • Built-in Features

    • Walk-In Closet(s)

    • Attic

    • Storage

    • Utility Room/Laundry

    Bedrooms and bathrooms

    • Bedrooms: 2

    • Bathrooms: 1

    • Full bathrooms: 2

  • Parking

    • 2 Or More Spaces

    • Assigned

    • Guest

    • No Boats

    • Open

    • No Rv/Boats

    Property

    • Levels: 2

    • Pool Private: Yes

    • Exterior Features: Courtyard

    Lot

    • Lot: 0.03 Acres

    Other Property Information

    • Parcel Number: 72414323080000184

    • Zoning: RT-8 (city)

  • Type and style

    • Property Type: Residential

    • Property Sub Type: Townhouse

  • Utility

    • Cable Connected

    • Electricity Connected

    • Phone Connected

    • Sewer Connected

    • Underground Utilities

    • Water Connected

    • Cable Available

    • Electricity Available

    • Phone Available

    • Sewer Available

    • Water Available

  • Other financial information

    • HOA: $400

    • HOA Frequency: Monthly

    • Annual tax amount: $4,582

  • Source details

    • MLS ID: B26047914

    Other facts

    • Construction Materials: CBS Construction / Slab Construction / Stucco

    • Laundry Features: Laundry Room / Utility Room/Laundry / Washer Hookup

    • Lot Features: Less Than 1/4 Acre Lot / Less Than 1 Acre / Sprinklers / Fenced

    • Patio And Porch Features: Patio

    • Pool Features: Community

    • Window Features: Complete Accordian Shutters / Hurricane Shutters / Blinds / Verticals

    • Direction Faces: Southwest

    • Other Structures: Livable

    • Architectural Style: Two Story

    • Living Area: 1398

    • Water Source: Public

    • Subdivision Name: STAMFORD AT ROYAL PALM BEA

Private inquiry
Talk to the advisor on this listing.
Floor plans, HOA docs, off-market comparables, scheduling a private showing — one message, direct to the local specialist.

More like this

New
Active With Contract
$289,900
Condo/Co-op
3 bds · 2 ba · 1,310 sqft
MEZZANO CONDO,Mezzano, West Palm Beach
9857 Baywinds Drive # 9112, West Palm Beach FL 33411
11203 42nd Road N, West Palm Beach FL 33411
Active With Contract
$240,000
Commercial
0 room(s)
Acreage, West Palm Beach
11203 42nd Road N, West Palm Beach FL 33411
Active With Contract
$322,900
Townhouse
3 bds · 2 ba · 1,505 sqft
FAIRWAY VILLAS AT ROYAL PA,Lantern Walk, Royal Palm Beach
216 Par Drive, Royal Palm Beach FL 33411
Active With Contract
$265,000
3 bds · 2 ba · 1,298 sqft
STRATHMORE GATE WEST UNIT, Royal Palm Beach
325 Pennington Court, Royal Palm Beach FL 33411
Active With Contract
$290,000
Condo/Co-op
2 bds · 2 ba · 1,075 sqft
GRAND VIEW ,GRAND VIEW, Royal Palm Beach
500 N Crestwood Ct Court N # 502, Royal Palm Beach FL 33411
Active With Contract
$339,900
3 bds · 2 ba · 1,448 sqft
VILLAGE WALK, Royal Palm Beach
148 Village Walk Drive # 24, Royal Palm Beach FL 33411
-$4K
Active With Contract
$368,900
Townhouse
3 bds · 2 ba · 1,506 sqft
LANTERN WALK 2,LANTERN WALK, Royal Palm Beach
124 Sandy Lane, Royal Palm Beach FL 33411
Active With Contract
$250,000
Condo/Co-op
2 bds · 2 ba · 1,201 sqft
PALM BEACH TRACE CONDO, Royal Palm Beach
204 Palm Beach Trace Drive # 204, Royal Palm Beach FL 33411

Market around this address

Live counts in the same area.
View all

The multiple listing information is provided by the Miami Association of REALTORS® from a copyrighted compilation of listings. The compilation of listings and each individual listing are ©2026-present Miami Association of REALTORS®. All Rights Reserved. The information provided is for consumers' personal, noncommercial use and may not be used for any purpose other than to identify prospective properties consumers may be interested in purchasing. All properties are subject to prior sale or withdrawal. All information provided is deemed reliable but is not guaranteed accurate, and should be independently verified. Listing courtesy of: Vista Realty