Sell Your Home
Get a free home valuation
Contact
Tell us about your needs
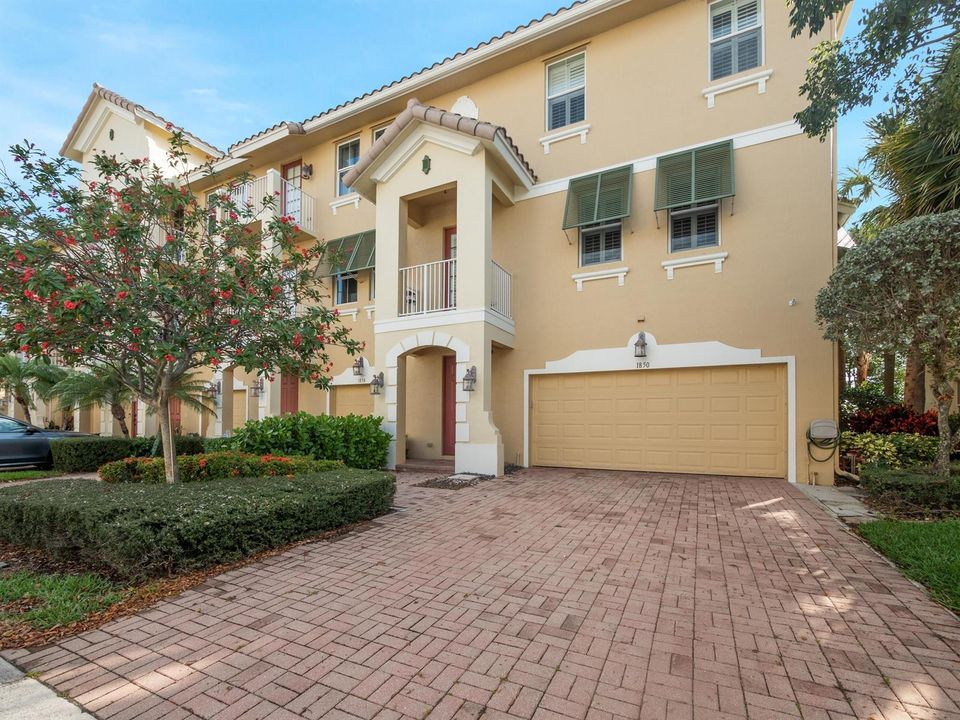
1850 Via Sofia, Boynton Beach FL 33426

Townhouse
$4,000

BTC: 0.05000000

ETH: 1.60000000

+$5 (2026/09/01)
New
Waterfront
3 bds
3 ba
2,988 sqft

Overview

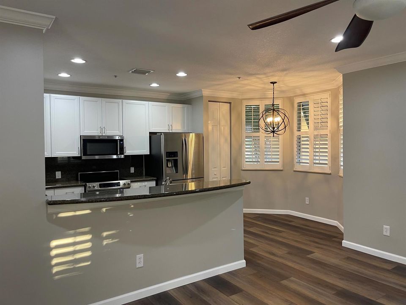
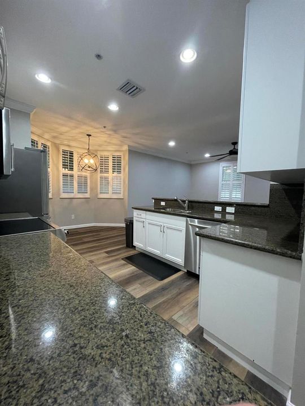
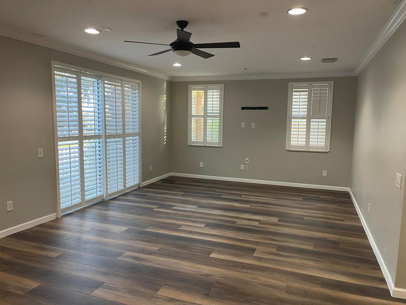
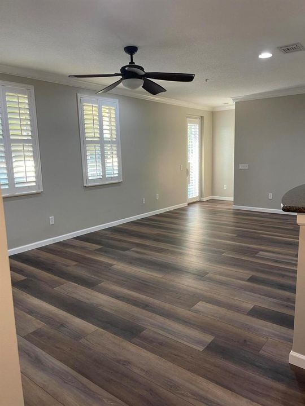
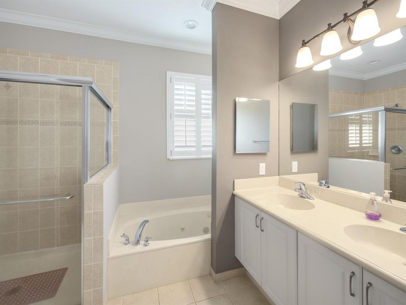
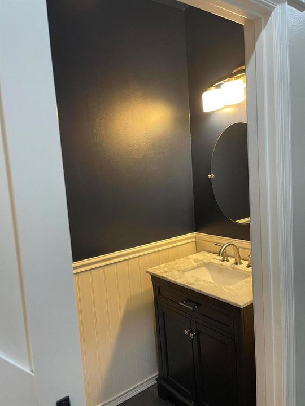
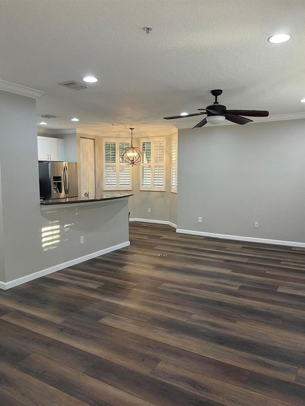
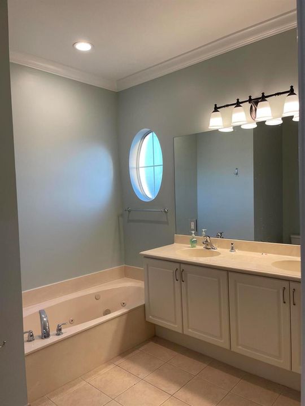
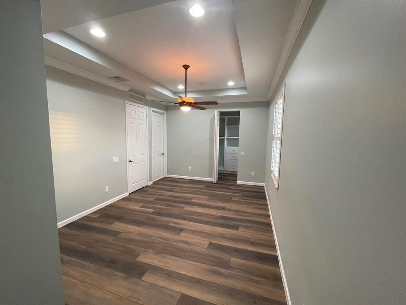
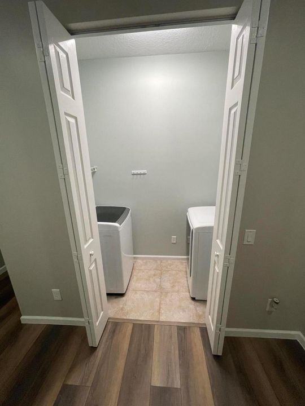
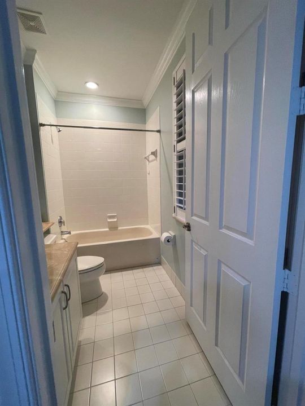
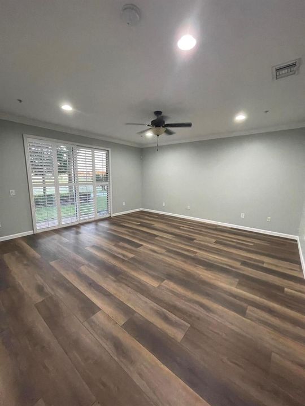
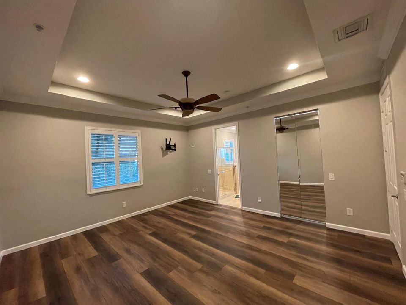
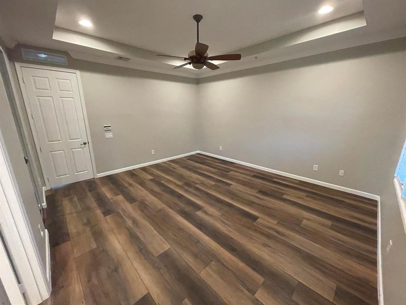
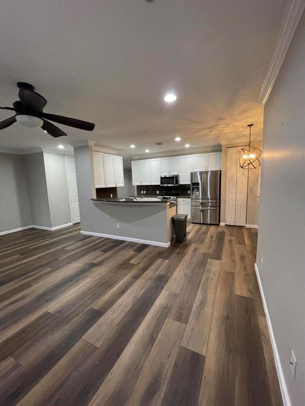
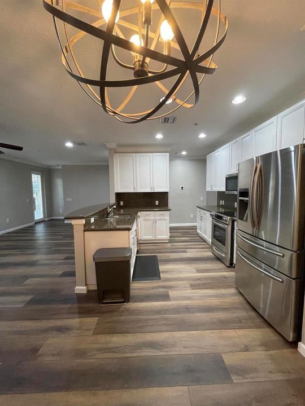
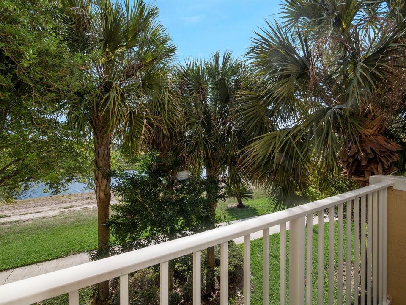
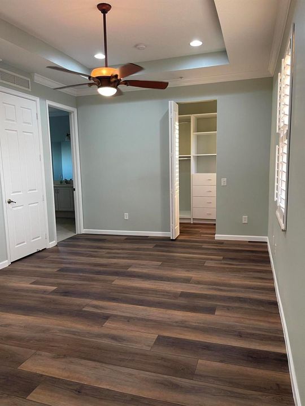
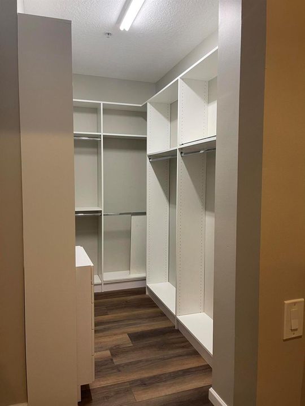
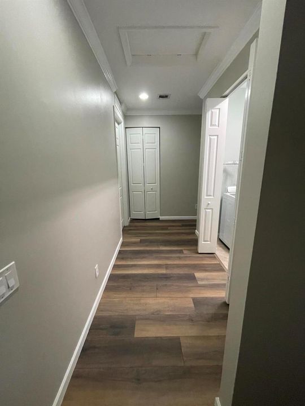
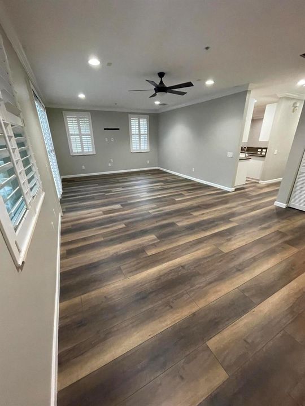
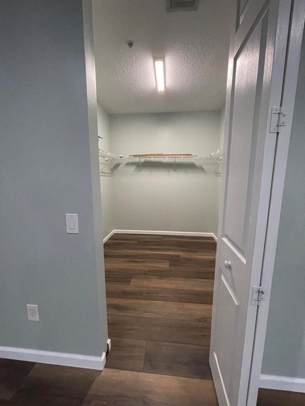
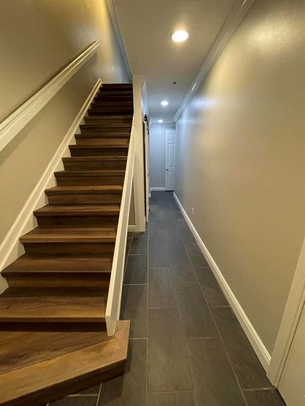
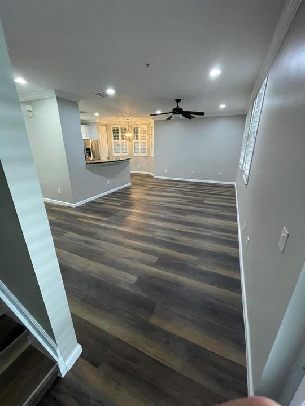
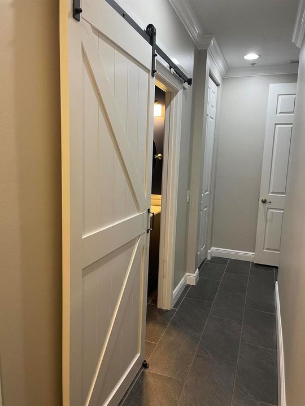
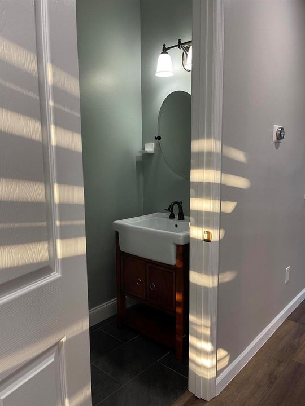
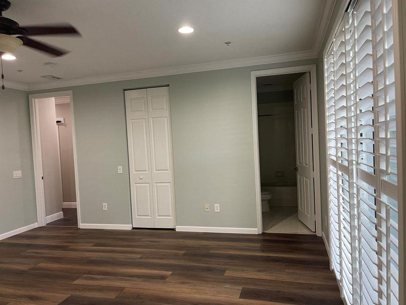
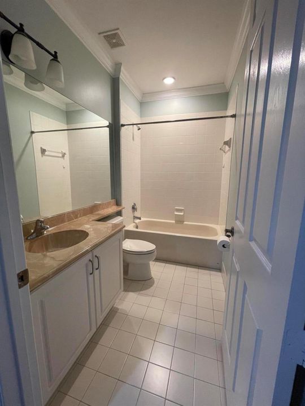
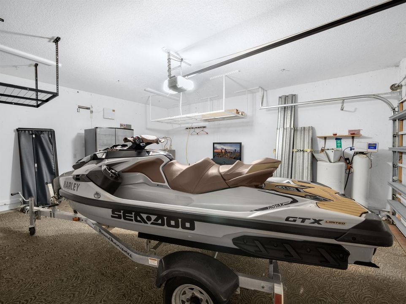
Remarkability, Location and Spaciousness! This is the largest Town home in all of Renaissance Commons. Comfortably spread out over 3 stories & roughly 3,000 sq ft under air! Boasts 3 Oversized "Primary" Bedrooms, all with huge walk-in finished closets, luxury vinyl floors just installed and plantation shutters throughout. Entire home has been freshly painted. 1st floor features Master Bedroom #1 / 1 full bath perfect for guests or a Mother-in-law Suite ,hallway-half Bath with decorative-barn sliding door, private patio and 2 car garage. 2nd floor features, 2 sprawling living rooms, 2 balconies, a formal dining room, open kitchen, eat-in counter bar, breakfast nook and a half Bathroom for guests. Lastly, Floor 3 is conveniently finished with 2 bedrooms w/ensuite Bath & Laundry Rm for easy access. Perfectly Situated as an end unit with water views and no rear or left neighbors..with a full sized driveway. Excellent location, walking distance to everything, restaurants, shops, and the dog park! Only 3mi. W of I-95, 8mi. E of FL Turnpike, & 5mi to the Beach. This Town home has it all you don't want to miss it!

Location

Details

Type:
Residential Lease
Parking:
2 Or More Spaces / Driveway / Parking Garage / No Rv/Boats
Year Built:
2007
Lot:
0.03 Acres
Heating:
Central
Price/sqft:
$1
Cooling:
Ceiling Fan(s) / Central Air
HOA:
No Data

Valuation

Our model vs. what's actually selling nearby.
Estimate
$717,250
$573K – $1.4M
Confidence Low
List vs. estimate
$713K below estimate
List $4,000 · -99.4%
Our model says this listing is priced below recent comparable activity. Expect competition.
Price per sq ft
$1
-99.5% vs. city median $255
Based on
20 MLS comparables
+ 27 public-records sales within 0.5 mi
Median actual sale: $251K
Median of recent comparable listings. Sold comps use closing price, active listings use list price.

Highlights

Pool
Community
View
Canal, Water
Waterfront
Canal Front, Canal Width 1-80 Feet
Garage
2 car garage
Pets
Allowed
All facts and features
  • Flooring

    • Ceramic Floor

    • Slate

    • Tile

    • Vinyl

    Heating

    • Central

    Cooling

    • Ceiling Fan(s)

    • Central Air

    Appliances

    • Electric Water Heater

    • Dishwasher

    • Dryer

    • Ice Maker

    • Microwave

    • Water Purifier

    • Electric Range

    • Refrigerator

    • Self Cleaning Oven

    • Wall Oven

    • Washer

    Other interior features

    • Built-in Features

    • Fire Sprinklers

    • Pantry

    • Roman Tub

    • Split Bedroom

    • Volume Ceilings

    • Walk-In Closet(s)

    • Attic

    • Den/Library/Office

    • Family Room

    • Utility Room/Laundry

    Bedrooms and bathrooms

    • Bedrooms: 3

    • Bathrooms: 2

    • Full bathrooms: 3

  • Parking

    • 2 Or More Spaces

    • Driveway

    • Parking Garage

    • No Rv/Boats

    Property

    • Pool Private: Yes

    • Exterior Features: Balcony / None / Open Balcony

    Lot

    • Lot: 0.03 Acres

    Other Property Information

    • Parcel Number: 08434517160000610

  • Type and style

    • Property Type: Residential Lease

    • Property Sub Type: Townhouse

  • Utility

    • Cable Connected

    • Electricity Connected

    • Water Connected

    • Cable Available

    • Electricity Available

    • Water Available

  • Source details

    • MLS ID: B26070677

    Other facts

    • Construction Materials: CBS Construction / Stucco

    • Laundry Features: Laundry Room / Utility Room/Laundry

    • Lot Features: Less Than 1/4 Acre Lot / Less Than 1 Acre

    • Patio And Porch Features: Open Balcony / Patio

    • Pool Features: Community

    • Window Features: Complete Panel Shutters/Awnings / Plantation Shutters

    • Direction Faces: West

    • Architectural Style: Corner Unit / Multi Level / Three Or More Stories

    • Waterfront: Yes

    • Garage Spaces: 2

    • Attached Garage: Yes

    • Garage: Yes

    • Living Area: 2988

    • Subdivision Name: VISTABELLA AT RENAISSANCE ,Renaissance Commons

Private inquiry
Talk to the advisor on this listing.
Floor plans, HOA docs, off-market comparables, scheduling a private showing — one message, direct to the local specialist.

More like this

No similar properties found in the area

Market around this address

Live counts in the same area.
View all

The multiple listing information is provided by the Miami Association of REALTORS® from a copyrighted compilation of listings. The compilation of listings and each individual listing are ©2026-present Miami Association of REALTORS®. All Rights Reserved. The information provided is for consumers' personal, noncommercial use and may not be used for any purpose other than to identify prospective properties consumers may be interested in purchasing. All properties are subject to prior sale or withdrawal. All information provided is deemed reliable but is not guaranteed accurate, and should be independently verified. Listing courtesy of: Home Solutions Team, LLC