Sell Your Home
Get a free home valuation
Contact
Tell us about your needs

1906 SE CLATTERBRIDGE ROAD SE

Townhouse Active With Contract
$2,400

BTC: 0.03774475

ETH: 1.26140521

-$100 (2026/04/17)
92 days
Waterfront
3 bds
2 ba
2,176 sqft

Overview

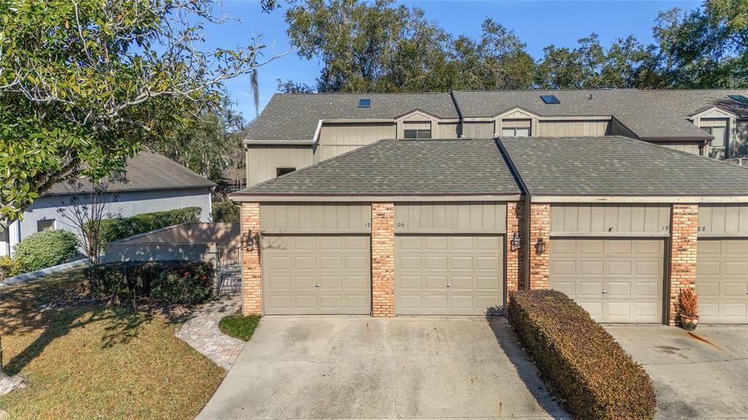
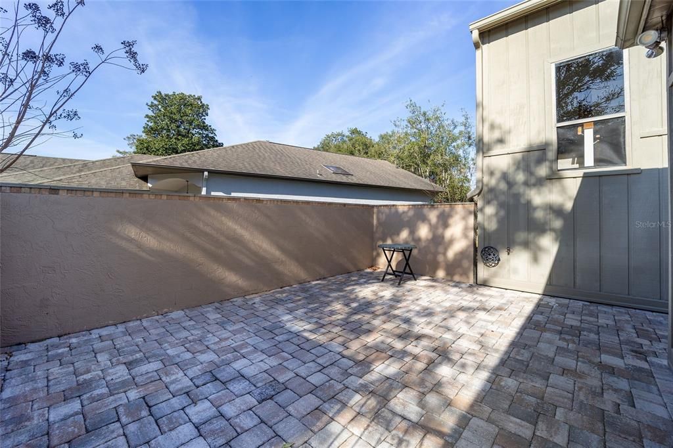
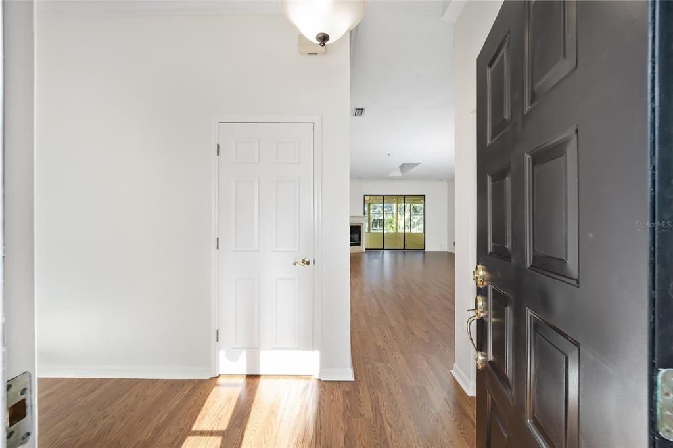
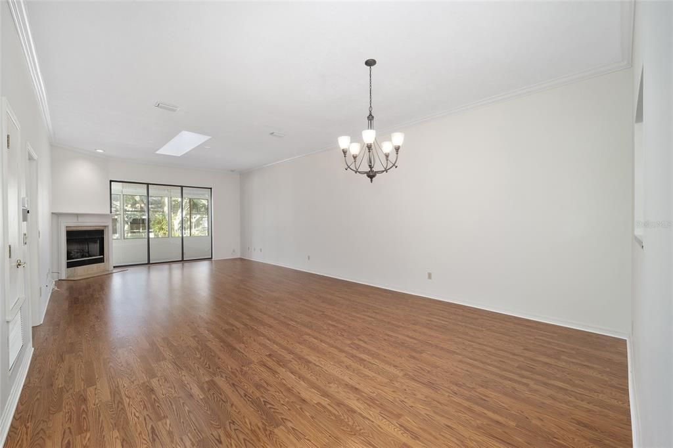
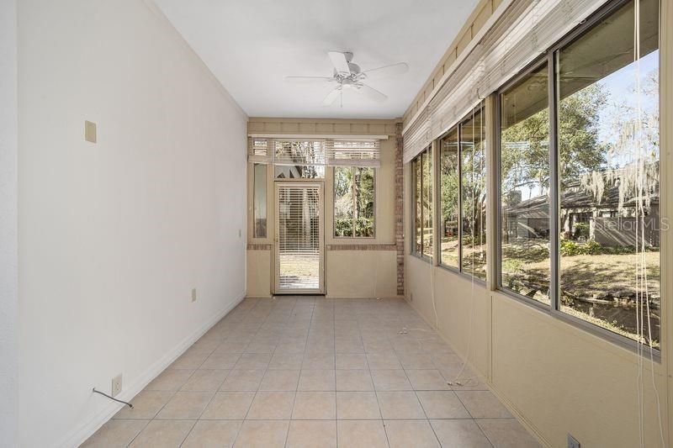
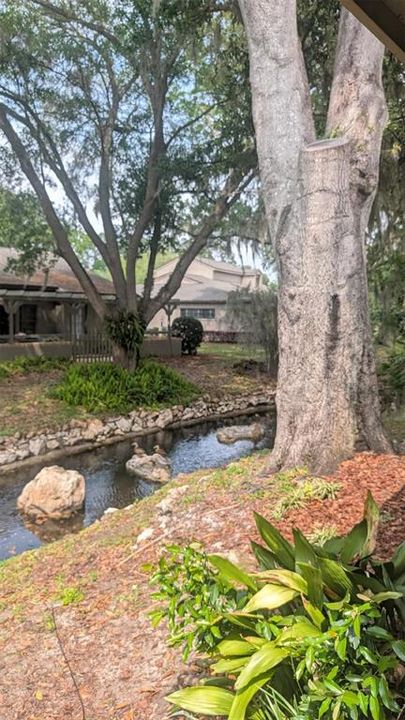
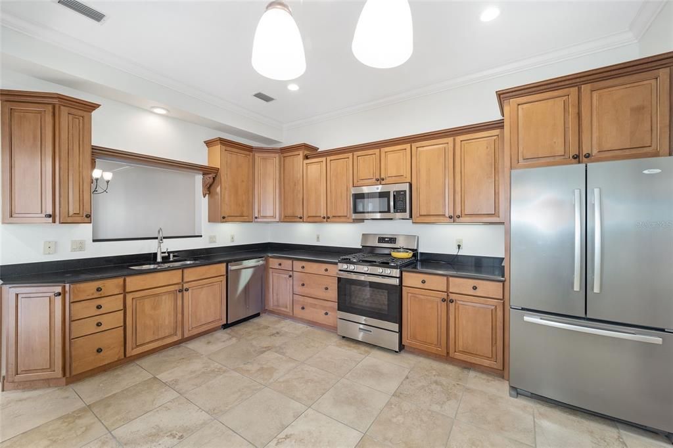
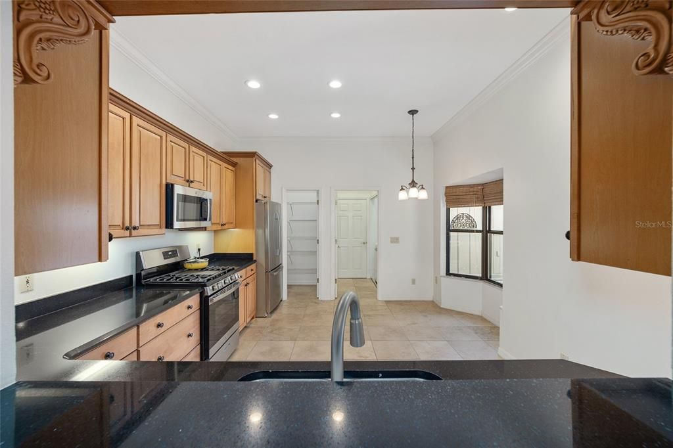
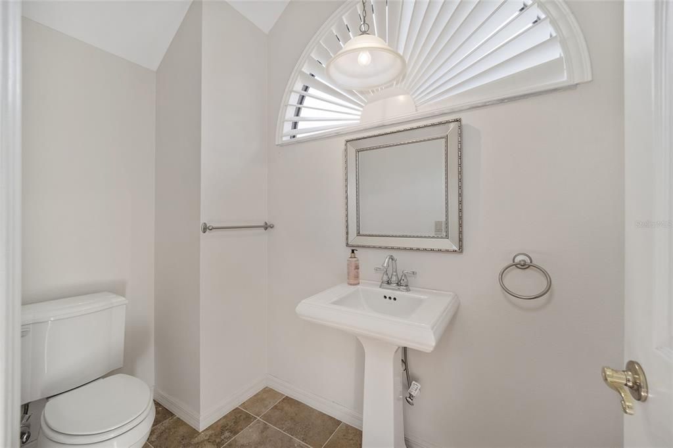
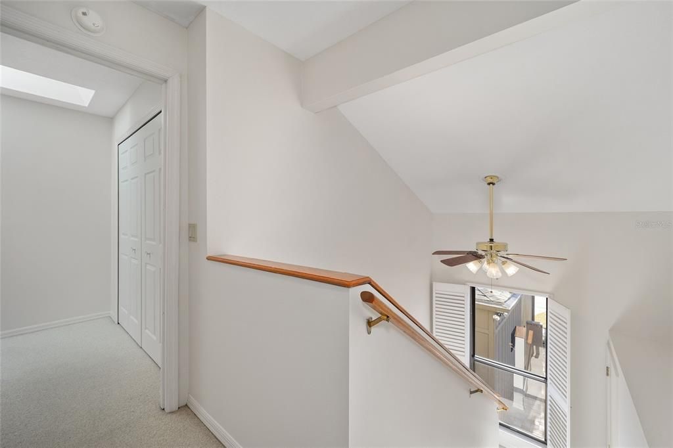
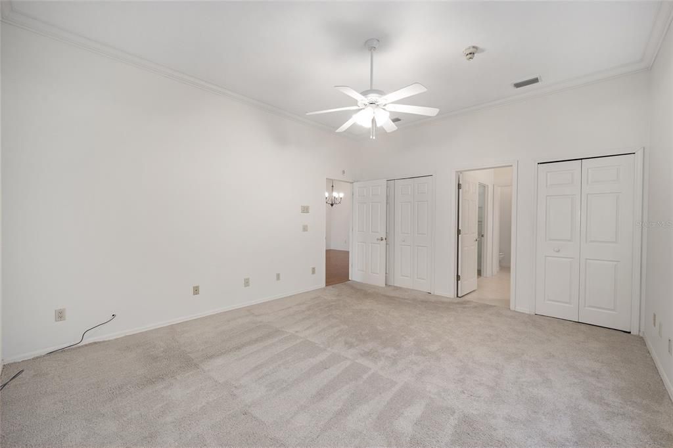
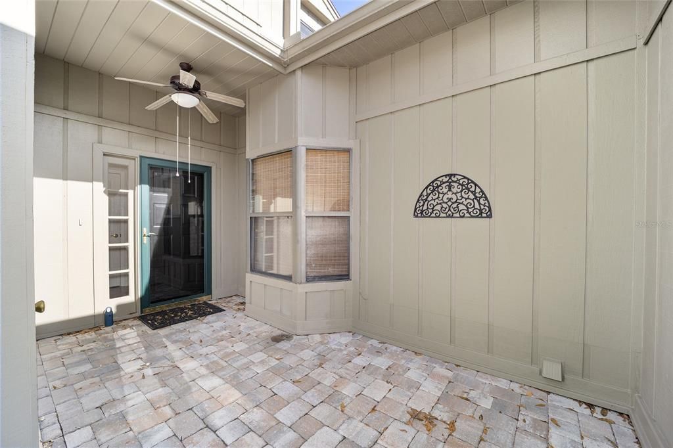
Experience refined living in the highly sought-after 24-hour guard-gated community of Laurel Run at 1906 SE Clatterbridge Road, Ocala, Florida. This beautifully maintained 3-bedroom, 2.5-bath residence offers more than 2,100 square feet of thoughtfully designed living space, combining comfort, privacy, and an exceptional Southeast Ocala location just minutes from Downtown Ocala. A private courtyard entrance creates a welcoming first impression and leads into a spacious floor plan designed for both everyday living and entertaining. The main living and dining areas are filled with natural light from oversized windows that frame peaceful views of the creek, creating a bright and inviting atmosphere throughout the home. The first-floor primary suite provides privacy and convenience with an en-suite bath and generous closet space. The kitchen offers abundant cabinetry, ample counter space, and a charming breakfast nook overlooking the outdoor living area, making it the perfect place to enjoy morning coffee or casual meals while taking in the tranquil surroundings. One of the home's most desirable features is its private outdoor living space. The front patio provides a peaceful setting for relaxing, dining outdoors, or simply enjoying Florida's beautiful weather. The back patio is enclosed and overlooks the creek. Mature landscaping and natural views create a sense of privacy that is rarely found in such a convenient in-town location. Upstairs, two additional large bedrooms share a full bath and provide flexible living options for guests, a home office, hobby room, media room, or other lifestyle needs. Multiple storage areas throughout the home add functionality and convenience. Laurel Run is one of Southeast Ocala's most established gated communities, offering 24-hour guarded access, tree-lined streets, creeks running through the community and a well-maintained setting close to many of Ocala's most popular destinations. The location places residents just minutes from Downtown Ocala, the Historic District, and the Woodfields neighborhood, where local restaurants, coffee shops, boutiques, art galleries, parks, and year-round community events can be enjoyed. Everyday conveniences are nearby, including grocery stores, shopping centers, dining, and a variety of professional services. Medical facilities, including AdventHealth Ocala and HCA Florida Ocala Hospital, are just a short drive away. Outdoor recreation is easily accessible with nearby parks, walking trails, golf courses, Silver Springs State Park, and the Cross Florida Greenway. The World Equestrian Center is approximately 20 minutes away, providing convenient access to one of the nation's premier equestrian venues. This residence offers the rare combination of a guarded community, spacious interior, first-floor primary suite, peaceful creek views, private outdoor living space, and a highly desirable central Ocala location. The thoughtful floor plan, natural setting, and proximity to Downtown Ocala make this home an exceptional opportunity for those seeking comfort, convenience, and low-maintenance living in one of Ocala's most desirable gated communities.

Location

Details

Type:
Residential Lease
Parking:
No Data
Year Built:
1989
Lot:
0.05 Acres
Heating:
Electric
Price/sqft:
$1
Cooling:
Central Air
HOA:
No Data

Valuation

Our model vs. what's actually selling nearby.
Estimate
$169,900
$122K – $273K
Confidence Low
List vs. estimate
$167K below estimate
List $2,400 · -98.6%
Our model says this listing is priced below recent comparable activity. Expect competition.
Price per sq ft
$1
-99.3% vs. city median $147
Based on
17 MLS comparables
Median of recent comparable listings. Sold comps use closing price, active listings use list price.

Highlights

View
Trees/Woods, Water
Waterfront
Creek
Garage
2 car garage
Furnished
Negotiable
Pets
Allowed
All facts and features
  • Flooring

    • Carpet

    • Laminate

    • Tile

    Heating

    • Electric

    Cooling

    • Central Air

    Appliances

    • Convection Oven

    • Dishwasher

    • Disposal

    • Dryer

    • Freezer

    • Microwave

    • Refrigerator

    • Washer

    Other interior features

    • Ceiling Fan(s)

    • Central Vacuum

    • Eating Space In Kitchen

    • High Ceilings

    • Living Room/Dining Room Combo

    • Primary Bedroom Main Floor

    • Solid Wood Cabinets

    • Split Bedroom

    • Walk-In Closet(s)

    Bedrooms and bathrooms

    • Bedrooms: 3

    • Bathrooms: 1

    • Full bathrooms: 2

  • Property

    • Levels: Two

    • Exterior Features: Courtyard / Lighting / Rain Gutters / Sliding Doors / Storage

    Lot

    • Lot: 0.05 Acres

    Other Property Information

    • Parcel Number: 2863300017

  • Type and style

    • Property Type: Residential Lease

    • Property Sub Type: Townhouse

  • Utility

    • Cable Available

    • Electricity Connected

    • Fiber Optics

    • Natural Gas Available

    • Phone Available

    • Public

    • Sewer Connected

    • Water Connected

  • Source details

    • MLS ID: OM720353

    Other facts

    • Fireplace Features: Electric / Living Room

    • Laundry Features: Laundry Room

    • Patio And Porch Features: Enclosed / Patio

    • Window Features: Blinds / Shades / Shutters

    • Waterfront: Yes

    • Fireplace: Yes

    • Garage Spaces: 2

    • Attached Garage: Yes

    • Garage: Yes

    • Living Area: 2176

Private inquiry
Talk to the advisor on this listing.
Floor plans, HOA docs, off-market comparables, scheduling a private showing — one message, direct to the local specialist.

More like this

New
Active With Contract
$2,000
House
3 bds · 2 ba · 1,714 sqft
RED HAWK, OCALA
5521 SW 43 RD STREET
-$150
Active With Contract
$2,350
House
3 bds · 2 ba · 2,121 sqft
NOLA, OCALA
1311 SE 39TH COURT
Active With Contract
$2,500
House
3 bds · 2 ba · 1,977 sqft
RAVEN HILL, OCALA
2700 SE 35TH STREET

Market around this address

Live counts in the same area.
View all

The multiple listing information is provided by the Stellar MLS from a copyrighted compilation of listings. The compilation of listings and each individual listing are ©2026-present Stellar MLS. All Rights Reserved. The information provided is for consumers' personal, noncommercial use and may not be used for any purpose other than to identify prospective properties consumers may be interested in purchasing. All properties are subject to prior sale or withdrawal. All information provided is deemed reliable but is not guaranteed accurate, and should be independently verified. Listing courtesy of: BERKSHIRE HATHAWAY HS FLORIDA