Sell Your Home
Get a free home valuation
Contact
Tell us about your needs
Townhouse For Rent
$2,500

BTC: 0.03906250

ETH: 1.31396376

/mo
6 days
3 bds
2 ba
1,730 sqft

Overview

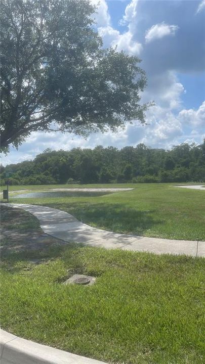
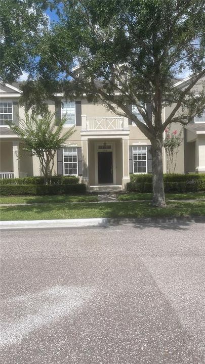
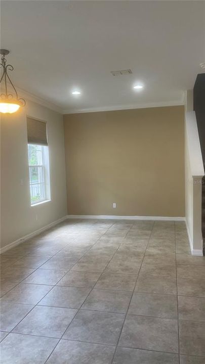
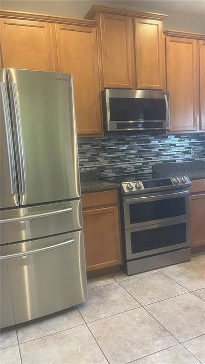
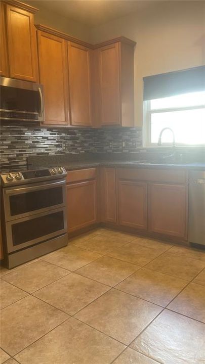
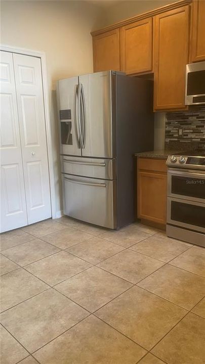
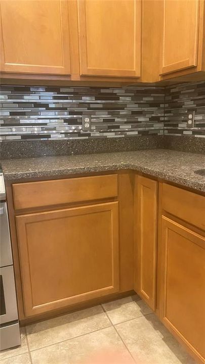
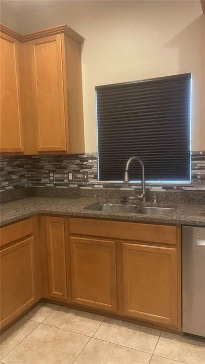
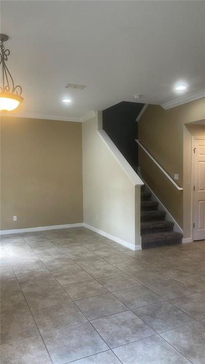
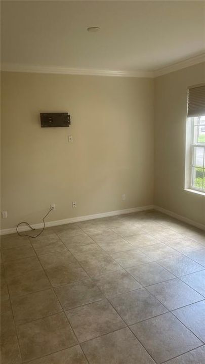
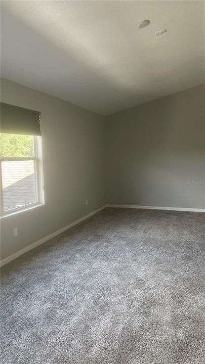
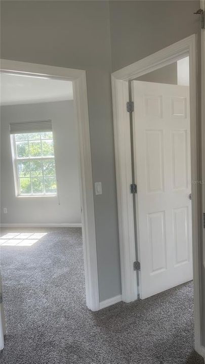
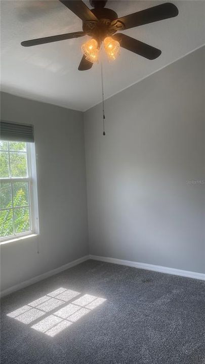
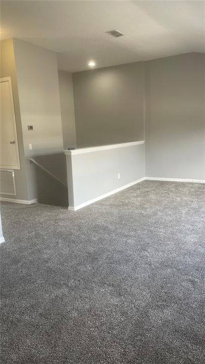
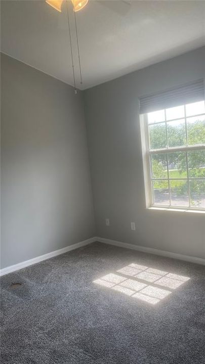
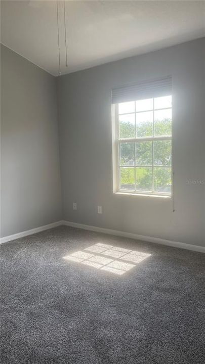
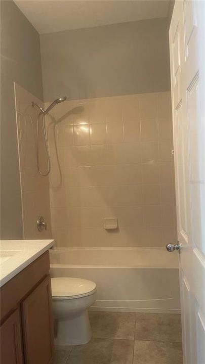
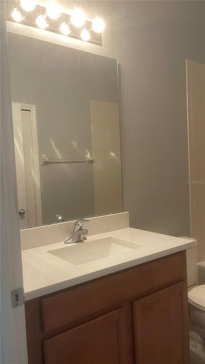
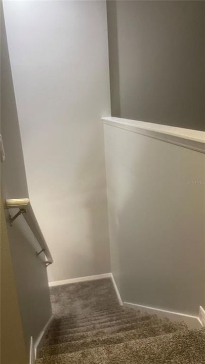
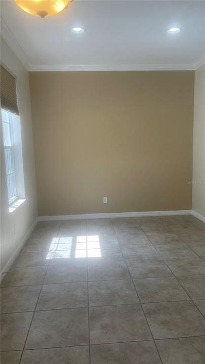
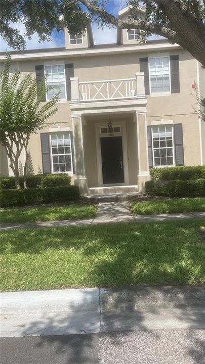
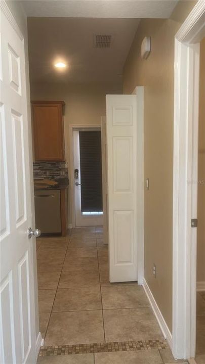
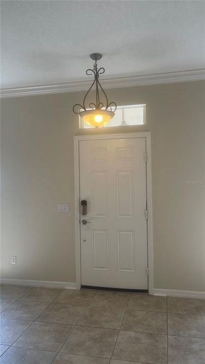
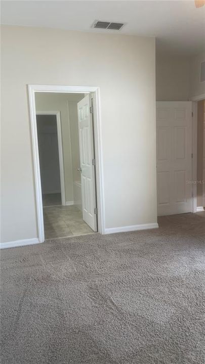
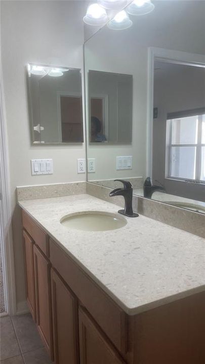
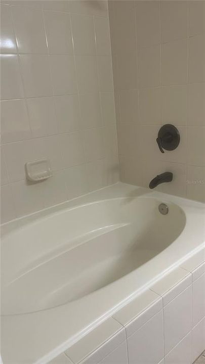
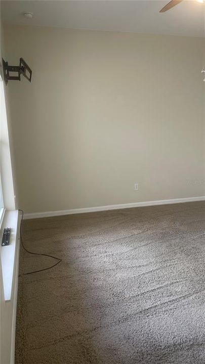
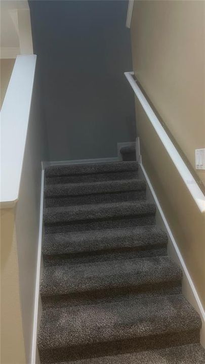
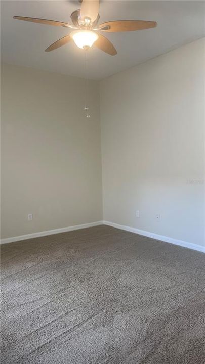
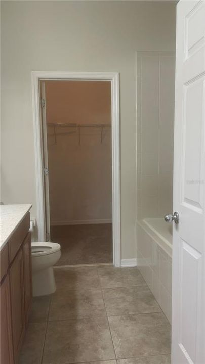
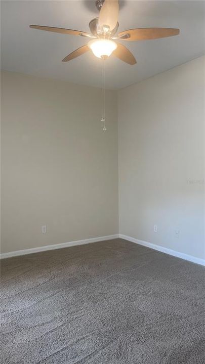
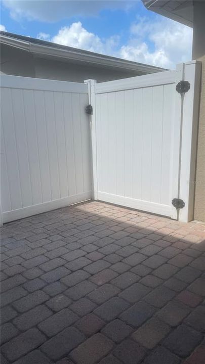
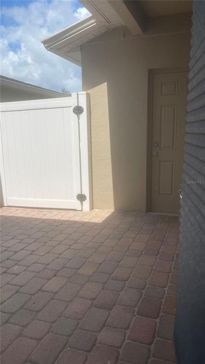
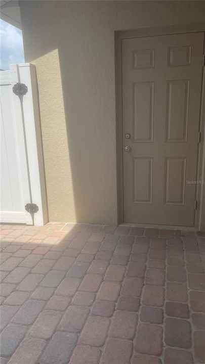
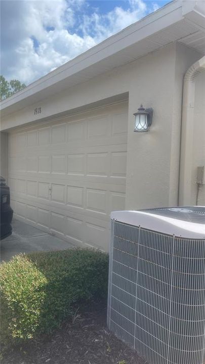
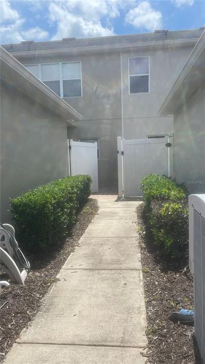
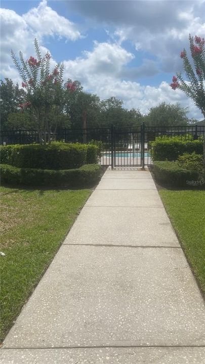
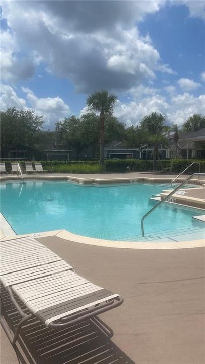
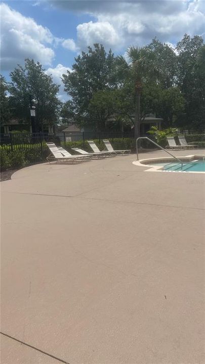
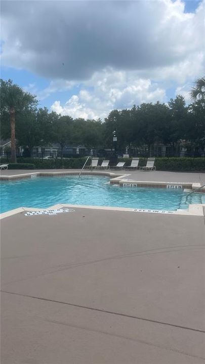
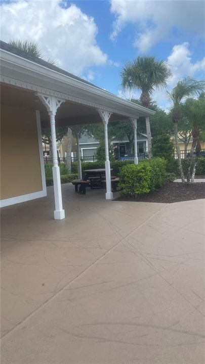
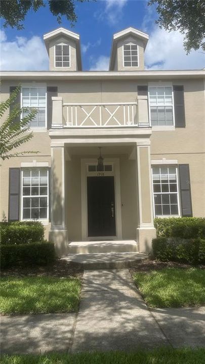
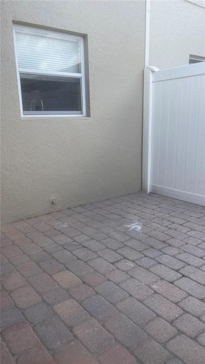
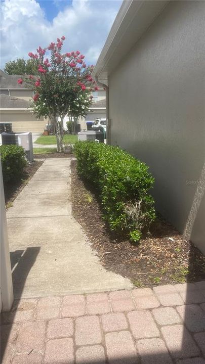
Spacious 3-Bedroom Townhome with Private Fenced Patio & 2-Car Garage in Avalon Park Welcome home to this beautifully maintained 3-bedroom, 2.5-bathroom two-story town home offering the perfect blend of comfort, style, and convenience. The thoughtfully designed floor plan features generous living and dining areas, creating an inviting space for both everyday living and entertaining. The spacious kitchen provides ample cabinet and counter space and flows seamlessly into the main living area. The primary suite is located on the first floor with a private bath and plenty of closet space. Upstairs, you'll find two well-appointed bedrooms to provide flexibility for family, guests, or a home office along with a full bathroom. Also upstairs is a loft which can be converted into a home theater. Step outside to enjoy your private paved and fenced back patio—perfect for outdoor dining, relaxing, or creating your own personal retreat. The rear facing 2-car garage offers secure parking and additional storage space. Conveniently located in Orlando, this home provides easy access to shopping, dining, entertainment, major highways, and area attractions. Property Highlights: • Wiring connection for alarm and camera system • Privacy blinds in each room • TV mounts in living room and loft • Private paved and fenced back patio • Spacious living and dining areas • Generous primary suite • Community Pool • Convenient Orlando location Don't miss the opportunity to make this charming town home your next home!
Location

Details

Type:
Residential Lease
Parking:
Garage Door Opener / Garage Faces Rear / Off Street
Year Built:
2008
Lot:
0.07 Acres
Heating:
Central / Electric
Price/sqft:
$1
Cooling:
Central Air
HOA:
No Data

Valuation

Our model vs. what's actually selling nearby.
Estimate
$2,500
$2K – $2K
Confidence Medium
List vs. estimate
At estimate
List $2,500 · +0.0%
List is in line with recent comparable activity.
Price per sq ft
$1
-99.4% vs. city median $237
Based on
9 MLS comparables
Median of recent comparable listings. Sold comps use closing price, active listings use list price.

Highlights

View
Water
Garage
2 car garage
Pets
Monthly Pet Fee, Pet Deposit
All facts and features
  • Flooring

    • Carpet

    • Tile

    Heating

    • Central

    • Electric

    Cooling

    • Central Air

    Appliances

    • Convection Oven

    • Cooktop

    • Dishwasher

    • Disposal

    • Dryer

    • Electric Water Heater

    • Exhaust Fan

    • Freezer

    • Microwave

    • Range

    • Refrigerator

    • Washer

    Other interior features

    • Ceiling Fan(s)

    • Crown Molding

    • Living Room/Dining Room Combo

    • Primary Bedroom Main Floor

    • Solid Surface Counters

    • Split Bedroom

    • Thermostat

    • Vaulted Ceiling(s)

    • Walk-In Closet(s)

    • Window Treatments

    Bedrooms and bathrooms

    • Bedrooms: 3

    • Bathrooms: 1

    • Full bathrooms: 2

  • Parking

    • Garage Door Opener

    • Garage Faces Rear

    • Off Street

    Property

    • Levels: Two

    • Exterior Features: Lighting / Private Yard / Sidewalk

    Lot

    • Lot: 0.07 Acres

    Other Property Information

    • Parcel Number: 062332107100450

  • Type and style

    • Property Type: Residential Lease

    • Property Sub Type: Townhouse

  • Utility

    • Cable Available

    • Cable Connected

    • Electricity Connected

    • Public

    • Sewer Connected

    • Street Lights

    • Water Available

    • Water Connected

  • Source details

    • MLS ID: O6419450

    Other facts

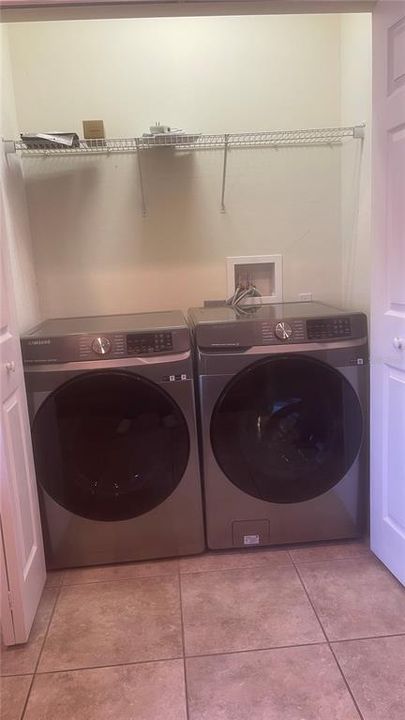
    • Laundry Features: In Kitchen / Inside / Laundry Closet

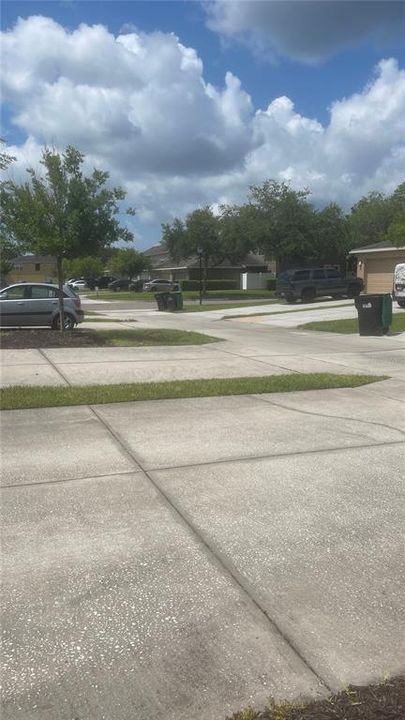
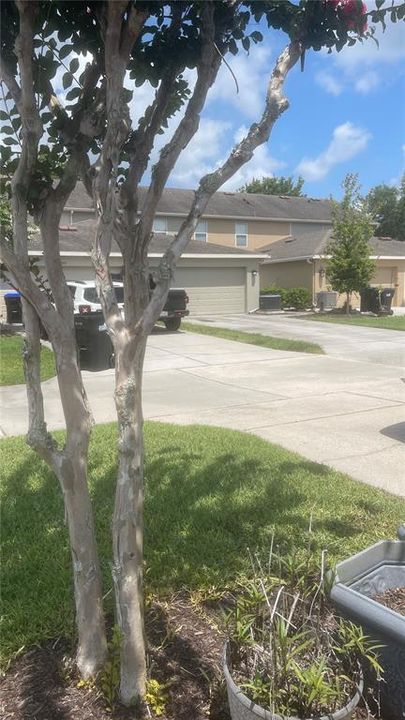
    • Lot Features: Cul-De-Sac / Landscaped / Private / Sidewalk / Street Dead-End

    • Patio And Porch Features: Enclosed / Open Patio / Rear Porch

    • Window Features: Blinds / Shades / Window Treatments

    • Garage Spaces: 2

    • Garage: Yes

    • Living Area: 1730

    • Water Source: None

    • Subdivision Name: AVALON PARK VILLAGE 04A & 04B

Private inquiry
Talk to the advisor on this listing.
Floor plans, HOA docs, off-market comparables, scheduling a private showing — one message, direct to the local specialist.

More like this

New
For Rent
$2,750 /mo
Townhouse
3 bds · 2 ba · 1,904 sqft
AVALON PARK LIVE/WORK UNS, ORLANDO
3716 AVALON PARK EAST BOULEVARD
New
For Rent
$3,000 /mo
House
4 bds · 3 ba · 2,453 sqft
AVALON LAKES PH 02 VLGS E & H, ORLANDO
13448 SUMMER RAIN DRIVE
New
For Rent
$2,900 /mo
Townhouse
3 bds · 3 ba · 1,363 sqft
ORLANDO
3518 TRACY VICKERS ALY
New
For Rent
$2,500 /mo
House
4 bds · 2 ba · 2,005 sqft
WATERFORD LAKES TR N33, ORLANDO
362 LEXINGDALE DRIVE
New
For Rent
$2,500 /mo
House
3 bds · 2 ba · 1,624 sqft
AVALON PARK NORTHWEST VILLAGE PH 02-4, ORLANDO
13812 CEPHEUS DRIVE
-$95
For Rent
$2,200 /mo
Townhouse
3 bds · 2 ba · 1,660 sqft
AVALON PARK VILLAGE 04 B-K, ORLANDO
14017 WILD MAJESTIC STREET
For Rent
$2,350 /mo
Townhouse
3 bds · 2 ba · 2,165 sqft
AVALON LAKES PH 03 VILLAGE A & B, ORLANDO
14209 TURNING LEAF DRIVE
For Rent
$2,900 /mo
House
4 bds · 2 ba · 2,072 sqft
WATERFORD TRLS PH I, ORLANDO
14844 FABERGE DRIVE

Market around this address

Live counts in the same area.
View all

The multiple listing information is provided by the Stellar MLS from a copyrighted compilation of listings. The compilation of listings and each individual listing are ©2026-present Stellar MLS. All Rights Reserved. The information provided is for consumers' personal, noncommercial use and may not be used for any purpose other than to identify prospective properties consumers may be interested in purchasing. All properties are subject to prior sale or withdrawal. All information provided is deemed reliable but is not guaranteed accurate, and should be independently verified. Listing courtesy of: OMNIONE REALTY GROUP, INC.