
Sell Your Home
Get a free home valuation
Contact
Tell us about your needs
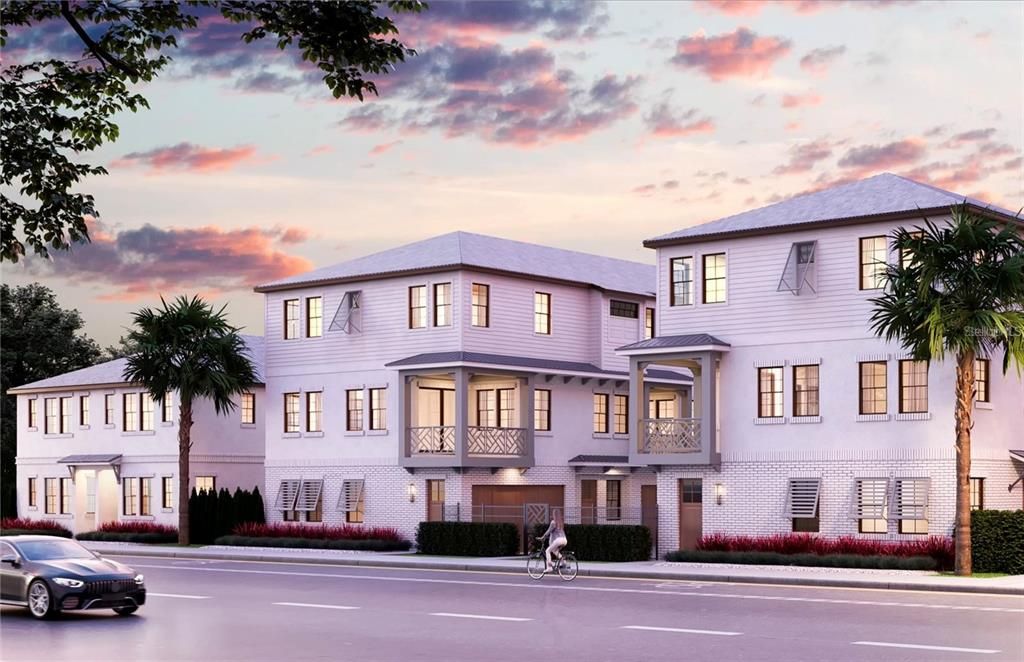
1940 DR MLK JR STREET N LOT 6

Townhouse Recently Sold
$959,035

BTC: 12.40666235

ETH: 391.60269498

Sold on: 2024-07-29
New
3 bds
3 ba
2,491 sqft

Overview

Under Construction. LOT 6 - Under Construction. Welcome to Canopy Oaks, a charming community situated inside the neighborhood of Euclid St. Paul, developed by one of St. Pete’s mostly highly sought-after builders, Canopy Builders. Canopy Oaks is minutes from downtown St. Petersburg and two blocks from Crescent Lake Park. The community consists of six luxury townhomes, a luxury two-unit villa, and a Craftsman-style single-family home. The Canopy Oaks Townhomes are scheduled for completion in the Winter of 2023. The townhomes offer six gated residences featuring (3) three bedrooms, (3.5) three and a half bathrooms, complete with two-car attached garages, covered entries, and private balconies. The townhomes also feature 10’ ceilings on the main living level, 9’ ceilings on the bedroom levels, engineered hardwood floors in the living areas, high-end kitchens with quartz countertops, an expansive island, tiled backsplash, natural gas range, and stainless steel appliances. The home is equipped with hurricane impact doors and windows, low maintenance roof and siding, and 8’ interior doors. The builder is also offering buyer incentives and upgrade options for the kitchen, bathrooms, flooring, and fixtures. Schedule a Pre-Design Meeting to learn more about selections and included features to secure your new home today!

Location

Details

Type:
Residential
Parking:
No Data
Year Built:
2024
Lot:
0.28 Acres
Heating:
Electric / Zoned
Price/sqft:
$385
Cooling:
Central Air
HOA:
$243

Valuation

Our model vs. what's actually selling nearby.
Estimate
$959,035
$959K – $1.0M
Confidence High
List vs. estimate
At estimate
List $959,035 · +0.0%
List is in line with recent comparable activity.
Price per sq ft
$385
+16.9% vs. city median $329
Based on
6 MLS comparables
Median of recent comparable listings. Sold comps use closing price, active listings use list price.

Highlights

Annual tax
$7,988
2021
HOA
$243/mo
Maintenance Grounds, Other, Private Road
View
City
Garage
2 car garage
Pets
Allowed
All facts and features
  • Flooring

    • Engineered Hardwood

    • Porcelain Tile

    • Tile

    • Hardwood

    Heating

    • Electric

    • Zoned

    Cooling

    • Central Air

    Appliances

    • Cooktop

    • Dishwasher

    • Gas Water Heater

    • Microwave

    • Range

    • Range Hood

    • Refrigerator

    Other interior features

    • Ceiling Fan(s)

    • Eating Space In Kitchen

    • High Ceilings

    • Kitchen/Family Room Combo

    • Living Room/Dining Room Combo

    • Primary Bedroom Main Floor

    • Open Floorplan

    • Solid Surface Counters

    • Solid Wood Cabinets

    • Stone Counters

    • Thermostat

    • Walk-In Closet(s)

    Bedrooms and bathrooms

    • Bedrooms: 3

    • Bathrooms: 1

    • Full bathrooms: 3

  • Property

    • Levels: Three Or More

    • Exterior Features: Awning(s) / Balcony / French Doors / Irrigation System / Lighting

    Lot

    • Lot: 0.28 Acres

    Other Property Information

    • Parcel Number: 000000000000000006

  • Type and style

    • Property Type: Residential

    • Property Sub Type: Townhouse

  • Utility

    • BB/HS Internet Available

    • Cable Available

    • Electricity Available

    • Electricity Connected

    • Natural Gas Available

    • Natural Gas Connected

    • Sewer Connected

    • Water Connected

  • Other financial information

    • HOA: $243

    • HOA Frequency: Monthly

    • Annual tax amount: $7,988

  • Source details

    • MLS ID: U8193055

    Other facts

    • Construction Materials: Block / HardiPlank Type / Stucco

    • Foundation Details: Slab

    • Lot Features: Cleared

    • Patio And Porch Features: Porch

    • Direction Faces: North

    • Architectural Style: Traditional

    • Garage Spaces: 2

    • Attached Garage: Yes

    • Garage: Yes

    • Living Area: 2491

    • Water Source: Public

    • Lot Size Dimensions: 110 x 110

    • Subdivision Name: OLD KENTUCKY

Private inquiry
Talk to the advisor on this listing.
Floor plans, HOA docs, off-market comparables, scheduling a private showing — one message, direct to the local specialist.

More like this

Recently Sold
$850,000
Commercial
0 room(s) · 3,018 sqft
EDINA GARDEN OF EDEN, ST PETERSBURG
1026 12TH STREET N
Recently Sold
$850,000
House
4 bds · 2 ba · 1,841 sqft
RAVENSWOOD, ST PETERSBURG
1001 48TH AVENUE N
Recently Sold
$850,000
House
4 bds · 2 ba · 1,480 sqft
ROSS OAKS, ST PETERSBURG
1610 14TH STREET N
Recently Sold
$631,000
House
3 bds · 2 ba · 1,743 sqft
COLONIAL PLACE REV, ST PETERSBURG
2545 2ND AVENUE S
Recently Sold
$750,000
House
5 bds · 4 ba · 3,222 sqft
BAYBORO, ST PETERSBURG
166 17TH AVENUE SE
Recently Sold
$940,000
House
3 bds · 3 ba · 1,707 sqft
SNELL ISLE BRIGHTWATERS SEC 2, ST PETERSBURG
822 SNELL ISLE BOULEVARD NE
Recently Sold
$740,000
Townhouse
2 bds · 2 ba · 1,390 sqft
STRAUB COURT TWNHMS, ST PETERSBURG
311 4TH AVENUE N
Recently Sold
$1,125,000
Condo/Co-op
2 bds · 2 ba · 1,358 sqft
400 CENTRAL, ST PETERSBURG
400 CENTRAL AVENUE UNIT 1403

Market around this address

Live counts in the same area.
View all

The multiple listing information is provided by the Stellar MLS from a copyrighted compilation of listings. The compilation of listings and each individual listing are ©2026-present Stellar MLS. All Rights Reserved. The information provided is for consumers' personal, noncommercial use and may not be used for any purpose other than to identify prospective properties consumers may be interested in purchasing. All properties are subject to prior sale or withdrawal. All information provided is deemed reliable but is not guaranteed accurate, and should be independently verified. Listing courtesy of: RE/MAX METRO