Sell Your Home
Get a free home valuation
Contact
Tell us about your needs
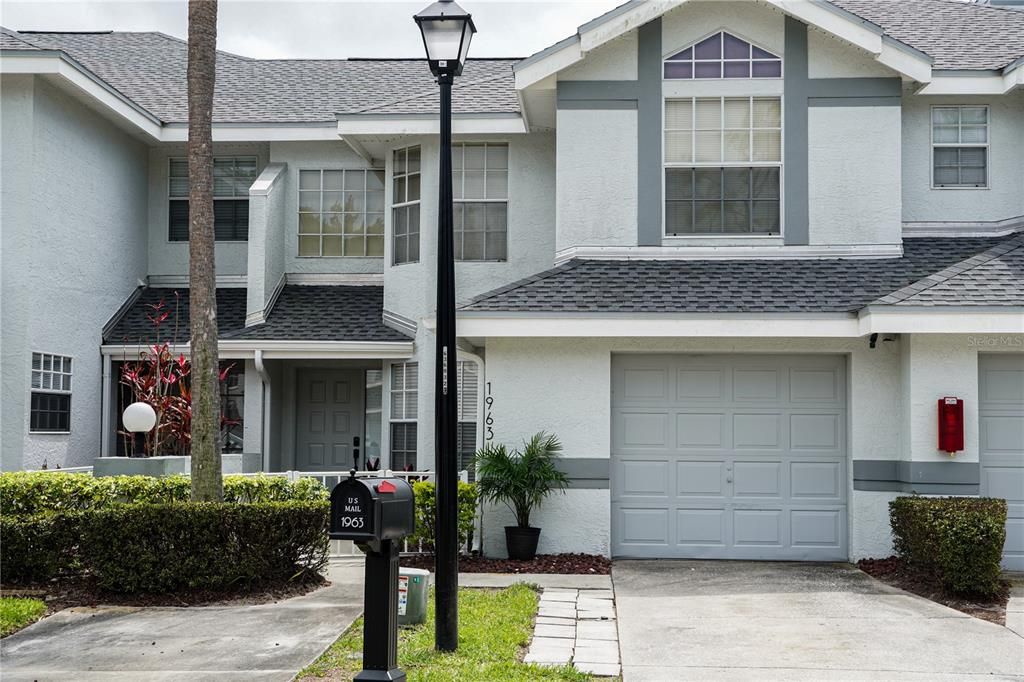
1963 GEORGIA CIRCLE N

Townhouse Active With Contract
$319,000

BTC: 4.16666667

ETH: 141.77777778

-$30K (2026/08/16)
183 days
3 bds
2 ba
1,464 sqft

Overview

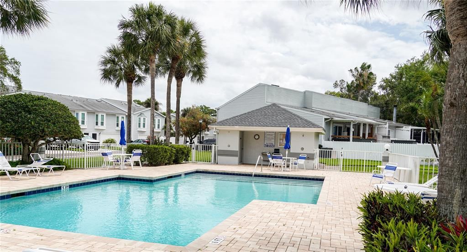
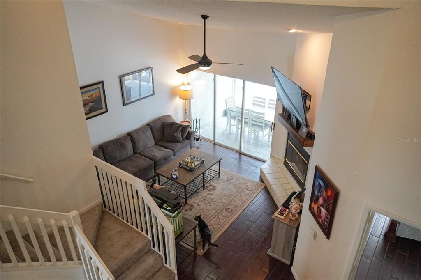
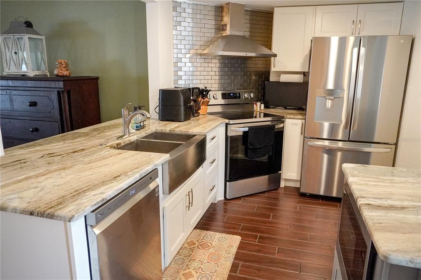
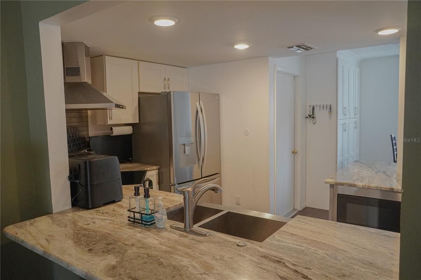
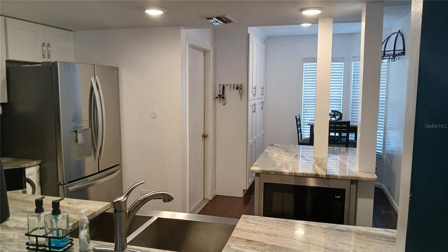
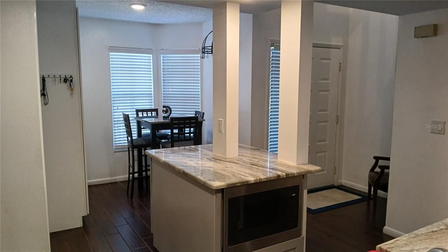
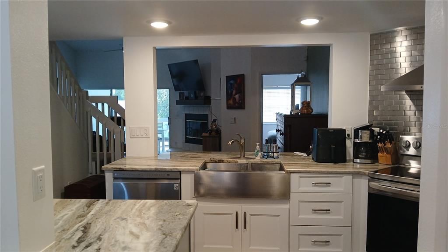
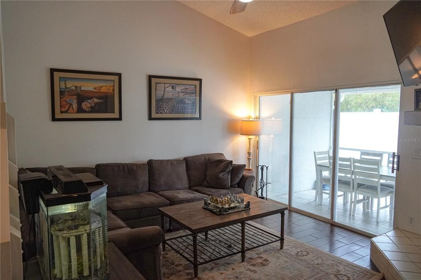
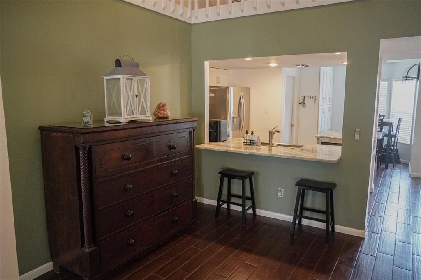
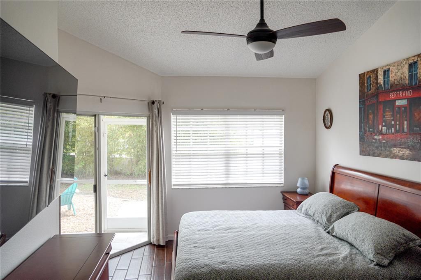
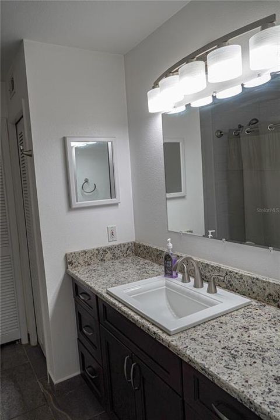
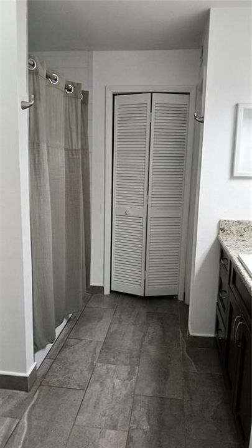
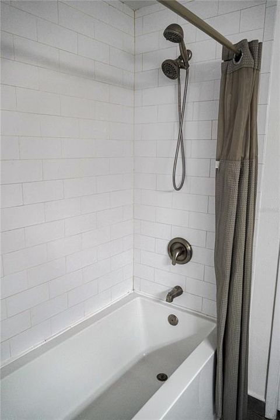
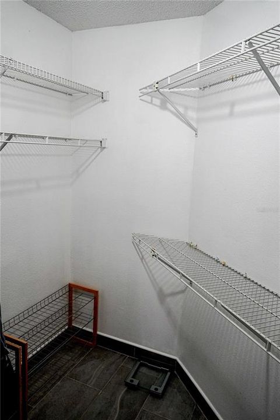
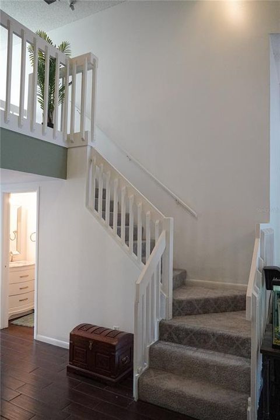
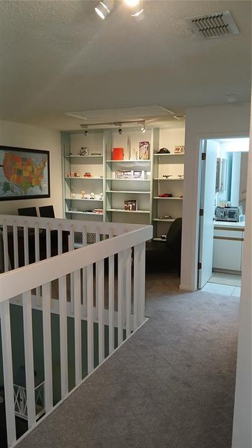
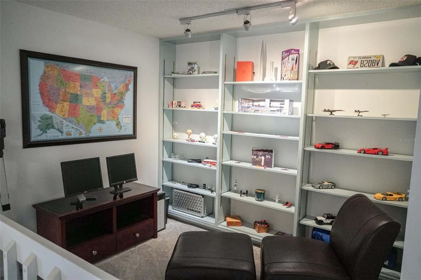
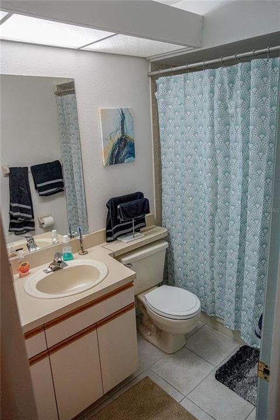
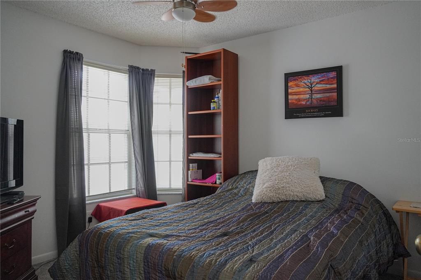
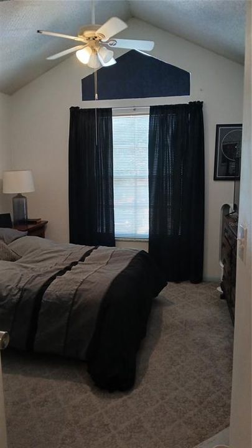
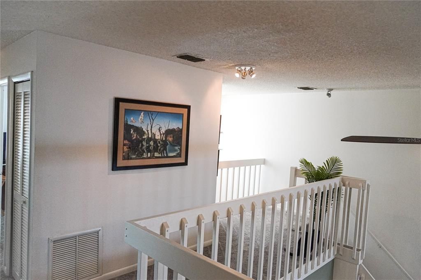
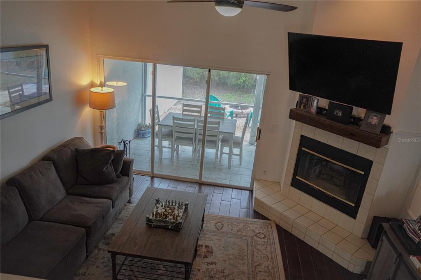
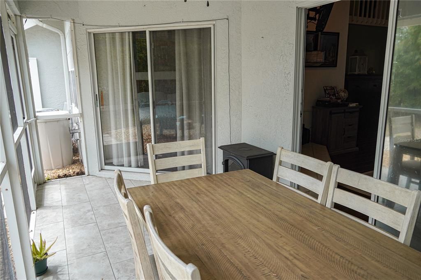
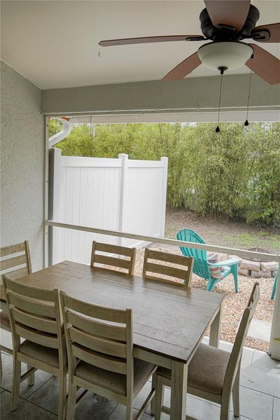
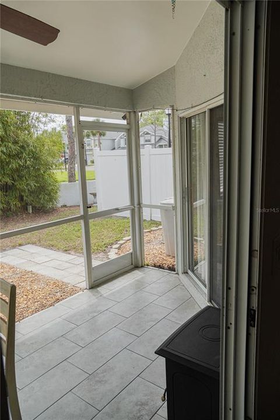
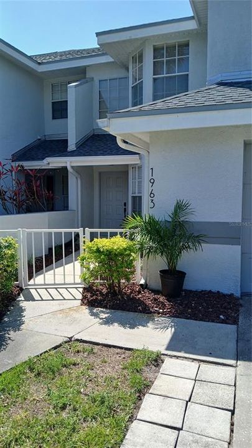
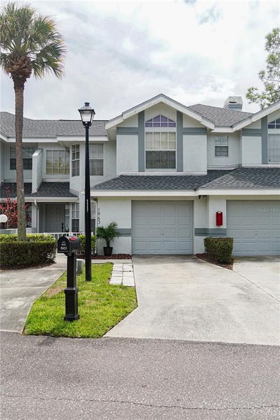
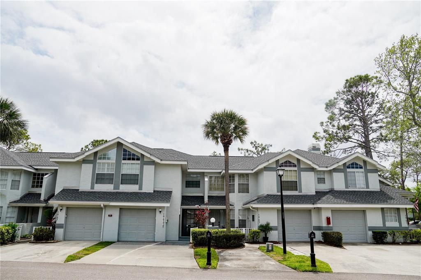
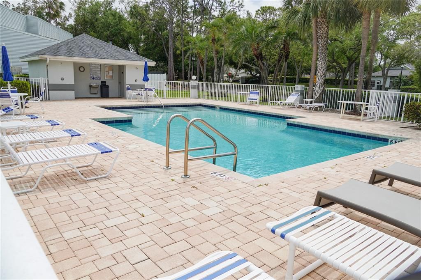
Under contract-accepting backup offers. Welcome to 1963 Georgia Circle, a move in ready 3-bedroom 2.5-bathroom 2 story townhome. This charming property offers a blend of comfort, style, and convenience, making it an ideal home for anyone looking to enjoy the Florida lifestyle. Nestled in a friendly neighborhood, this home boasts a warm and inviting atmosphere. The exterior features well maintained landscaping that enhances the curb appeal and provides a welcoming entrance to what lies within. The main floor features an updated kitchen with ample cabinet and counter space, stainless steel appliances, granite countertops and an eat in dining nook. Just off the kitchen, the dining area offers a breakfast bar and an open view to the living room and entry to the first-floor Primary bedroom, light and bright with a large walk-in closet, en-suite bathroom, and sliders leading to the patio. Sit in front of the wood burning fireplace or step out on to a covered, screened in lanai leading out to your private fire pit and sitting area. The beautiful open staircase leads to a second sitting area with a wall of built in shelving perfect for all of your books or family photos. down the hall are the generously sized second and third bedrooms along with a shared bathroom. This property is just a short drive away from the stunning Clearwater Beach, known for its white sandy shores and crystal-clear waters. Enjoy easy access to a variety of shopping centers and diverse dining options. HOA fee includes cable, internet, pool, water, sewer, trash, exterior maintenance, and flood insurance! New roof 2024. This home is more than just a place to live; it's a place to create lasting memories. Whether you are a first-time homebuyer, looking to relocate, or seeking a serene retirement haven, this property is sure to meet your needs and exceed your expectations!
Location

Details

Type:
Residential
Parking:
No Data
Year Built:
1990
Lot:
0.06 Acres
Heating:
Central / Electric
Price/sqft:
$218
Cooling:
Central Air
HOA:
$783

Valuation

Our model vs. what's actually selling nearby.
Estimate
$309,900
$275K – $325K
Confidence Medium
List vs. estimate
$9K above estimate
List $319,000 · +2.9%
Our model says this listing is priced above recent comparable activity. Room to negotiate.
Price per sq ft
$217
-8.5% vs. city median $238
Based on
7 MLS comparables
Median of recent comparable listings. Sold comps use closing price, active listings use list price.

Highlights

Annual tax
$5,010
2025
HOA
$782/mo
Cable TV, Community Pool, Insurance
Garage
1 car garage
Pets
Allowed
All facts and features
  • Flooring

    • Carpet

    • Tile

    Heating

    • Central

    • Electric

    Cooling

    • Central Air

    Appliances

    • Dishwasher

    • Dryer

    • Electric Water Heater

    • Microwave

    • Range

    • Refrigerator

    • Washer

    • Water Softener

    Other interior features

    • Ceiling Fan(s)

    • Eating Space In Kitchen

    • High Ceilings

    • Primary Bedroom Main Floor

    • Thermostat

    • Walk-In Closet(s)

    Bedrooms and bathrooms

    • Bedrooms: 3

    • Bathrooms: 1

    • Full bathrooms: 2

  • Property

    • Levels: Two

    • Exterior Features: Lighting / Private Mailbox / Sliding Doors

    Lot

    • Lot: 0.06 Acres

    Other Property Information

    • Parcel Number: 282916576860000060

  • Type and style

    • Property Type: Residential

    • Property Sub Type: Townhouse

  • Utility

    • Cable Connected

    • Electricity Connected

    • Sewer Connected

    • Water Connected

  • Other financial information

    • HOA: $783

    • HOA Frequency: Monthly

    • Annual tax amount: $5,010

  • Source details

    • MLS ID: TB8492753

    Other facts

    • Construction Materials: Stucco

    • Foundation Details: Slab

    • Fireplace Features: Living Room / Wood Burning

    • Laundry Features: In Garage

    • Patio And Porch Features: Covered / Enclosed / Screened

    • Direction Faces: North

    • Fireplace: Yes

    • Garage Spaces: 1

    • Attached Garage: Yes

    • Garage: Yes

    • Living Area: 1464

    • Water Source: Public

    • Subdivision Name: MIDDLECREEK

Private inquiry
Talk to the advisor on this listing.
Floor plans, HOA docs, off-market comparables, scheduling a private showing — one message, direct to the local specialist.

More like this

New
Active With Contract
$235,000
Townhouse
2 bds · 1 ba · 1,133 sqft
FOREST LAKES AT LARGO, LARGO
13710 FOREST LAKE DRIVE
New
Active With Contract
$269,999
House
3 bds · 1 ba · 1,020 sqft
HOFFMANS SUB 2, CLEARWATER
15601 ALMA AVENUE
New
Active With Contract
$325,000
House
2 bds · 2 ba · 1,122 sqft
METEOR PLAZA 1ST ADD, CLEARWATER
2115 EUCLID CIRCLE E
New
Active With Contract
$399,900
House
3 bds · 2 ba · 1,478 sqft
GULF TO BAY ESTATES, CLEARWATER
106 S FERNWOOD AVENUE
Active With Contract
$269,000
House
3 bds · 1 ba · 960 sqft
CORAL HEIGHTS SUB, LARGO
3672 136TH AVENUE
Active With Contract
$265,000
House
3 bds · 2 ba · 1,281 sqft
EAGLE RUN SUB, CLEARWATER
2821 EAGLE RUN CIRCLE S
Active With Contract
$225,000
Condo/Co-op
2 bds · 2 ba · 1,210 sqft
CARIBAY CONDO, CLEARWATER
2980 HAINES BAYSHORE ROAD UNIT 105
Active With Contract
$250,000
House
3 bds · 2 ba · 1,348 sqft
TALL PINES ESTATES PH IV, LARGO
3326 WHISPERING DRIVE N

Market around this address

Live counts in the same area.
View all

The multiple listing information is provided by the Stellar MLS from a copyrighted compilation of listings. The compilation of listings and each individual listing are ©2026-present Stellar MLS. All Rights Reserved. The information provided is for consumers' personal, noncommercial use and may not be used for any purpose other than to identify prospective properties consumers may be interested in purchasing. All properties are subject to prior sale or withdrawal. All information provided is deemed reliable but is not guaranteed accurate, and should be independently verified. Listing courtesy of: STOFEL & ASSOCIATES REALTY