Sell Your Home
Get a free home valuation
Contact
Tell us about your needs
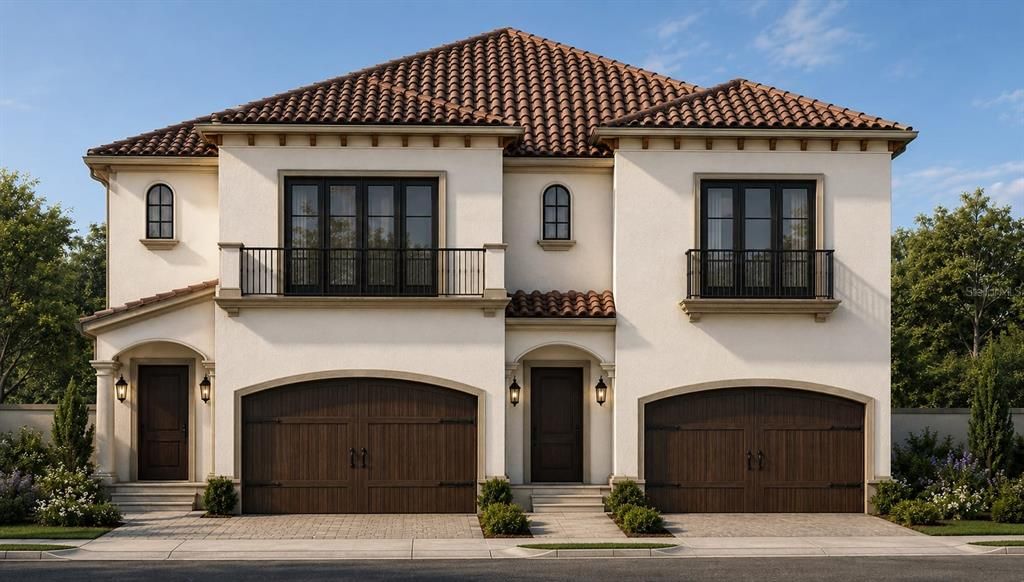
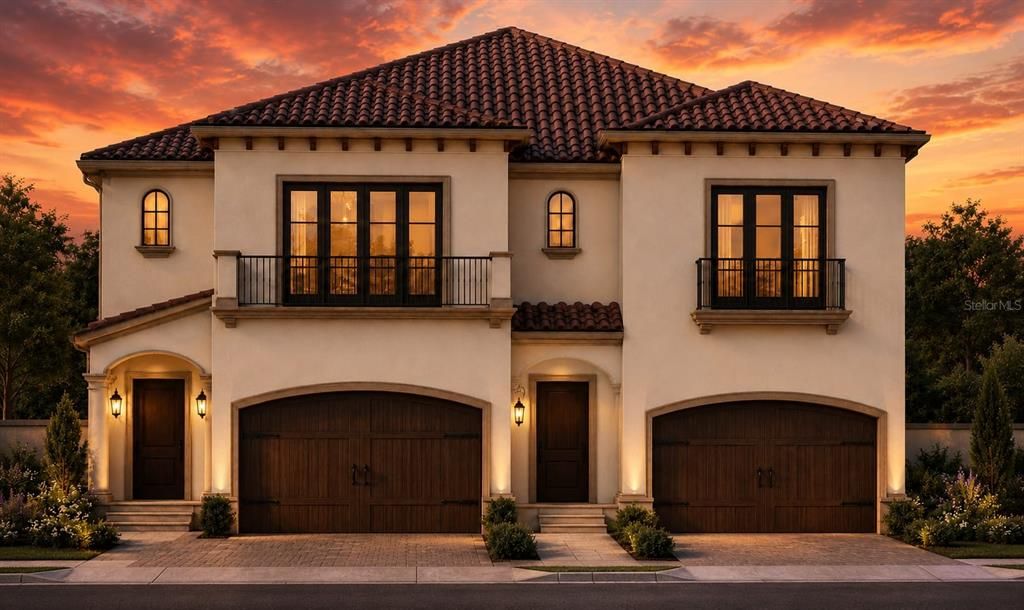
1968 FREEDOM DRIVE

Townhouse For Sale
$975,000

BTC: 15.23437500

ETH: 611.40409735

6 days
4 bds
3 ba
2,722 sqft

Overview

Pre-Construction. To be built. New custom-built luxury townhouse in a private community. Spacious 3-bedroom, 4-bathroom, 2-story townhouse with a living area of 2722 sq ft. Under roof area with two-car garage is 3355 sq ft. lot size 3039 sq ft Tile roof, quality finishes, ceiling heights 11.4' 1st floor and 10.0' 2nd floor

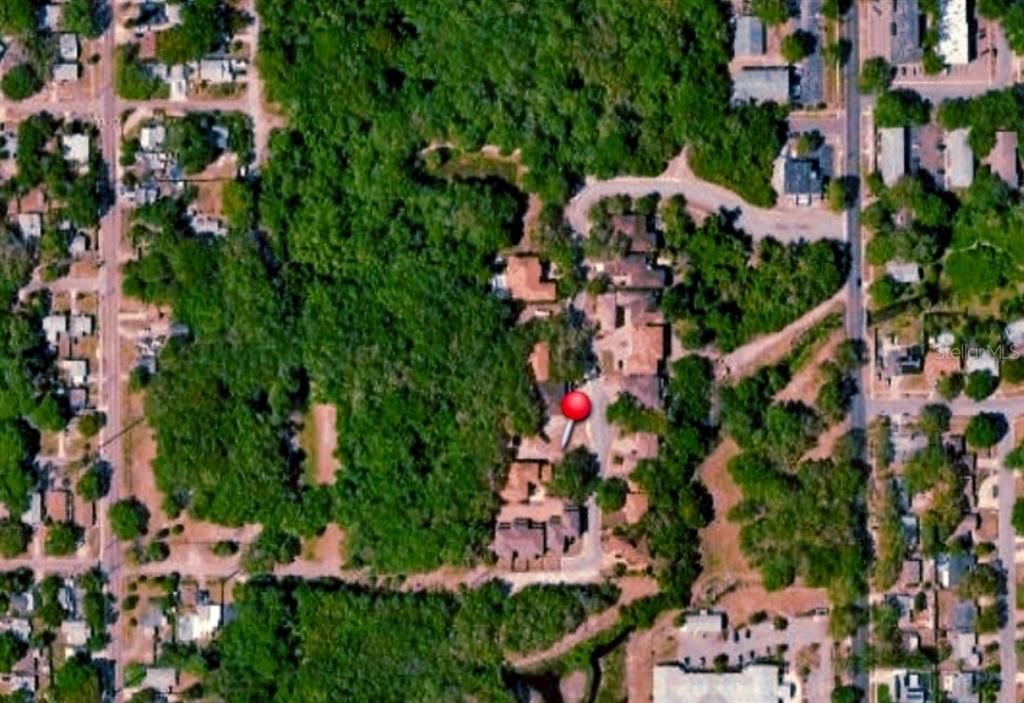
Location

Details

Type:
Residential
Parking:
No Data
Year Built:
2026
Lot:
0.07 Acres
Heating:
Electric
Price/sqft:
$358
Cooling:
Central Air
HOA:
$100

Valuation

Our model vs. what's actually selling nearby.
Estimate
$751,500
$459K – $1.7M
Confidence Low
List vs. estimate
$223K above estimate
List $975,000 · +29.7%
Our model says this listing is priced above recent comparable activity. Room to negotiate.
Price per sq ft
$358
+53.7% vs. city median $233
Based on
58 MLS comparables
Median of recent comparable listings. Sold comps use closing price, active listings use list price.

Highlights

Annual tax
$1,648
2025
HOA
$100/mo
Manager, Other
Garage
2 car garage
Pets
Allowed
All facts and features
  • Flooring

    • Luxury Vinyl

    • Tile

    Heating

    • Electric

    Cooling

    • Central Air

    Appliances

    • Dishwasher

    • Disposal

    • Dryer

    • Electric Water Heater

    • Refrigerator

    • Washer

    Other interior features

    • High Ceilings

    • Open Floorplan

    • PrimaryBedroom Upstairs

    Bedrooms and bathrooms

    • Bedrooms: 4

    • Bathrooms: 1

    • Full bathrooms: 3

  • Property

    • Levels: Two

    • Exterior Features: Balcony

    Lot

    • Lot: 0.07 Acres

    Other Property Information

    • Parcel Number: 032915165320000050

  • Type and style

    • Property Type: Residential

    • Property Sub Type: Townhouse

  • Utility

    • Cable Available

    • Electricity Available

    • Sewer Available

  • Other financial information

    • HOA: $100

    • HOA Frequency: Monthly

    • Annual tax amount: $1,648

  • Source details

    • MLS ID: TB8526909

    Other facts

    • Construction Materials: Block / Stucco

    • Foundation Details: Slab

    • Laundry Features: Inside / Upper Level

    • Direction Faces: East

    • Garage Spaces: 2

    • Garage: Yes

    • Living Area: 2722

    • Water Source: Public

    • Lot Size Dimensions: 27 x 110

    • Subdivision Name: CLEARWATER VILLAGE PH ONE

Private inquiry
Talk to the advisor on this listing.
Floor plans, HOA docs, off-market comparables, scheduling a private showing — one message, direct to the local specialist.

More like this

For Sale
$1,100,000
Condo/Co-op
3 bds · 2 ba · 2,565 sqft
EDGEWATER ARMS 4TH CONDO, DUNEDIN
634 EDGEWATER DRIVE UNIT 844
New
For Sale
$749,000
Condo/Co-op
3 bds · 2 ba · 1,854 sqft
SUNWATCH ON ISLAND ESTATES, CLEARWATER BEACH
670 ISLAND WAY UNIT 207
New
For Sale
$975,000
House
4 bds · 3 ba · 2,677 sqft
CLEARWATER VILLAGE PH ONE, CLEARWATER
1964 FREEDOM DRIVE
New
For Sale
$749,000
House
6 bds · 6 ba · 3,700 sqft
HIBISCUS GARDENS, CLEARWATER
1267 FRANKLIN STREET
New
For Sale
$779,000
Condo/Co-op
2 bds · 2 ba · 1,900 sqft
VIEWPOINT-ON-THE-BAY CONDO, CLEARWATER
55 ROGERS STREET UNIT P5
For Sale
$850,000
House
3 bds · 2 ba · 1,040 sqft
HIGHLAND COURT SUB, DUNEDIN
932 HIGHLAND AVENUE
For Sale
$799,000
House
3 bds · 2 ba · 1,648 sqft
PINEHURST HIGHLANDS, DUNEDIN
1070 MCCARTY STREET
For Sale
$900,000
House
2 bds · 2 ba · 1,226 sqft
NAVAJO PARK REV, CLEARWATER
1747 APACHE TRAIL

Market around this address

Live counts in the same area.
View all

The multiple listing information is provided by the Stellar MLS from a copyrighted compilation of listings. The compilation of listings and each individual listing are ©2026-present Stellar MLS. All Rights Reserved. The information provided is for consumers' personal, noncommercial use and may not be used for any purpose other than to identify prospective properties consumers may be interested in purchasing. All properties are subject to prior sale or withdrawal. All information provided is deemed reliable but is not guaranteed accurate, and should be independently verified. Listing courtesy of: HIGH POINT REALTY INC