Sell Your Home
Get a free home valuation
Contact
Tell us about your needs
200 BRIGHTWATER DRIVE UNIT 8

Townhouse Active With Contract
$1,250,000

BTC: 15.06024096

ETH: 513.98026316

5 days
Waterfront
3 bds
3 ba
2,041 sqft

Overview

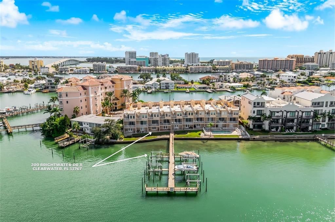
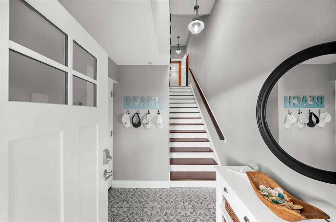
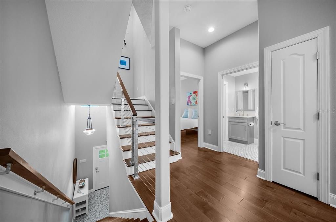
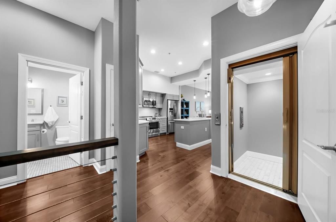
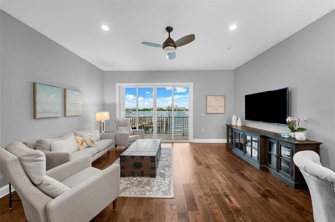
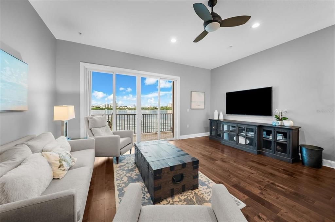
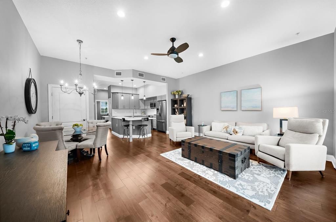
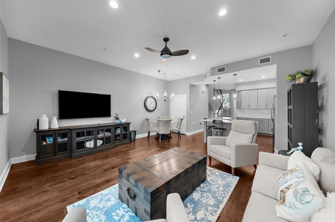
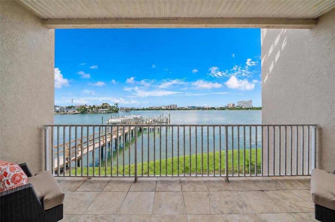
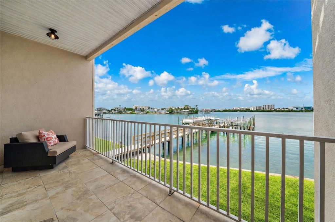
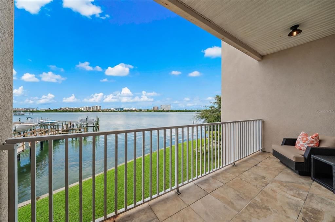
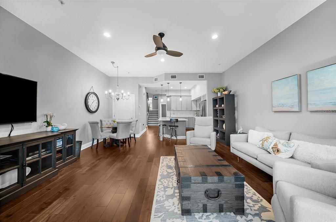
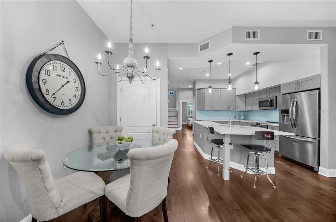
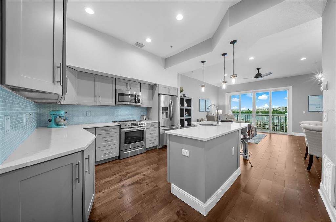
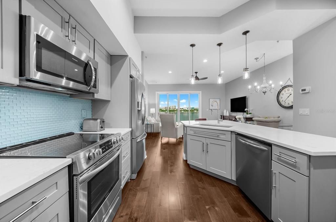
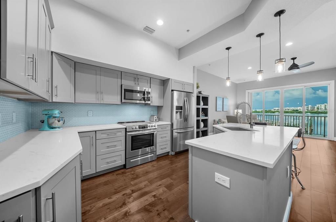
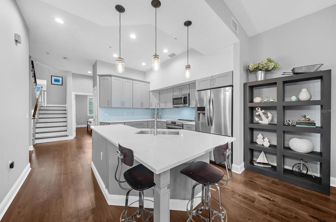
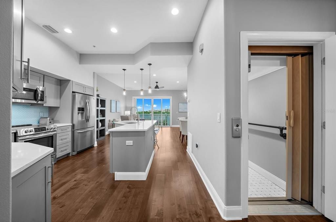
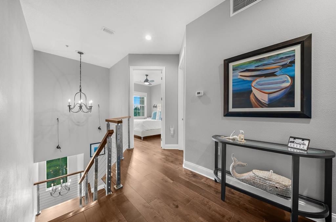
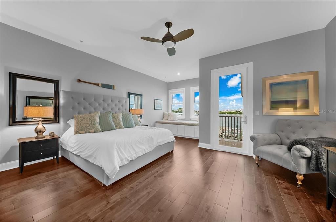
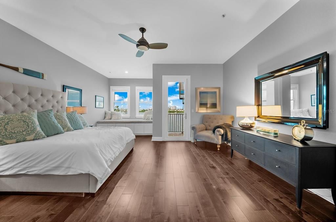
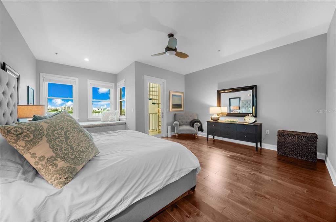
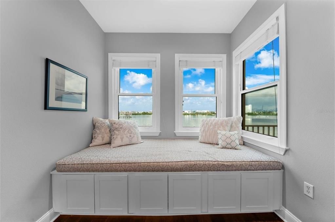
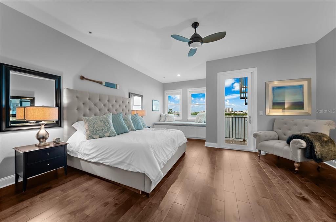
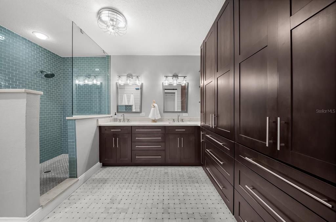
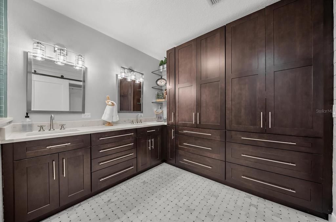
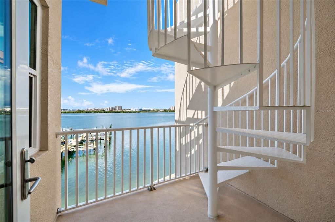
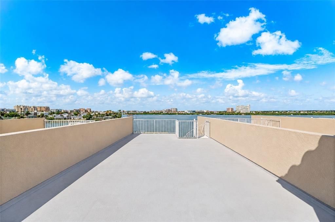
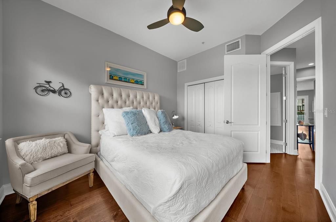
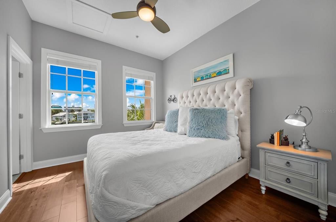
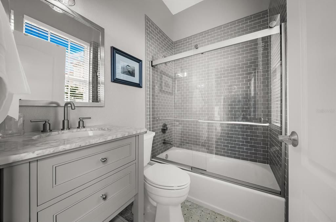
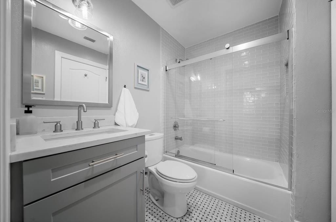
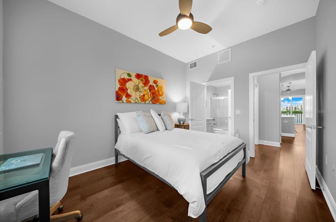
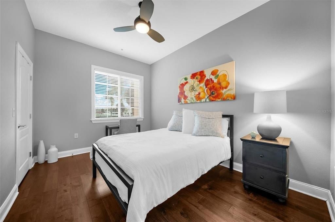
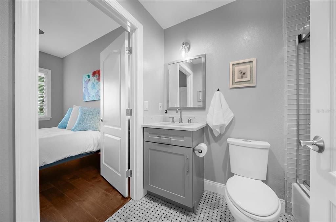
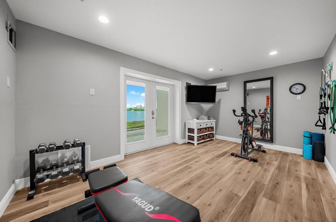
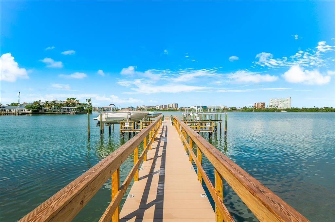
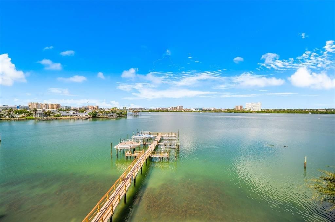
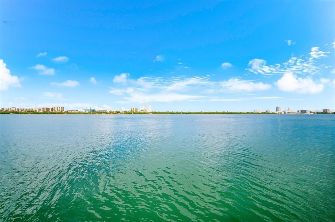
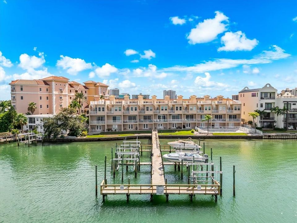
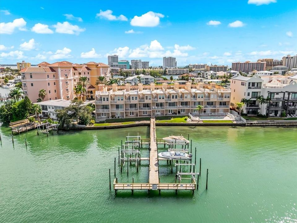
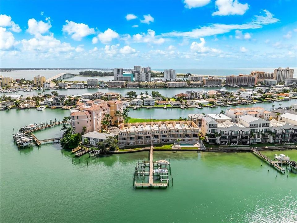
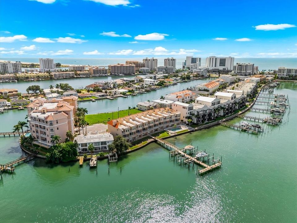
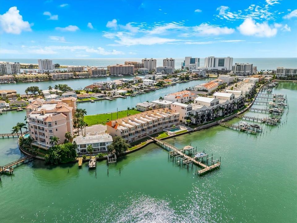
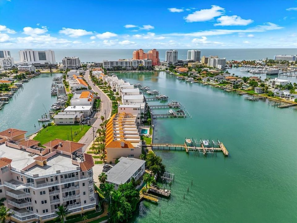
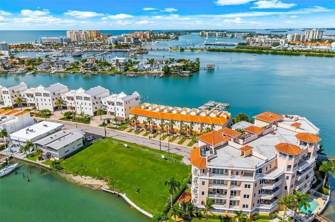
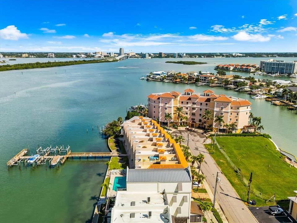
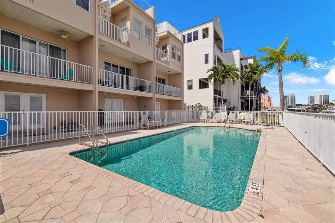
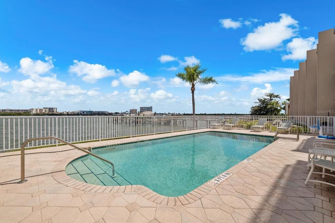
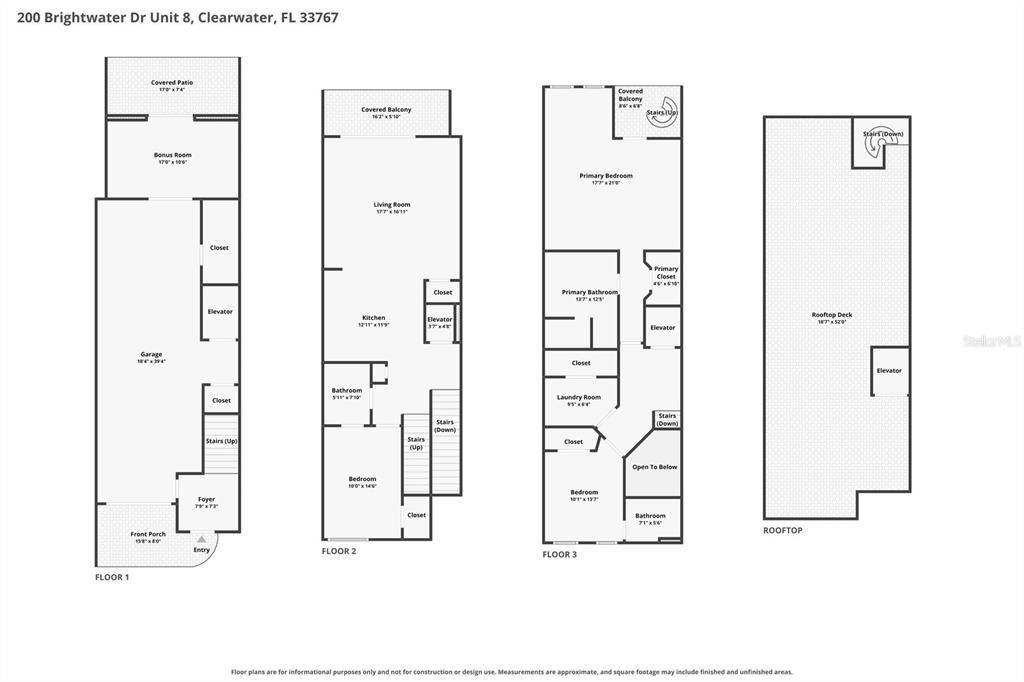
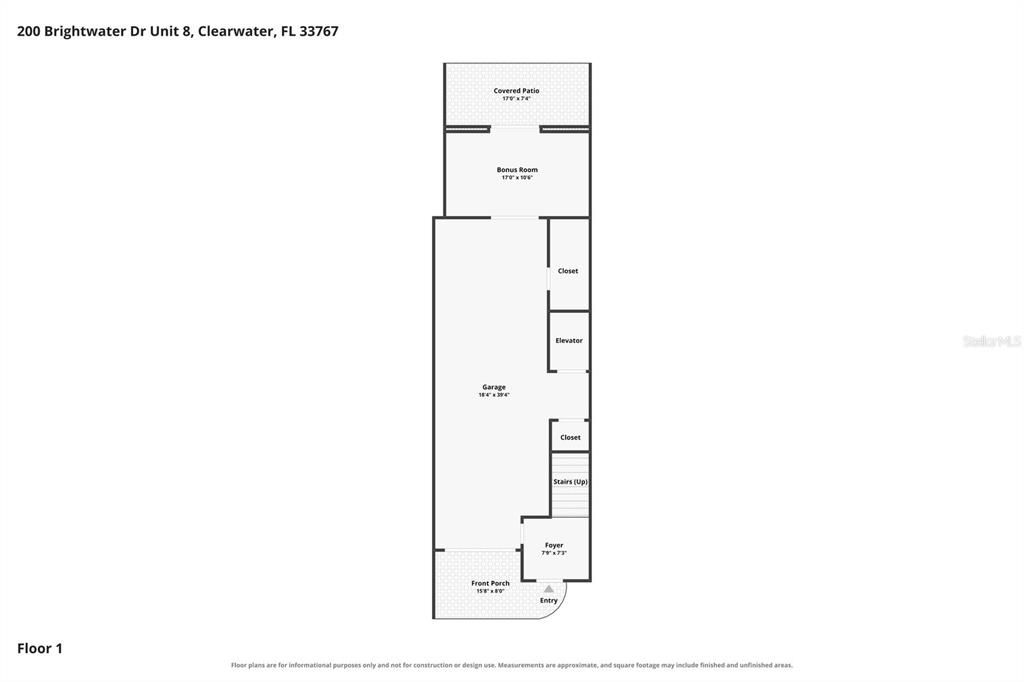
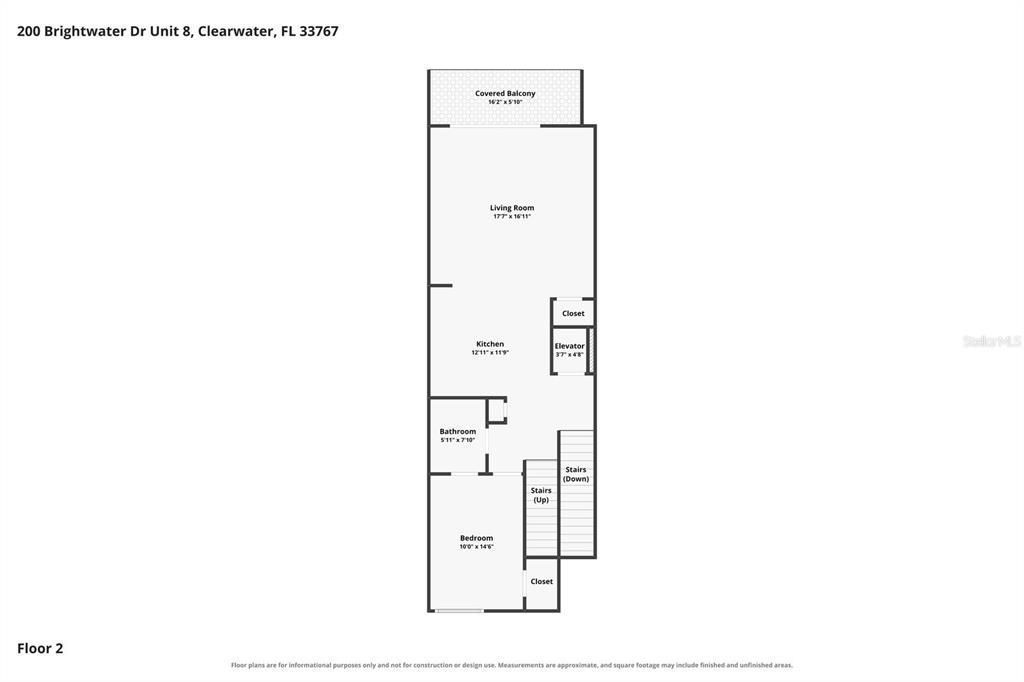
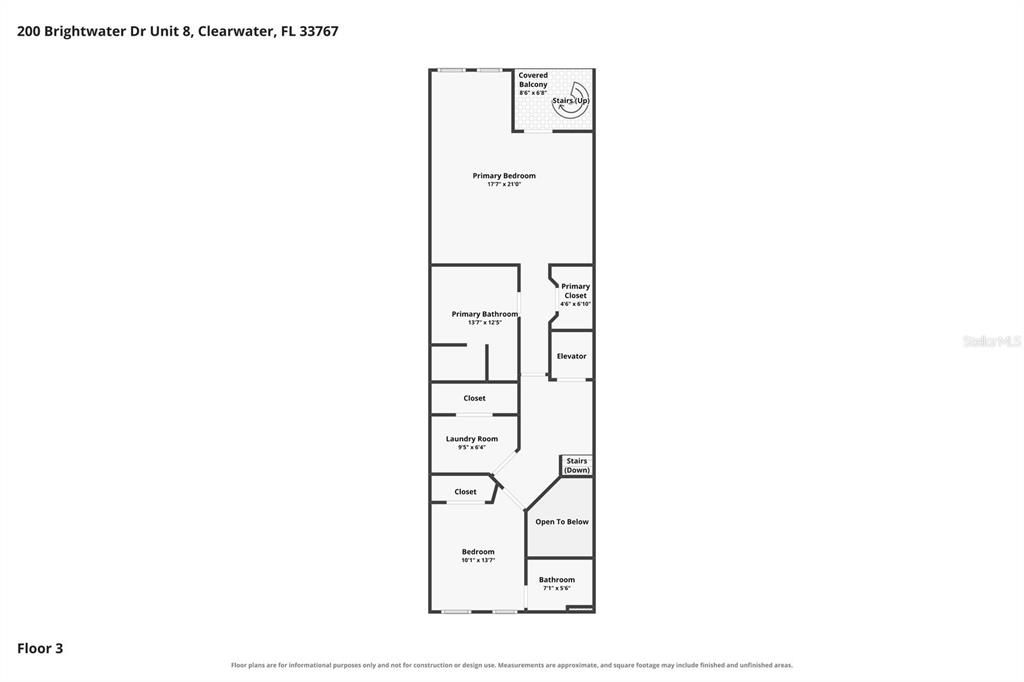
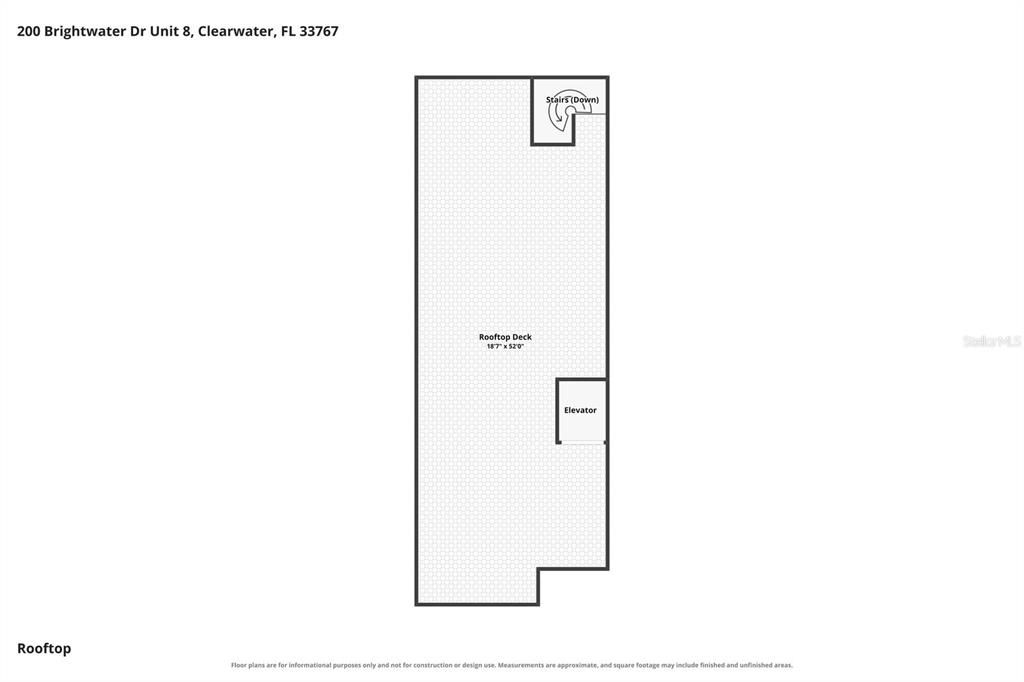
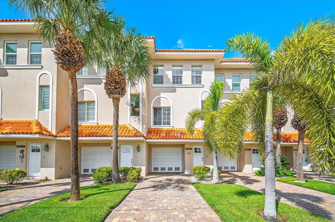
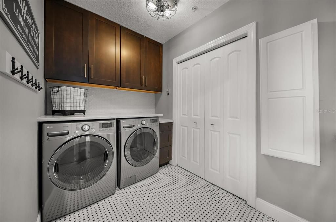
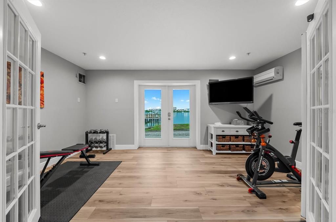
Under contract-accepting backup offers. Discover an exceptional waterfront lifestyle on Clearwater Beach with this spacious four-story townhome, beautifully positioned right on the water. Offering 3 bedrooms, 3 bathrooms, and 2,041 square feet of heated living space, this residence welcomes you into a refined open layout highlighted by 10-foot ceilings and 8-foot doors throughout. Beautiful wood flooring flows through the living areas, complemented by pristine marble flooring in the bathrooms. The kitchen is built for effortless living and entertaining, featuring high-end solid wood cabinetry with soft-close hardware, sleek quartz countertops, and a dedicated closet pantry. A separate interior laundry room provides added convenience on the main living level. The primary suite serves as a true retreat, featuring a primary bath complete with marble floors, custom built-in cabinetry, elegant shiplap accenting, dual sinks, and an expansive walk-in shower stall. A private interior elevator conveniently connects the levels, leading up to a spectacular private roof deck designed to maximize breathtaking coastal views and breezes. Outdoors, enjoy life on the water with a deeded on-site boat slip featuring a 10,000 lb boat lift, direct water access, and access to a fishing pier. Complete with hurricane-resistant windows, a heated community pool, a tandem 2-car garage, and a dedicated temperature-controlled gym garage. Experience Clearwater Beach waterfront living at its finest at 200 Brightwater Drive #8.
Location

Details

Type:
Residential
Parking:
Garage Door Opener / Tandem
Year Built:
2003
Lot:
0.04 Acres
Heating:
Central / Electric / Zoned
Price/sqft:
$612
Cooling:
Central Air
HOA:
$1,776

Valuation

Our model vs. what's actually selling nearby.
Estimate
$485,000
$450K – $1.0M
Confidence Low
List vs. estimate
$765K above estimate
List $1,250,000 · +157.7%
Our model says this listing is priced above recent comparable activity. Room to negotiate.
Price per sq ft
$612
+47.9% vs. city median $413
Based on
23 MLS comparables
Median of recent comparable listings. Sold comps use closing price, active listings use list price.

Highlights

Annual tax
$10,473
2025
HOA
$1,776/qtr
Maintenance Grounds, Pest Control
Pool
In Ground
View
Water
Waterfront
Intracoastal Waterway
Garage
2 car garage
Pets
Allowed
All facts and features
  • Flooring

    • Ceramic Tile

    • Hardwood

    Heating

    • Central

    • Electric

    • Zoned

    Cooling

    • Central Air

    Appliances

    • Convection Oven

    • Dishwasher

    • Disposal

    • Dryer

    • Electric Water Heater

    • Microwave

    • Range

    • Refrigerator

    • Washer

    Other interior features

    • Ceiling Fan(s)

    • Crown Molding

    • Elevator

    • High Ceilings

    • Living Room/Dining Room Combo

    • Open Floorplan

    • Solid Surface Counters

    • Solid Wood Cabinets

    • Split Bedroom

    • Thermostat

    • Window Treatments

    Bedrooms and bathrooms

    • Bedrooms: 3

    • Full bathrooms: 3

  • Parking

    • Garage Door Opener

    • Tandem

    Property

    • Levels: Three Or More

    • Exterior Features: Balcony / Hurricane Shutters / Rain Gutters / Sidewalk / Sliding Doors

    Lot

    • Lot: 0.04 Acres

    Other Property Information

    • Parcel Number: 082915114880000080

    • Zoning: RES

  • Type and style

    • Property Type: Residential

    • Property Sub Type: Townhouse

  • Utility

    • Cable Available

    • Electricity Connected

    • Fire Hydrant

    • Public

    • Sewer Connected

    • Street Lights

    • Water Connected

  • Other financial information

    • HOA: $1,776

    • HOA Frequency: Quarterly

    • Annual tax amount: $10,473

  • Source details

    • MLS ID: TB8544149

    Other facts

    • Construction Materials: Block / Stucco

    • Foundation Details: Slab

    • Laundry Features: Inside / Laundry Room / Upper Level

    • Lot Features: Cul-De-Sac / City Lot / Near Public Transit / Sidewalk / Street Dead-End

    • Patio And Porch Features: Covered / Deck / Patio / Porch / Rear Porch

    • Pool Features: In Ground

    • Window Features: Blinds / Thermal Windows / Window Treatments

    • Direction Faces: South

    • Architectural Style: Mediterranean

    • Waterfront: Yes

    • Water Body Name: GULF OF AMERICA / INTRACOASTAL

    • Garage Spaces: 2

    • Garage: Yes

    • Living Area: 2041

    • Water Source: Public

    • Subdivision Name: BRIGHTWATER TWNHMS

Private inquiry
Talk to the advisor on this listing.
Floor plans, HOA docs, off-market comparables, scheduling a private showing — one message, direct to the local specialist.

More like this

Active With Contract
$880,000
Condo/Co-op
3 bds · 3 ba · 2,323 sqft
MANDALAY UNIT 5 REP, CLEARWATER
64 BAY ESPLANADE UNIT 302
Active With Contract
$910,000
Condo/Co-op
3 bds · 3 ba · 2,661 sqft
MANDALAY UNIT 5 REP, CLEARWATER
64 BAY ESPLANADE UNIT 304
Active With Contract
$1,178,200
3 bds · 3 ba · 1,248 sqft
CW RESORT, CLEARWATER BEACH
411 E SHORE DRIVE UNIT 714
Active With Contract
$900,000
Condo/Co-op
3 bds · 3 ba · 2,551 sqft
MANDALAY UNIT 5 REP, CLEARWATER
64 BAY ESPLANADE UNIT 203
Active With Contract
$995,000
Penthouse
2 bds · 2 ba · 1,670 sqft
DANS ISLAND ON SAND KEY CONDO, CLEARWATER BEACH
1660 GULF BOULEVARD UNIT PH5
New
Active With Contract
$1,250,000
Condo/Co-op
3 bds · 3 ba · 3,341 sqft
MANDALAY UNIT 5 REP, CLEARWATER
64 BAY ESPLANADE UNIT 602
New
Active With Contract
$975,000
Condo/Co-op
3 bds · 3 ba · 2,398 sqft
MANDALAY UNIT 5 REP, CLEARWATER
64 BAY ESPLANADE UNIT 403
New
Active With Contract
$880,000
Condo/Co-op
3 bds · 3 ba · 2,661 sqft
MANDALAY UNIT 5 REP, CLEARWATER
64 BAY ESPLANADE UNIT 204

Market around this address

Live counts in the same area.
View all

The multiple listing information is provided by the Stellar MLS from a copyrighted compilation of listings. The compilation of listings and each individual listing are ©2026-present Stellar MLS. All Rights Reserved. The information provided is for consumers' personal, noncommercial use and may not be used for any purpose other than to identify prospective properties consumers may be interested in purchasing. All properties are subject to prior sale or withdrawal. All information provided is deemed reliable but is not guaranteed accurate, and should be independently verified. Listing courtesy of: EXP REALTY LLC