Sell Your Home
Get a free home valuation
Contact
Tell us about your needs
20112 INDIAN ROSEWOOD DRIVE

Townhouse For Rent
$2,250

BTC: 0.02795031

ETH: 0.91874234

/mo
33 days
3 bds
2 ba
1,665 sqft

Overview

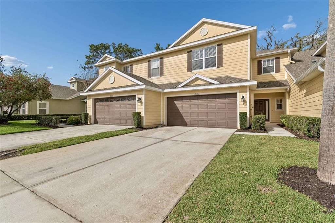
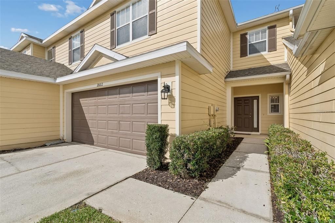
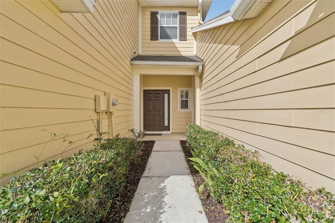
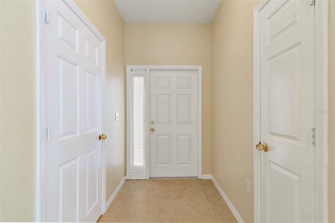
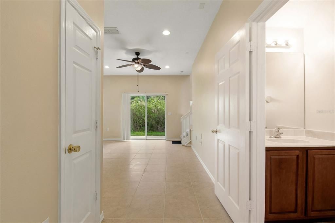
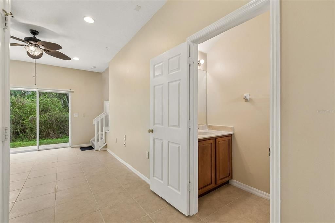
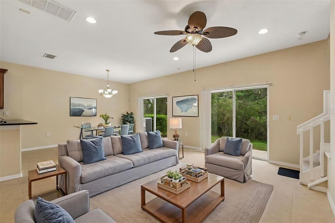
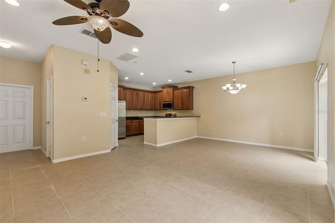
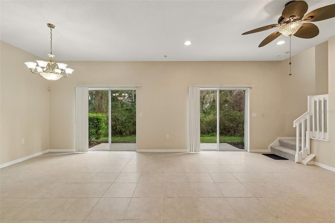
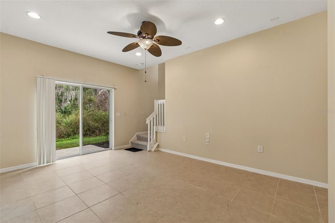
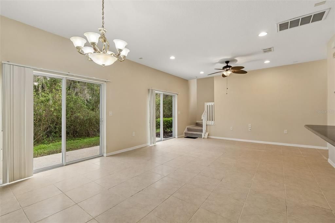
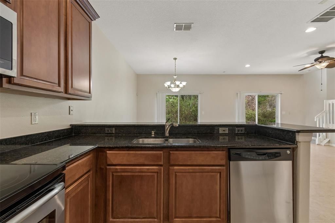
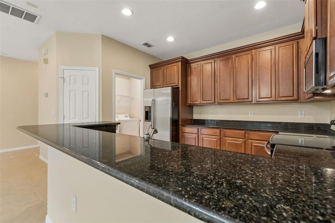
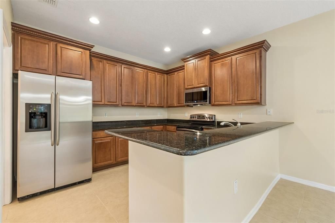
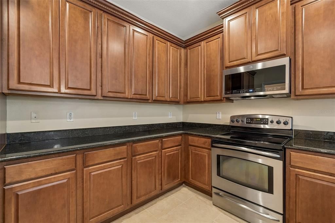
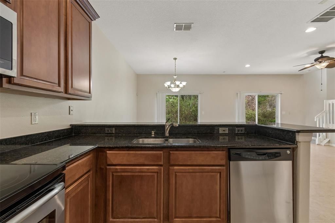
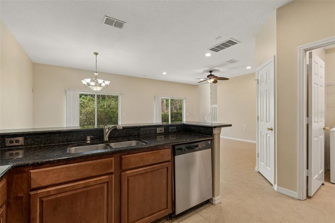
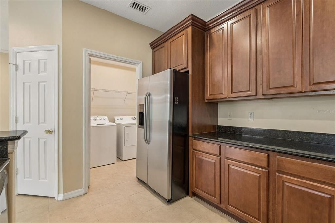
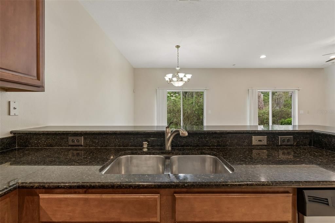
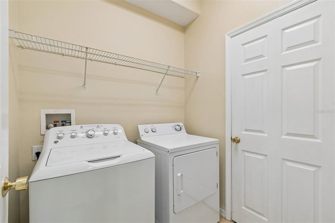
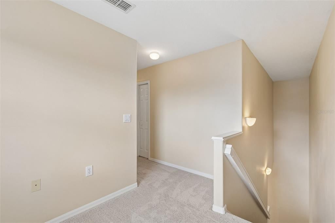
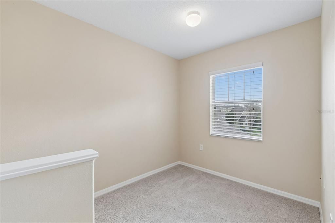
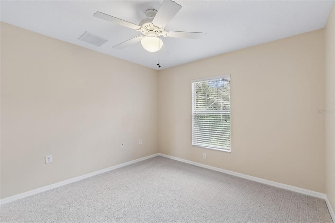
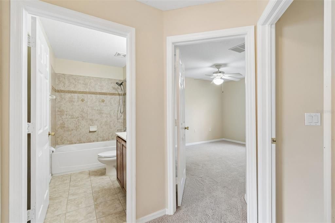
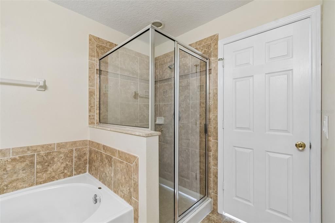
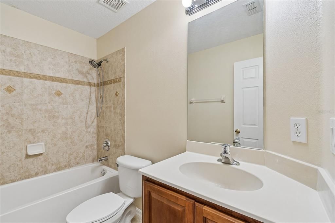
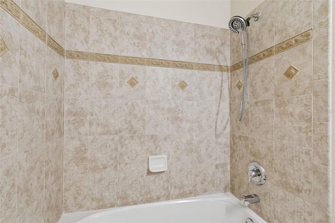
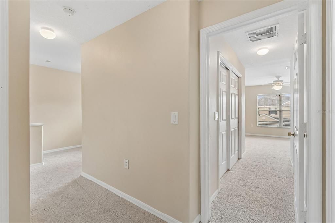
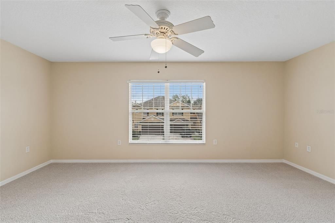
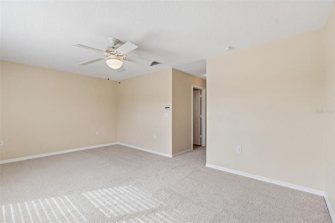
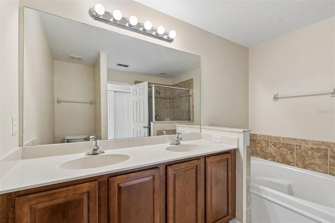
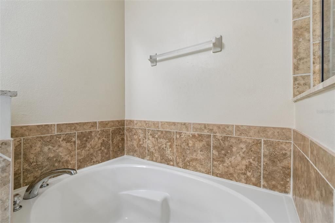
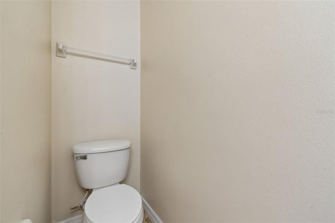
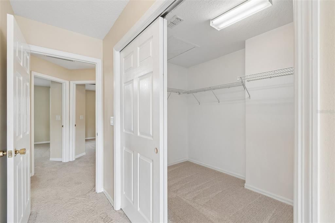
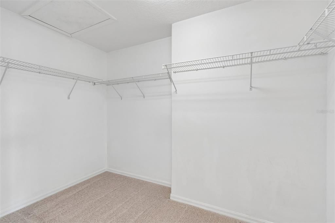
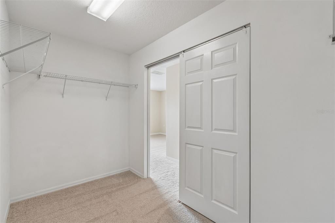
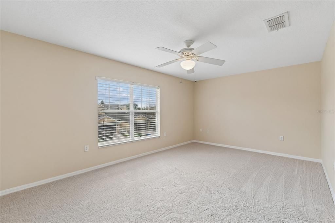
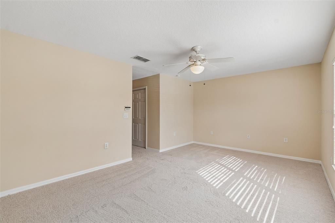
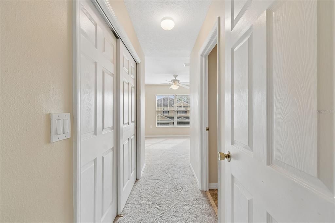
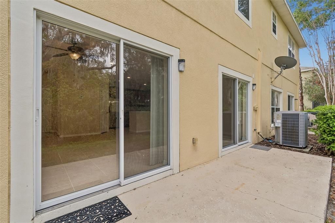
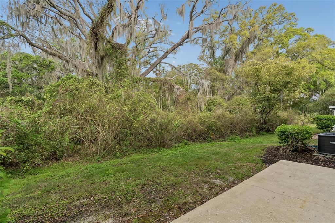
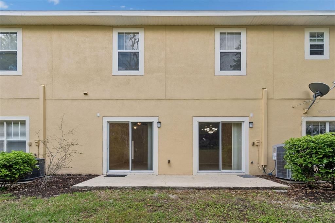
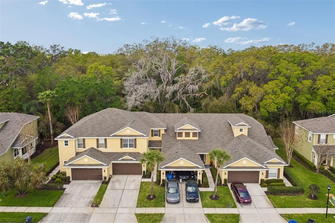
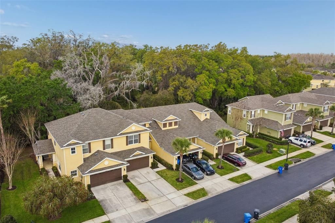
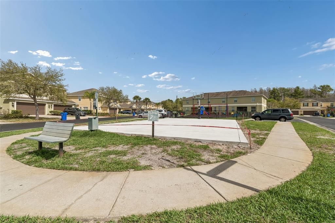
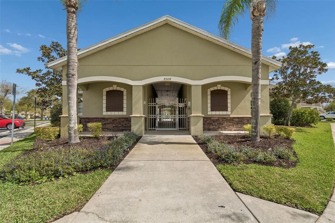
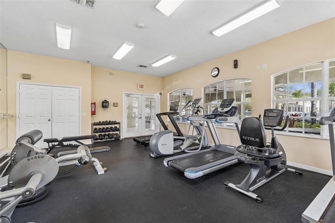
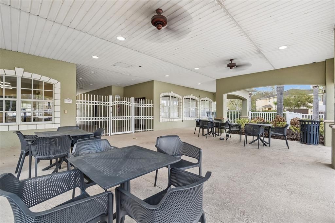
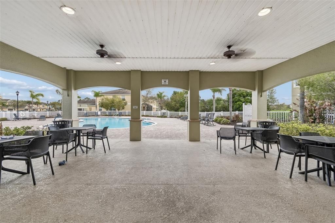
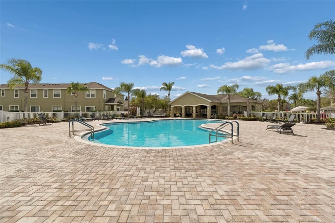
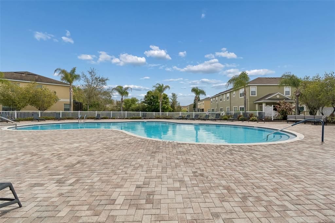
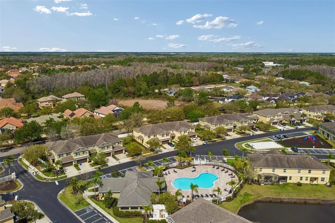
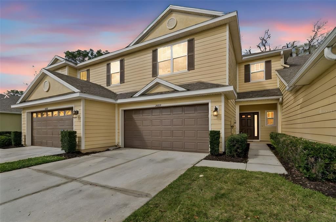
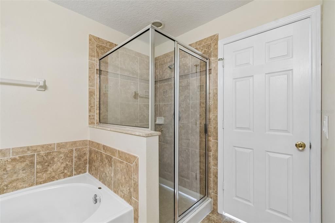
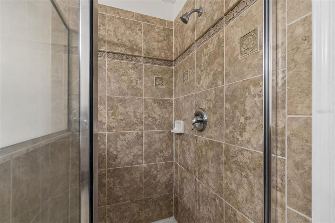
Virtually Staged. Welcome to this wonderful townhome nestled on a quiet cul-de-sac street. This beautiful townhome features 3 bedrooms, 2.5 bathrooms, a well-equipped kitchen, a living room, a dining room, a 2-car garage and is located in the highly sought after gated village of Brentwood in the Hammocks community. This townhome is sparkling clean and MOVE-IN READY! Inside, gorgeous tile and brand new carpet are complemented by a neutral color palette and upgraded light fixtures, creating an elegant and serene ambiance. The spacious kitchen features maple cabinets with raised panel doors with a warm cherry glaze, granite countertops, GE stainless steel appliances include a microwave (2026), a dishwasher, a stove with glass cooktop, a refrigerator, a convenient breakfast counter and a pantry. Thoughtfully designed for easy living and entertaining. The primary retreat features a spacious bedroom, a very large walk-in closet and a bathroom with a double sink vanity, a garden tub and a separate walk-in shower with a clear glass enclosure. Bedrooms two and three share a bathroom. This townhome comes with a generous list of upgrades for your comfort, including a NEW ROOF (March 2025), a washer and dryer, a new microwave (February 2026), indoor lighting fixtures and fans. The two double slider windows at the dining and living rooms allows for beautiful and tranquil views of the natural preserve. The Hammocks Townhomes residents enjoy access to nice amenities, including a large resort style pool, a playground area, a fitness center and a basketball court. This townhome is located minutes from “A” rated schools and is convenient to highways, shopping at the Wiregrass Mall and Tampa Outlets, top-rated restaurants, new hospitals, the Tampa International Airport, downtown Tampa and more. Everything you need is right at your doorstep! You couldn't ask for more!
Location

Details

Type:
Residential Lease
Parking:
Driveway / Garage Door Opener / Ground Level / Oversized
Year Built:
2006
Lot:
0.05 Acres
Heating:
Central / Electric / Heat Pump
Price/sqft:
$1
Cooling:
Central Air
HOA:
No Data

Valuation

Our model vs. what's actually selling nearby.
Estimate
$2,225
$1K – $2K
Confidence Medium
List vs. estimate
At estimate
List $2,250 · +1.1%
List is in line with recent comparable activity.
Price per sq ft
$1
-99.4% vs. city median $223
Based on
8 MLS comparables
Median of recent comparable listings. Sold comps use closing price, active listings use list price.

Highlights

View
Park/Greenbelt, Trees/Woods
Garage
2 car garage
Pets
Breed Restrictions, Pet Deposit
All facts and features
  • Flooring

    • Carpet

    • Ceramic Tile

    Heating

    • Central

    • Electric

    • Heat Pump

    Cooling

    • Central Air

    Appliances

    • Dishwasher

    • Disposal

    • Dryer

    • Electric Water Heater

    • Ice Maker

    • Microwave

    • Range

    • Refrigerator

    • Washer

    Other interior features

    • Ceiling Fan(s)

    • Eating Space In Kitchen

    • High Ceilings

    • Kitchen/Family Room Combo

    • Living Room/Dining Room Combo

    • Open Floorplan

    • PrimaryBedroom Upstairs

    • Solid Wood Cabinets

    • Stone Counters

    • Thermostat

    • Walk-In Closet(s)

    Bedrooms and bathrooms

    • Bedrooms: 3

    • Bathrooms: 1

    • Full bathrooms: 2

  • Parking

    • Driveway

    • Garage Door Opener

    • Ground Level

    • Oversized

    Property

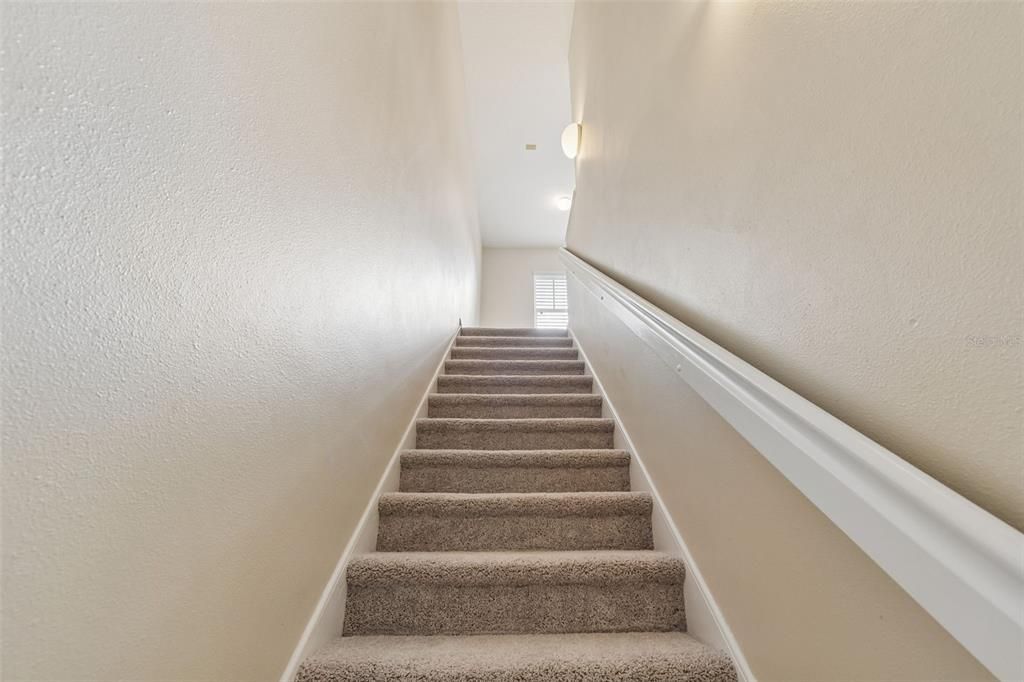
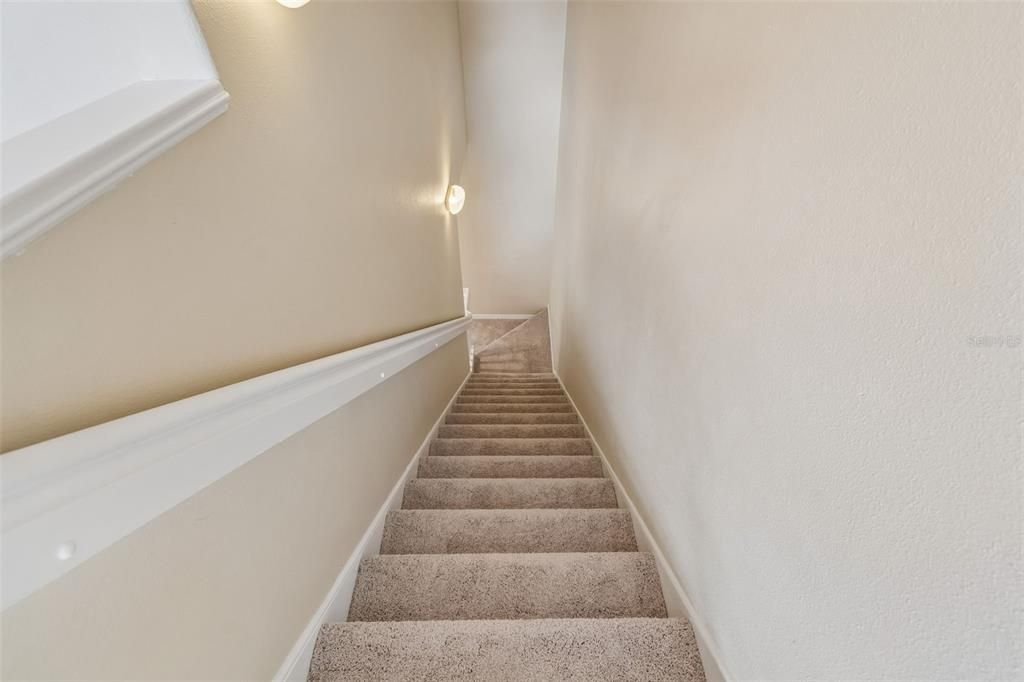
    • Levels: Two

    • Exterior Features: Irrigation System / Private Entrance / Sidewalk / Sliding Doors

    Lot

    • Lot: 0.05 Acres

    Other Property Information

    • Parcel Number: A01271988J00008600002.0

  • Type and style

    • Property Type: Residential Lease

    • Property Sub Type: Townhouse

  • Utility

    • BB/HS Internet Available

    • Cable Connected

    • Electricity Connected

    • Fiber Optics

    • Fire Hydrant

    • Phone Available

    • Public

    • Sewer Connected

    • Underground Utilities

    • Water Connected

  • Source details

    • MLS ID: TB8533863

    Other facts

    • Laundry Features: Electric Dryer Hookup / Laundry Room

    • Lot Features: Conservation Area / Cul-De-Sac / Greenbelt / In County / Landscaped / Level / Sidewalk

    • Patio And Porch Features: Front Porch / Patio / Rear Porch

    • Window Features: Blinds / Double Pane Windows

    • Direction Faces: East

    • Garage Spaces: 2

    • Attached Garage: Yes

    • Garage: Yes

    • Living Area: 1665

    • Water Source: None

    • Subdivision Name: HAMMOCKS/ BRENTWOOD

Private inquiry
Talk to the advisor on this listing.
Floor plans, HOA docs, off-market comparables, scheduling a private showing — one message, direct to the local specialist.

More like this

For Rent
$2,500 /mo
House
4 bds · 2 ba · 2,067 sqft
CROSS CREEK PRCL H PH I, TAMPA
9917 COLONNADE DRIVE
For Rent
$2,400 /mo
House
4 bds · 2 ba · 1,688 sqft
OAK GROVE PH 4B & 5B, LUTZ
24905 SIENA DRIVE
New
For Rent
$1,900 /mo
Townhouse
2 bds · 2 ba · 1,322 sqft
HAMMOCKS, TAMPA
20420 NEEDLETREE DRIVE
New
For Rent
$1,625 /mo
Condo/Co-op
3 bds · 2 ba · 1,429 sqft
THE ENCLAVE AT RICHMOND PLACE, TAMPA
18001 RICHMOND PLACE DRIVE UNIT 1237
New
For Rent
$2,595 /mo
House
4 bds · 2 ba · 2,048 sqft
NORTHWOOD, WESLEY CHAPEL
1501 RINCON DRIVE
New
For Rent
$2,100 /mo
Townhouse
3 bds · 2 ba · 1,545 sqft
BAY CYPRESS CRK, WESLEY CHAPEL
26627 CASTLEVIEW WAY
New
For Rent
$2,350 /mo
Townhouse
3 bds · 2 ba · 1,410 sqft
HAMMOCKS, TAMPA
8574 TRAIL WIND DRIVE
New
For Rent
$2,900 /mo
House
4 bds · 3 ba · 2,485 sqft
TAMPA PALMS AREA 4 PRCL 17, TAMPA
6028 CATLIN DRIVE

Market around this address

Live counts in the same area.
View all

The multiple listing information is provided by the Stellar MLS from a copyrighted compilation of listings. The compilation of listings and each individual listing are ©2026-present Stellar MLS. All Rights Reserved. The information provided is for consumers' personal, noncommercial use and may not be used for any purpose other than to identify prospective properties consumers may be interested in purchasing. All properties are subject to prior sale or withdrawal. All information provided is deemed reliable but is not guaranteed accurate, and should be independently verified. Listing courtesy of: FUTURE HOME REALTY INC