Sell Your Home
Get a free home valuation
Contact
Tell us about your needs
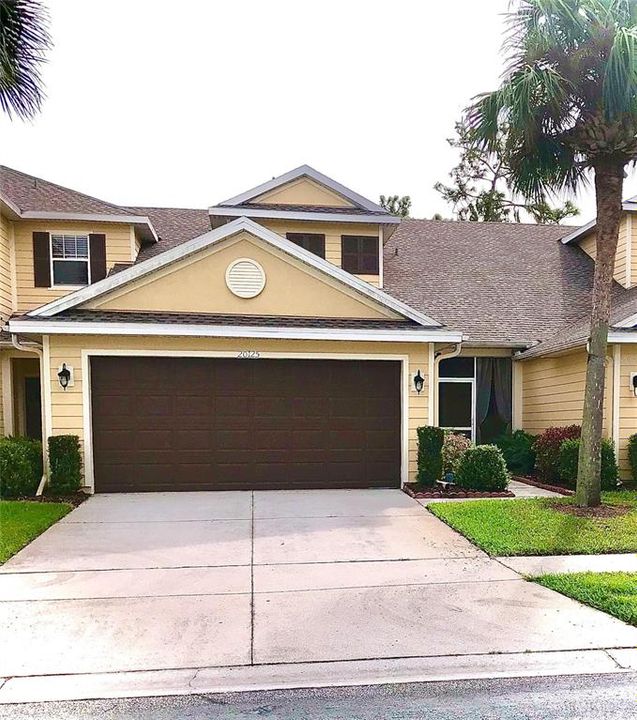
20125 INDIAN ROSEWOOD DRIVE

Townhouse Recently Sold
$320,000

BTC: 3.86706949

ETH: 131.57894737

Sold on: 2023-10-06
New
3 bds
2 ba
1,574 sqft

Overview

Beautiful, move-in ready, turnkey 3 Bedrooms + 2.5 baths, 2 car garage, located in desirable New Tampa in the gated "Hammocks" Community. You are greeted with beautiful landscaping and screened in front entrance. The upgraded kitchen overlooks the living/dining area. Kitchen has 42" Cherry Wood cabinets, granite countertops, GE appliances (4 years old), upgraded faucet and stainless steel sink. Home also has upgraded faucets in all bathrooms with elegant pendent lighting throughout home. This beautiful home also offers a large first floor master suite with modern ceiling fan and light fixtures, 2 large closets, tiled walk-in shower and dual vanities in both the master bath and upstairs 2nd bath. Upstairs you will find 2 beautiful bedrooms with full bath. You will love the open floor plan and views off the living area overlooking the large screened lanai (11x22), with sliding glass doors, new modern outdoor ceiling fan and no rear neighbors!! Tile and beautiful laminate flooring throughout. The roof was replaced in 2022 by HOA. The Hammocks is centrally located with great schools, mature landscaping, including a swimming pool and cabana, fitness room, decorative streetlights, jogging trails and playground. Convenient to restaurants, entertainment, shops, Wiregrass Mall, Tampa Premium Outlets, USF, Advent Health Wesley Chapel Hospital and Bay Care Hospital and only 2 miles from I-75 and I-275. This townhouse is a MUST SEE!!! THIS HOME IS VACANT; NO FURNITURE. FURNITURE PICTURES FOR ILLUSTRATION PURPOSES ONLY.

Location

Details

Type:
Residential
Parking:
Garage Door Opener
Year Built:
2006
Lot:
0.07 Acres
Heating:
Central / Electric
Price/sqft:
$216
Cooling:
Central Air
HOA:
$467

Valuation

Our model vs. what's actually selling nearby.
Estimate
$284,900
$255K – $324K
Confidence Medium
List vs. estimate
$55K above estimate
List $340,000 · +19.3%
Our model says this listing is priced above recent comparable activity. Room to negotiate.
Price per sq ft
$216
-3.7% vs. city median $224
Based on
17 MLS comparables
Median of recent comparable listings. Sold comps use closing price, active listings use list price.

Highlights

Annual tax
$5,596
2022
HOA
$467/qtr
Community Pool, Maintenance Grounds, Private Road
Garage
2 car garage
Pets
Allowed
All facts and features
  • Flooring

    • Ceramic Tile

    • Laminate

    Heating

    • Central

    • Electric

    Cooling

    • Central Air

    Appliances

    • Dishwasher

    • Disposal

    • Dryer

    • Electric Water Heater

    • Ice Maker

    • Microwave

    • Range

    • Refrigerator

    • Washer

    Other interior features

    • Ceiling Fan(s)

    • Living Room/Dining Room Combo

    • Primary Bedroom Main Floor

    • Open Floorplan

    • Solid Surface Counters

    • Solid Wood Cabinets

    • Stone Counters

    • Thermostat

    Bedrooms and bathrooms

    • Bedrooms: 3

    • Bathrooms: 1

    • Full bathrooms: 2

  • Parking

    • Garage Door Opener

    Property

    • Levels: Two

    • Exterior Features: Balcony / Garden / Hurricane Shutters / Irrigation System / Lighting / Rain Gutters / Sidewalk / Sliding Doors

    Lot

    • Lot: 0.07 Acres

    Other Property Information

    • Parcel Number: A01271988J00008200003.0

    • Zoning: PD-A

  • Type and style

    • Property Type: Residential

    • Property Sub Type: Townhouse

  • Utility

    • BB/HS Internet Available

    • Cable Available

    • Electricity Available

    • Fire Hydrant

    • Phone Available

    • Public

    • Sewer Connected

    • Sprinkler Recycled

    • Street Lights

    • Underground Utilities

    • Water Available

  • Other financial information

    • HOA: $467

    • HOA Frequency: Quarterly

    • Annual tax amount: $5,597

  • Source details

    • MLS ID: U8212063

    Other facts

    • Construction Materials: Block / Stucco

    • Foundation Details: Slab

    • Patio And Porch Features: Covered / Screened

    • Direction Faces: West

    • Garage Spaces: 2

    • Attached Garage: Yes

    • Garage: Yes

    • Living Area: 1574

    • Water Source: Public

    • Subdivision Name: HAMMOCKS

Private inquiry
Talk to the advisor on this listing.
Floor plans, HOA docs, off-market comparables, scheduling a private showing — one message, direct to the local specialist.

More like this

Recently Sold
$305,000
Townhouse
3 bds · 2 ba · 1,772 sqft
HAMMOCKS, TAMPA
8542 SANDPIPER RIDGE AVENUE
Recently Sold
$395,000
House
3 bds · 2 ba · 1,872 sqft
LIVE OAK PRESERVE PH 2B-VIL, TAMPA
20445 AUTUMN FERN AVENUE
Recently Sold
$330,000
Townhouse
3 bds · 2 ba · 2,013 sqft
CLUB MANOR EAST OF GRAND HAMPT, TAMPA
20411 CLUB VISTA LANE UNIT 2
Recently Sold
$350,400
House
4 bds · 2 ba · 1,817 sqft
ACACIA FIELDS, DADE CITY
33036 HERITAGE OAK DRIVE
Recently Sold
$350,000
House
3 bds · 2 ba · 1,635 sqft
CARPENTERS RUN PHASE IV B, LUTZ
1732 TINKER DRIVE
Recently Sold
$245,000
Condo/Co-op
2 bds · 2 ba · 1,164 sqft
THE HIGHLANDS AT HUNTERS GREE, TAMPA
9481 HIGHLAND OAK DRIVE UNIT 1310
Recently Sold
$312,000
House
2 bds · 2 ba · 1,198 sqft
TANGLEWOOD VILLAGE, WESLEY CHAPEL
28321 TANGLEWOOD DRIVE
Recently Sold
$394,000
House
3 bds · 2 ba · 2,434 sqft
WEST MEADOWS PRCL 5 PH 1, TAMPA
19113 DOVE CREEK DRIVE

Market around this address

Live counts in the same area.
View all

The multiple listing information is provided by the Stellar MLS from a copyrighted compilation of listings. The compilation of listings and each individual listing are ©2026-present Stellar MLS. All Rights Reserved. The information provided is for consumers' personal, noncommercial use and may not be used for any purpose other than to identify prospective properties consumers may be interested in purchasing. All properties are subject to prior sale or withdrawal. All information provided is deemed reliable but is not guaranteed accurate, and should be independently verified. Listing courtesy of: LA ROSA REALTY THE ELITE LLC