Sell Your Home
Get a free home valuation
Contact
Tell us about your needs
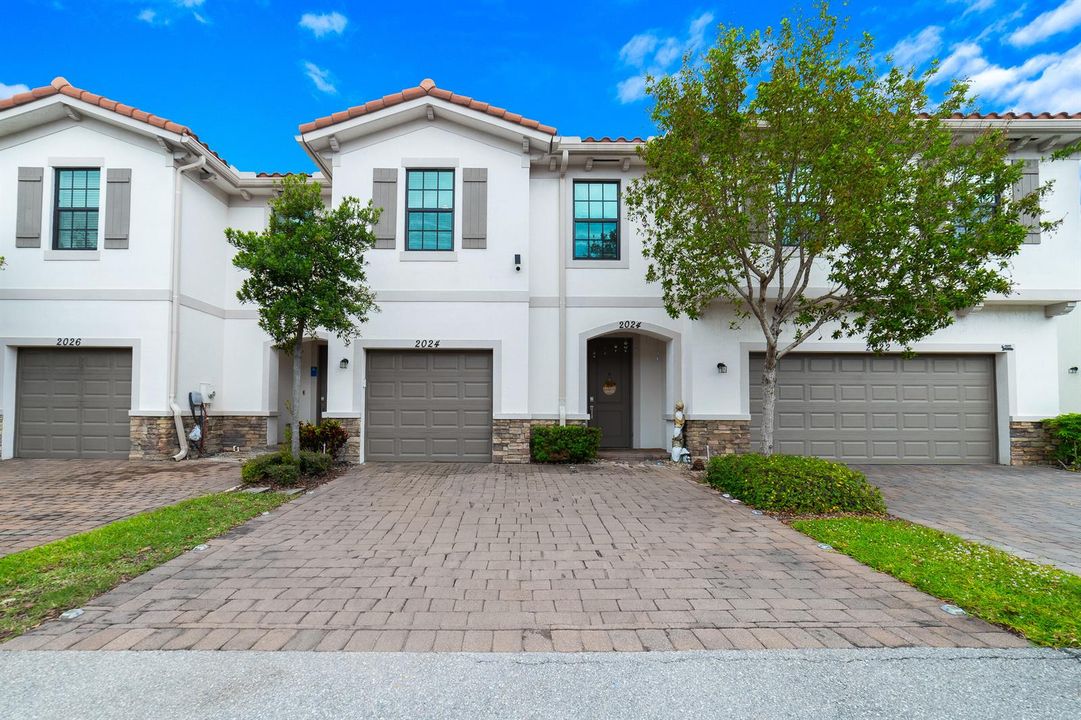
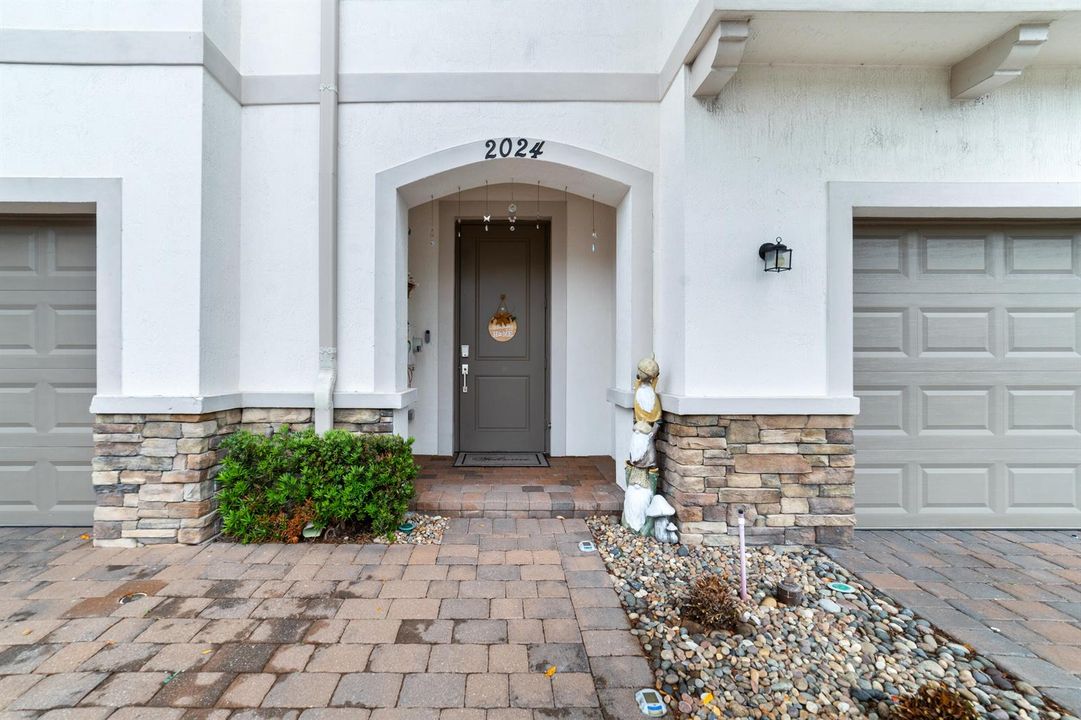
2024 Sugar Maple Drive, Riviera Beach FL 33410

Townhouse For Sale
$445,000

BTC: 6.95856138

ETH: 233.88554850

116 days
Waterfront
4 bds
2 ba
1,861 sqft

Overview

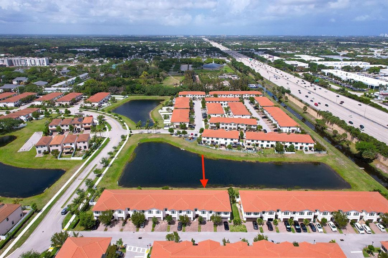
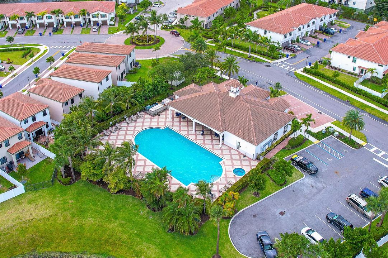
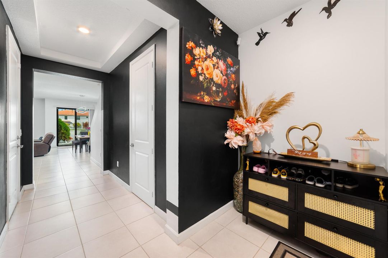
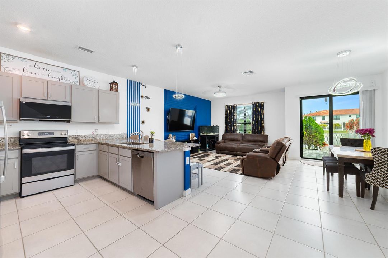
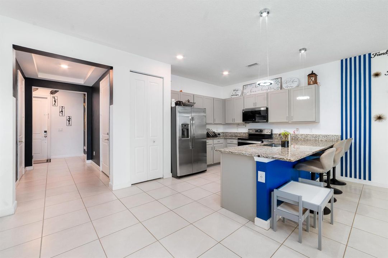
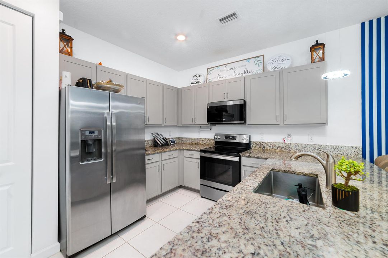
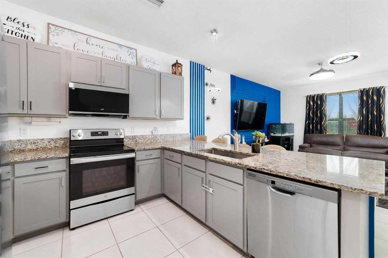
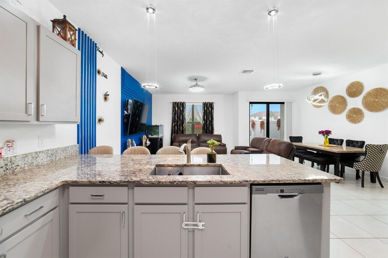
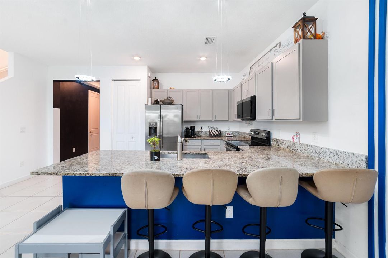
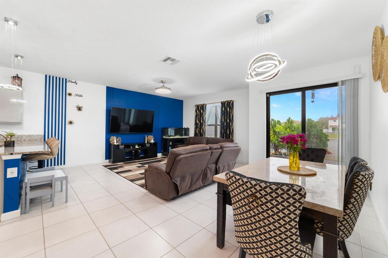
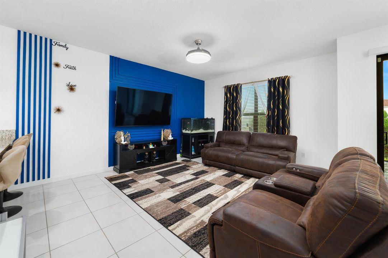
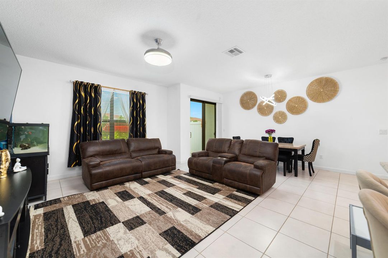
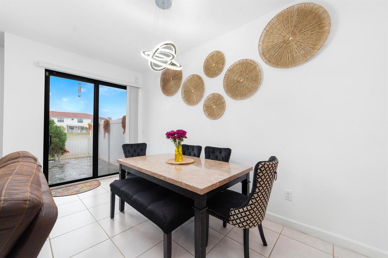
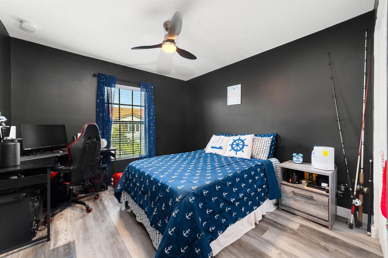
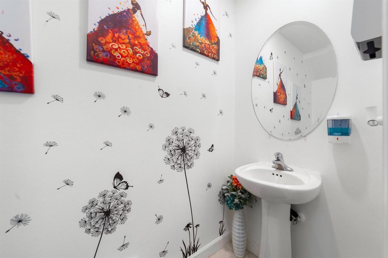
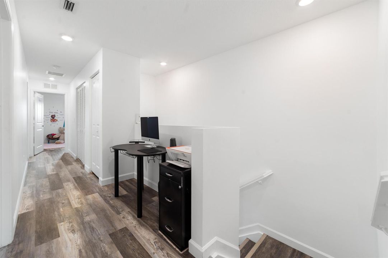
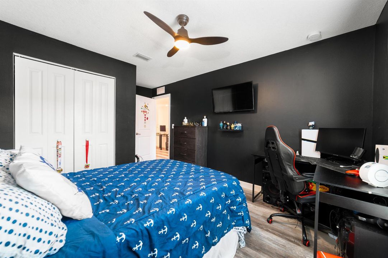
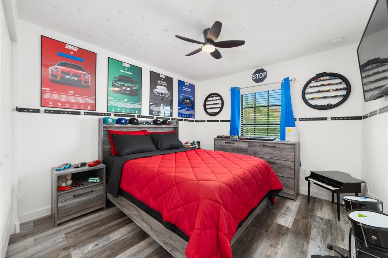
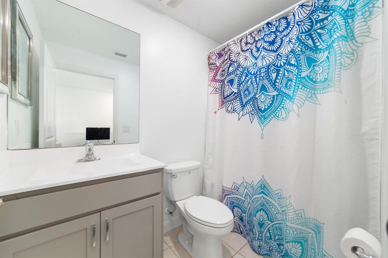
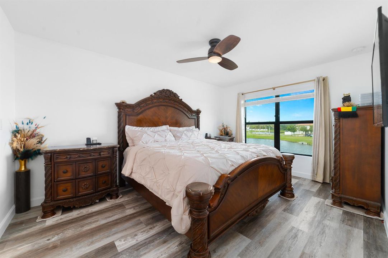
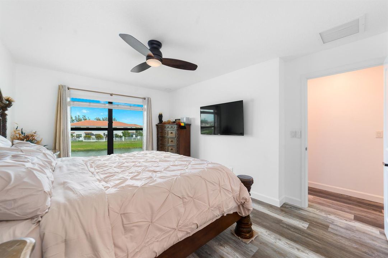
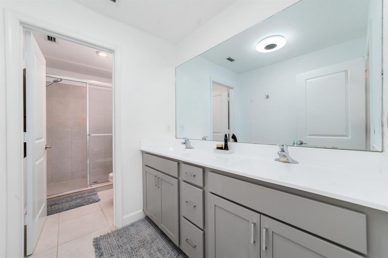
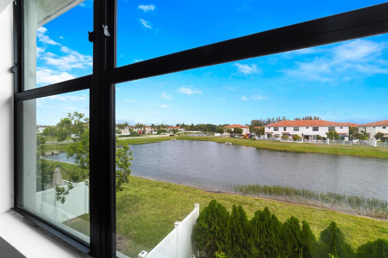
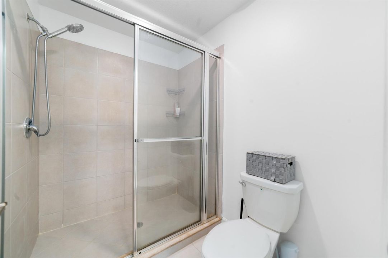
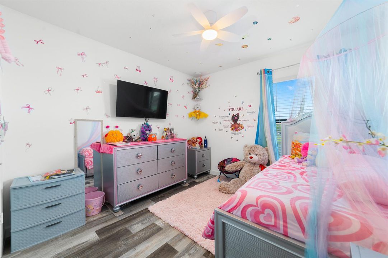
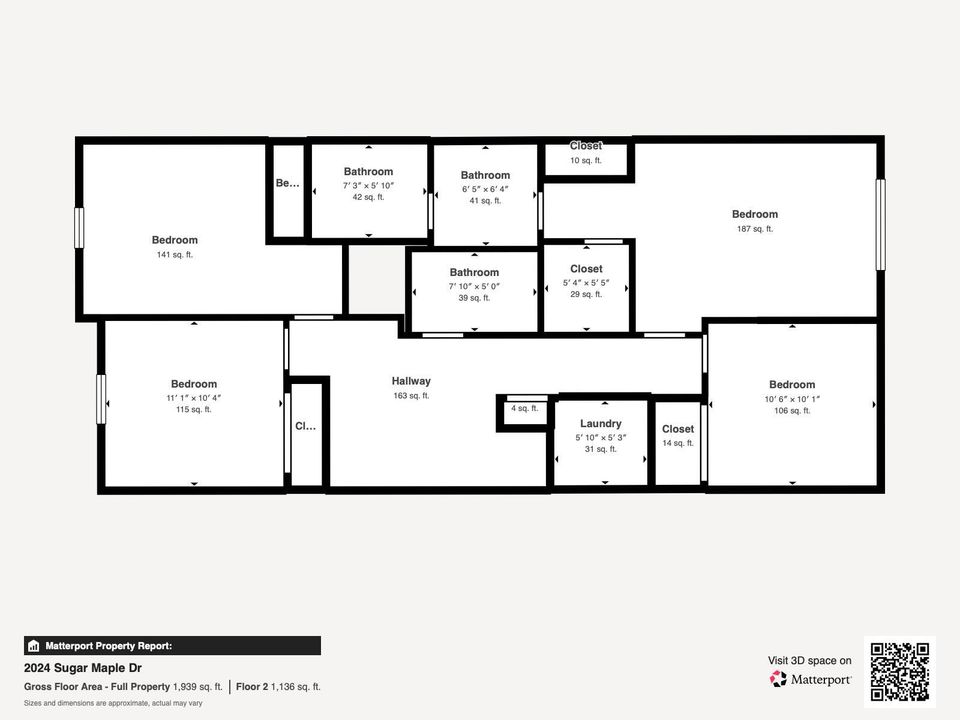
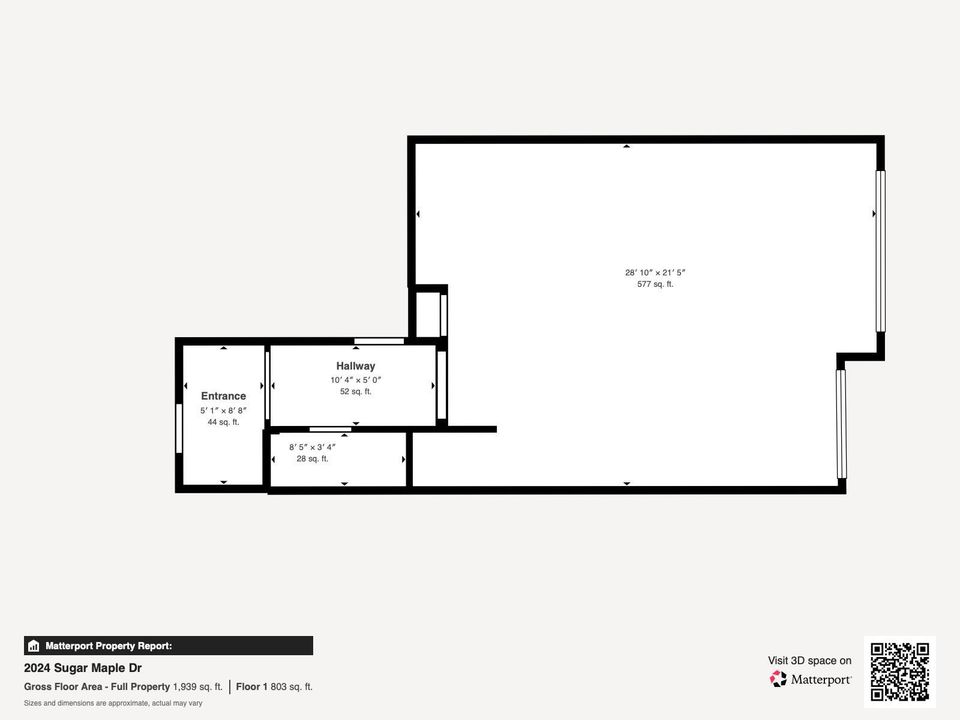
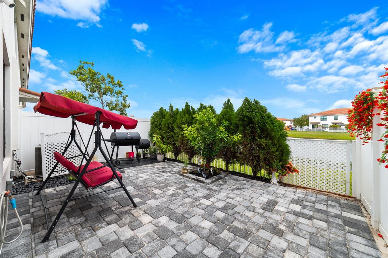
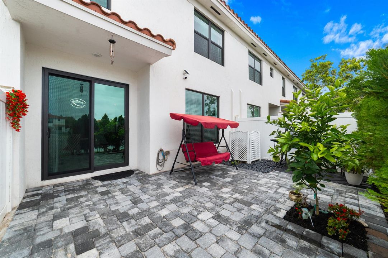
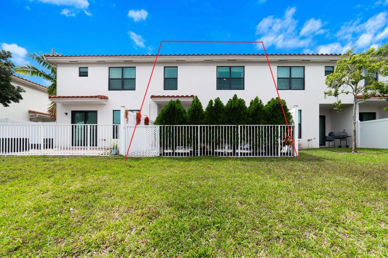
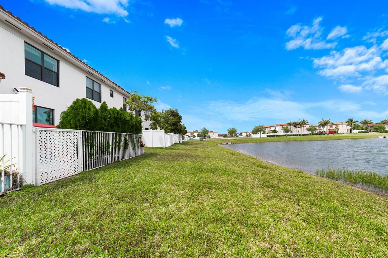
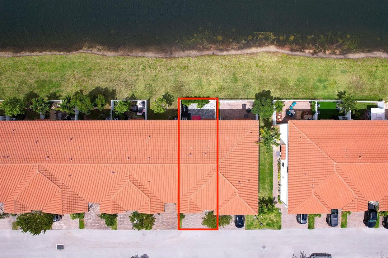
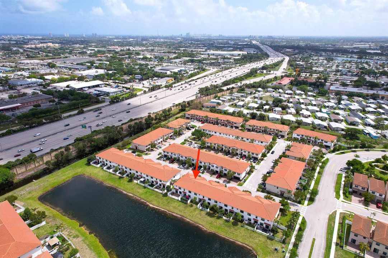
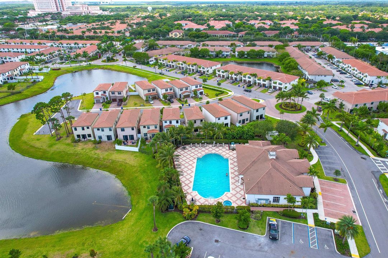
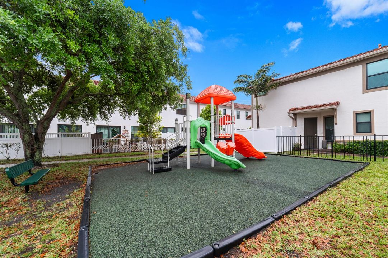
Welcome to this beautifully appointed waterfront townhome in the gated community of Arbor Parc, offering 4 bedrooms and 2.5 bathrooms. Built in 2020, this residence showcases a thoughtfully designed open floor plan with large neutral tile throughout the main living areas and a striking accent wall that enhances the living space. The kitchen features granite countertops, stainless steel appliances, a pantry, and convenient countertop seating, with a half bath located on the main level for added functionality. Impact-resistant windows and doors provide added safety, energy efficiency, and peace of mind. Upstairs, the spacious primary suite includes an ensuite bath with a walk-in shower, accompanied by three additional bedrooms and a full bathroom. Wood-look luxury vinyl plank flooring extends throughout the upper level, offering both durability and style. Enjoy tranquil lakefront views from the private, fully fenced backyard, complete with a paver patio and landscaping. A paver driveway offers parking for two and leads to the attached one-car garage. Residents of Arbor Parc enjoy gated access to the community, clubhouse, pool, spa, and tot lot, enhancing the overall lifestyle experience.

Location

Details

Type:
Residential
Parking:
1 Space / Driveway / Guest / Parking Garage / Paver Block
Year Built:
2020
Lot:
0.04 Acres
Heating:
Central Individual A/C / Electric
Price/sqft:
$239
Cooling:
Ceiling Fan(s) / Central Individual A/C / Central Air / Electric
HOA:
$220

Valuation

Our model vs. what's actually selling nearby.
Estimate
$414,900
$271K – $456K
Confidence Low
List vs. estimate
$30K above estimate
List $445,000 · +7.3%
Our model says this listing is priced above recent comparable activity. Room to negotiate.
Price per sq ft
$239
+4.0% vs. city median $229
Based on
15 MLS comparables
+ 20 public-records sales within 0.5 mi
Median actual sale: $410K
Median of recent comparable listings. Sold comps use closing price, active listings use list price.

Highlights

Annual tax
$7,342
2025
HOA
$220/mo
Pool
Community
View
Lake, Water
Waterfront
Lake Access
Garage
1 car garage
Pets
Allowed
All facts and features
  • Flooring

    • Tile

    • Vinyl

    Heating

    • Central Individual A/C

    • Electric

    Cooling

    • Ceiling Fan(s)

    • Central Individual A/C

    • Central Air

    • Electric

    Appliances

    • Electric Water Heater

    • Dishwasher

    • Dryer

    • Ice Maker

    • Microwave

    • Electric Range

    • Refrigerator

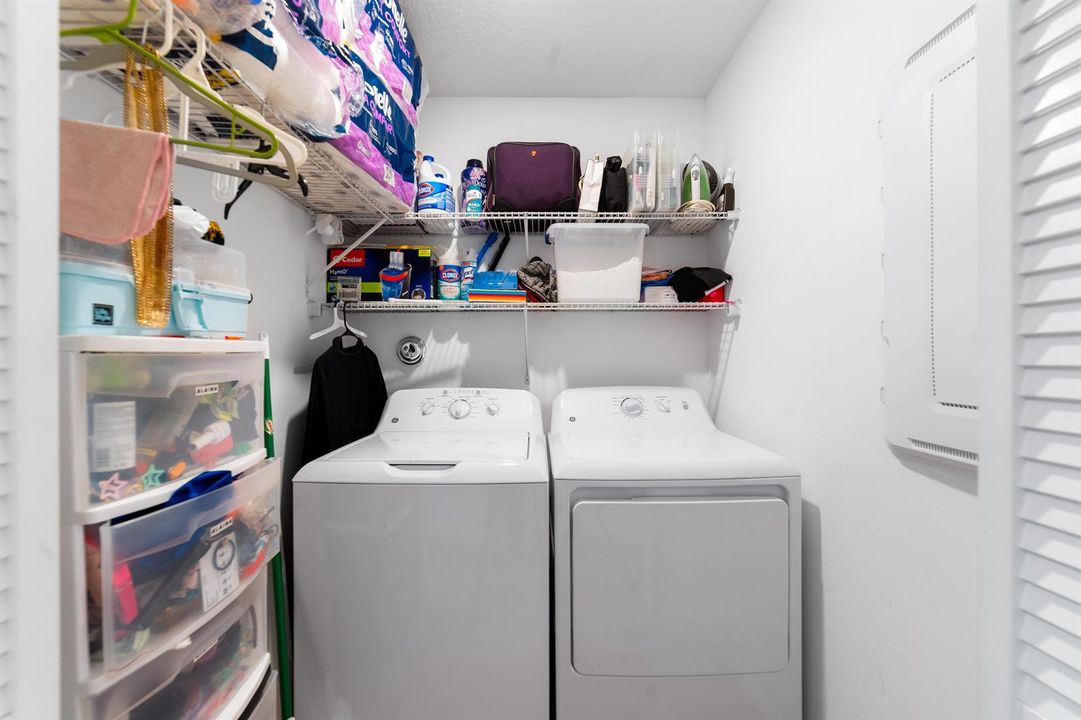
    • Washer

    Other interior features

    • Interior Hall

    • Pantry

    • Split Bedroom

    • Volume Ceilings

    • Walk-In Closet(s)

    Bedrooms and bathrooms

    • Bedrooms: 4

    • Bathrooms: 1

    • Full bathrooms: 2

  • Parking

    • 1 Space

    • Driveway

    • Guest

    • Parking Garage

    • Paver Block

    Property

    • Levels: 2

    • Pool Private: Yes

    Lot

    • Lot: 0.04 Acres

    Other Property Information

    • Parcel Number: 56424225440001570

    • Zoning: R-PUD (city)

  • Type and style

    • Property Type: Residential

    • Property Sub Type: Townhouse

  • Utility

    • Cable Available

    • Electricity Available

    • Sewer Available

    • Water Available

  • Other financial information

    • HOA: $220

    • HOA Frequency: Monthly

    • Annual tax amount: $7,342

  • Source details

    • MLS ID: B26012031

    Other facts

    • Construction Materials: Concrete Block Construction / Stone

    • Lot Features: Interior Lot / Fenced / Sidewalk

    • Pool Features: Community

    • Window Features: Complete Impact Glass / Blinds / Sliding / Verticals

    • Direction Faces: South

    • Other Structures: Livable

    • Architectural Style: Two Story

    • Waterfront: Yes

    • Garage Spaces: 1

    • Attached Garage: Yes

    • Garage: Yes

    • Living Area: 1861

    • Water Source: Public

    • Subdivision Name: MEDITERRANEA

Private inquiry
Talk to the advisor on this listing.
Floor plans, HOA docs, off-market comparables, scheduling a private showing — one message, direct to the local specialist.

More like this

New
For Sale
$417,000
Multi-family
0 room(s) · 1,965 sqft
STRIANESE ARMS, West Palm Beach
3640 Avenue J, West Palm Beach FL 33404
New
For Sale
$339,000
House
3 bds · 1 ba · 900 sqft
FEDERAL GARDENS 1, Riviera Beach
1610 W 11th St, Riviera Beach FL 33404
New
For Sale
$437,000
Townhouse
3 bds · 2 ba · 1,695 sqft
MEDITERRANEA, Riviera Beach
6001 Woods Edge Circle, Riviera Beach FL 33410
New
For Sale
$499,000
House
4 bds · 2 ba · 1,534 sqft
ACREHOME PARK FIRST ADD, West Palm Beach
1585 W 36TH Street, West Palm Beach FL 33404
-$11K
For Sale
$419,000
House
4 bds · 2 ba · 1,140 sqft
Rain Bow Gardens, Riviera Beach
950 W 36th Street, Riviera Beach FL 33404
New
For Sale
$375,000
Townhouse
3 bds · 2 ba · 1,454 sqft
ENCLAVE AT MANGONIA PARK, West Palm Beach
1761 Lindley St, West Palm Beach FL 33407
New
For Sale
$499,000
Condo/Co-op
2 bds · 2 ba · 1,340 sqft
LAKES CONDO,PGA National, Palm Beach Gardens
111 Waterview Drive # 1110, Palm Beach Gardens FL 33418
For Sale
$360,000
Townhouse
2 bds · 2 ba · 1,236 sqft
SANDALWOOD ESTATES, Palm Beach Gardens
515 5th Ct, Palm Beach Gardens FL 33410

Market around this address

Live counts in the same area.
View all

The multiple listing information is provided by the Miami Association of REALTORS® from a copyrighted compilation of listings. The compilation of listings and each individual listing are ©2026-present Miami Association of REALTORS®. All Rights Reserved. The information provided is for consumers' personal, noncommercial use and may not be used for any purpose other than to identify prospective properties consumers may be interested in purchasing. All properties are subject to prior sale or withdrawal. All information provided is deemed reliable but is not guaranteed accurate, and should be independently verified. Listing courtesy of: REDFIN CORPORATION