Sell Your Home
Get a free home valuation
Contact
Tell us about your needs
20252 LAGENTE CIRCLE

Townhouse For Sale
$287,000

BTC: 4.46692607

ETH: 150.84303915

-$12K (2026/07/18)
86 days
Waterfront
3 bds
2 ba
1,949 sqft

Overview

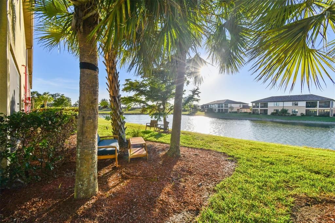
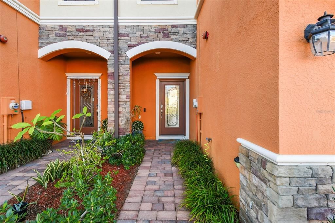
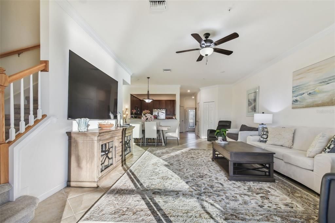
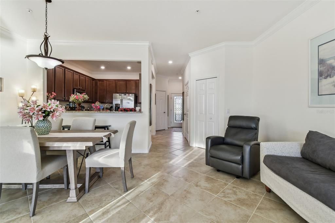
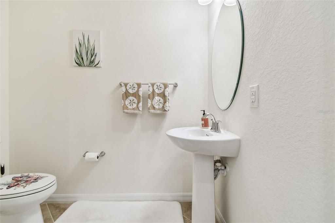
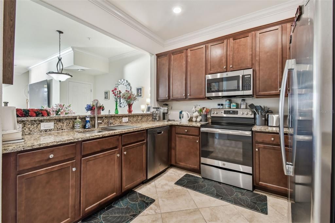
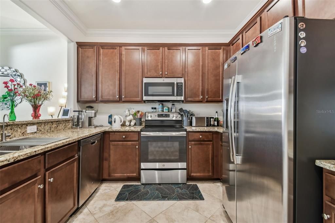
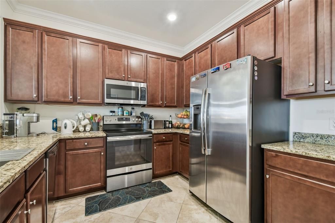
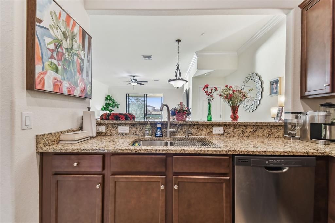
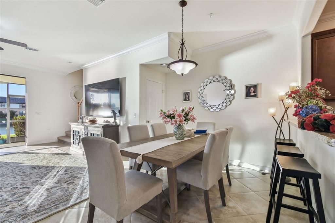
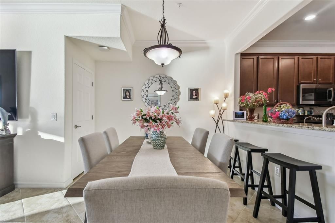
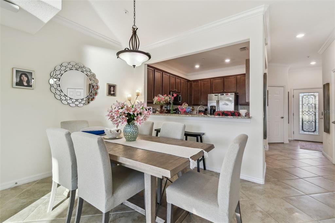
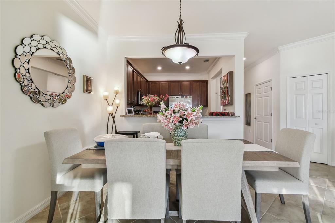
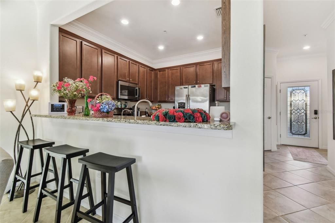
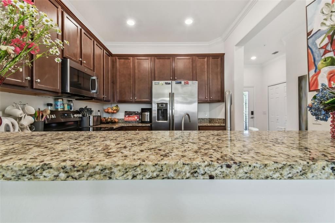
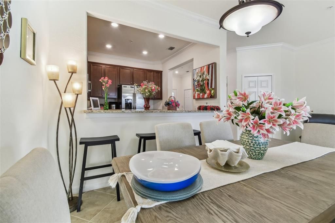
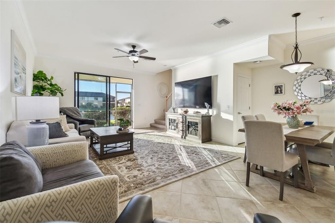
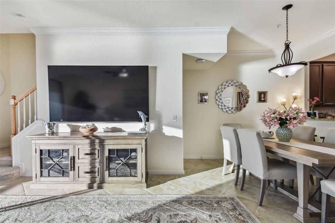
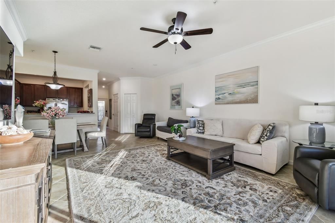
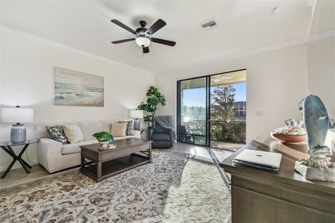
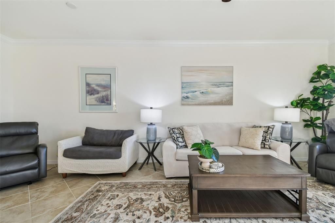
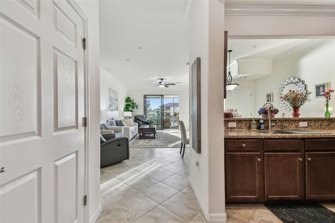
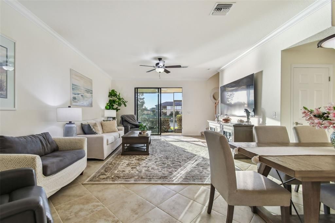
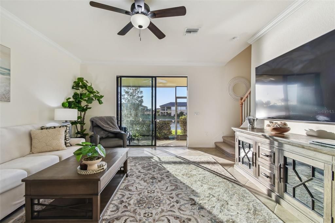
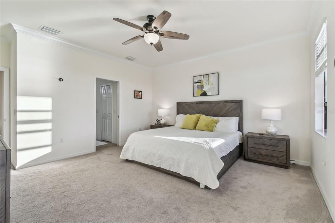
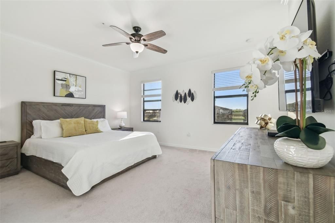
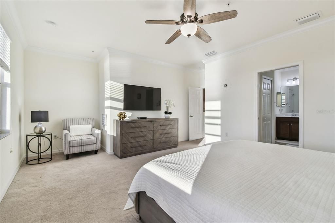
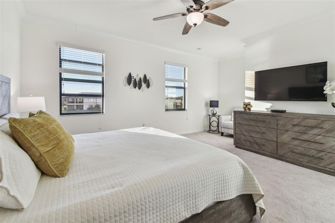
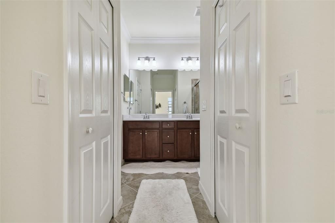
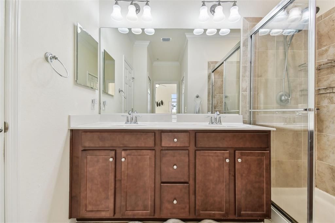
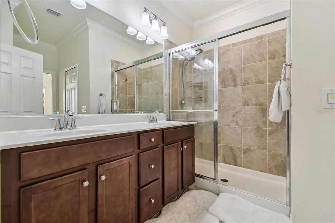
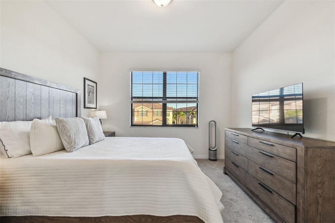
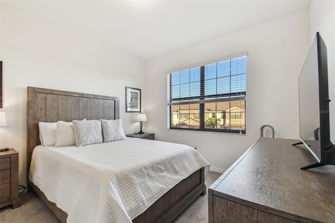
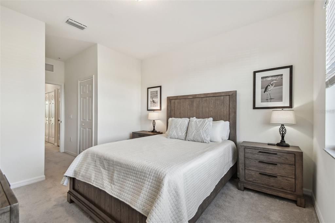
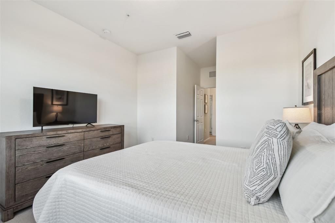
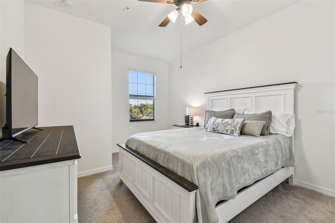
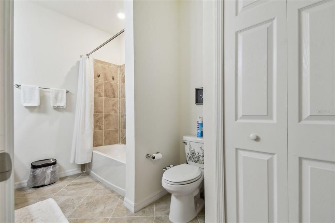
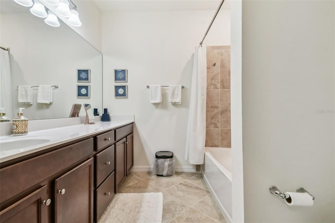
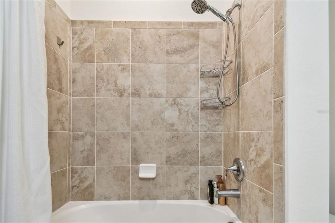
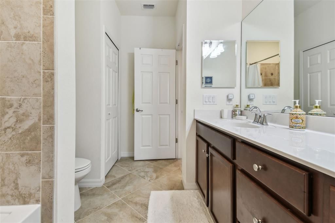
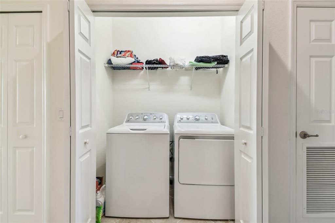
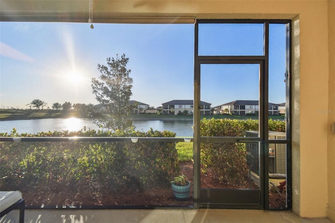
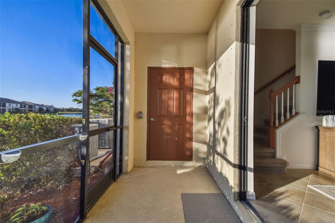
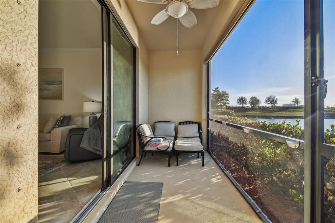
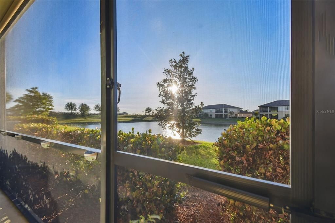
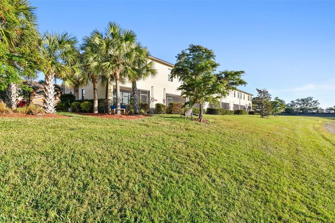
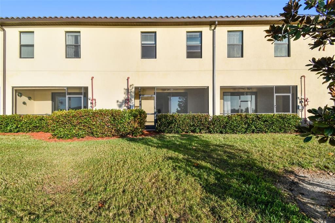
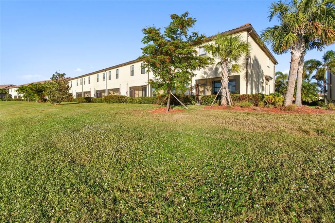
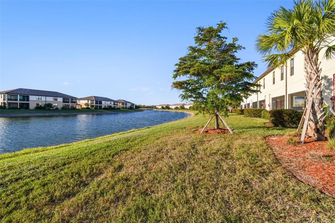
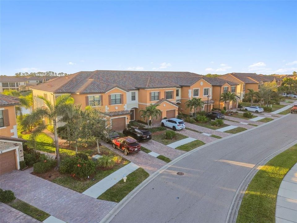
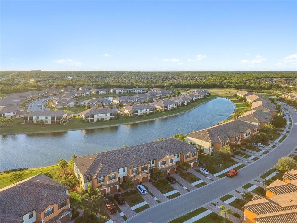
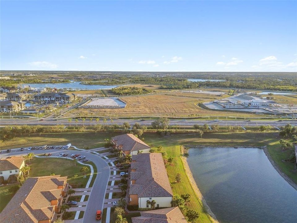
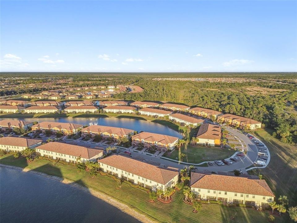
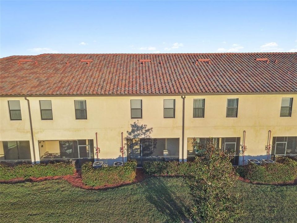
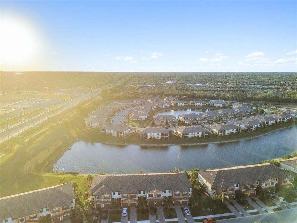
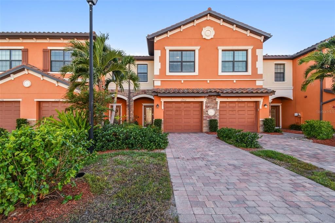
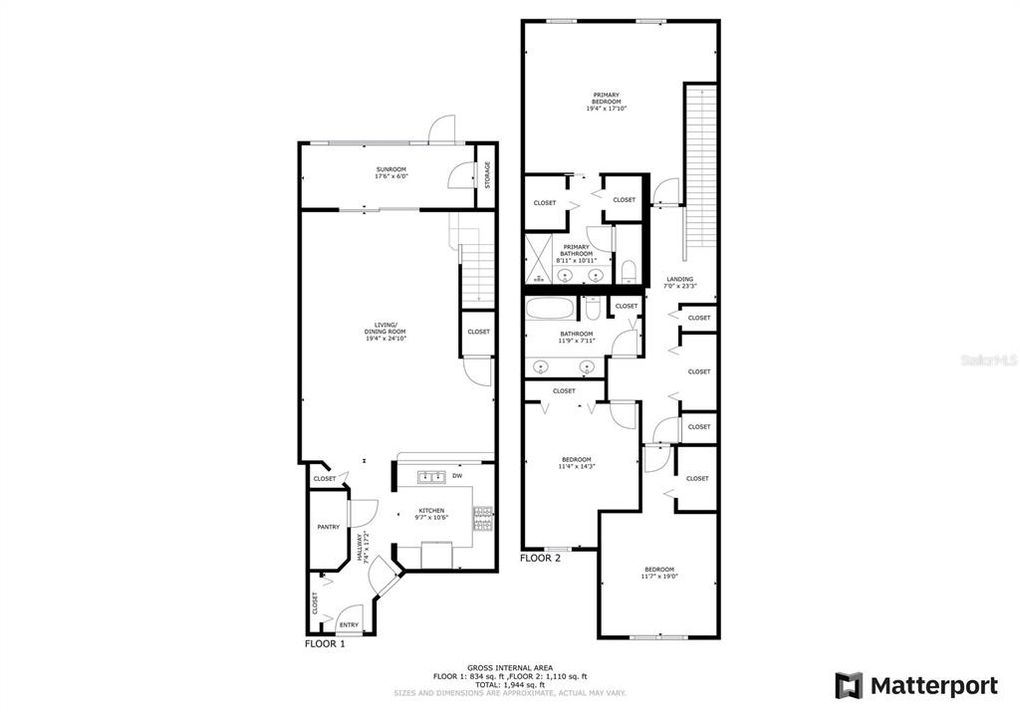
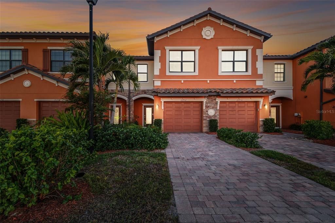
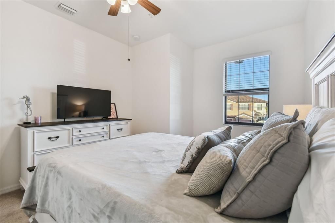
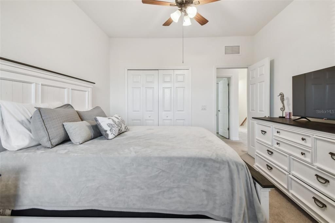
Fully furnished and turnkey, this beautifully maintained home in the Tuscan-inspired, amenity-rich gated community of Gran Paradiso is ready for you to move in! Featuring 3 spacious bedrooms, 2.5 baths, and a one-car garage, this home has everything you need. Enter through a gorgeous leaded glass door into a welcoming foyer with a handy hall closet. The kitchen is perfect for entertaining or everyday life, boasting granite countertops, stainless steel appliances, a breakfast bar, and a huge pantry. Porcelain tile runs diagonally across the first floor, paired with elegant crown molding for a sophisticated touch. There’s also an oversized storage closet under the stairs. Head onto the lanai and enjoy peaceful water views, extra storage, and roll-down sunshades. Upstairs, the primary suite offers water views, a bonus space, dual walk-in closets, and a luxurious ensuite with dual sinks and a walk-in shower. Two additional bedrooms are generously sized and share a full bath, while the second-floor laundry and extra storage closet add convenience. Located in Wellen Park’s West Village District, this home is minutes from beaches, downtown Venice, the Braves’ Spring Training Stadium, and countless local hotspots. Gran Paradiso’s 5-star amenities include a resort-style pool, hot tub, clubhouse, fitness center, tennis courts, saunas, and more—all included in the HOA fee, along with ground maintenance and basic cable. Plus, it’s golf cart-friendly! Start living your Florida dream today! Mortgage savings may be available for buyers of this listing.
Location

Details

Type:
Residential
Parking:
Driveway / Electric Vehicle Charging Station(s) / Garage Door Opener
Year Built:
2018
Lot:
0.06 Acres
Heating:
Central / Electric
Price/sqft:
$147
Cooling:
Central Air
HOA:
$860

Valuation

Our model vs. what's actually selling nearby.
Estimate
$299,000
$233K – $399K
Confidence Low
List vs. estimate
$12K below estimate
List $287,000 · -4.0%
Our model says this listing is priced below recent comparable activity. Expect competition.
Price per sq ft
$147
-19.3% vs. city median $182
Based on
109 MLS comparables
Median of recent comparable listings. Sold comps use closing price, active listings use list price.

Highlights

Annual tax
$5,380
2025
HOA
$860/qtr
Cable TV, Common Area Taxes, Community Pool
View
Water
Waterfront
Pond
Garage
1 car garage
Furnished
Furnished
Pets
Allowed
All facts and features
  • Flooring

    • Carpet

    • Porcelain Tile

    Heating

    • Central

    • Electric

    Cooling

    • Central Air

    Appliances

    • Dishwasher

    • Dryer

    • Electric Water Heater

    • Microwave

    • Range

    • Refrigerator

    • Washer

    Other interior features

    • Ceiling Fan(s)

    • Crown Molding

    • Eating Space In Kitchen

    • High Ceilings

    • In Wall Pest System

    • Living Room/Dining Room Combo

    • Open Floorplan

    • PrimaryBedroom Upstairs

    • Solid Surface Counters

    • Stone Counters

    • Thermostat

    • Walk-In Closet(s)

    • Window Treatments

    Bedrooms and bathrooms

    • Bedrooms: 3

    • Bathrooms: 1

    • Full bathrooms: 2

  • Parking

    • Driveway

    • Electric Vehicle Charging Station(s)

    • Garage Door Opener

    Property

    • Levels: Two

    • Exterior Features: Hurricane Shutters / Irrigation System / Lighting / Rain Gutters / Sidewalk / Sliding Doors / Tennis Court(s)

    Lot

    • Lot: 0.06 Acres

    Other Property Information

    • Parcel Number: 0778020710

    • Zoning: V

  • Type and style

    • Property Type: Residential

    • Property Sub Type: Townhouse

  • Utility

    • Cable Connected

    • Electricity Connected

    • Phone Available

    • Public

    • Sewer Connected

    • Sprinkler Recycled

    • Street Lights

    • Underground Utilities

    • Water Connected

  • Other financial information

    • HOA: $860

    • HOA Frequency: Quarterly

    • Annual tax amount: $5,381

  • Source details

    • MLS ID: TB8506190

    Other facts

    • Construction Materials: Block / Stone / Stucco

    • Foundation Details: Slab

    • Laundry Features: Inside / Laundry Closet

    • Patio And Porch Features: Covered / Front Porch / Rear Porch / Screened

    • Window Features: Window Treatments

    • Direction Faces: East

    • Architectural Style: Florida

    • Waterfront: Yes

    • Garage Spaces: 1

    • Attached Garage: Yes

    • Garage: Yes

    • Living Area: 1949

    • Water Source: Public

    • Subdivision Name: GRAN PARADISO, TWNHMS 1A

Private inquiry
Talk to the advisor on this listing.
Floor plans, HOA docs, off-market comparables, scheduling a private showing — one message, direct to the local specialist.

More like this

New
For Sale
$268,990
Townhouse
3 bds · 2 ba · 1,464 sqft
WELLEN PARK, VENICE
10707 TIGER LILY DRIVE
New
For Sale
$328,000
Condo/Co-op
3 bds · 2 ba · 1,698 sqft
PATIOS 02 ST ANDREWS PARK AT PLANTATION, VENICE
834 MONTROSE DRIVE UNIT 9
New
For Sale
$349,000
House
2 bds · 2 ba · 1,443 sqft
ISLANDWALK AT THE WEST VILLAGES, VENICE
18837 LANUVIO STREET
New
For Sale
$330,000
House
2 bds · 2 ba · 1,432 sqft
RENAISSANCE/WEST VLGS PH 2B &, VENICE
20411 SYMPHONY PLACE
For Sale
$360,000
House
3 bds · 2 ba · 1,684 sqft
GRAN PARADISO PH 1, VENICE
12889 RICHEZZA DRIVE
For Sale
$369,900
House
2 bds · 2 ba · 1,600 sqft
VENETIAN FALLS PH 3, VENICE
11109 CAMPAZZO DRIVE
For Sale
$349,000
Condo/Co-op
2 bds · 2 ba · 1,366 sqft
WELLEN PARK GOLF & COUNTRY CLUB, VENICE
12520 GALAPAGOS COURT UNIT 102
-$22K
For Sale
$254,989
Condo/Co-op
2 bds · 2 ba · 1,120 sqft
WELLEN PARK GOLF & COUNTRY CLUB, VENICE
17630 OPAL SAND DRIVE UNIT 404

Market around this address

Live counts in the same area.
View all

The multiple listing information is provided by the Stellar MLS from a copyrighted compilation of listings. The compilation of listings and each individual listing are ©2026-present Stellar MLS. All Rights Reserved. The information provided is for consumers' personal, noncommercial use and may not be used for any purpose other than to identify prospective properties consumers may be interested in purchasing. All properties are subject to prior sale or withdrawal. All information provided is deemed reliable but is not guaranteed accurate, and should be independently verified. Listing courtesy of: REDFIN CORPORATION