Sell Your Home
Get a free home valuation
Contact
Tell us about your needs
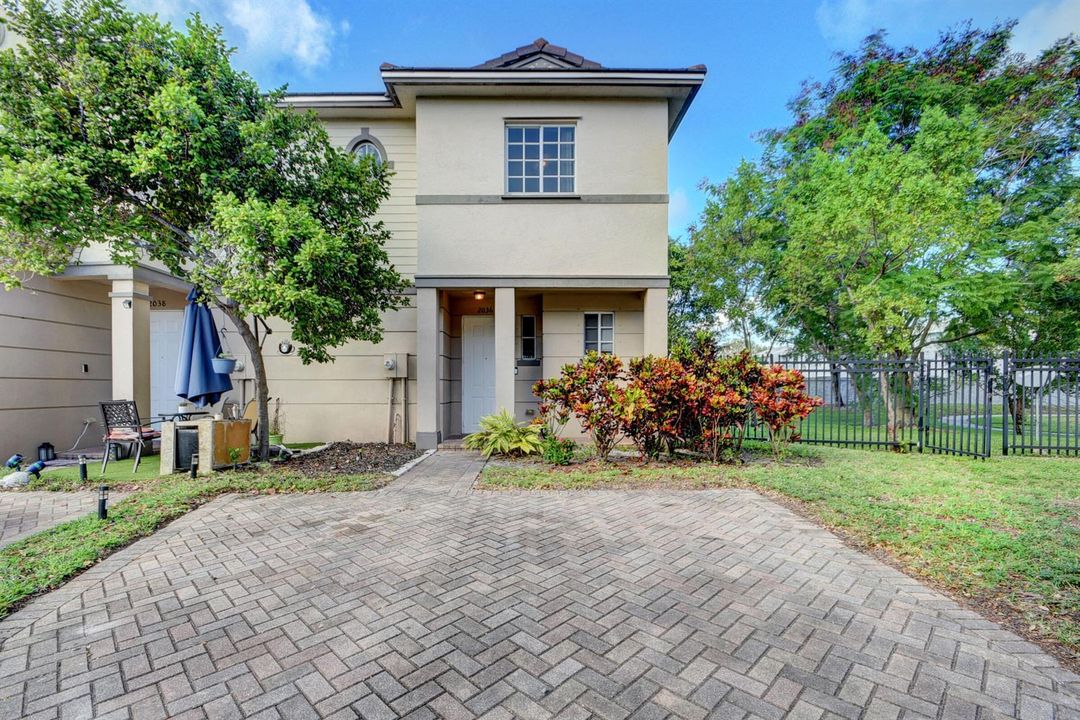
2036 Marsh Harbor Drive, West Palm Beach FL 33404

Townhouse Active With Contract
$253,000

BTC: 3.89230769

ETH: 132.97313207

43 days
Waterfront
2 bds
2 ba
1,222 sqft

Overview

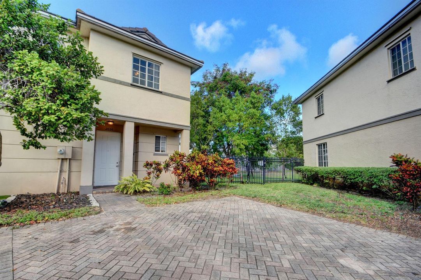
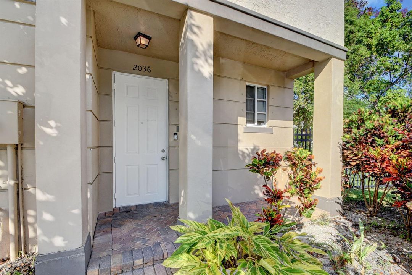
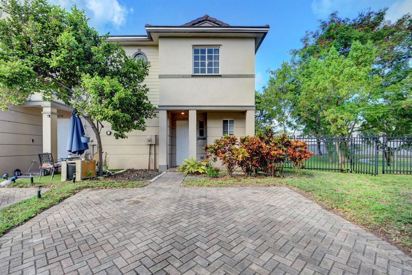
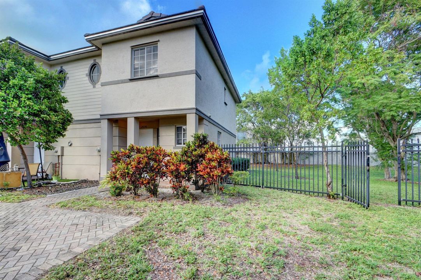
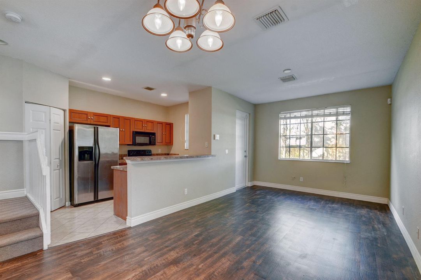
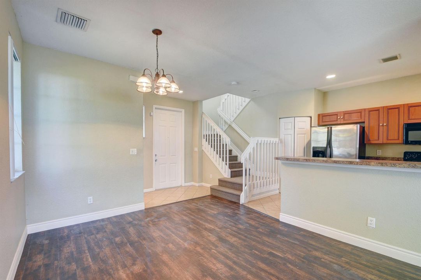
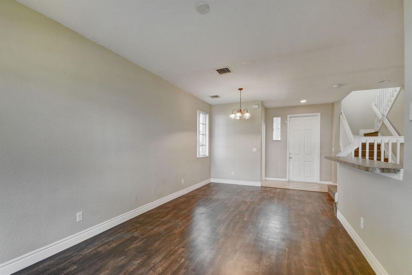
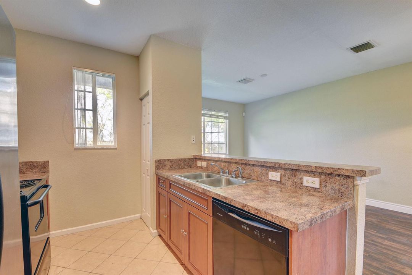
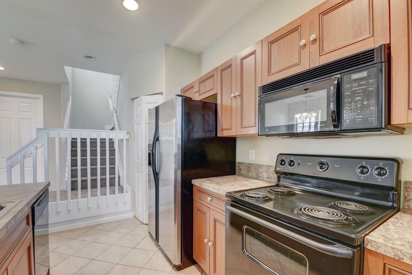
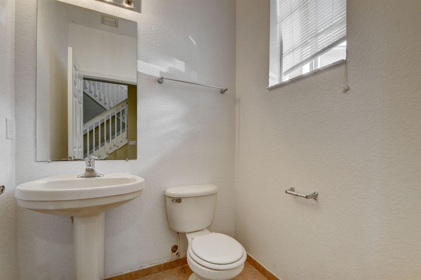
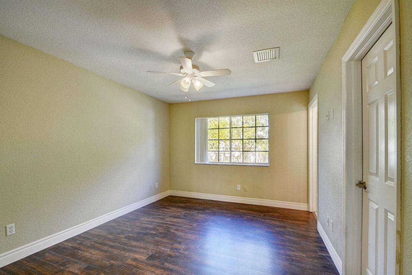
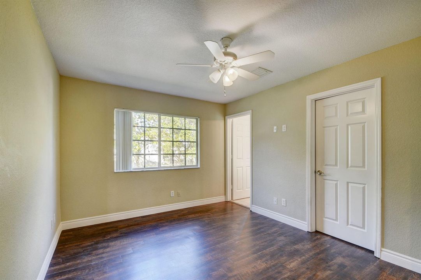
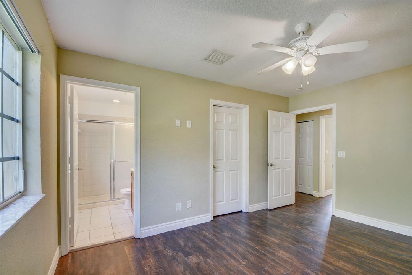
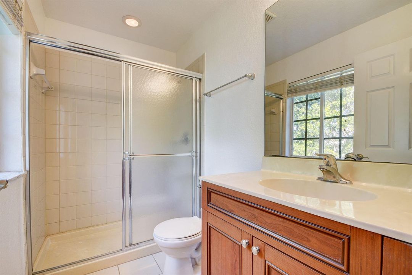
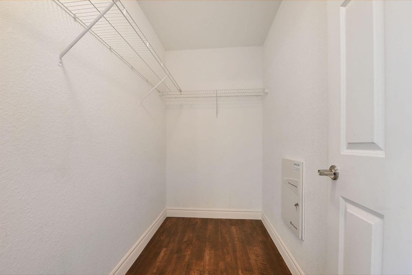
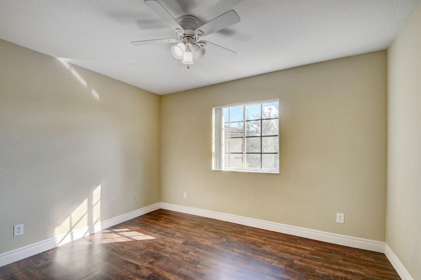
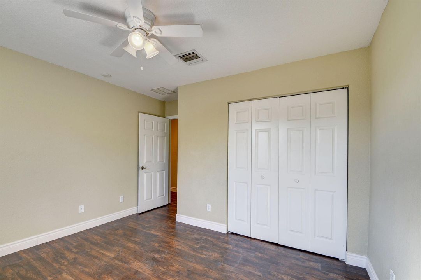
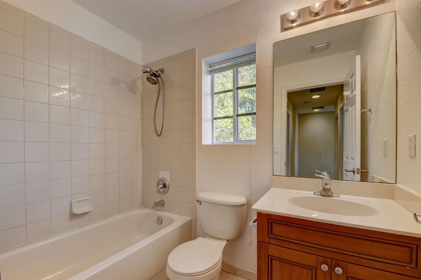
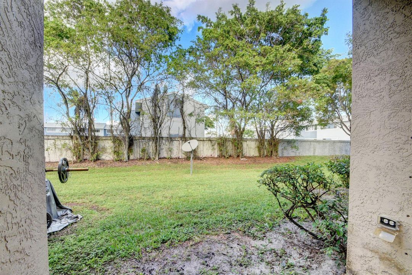
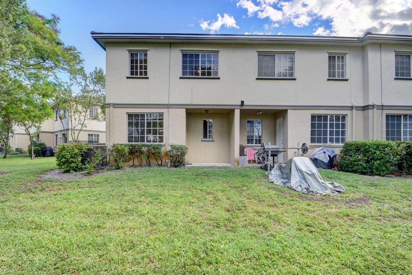
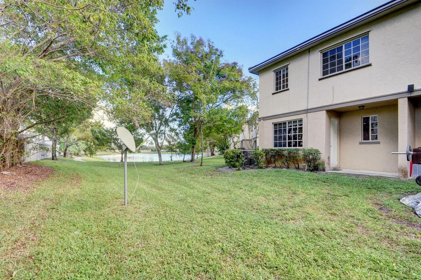
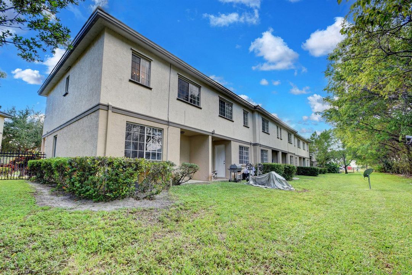
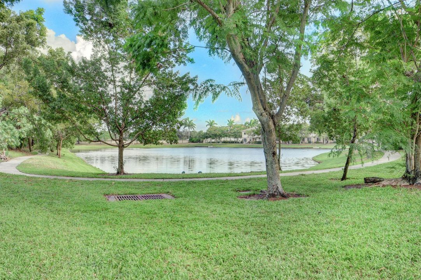
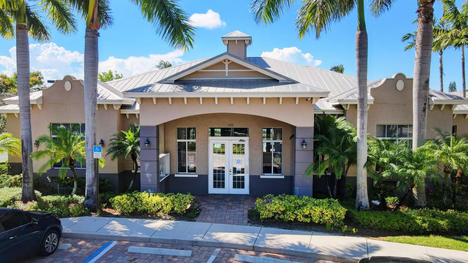
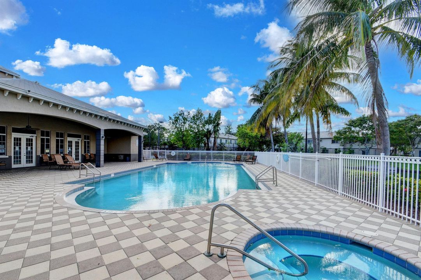
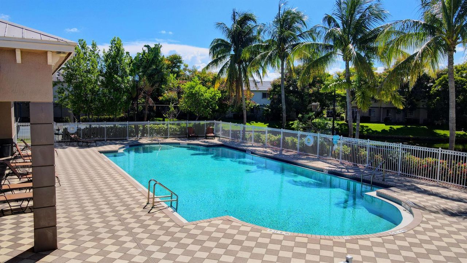
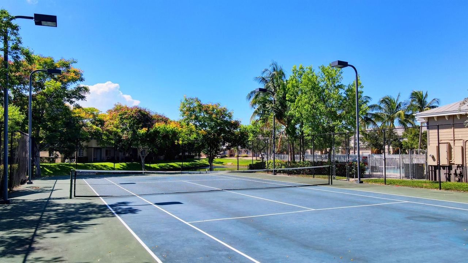
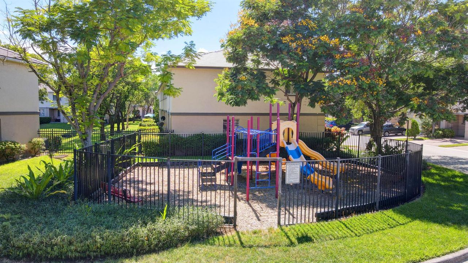
Freshly painted and move-in ready corner townhouse in the gated Marsh Harbour community! This bright 2-story home features 2 bedrooms, 2.5 bathrooms, peaceful pond views from the front and another pond along the rear corner for a more private patio feel. The corner location brings in abundant natural light and offers an oversized driveway with parking for up to 4 cars, a rare feature in the community. Interior repairs are completed and everything is in working condition, including a brand-new A/C replaced in 2025, giving buyers added peace of mind. Marsh Harbour offers a pool, fitness center, tennis courts, clubhouse, playground and 24/7 gated security, all conveniently located near I-95, shopping, dining, beaches and PBI Airport.

Location

Details

Type:
Residential
Parking:
2 Or More Spaces / Assigned / Driveway / Guest / Open
Year Built:
2006
Lot:
0.02 Acres
Heating:
Central Individual A/C / Central / Electric
Price/sqft:
$207
Cooling:
Ceiling Fan(s) / Central Individual A/C / Electric / Exhaust Fan
HOA:
$345

Valuation

Our model vs. what's actually selling nearby.
Estimate
$238,500
$139K – $280K
Confidence Low
List vs. estimate
$14K above estimate
List $253,000 · +6.1%
Our model says this listing is priced above recent comparable activity. Room to negotiate.
Price per sq ft
$207
-14.0% vs. city median $240
Based on
98 MLS comparables
+ 12 public-records sales within 0.5 mi
Median actual sale: $270K
Median of recent comparable listings. Sold comps use closing price, active listings use list price.

Highlights

Annual tax
$5,957
2025
HOA
$345/mo
View
Garden, Water
Waterfront
Pond
Parking
3 spaces
Pets
Allowed
All facts and features
  • Flooring

    • Carpet

    • Ceramic Floor

    • Tile

    • Vinyl

    • Wood

    Heating

    • Central Individual A/C

    • Central

    • Electric

    Cooling

    • Ceiling Fan(s)

    • Central Individual A/C

    • Electric

    • Exhaust Fan

    Appliances

    • Electric Water Heater

    • Dishwasher

    • Disposal

    • Dryer

    • Ice Maker

    • Microwave

    • Electric Range

    • Refrigerator

    • Self Cleaning Oven

    • Solar Hot Water

    • Wall Oven

    • Washer

    Other interior features

    • Pantry

    • Split Bedroom

    • Volume Ceilings

    • Walk-In Closet(s)

    • Great Room

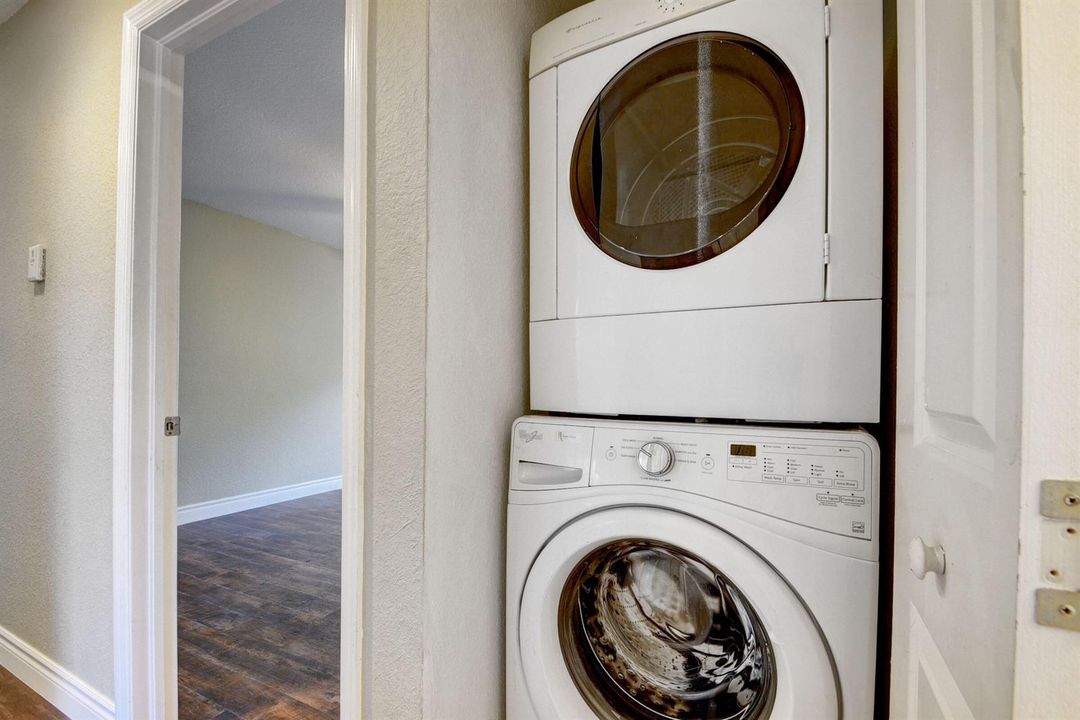
    • Utility Room/Laundry

    Bedrooms and bathrooms

    • Bedrooms: 2

    • Bathrooms: 1

    • Full bathrooms: 2

  • Parking

    • 2 Or More Spaces

    • Assigned

    • Driveway

    • Guest

    • Open

    Property

    • Levels: 2

    • Exterior Features: West Of Us1 / Barbeque / Exterior Lights / Tennis Court(s)

    Lot

    • Lot: 0.02 Acres

    Other Property Information

    • Parcel Number: 56434231300050060

    • Zoning: RM-15 (city)

  • Type and style

    • Property Type: Residential

    • Property Sub Type: Townhouse

  • Utility

    • Cable Connected

    • Cable Available

    • Electricity Available

    • Sewer Available

    • Water Available

    Green energy

    • HVAC

  • Other financial information

    • HOA: $345

    • HOA Frequency: Monthly

    • Annual tax amount: $5,957

  • Source details

    • MLS ID: B26028488

    Other facts

    • Construction Materials: Stucco

    • Laundry Features: Laundry Room / Utility Room/Laundry

    • Lot Features: Less Than 1/4 Acre Lot / Corner Lot / Less Than 1 Acre / West Of US 1 / Fenced

    • Patio And Porch Features: Patio

    • Window Features: Complete Panel Shutters/Awnings / Electric Shutters / Blinds / Jalousie / Verticals

    • Direction Faces: South

    • Other Structures: Livable

    • Architectural Style: Split Level / Corner Unit / Two Story / Multi Level

    • Waterfront: Yes

    • Living Area: 1222

    • Water Source: Public

    • Subdivision Name: MARSH HARBOUR,Marsh Harbour

Private inquiry
Talk to the advisor on this listing.
Floor plans, HOA docs, off-market comparables, scheduling a private showing — one message, direct to the local specialist.

More like this

Active With Contract
$199,000
House
3 bds · 1 ba · 792 sqft
NORTH PALM BCH PL 4, West Palm Beach
5109 Pinewood Avenue, West Palm Beach FL 33407
Active With Contract
$289,000
Condo/Co-op
2 bds · 2 ba · 1,111 sqft
BAY REACH CONDO,BAY REACH, Lake Park
1035 Lake Shore Drive # 105, Lake Park FL 33403
New
Active With Contract
$299,000
House
3 bds · 1 ba · 1,359 sqft
ACREHOME PARK SECOND ADD, Riviera Beach
1333 W 31st Street, Riviera Beach FL 33404
New
Active With Contract
$220,000
House
4 bds · 2 ba · 1,222 sqft
WESTFIELD AT WPB, West Palm Beach
1643 44th Street, West Palm Beach FL 33407
New
Active With Contract
$315,000
2 bds · 2 ba · 1,148 sqft
ELMWOOD EST, Palm Beach Gardens
3958 CHAPEL Street, Palm Beach Gardens FL 33403
New
Active With Contract
$235,000
Townhouse
2 bds · 2 ba · 1,236 sqft
VILLAGE OF SANDALWOOD LAKE,SANDALWOOD LAKES, West Palm Beach
5812 58th Way, West Palm Beach FL 33409
-$15K
Active With Contract
$245,000
House
3 bds · 2 ba
Gramercy Park, West Palm Beach
5295 Helene, West Palm Beach FL 33407
New
Active With Contract
$190,000
Condo/Co-op
2 bds · 2 ba · 1,170 sqft
Palm Beach House Condo, West Palm Beach
5600 N Flagler Drive # 1004, West Palm Beach FL 33407

Market around this address

Live counts in the same area.
View all

The multiple listing information is provided by the Miami Association of REALTORS® from a copyrighted compilation of listings. The compilation of listings and each individual listing are ©2026-present Miami Association of REALTORS®. All Rights Reserved. The information provided is for consumers' personal, noncommercial use and may not be used for any purpose other than to identify prospective properties consumers may be interested in purchasing. All properties are subject to prior sale or withdrawal. All information provided is deemed reliable but is not guaranteed accurate, and should be independently verified. Listing courtesy of: Lead Consulting Group LLC