Sell Your Home
Get a free home valuation
Contact
Tell us about your needs
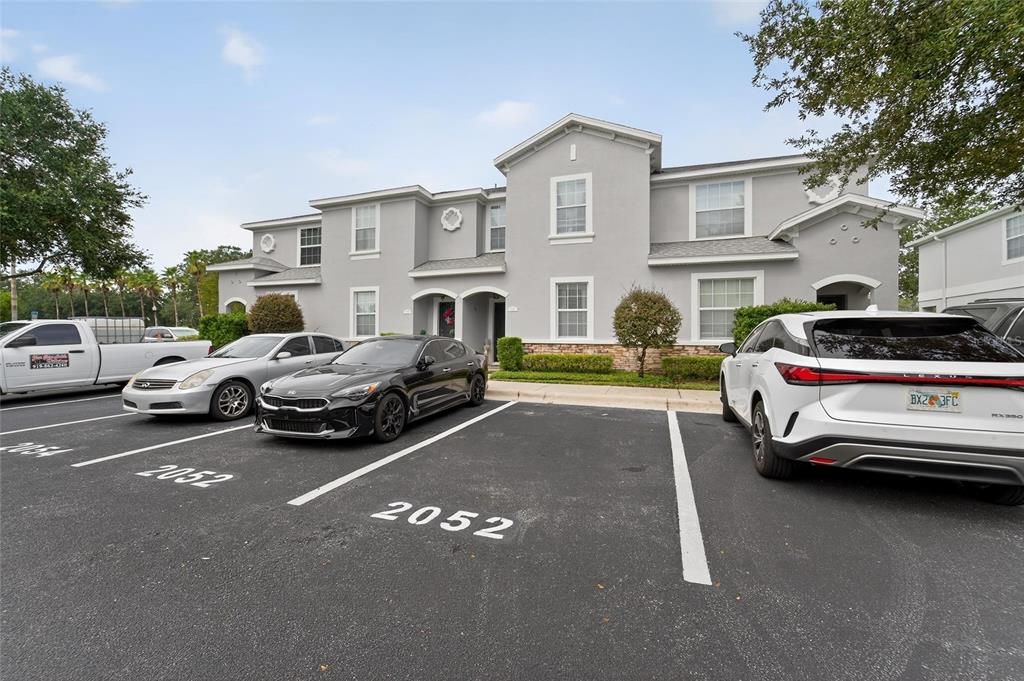
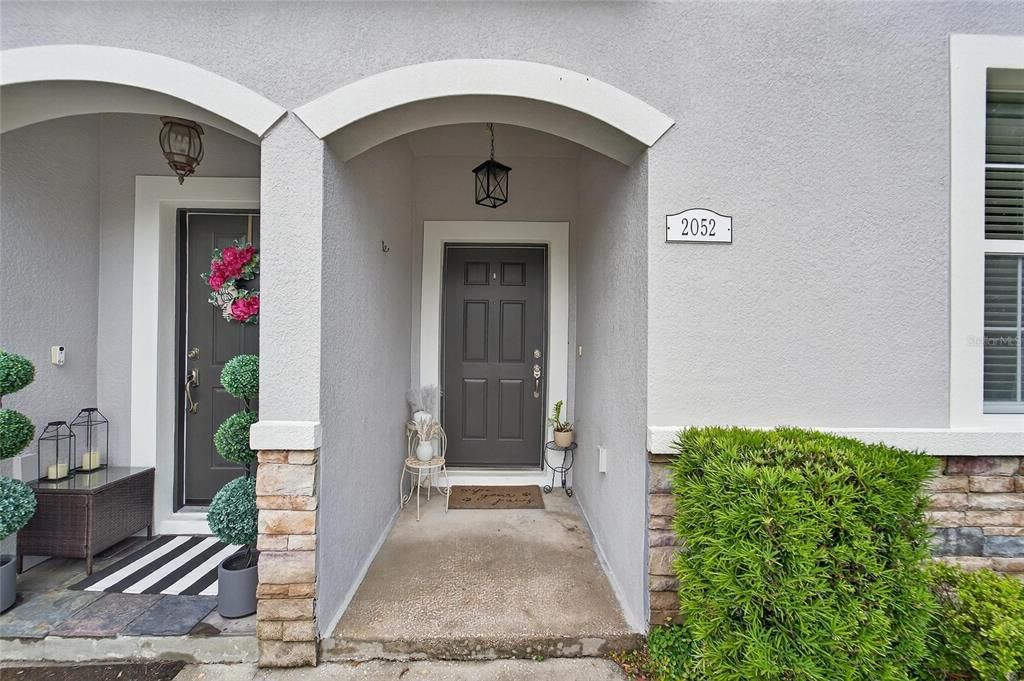
2052 GREENWOOD VALLEY DRIVE

Townhouse For Sale
$220,000

BTC: 2.73359841

ETH: 90.46052632

-$15K (2026/08/24)
72 days
3 bds
2 ba
1,632 sqft

Overview

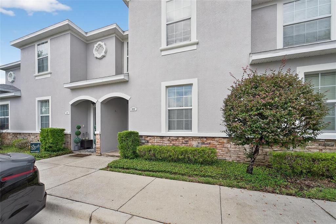
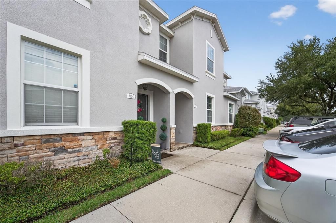
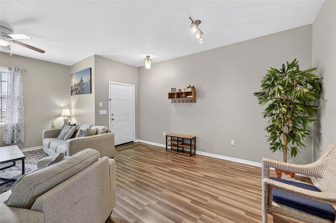
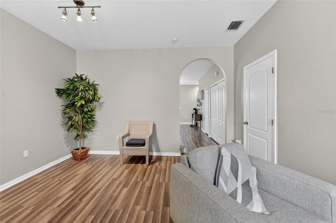
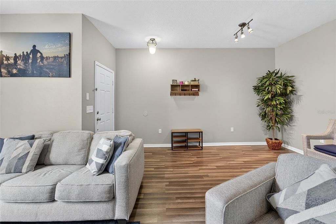
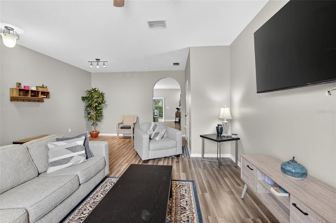
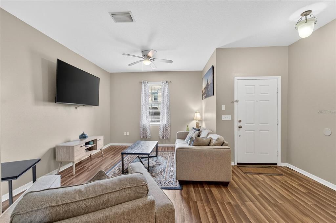
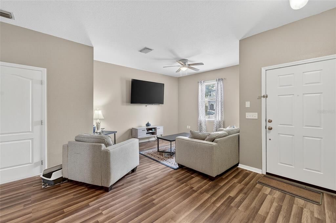
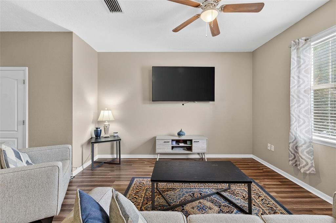
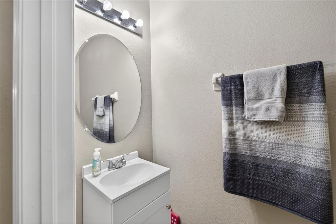
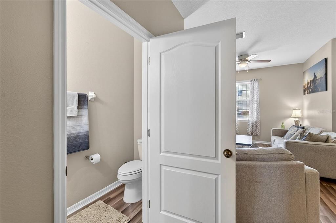
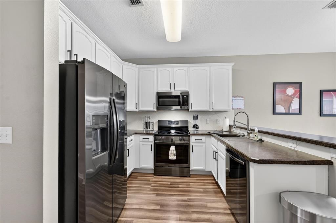
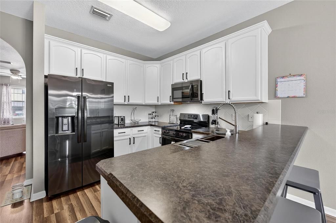
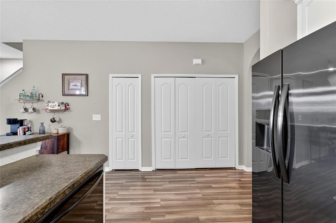
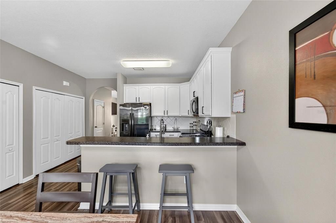
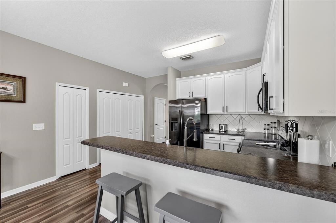
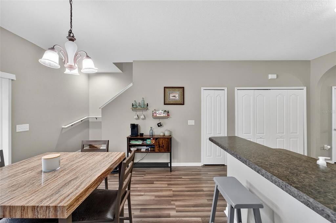
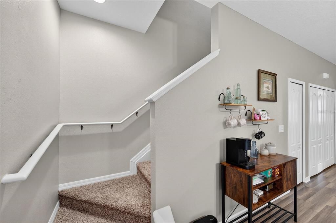
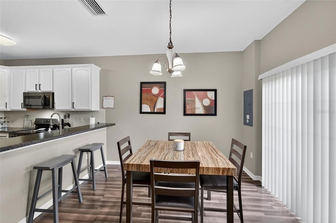
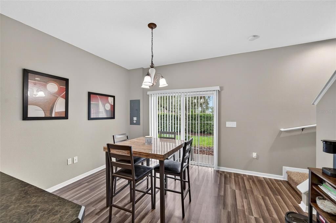
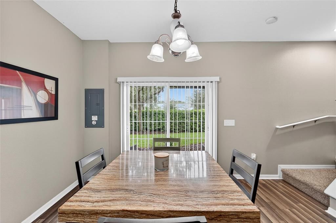
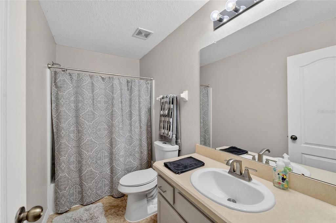
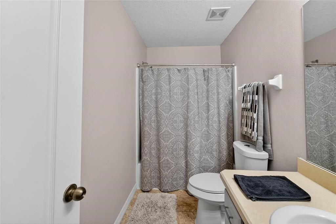
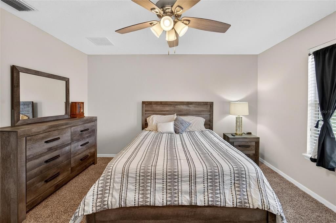
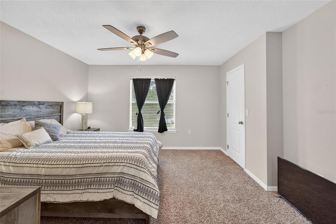
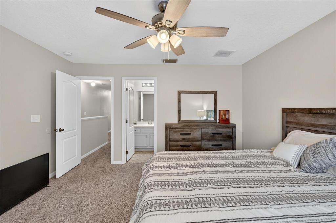
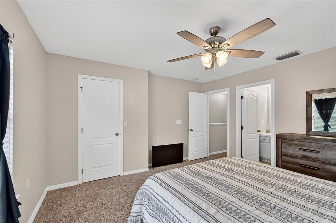
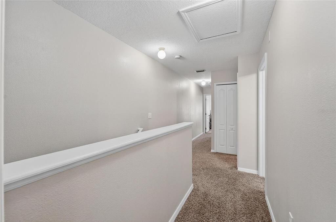
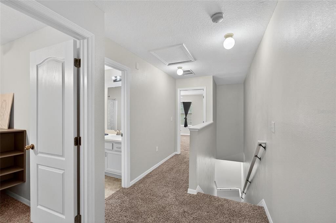
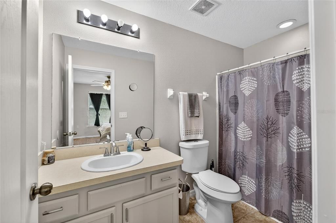
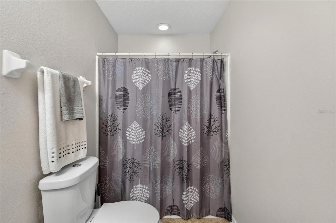
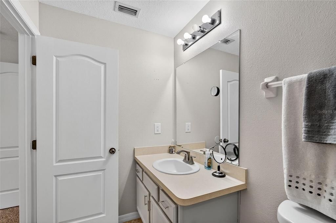
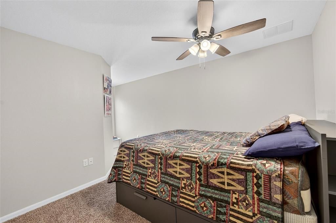
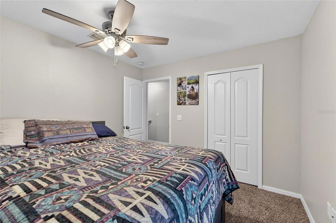
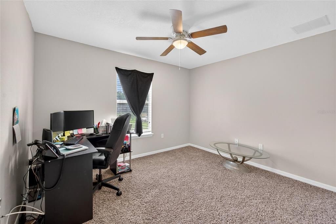
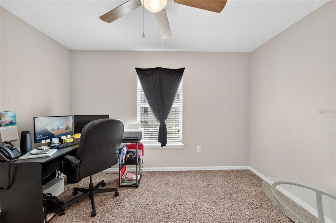
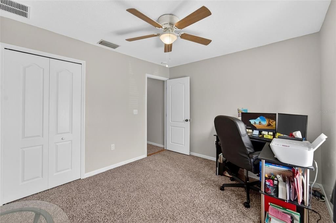
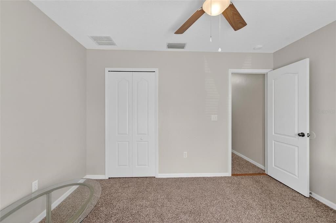
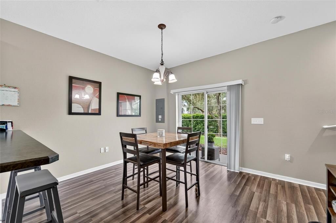
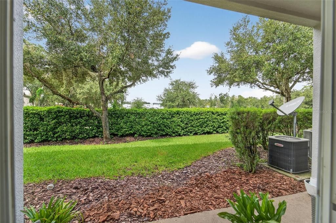
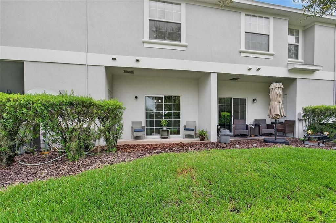
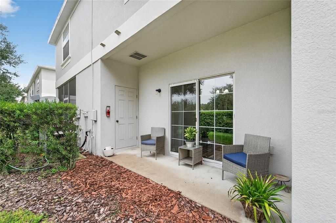
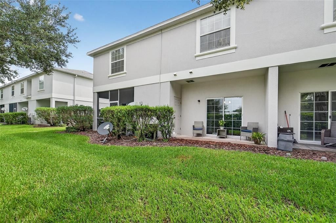
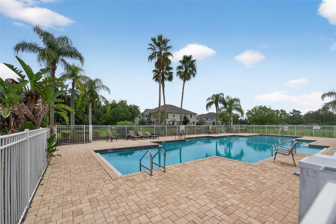
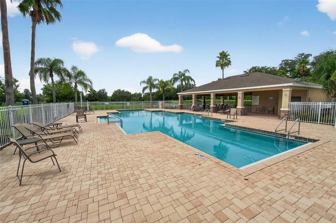
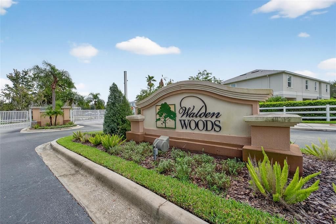
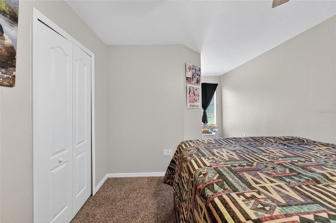
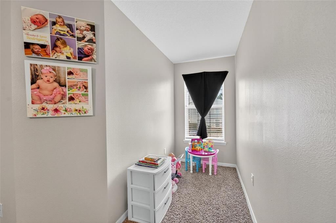
Welcome to this beautiful 3-bedroom, 2.5-bath townhome located in the gated community of Walden Woods. Featuring thoughtful upgrades throughout, this move-in-ready home includes a new roof, a 2022 air conditioning system, and fresh exterior paint for added peace of mind. The bright and inviting open-concept floor plan offers a spacious living and dining area with durable luxury vinyl flooring, a modern kitchen equipped with new black stainless steel appliances, and generously sized bedrooms upstairs that provide both comfort and functionality. As an added bonus, all of the furniture is included, making this a truly turnkey opportunity. Situated in a secure, well-maintained community with a community pool and convenient access to shopping, dining, and major highways, this home offers the perfect blend of style, comfort, and convenience. Whether you're looking for a primary residence, a vacation home, or an investment property, this partially furnished townhome is ready for you to move right in. Don't miss the opportunity to make this exceptional property your next home!
Location

Details

Type:
Residential
Parking:
Reserved
Year Built:
2008
Lot:
0.02 Acres
Heating:
Central
Price/sqft:
$135
Cooling:
Central Air
HOA:
$1,271

Valuation

Our model vs. what's actually selling nearby.
Estimate
$226,750
$202K – $245K
Confidence Medium
List vs. estimate
$6K below estimate
List $220,000 · -3.0%
Our model says this listing is priced below recent comparable activity. Expect competition.
Price per sq ft
$134
-18.6% vs. city median $165
Based on
14 MLS comparables
Median of recent comparable listings. Sold comps use closing price, active listings use list price.

Highlights

Annual tax
$3,337
2024
HOA
$1,271/qtr
Community Pool, Maintenance Structure, Maintenance Grounds
Furnished
Partially
Pets
Allowed
All facts and features
  • Flooring

    • Carpet

    • Vinyl

    Heating

    • Central

    Cooling

    • Central Air

    Appliances

    • Dishwasher

    • Microwave

    • Range

    • Refrigerator

    Other interior features

    • Ceiling Fan(s)

    • Eating Space In Kitchen

    • High Ceilings

    Bedrooms and bathrooms

    • Bedrooms: 3

    • Bathrooms: 1

    • Full bathrooms: 2

  • Parking

    • Reserved

    Property

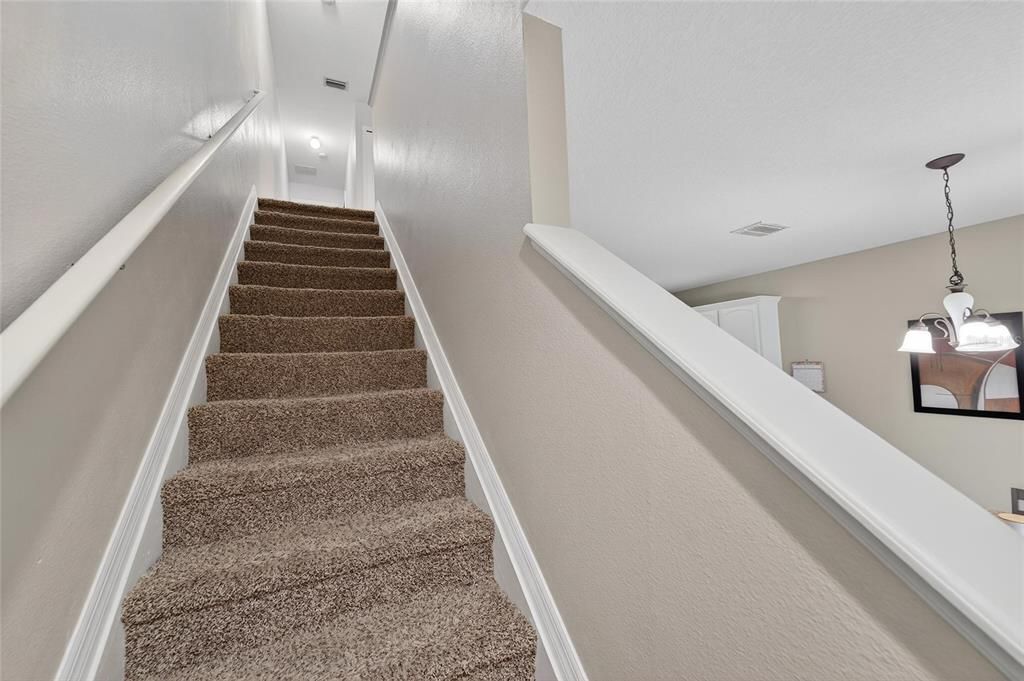
    • Levels: Two

    • Exterior Features: Sliding Doors

    Lot

    • Lot: 0.02 Acres

    Other Property Information

    • Parcel Number: P0429229DF00000000247.0

    • Zoning: PD

  • Type and style

    • Property Type: Residential

    • Property Sub Type: Townhouse

  • Utility

    • Cable Connected

    • Electricity Connected

  • Other financial information

    • HOA: $1,271

    • HOA Frequency: Quarterly

    • Annual tax amount: $3,338

  • Source details

    • MLS ID: TB8537425

    Other facts

    • Construction Materials: Block

    • Foundation Details: Slab

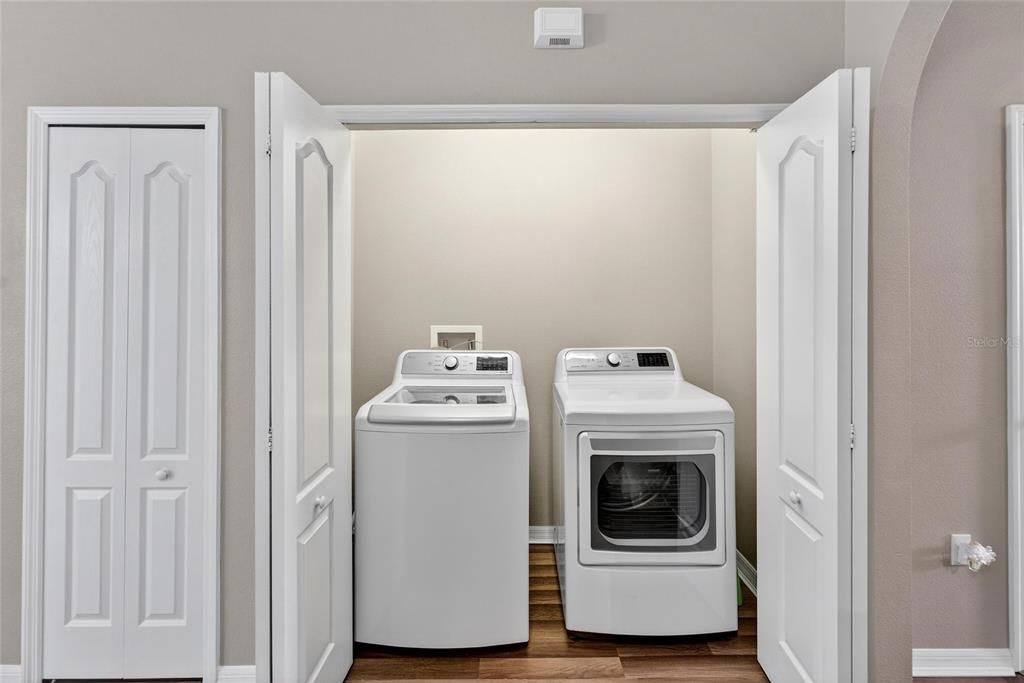
    • Laundry Features: Inside

    • Window Features: Blinds

    • Direction Faces: East

    • Living Area: 1632

    • Water Source: Public

    • Subdivision Name: WALDEN WOODS REP

Private inquiry
Talk to the advisor on this listing.
Floor plans, HOA docs, off-market comparables, scheduling a private showing — one message, direct to the local specialist.

More like this

New
For Sale
$210,000
House
3 bds · 2 ba · 1,669 sqft
MC DAVID TERRACE, PLANT CITY
406 E YOUNG STREET
For Sale
$265,000
Lots/Land
4.29 acres
TRASKS ADD TO PLANT CITY, PLANT CITY
200 W ENGLISH STREET
For Sale
$165,000
Condo/Co-op
2 bds · 1 ba · 896 sqft
KENTWOOD PARK, PLANT CITY
2302 MAKI ROAD UNIT 37
For Sale
$259,900
Lots/Land
1.08 acres
UNPLATTED, PLANT CITY
2407 CORONET ROAD
For Sale
$259,000
House
3 bds · 1 ba · 1,316 sqft
MARSHALL HEIGHTS, PLANT CITY
1406 TENNESSEE STREET
For Sale
$214,500
House
2 bds · 1 ba · 792 sqft
MORNINGSIDE HEIGHTS, PLANT CITY
1204 N MORNINGSIDE DRIVE
For Sale
$269,900
House
3 bds · 2 ba · 1,200 sqft
PLANT CITY HEIGHTS, PLANT CITY
402 W TEVER STREET
For Sale
$219,900
House
2 bds · 1 ba · 644 sqft
MADISON PARK, PLANT CITY
1009 W WASHINGTON STREET

Market around this address

Live counts in the same area.
View all

The multiple listing information is provided by the Stellar MLS from a copyrighted compilation of listings. The compilation of listings and each individual listing are ©2026-present Stellar MLS. All Rights Reserved. The information provided is for consumers' personal, noncommercial use and may not be used for any purpose other than to identify prospective properties consumers may be interested in purchasing. All properties are subject to prior sale or withdrawal. All information provided is deemed reliable but is not guaranteed accurate, and should be independently verified. Listing courtesy of: BALMASEDA & ASSOCIATES INC