Sell Your Home
Get a free home valuation
Contact
Tell us about your needs
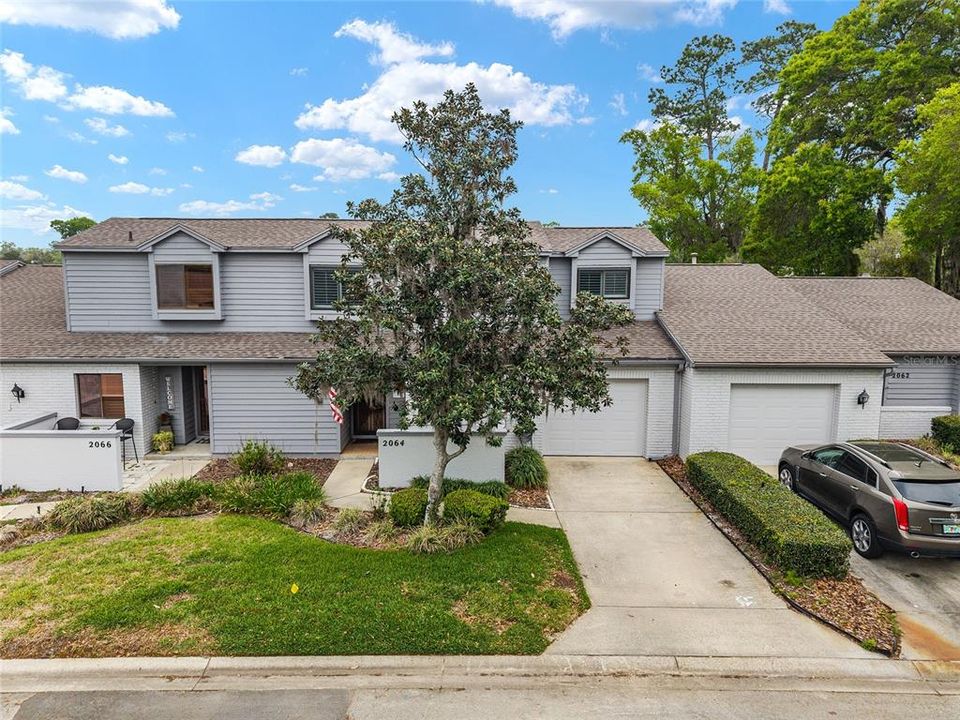
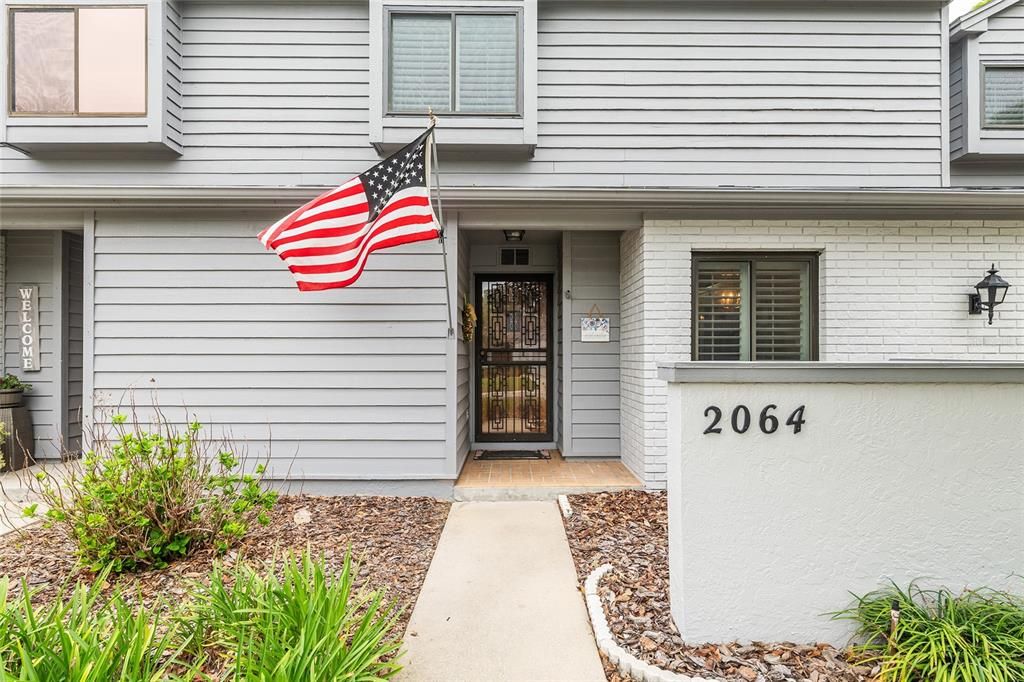
2064 SE 37TH COURT CIRCLE

Townhouse For Sale
$269,750

BTC: 4.18866460

ETH: 141.77668923

128 days
3 bds
2 ba
1,824 sqft

Overview

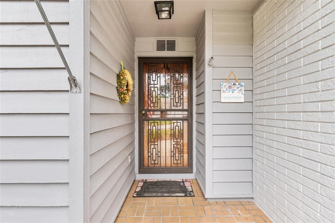
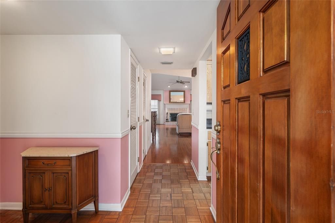
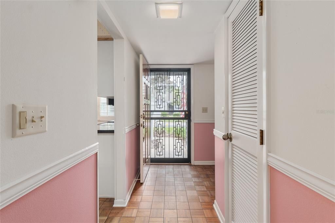
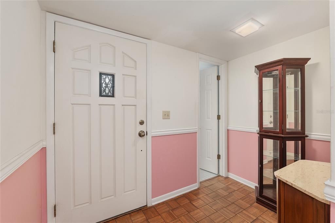
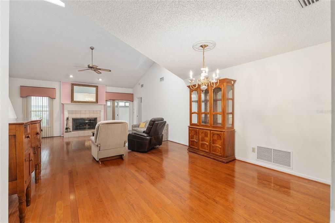
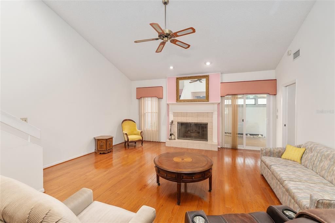
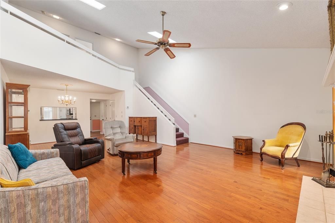
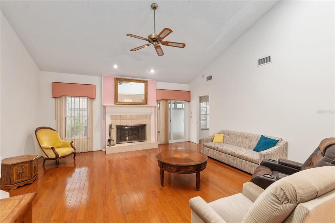
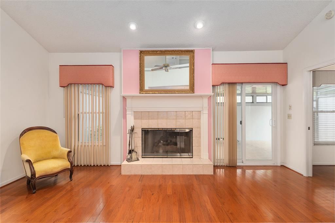
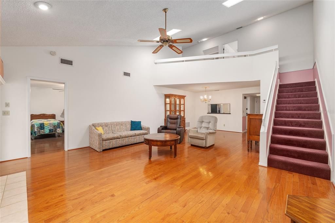
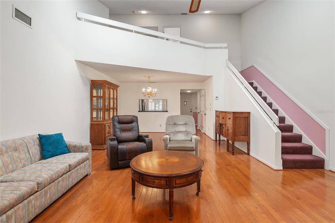
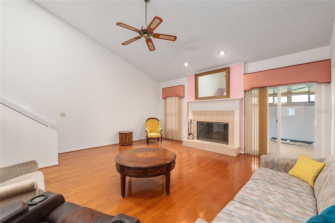
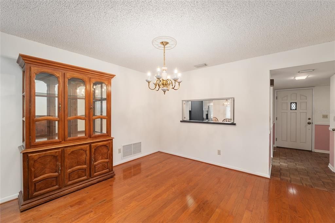
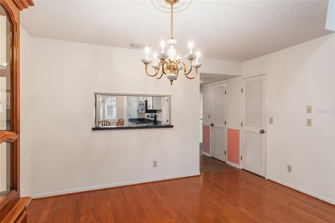
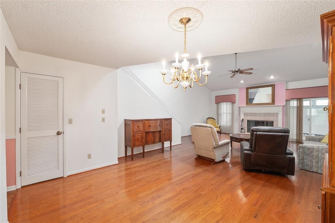
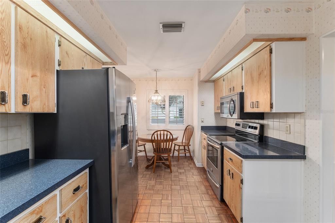
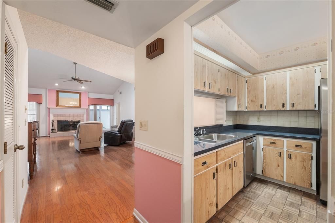
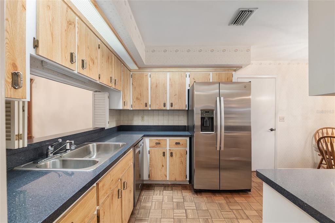
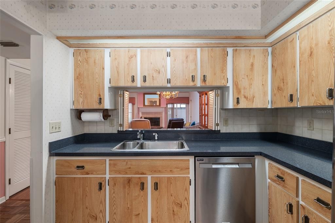
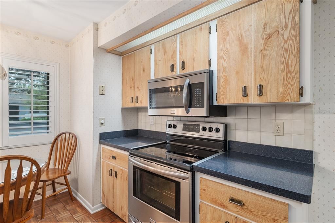
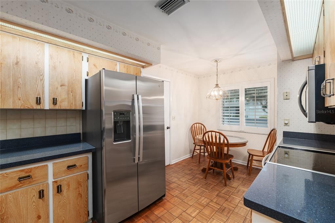
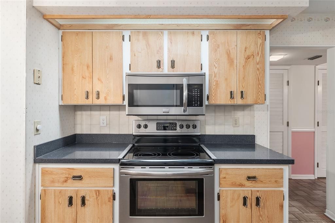
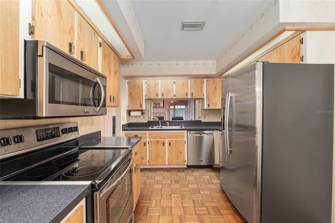
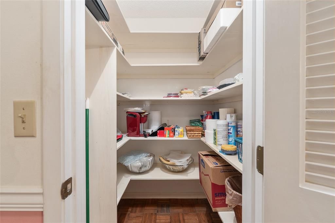
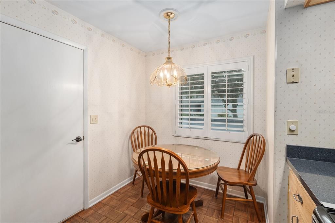
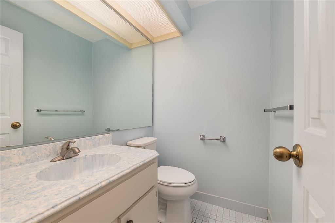
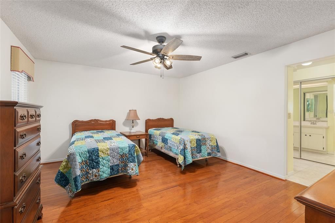
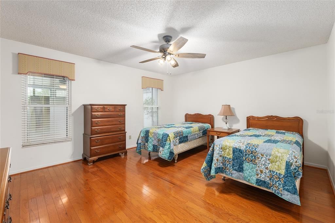
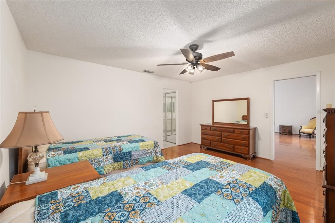
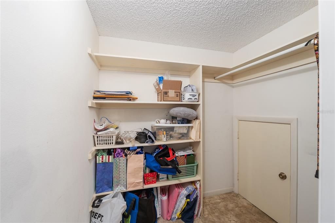
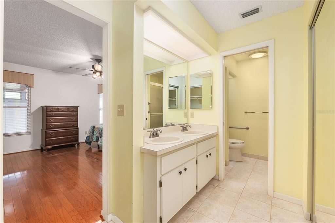
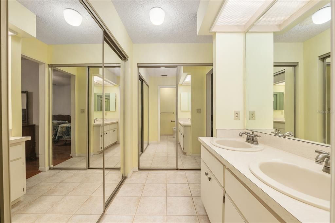
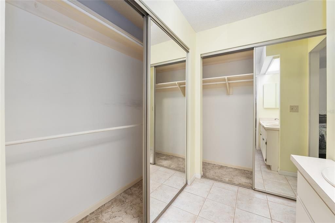
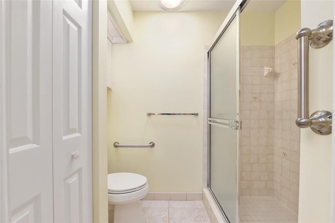
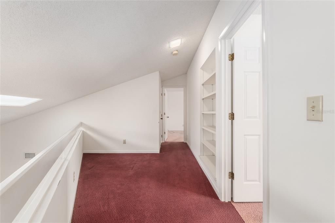
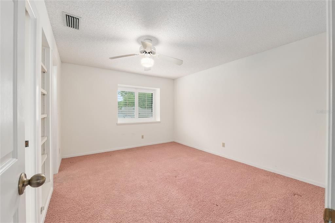
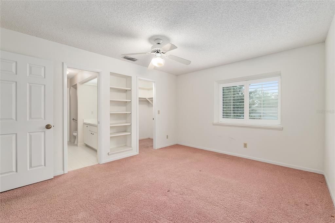
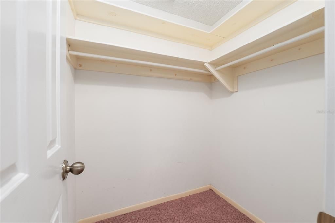
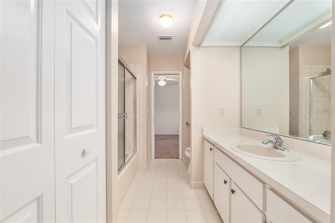
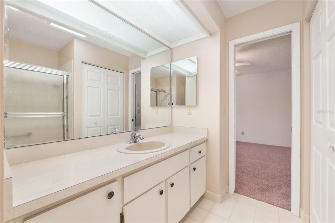
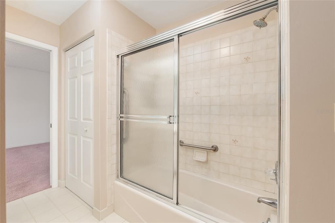
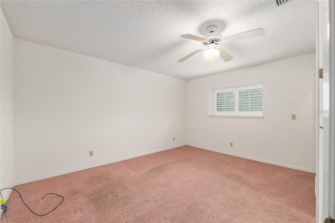
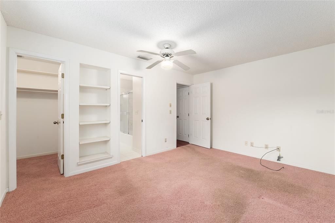
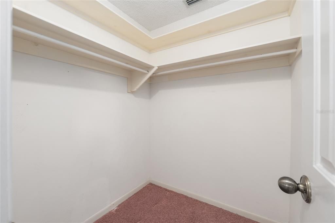
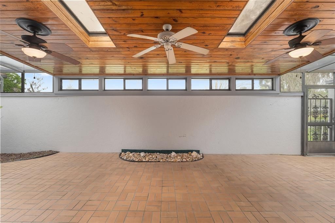
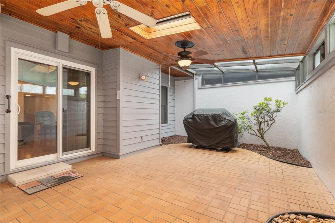
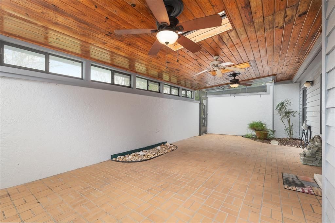
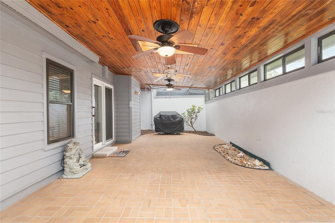
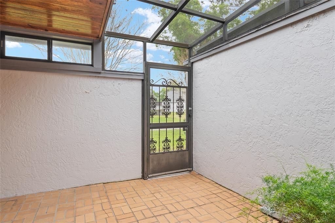
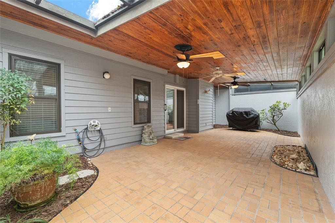
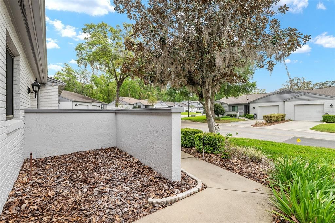
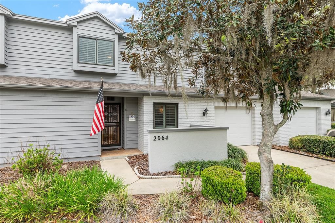
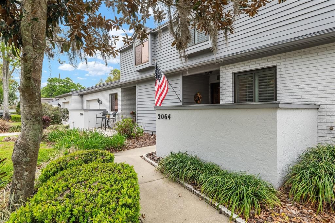
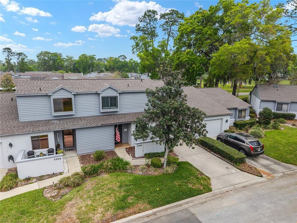
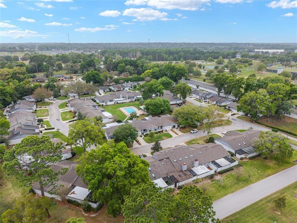
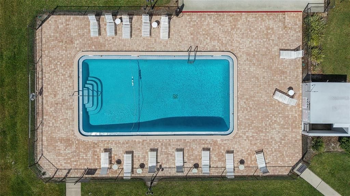
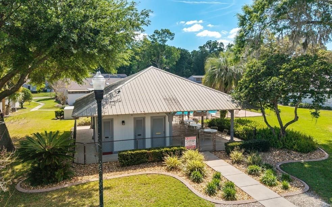
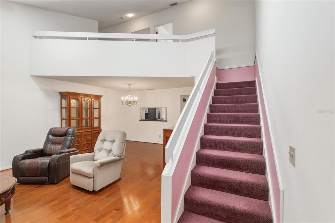
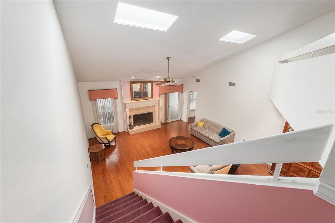
Welcome to Crestwood Village in desirable SE Ocala! This spacious 3 bedroom, 2-1/2 bath townhome offers an incredible location paired with a functional and inviting layout. The primary suite is conveniently located on the first floor, featuring dual sinks and two closets, while upstairs offers two additional bedrooms plus a versatile loft—perfect for a home office, hobby space, or additional living area. The open floor plan showcases a generous living room with vaulted ceilings, skylights for natural light, and a cozy gas fireplace that creates a warm and inviting atmosphere. The kitchen is well-appointed with granite countertops, updated stainless steel appliances, along with a walk-in pantry featuring wood shelving for excellent storage. Additional storage can be found under the stairs with a security lock. Step outside to the private lanai with brick pavers and a gas grill, ideal for relaxing or entertaining—with convenient access to the rear green space, perfect for walking your dog. This well-maintained, one-owner home offers valuable updates including energy-efficient windows, Roof replaced in 2021, and replumbed pipes in 2024. The low HOA fee includes water, yard maintenance, and access to the community POOL and clubhouse. Shopping and restaurants close by. Tennis courts, pool and park across from this complex. A fantastic opportunity to add your personal touch with some cosmetic updates—don’t miss this one! Waiting for you!
Location

Details

Type:
Residential
Parking:
Driveway / Garage Door Opener
Year Built:
1989
Lot:
0.04 Acres
Heating:
Central / Natural Gas
Price/sqft:
$148
Cooling:
Central Air
HOA:
$200

Valuation

Our model vs. what's actually selling nearby.
Estimate
$267,375
$232K – $299K
Confidence Medium
List vs. estimate
At estimate
List $269,750 · +0.9%
List is in line with recent comparable activity.
Price per sq ft
$147
+0.5% vs. city median $147
Based on
8 MLS comparables
Median of recent comparable listings. Sold comps use closing price, active listings use list price.

Highlights

Annual tax
$1,720
2025
HOA
$200/mo
Common Area Taxes, Pool Maintenance, Water
Garage
1 car garage
Pets
Allowed
All facts and features
  • Flooring

    • Carpet

    • Hardwood

    Heating

    • Central

    • Natural Gas

    Cooling

    • Central Air

    Appliances

    • Dishwasher

    • Disposal

    • Dryer

    • Gas Water Heater

    • Microwave

    • Range

    • Refrigerator

    • Washer

    Other interior features

    • Ceiling Fan(s)

    • Eating Space In Kitchen

    • High Ceilings

    • Living Room/Dining Room Combo

    • Stone Counters

    • Vaulted Ceiling(s)

    • Window Treatments

    Bedrooms and bathrooms

    • Bedrooms: 3

    • Bathrooms: 1

    • Full bathrooms: 2

  • Parking

    • Driveway

    • Garage Door Opener

    Property

    • Levels: Two

    • Exterior Features: Sliding Doors

    Lot

    • Lot: 0.04 Acres

    Other Property Information

    • Parcel Number: 2955203200

    • Zoning: PD08

  • Type and style

    • Property Type: Residential

    • Property Sub Type: Townhouse

  • Utility

    • Cable Available

    • Electricity Connected

    • Natural Gas Available

    • Natural Gas Connected

    • Sewer Connected

    • Water Available

    • Water Connected

  • Other financial information

    • HOA: $200

    • HOA Frequency: Monthly

    • Annual tax amount: $1,721

  • Source details

    • MLS ID: OM721528

    Other facts

    • Construction Materials: Block

    • Foundation Details: Slab

    • Fireplace Features: Gas

    • Laundry Features: In Garage

    • Lot Features: Landscaped

    • Patio And Porch Features: Enclosed / Rear Porch

    • Window Features: Insulated Windows / Window Treatments

    • Direction Faces: South

    • Architectural Style: Patio

    • Fireplace: Yes

    • Garage Spaces: 1

    • Attached Garage: Yes

    • Garage: Yes

    • Living Area: 1824

    • Water Source: Public

    • Subdivision Name: CRESTWOOD SOUTH VILLAGE

Private inquiry
Talk to the advisor on this listing.
Floor plans, HOA docs, off-market comparables, scheduling a private showing — one message, direct to the local specialist.

More like this

New
For Sale
$225,000
House
2 bds · 2 ba · 1,278 sqft
CRESTWOOD NORTH VILLAGE, OCALA
1904 SE 37TH COURT CIRCLE
New
For Sale
$349,900
House
2 bds · 2 ba · 1,657 sqft
STONEWOOD VILLAS, OCALA
4404 NE 4TH STREET
New
For Sale
$340,000
House
3 bds · 2 ba · 1,961 sqft
BELLEAIR, OCALA
5072 SE 27TH STREET
New
For Sale
$249,000
House
3 bds · 2 ba · 1,321 sqft
OCALA HIGHLANDS, OCALA
731 SE 30TH AVENUE
For Sale
$224,900
House
3 bds · 2 ba · 1,725 sqft
CITRUS PARK, OCALA
4051 SE 20TH COURT
For Sale
$324,900
House
4 bds · 2 ba · 2,053 sqft
ALDERBROOK, OCALA
1581 NE 50TH TERRACE
For Sale
$250,000
Townhouse
2 bds · 2 ba · 1,337 sqft
WOODLAND VILLAGES TWNHMS, OCALA
2301 SE 19TH CIRCLE
For Sale
$299,999
House
3 bds · 2 ba · 1,747 sqft
OCALA HLNDS, OCALA
3115 SE 11TH STREET

Market around this address

Live counts in the same area.
View all

The multiple listing information is provided by the Stellar MLS from a copyrighted compilation of listings. The compilation of listings and each individual listing are ©2026-present Stellar MLS. All Rights Reserved. The information provided is for consumers' personal, noncommercial use and may not be used for any purpose other than to identify prospective properties consumers may be interested in purchasing. All properties are subject to prior sale or withdrawal. All information provided is deemed reliable but is not guaranteed accurate, and should be independently verified. Listing courtesy of: KELLER WILLIAMS CORNERSTONE RE