Sell Your Home
Get a free home valuation
Contact
Tell us about your needs
2077 RIVERLEAF ROAD

Townhouse For Sale
$299,090

BTC: 3.79507725

ETH: 122.12739894

-$500 (2026/07/17)
77 days
3 bds
2 ba
1,659 sqft

Overview

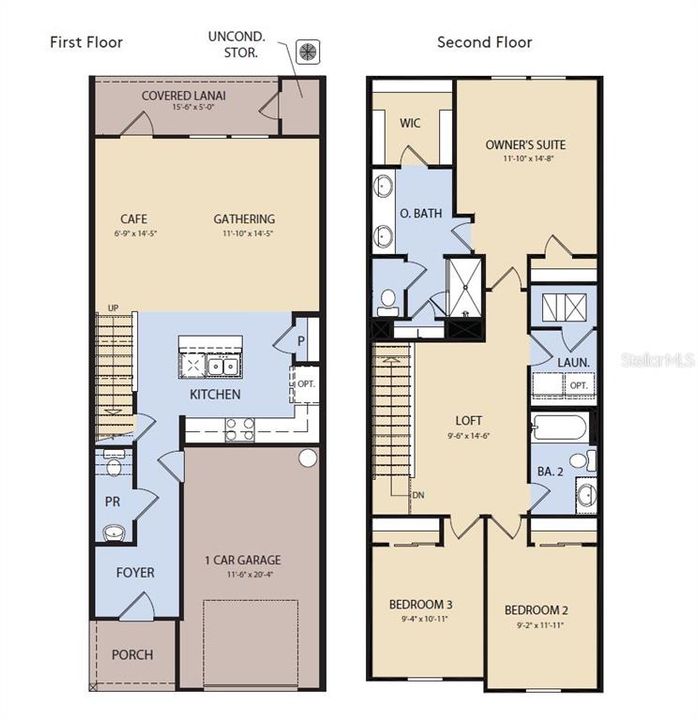
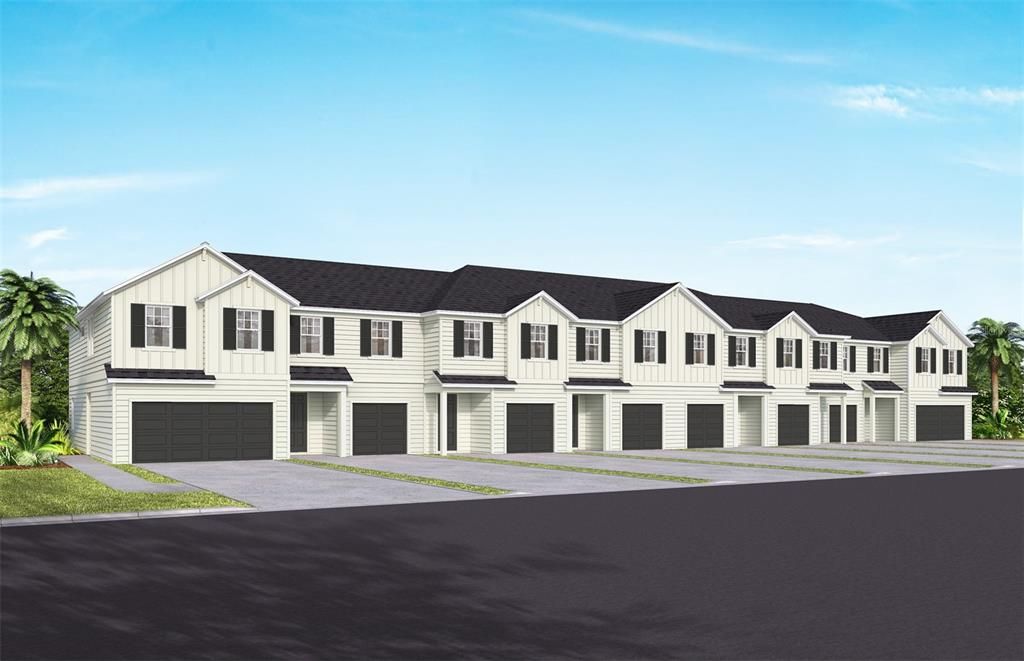
Under Construction. Discover Canopy Preserve, offering Single-Family and Townhomes 1-Mile from I-4 and just minutes to DeLand’s historic downtown district featuring the arts and regular events. With affordable options, our famous quality, and the ability to choose your interior style, you won’t want to miss this neighborhood! Discover the perfect blend of convenience and luxury in the Lumen two-story townhome. This interior-unit townhome offers 3 spacious bedrooms, 2 full bathrooms, a powder room, and a single-car garage. The open-concept first floor is perfect for modern living, with a gourmet inspired kitchen featuring quartz countertops, sleek cabinetry, decorative subway tile backsplash, and stainless-steel Whirlpool appliances, including a refrigerator. Upstairs, retreat to your private Owner’s Suite, which boasts a generous walk-in closet and a luxurious en suite bathroom complete with a double-sink quartz vanity, a walk-in shower with a glass enclosure, enclosed toilet, and linen closet. Relax in the spacious loft, an ideal spot for a cozy evening or watching a movie. Two additional bedrooms, a secondary bathroom, and a conveniently located laundry room offer both privacy and functionality. With elegant, professionally curated design selections including Shaw Luxury Vinyl Plank Flooring throughout the first floor, tile flooring in the bathrooms and laundry room, and soft, stain-resistant Shaw Brand carpet in the bedrooms, staircase and loft, Whirlpool washer and dryer, and 2” faux wood blinds, this home is as beautiful as it is practical. Don’t miss the opportunity to make this sophisticated townhome yours—schedule a tour today and experience the luxury and ease of modern living!

Location

Details

Type:
Residential
Parking:
Driveway / Garage Door Opener
Year Built:
2026
Lot:
0.05 Acres
Heating:
Central / Electric / Heat Pump
Price/sqft:
$180
Cooling:
Central Air
HOA:
$280

Valuation

Our model vs. what's actually selling nearby.
Estimate
$313,990
$298K – $319K
Confidence High
List vs. estimate
$14K below estimate
List $299,090 · -4.7%
Our model says this listing is priced below recent comparable activity. Expect competition.
Price per sq ft
$180
+0.6% vs. city median $179
Based on
5 MLS comparables
Median of recent comparable listings. Sold comps use closing price, active listings use list price.

Highlights

Annual tax
$4,102
2026
HOA
$280/mo
Cable TV, Common Area Taxes, Community Pool
Garage
1 car garage
Pets
Allowed
All facts and features
  • Flooring

    • Carpet

    • Luxury Vinyl

    • Tile

    Heating

    • Central

    • Electric

    • Heat Pump

    Cooling

    • Central Air

    Appliances

    • Dishwasher

    • Disposal

    • Dryer

    • Electric Water Heater

    • Microwave

    • Range

    • Refrigerator

    • Washer

    Other interior features

    • Eating Space In Kitchen

    • Kitchen/Family Room Combo

    • Living Room/Dining Room Combo

    • Open Floorplan

    • PrimaryBedroom Upstairs

    • Smart Home

    • Split Bedroom

    • Stone Counters

    • Thermostat

    • Walk-In Closet(s)

    • Window Treatments

    Bedrooms and bathrooms

    • Bedrooms: 3

    • Bathrooms: 1

    • Full bathrooms: 2

  • Parking

    • Driveway

    • Garage Door Opener

    Property

    • Levels: Two

    • Exterior Features: Irrigation System / Lighting / Rain Gutters / Sidewalk

    Lot

    • Lot: 0.05 Acres

    Other Property Information

    • Parcel Number: 800100000026

    • Zoning: RESI

  • Type and style

    • Property Type: Residential

    • Property Sub Type: Townhouse

  • Utility

    • BB/HS Internet Available

    • Cable Available

    • Electricity Connected

    • Phone Available

    • Public

    • Sewer Connected

    • Street Lights

    • Underground Utilities

    • Water Connected

    Green energy

    • HVAC

    • Insulation

    • Roof

    • Thermostat

    • Water Heater

    • Windows

  • Other financial information

    • HOA: $280

    • HOA Frequency: Monthly

    • Annual tax amount: $4,102

  • Source details

    • MLS ID: O6416814

    Other facts

    • Construction Materials: HardiPlank Type / Stucco / Wood Frame

    • Foundation Details: Slab

    • Laundry Features: Inside / Laundry Room / Upper Level

    • Lot Features: Cleared / Landscaped / Sidewalk

    • Patio And Porch Features: Covered / Rear Porch

    • Window Features: Blinds / Double Pane Windows / Insulated Windows / Low-Emissivity Windows

    • Direction Faces: South

    • Garage Spaces: 1

    • Attached Garage: Yes

    • Garage: Yes

    • Living Area: 1659

    • Water Source: Public

    • Lot Size Dimensions: 20 x 110

    • Subdivision Name: CANOPY PRESERVE

Private inquiry
Talk to the advisor on this listing.
Floor plans, HOA docs, off-market comparables, scheduling a private showing — one message, direct to the local specialist.

More like this

New
For Sale
$379,000
House
2 bds · 2 ba · 1,651 sqft
VICTORIA GARDENS PH 4, DELAND
1309 HAYTON AVENUE
New
For Sale
$244,900
House
2 bds · 1 ba · 1,176 sqft
ORANGE CITY HILLS SEC A, ORANGE CITY
160 E ELM DRIVE
New
For Sale
$355,000
House
4 bds · 2 ba · 1,886 sqft
TIMBERCREST ADD 01, DELTONA
3243 BRETTON WOODS TERRACE
New
For Sale
$349,900
House
3 bds · 2 ba · 1,959 sqft
GENEAGLES GOLF VILLAS, DELAND
2525 S GLEN EAGLES DRIVE
For Sale
$349,999
House
3 bds · 2 ba · 1,550 sqft
DELTONA LAKES UNIT 71, DELTONA
1348 WINTERVILLE STREET
-$10K
For Sale
$330,000
House
3 bds · 2 ba · 1,724 sqft
SHADOW RIDGE PH 01, ORANGE CITY
832 WHITE BIRCH COURT
For Sale
$319,900
House
3 bds · 2 ba · 1,666 sqft
VICTORIA OAKS PH B, DELAND
462 LIU LANE
For Sale
$350,000
House
4 bds · 2 ba · 2,332 sqft
DELTONA LAKES UNIT 71, DELTONA
1193 WINTERVILLE STREET

Market around this address

Live counts in the same area.
View all

The multiple listing information is provided by the Stellar MLS from a copyrighted compilation of listings. The compilation of listings and each individual listing are ©2026-present Stellar MLS. All Rights Reserved. The information provided is for consumers' personal, noncommercial use and may not be used for any purpose other than to identify prospective properties consumers may be interested in purchasing. All properties are subject to prior sale or withdrawal. All information provided is deemed reliable but is not guaranteed accurate, and should be independently verified. Listing courtesy of: PULTE REALTY OF NORTH FLORIDA LLC