Sell Your Home
Get a free home valuation
Contact
Tell us about your needs
2100 GOPHER TORTOISE TERRACE

Townhouse For Sale
$375,000

BTC: 5.86395622

ETH: 197.09456334

-$20K (2026/02/19)
188 days
2 bds
2 ba
1,620 sqft

Overview

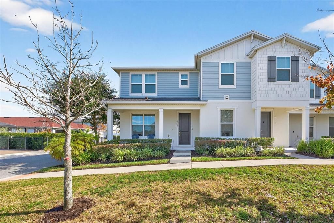
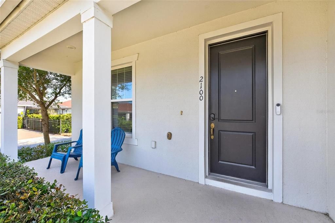
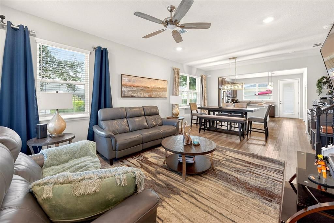
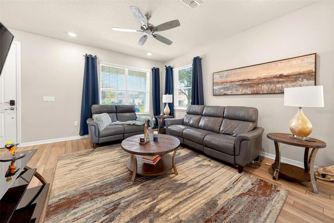
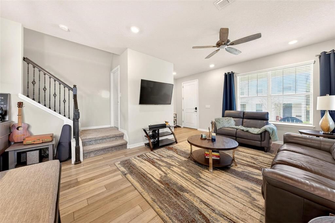
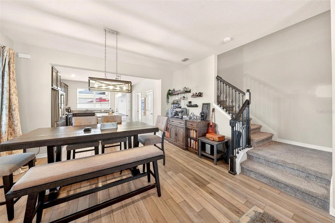
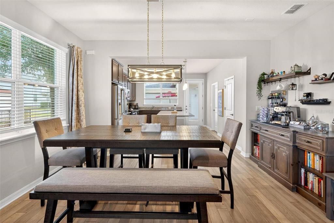
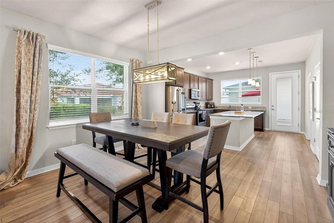
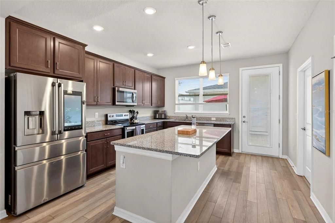
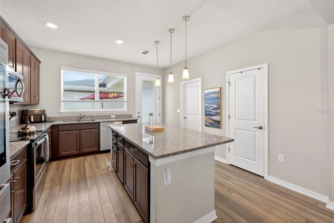
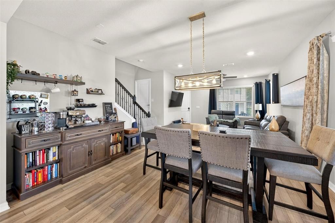
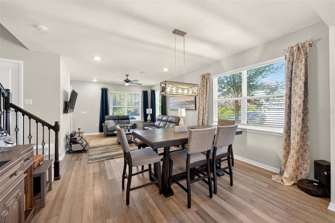
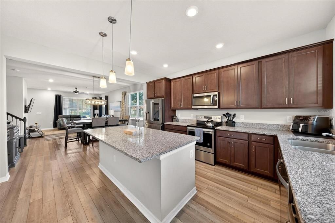
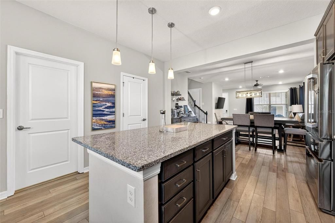
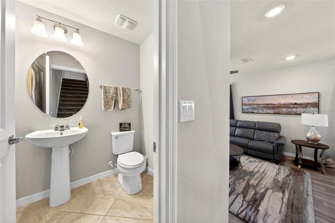
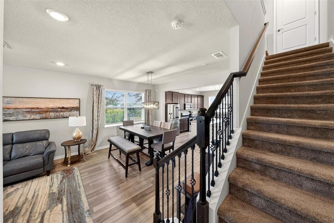
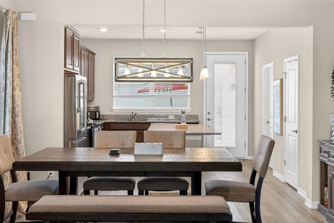
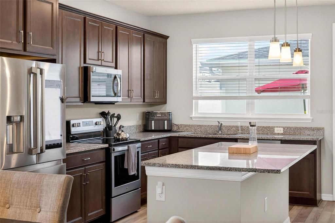
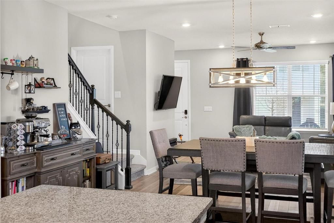
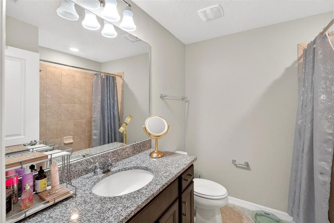
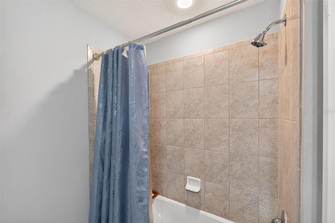
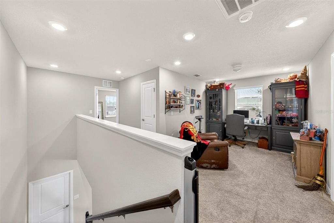
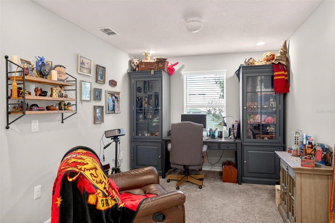
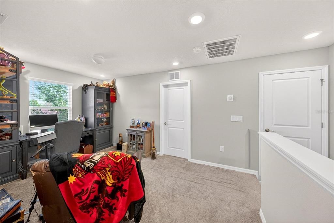
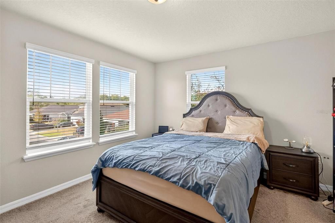
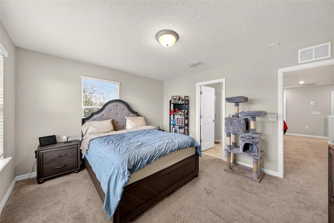
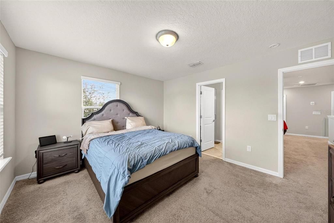
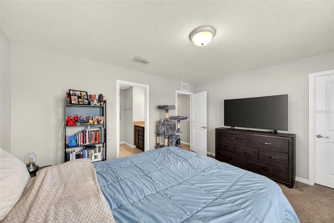
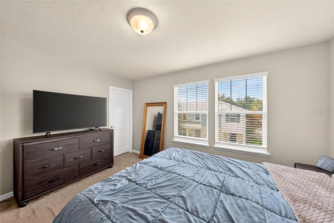
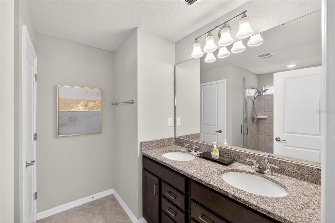
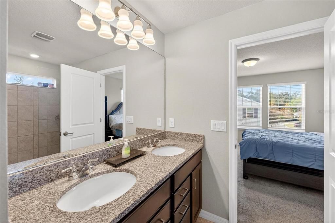
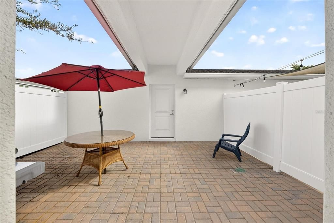
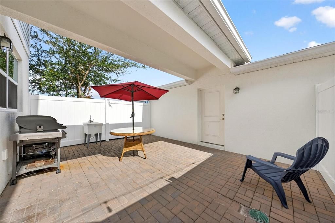
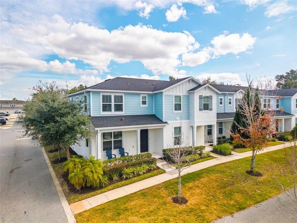
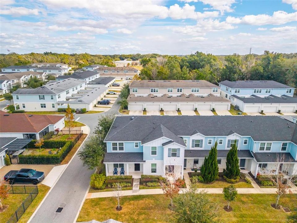
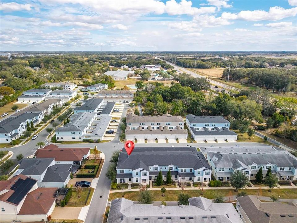
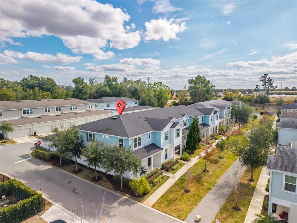
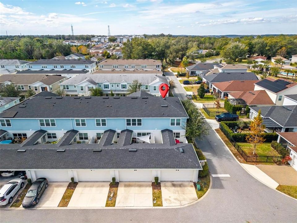
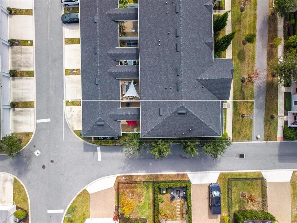
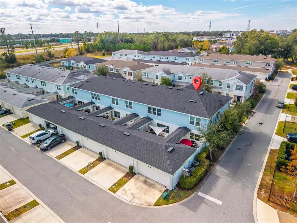
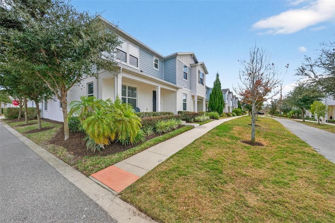
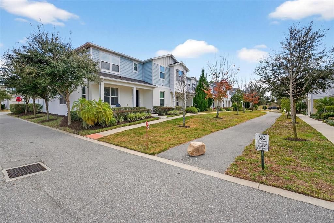
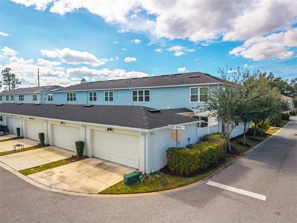
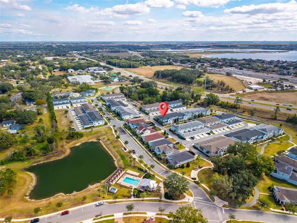
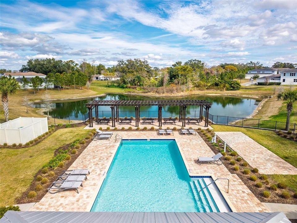
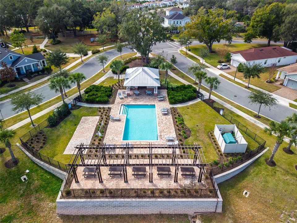
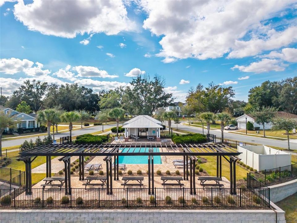
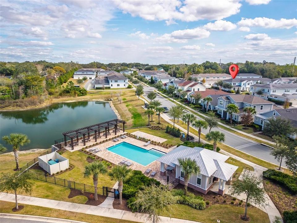
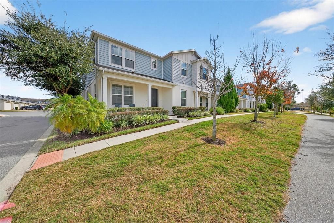
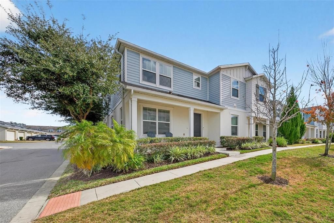
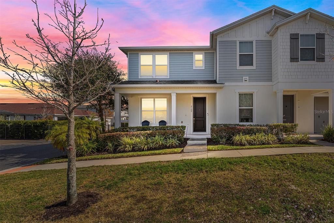
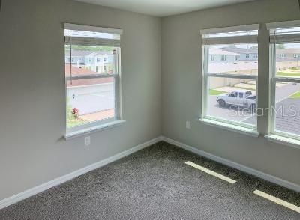
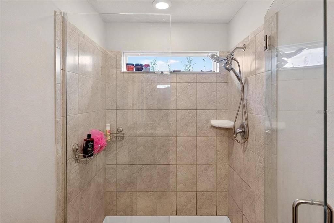
Imagine coming home to a space that feels open, comfortable, and perfectly placed for everyday life. This corner-unit townhome in the desirable Longleaf at Oakland community offers added privacy, abundant natural light, and a thoughtfully designed layout that truly works for today’s lifestyle. Inside, the home features a clean, modern feel with plank vinyl flooring, granite countertops, and recessed lighting, creating a space that’s both stylish and easy to maintain. The open-concept main living area flows seamlessly, making it ideal for daily living and entertaining. Upstairs, a versatile loft provides the perfect bonus space for a home office, playroom, or second living area. Step outside to a private courtyard-style patio, ideal for grilling, relaxing, or enjoying your morning coffee—an inviting outdoor space that adds to the home’s functionality and charm. Life in Longleaf at Oakland extends beyond the home itself. Residents enjoy a community pool and playground, perfect for relaxing weekends and family fun. Outdoor enthusiasts will appreciate being close to nearby nature trails, offering scenic walks and bike rides just minutes from home. With quick access to major highways, commuting is simple while still enjoying a peaceful residential setting. You’re conveniently located near shopping, dining, downtown Winter Garden, and everyday essentials—making this an excellent place to call home. This move-in-ready corner unit offers comfort, convenience, and a lifestyle that’s hard to beat. Schedule your private showing and experience it for yourself.
Location

Details

Type:
Residential
Parking:
Driveway / Guest / On Street
Year Built:
2020
Lot:
0.07 Acres
Heating:
Central / Electric
Price/sqft:
$231
Cooling:
Central Air
HOA:
$402

Valuation

Our model vs. what's actually selling nearby.
Estimate
$379,995
$306K – $417K
Confidence Low
List vs. estimate
At estimate
List $375,000 · -1.3%
List is in line with recent comparable activity.
Price per sq ft
$231
-24.8% vs. city median $307
Based on
10 MLS comparables
Median of recent comparable listings. Sold comps use closing price, active listings use list price.

Highlights

Annual tax
$5,945
2024
HOA
$402/mo
Common Area Taxes, Community Pool, Maintenance Grounds
Garage
2 car garage
Pets
Allowed
All facts and features
  • Flooring

    • Carpet

    • Ceramic Tile

    • Luxury Vinyl

    Heating

    • Central

    • Electric

    Cooling

    • Central Air

    Appliances

    • Dishwasher

    • Disposal

    • Electric Water Heater

    • Microwave

    • Range

    • Refrigerator

    Other interior features

    • Built-in Features

    • Ceiling Fan(s)

    • Eating Space In Kitchen

    • In Wall Pest System

    • Kitchen/Family Room Combo

    • Open Floorplan

    • Pest Guard System

    • PrimaryBedroom Upstairs

    • Split Bedroom

    • Stone Counters

    • Thermostat

    • Walk-In Closet(s)

    Bedrooms and bathrooms

    • Bedrooms: 2

    • Bathrooms: 1

    • Full bathrooms: 2

  • Parking

    • Driveway

    • Guest

    • On Street

    Property

    • Levels: Two

    • Exterior Features: Courtyard / Playground / Sidewalk

    Lot

    • Lot: 0.07 Acres

    Other Property Information

    • Parcel Number: 202227510101550

    • Zoning: PUD

  • Type and style

    • Property Type: Residential

    • Property Sub Type: Townhouse

  • Utility

    • BB/HS Internet Available

    • Cable Available

    • Electricity Connected

    • Public

    • Sewer Connected

    • Street Lights

    • Underground Utilities

    • Water Connected

  • Other financial information

    • HOA: $402

    • HOA Frequency: Monthly

    • Annual tax amount: $5,946

  • Source details

    • MLS ID: O6374216

    Other facts

    • Construction Materials: Block / Stucco

    • Foundation Details: Slab

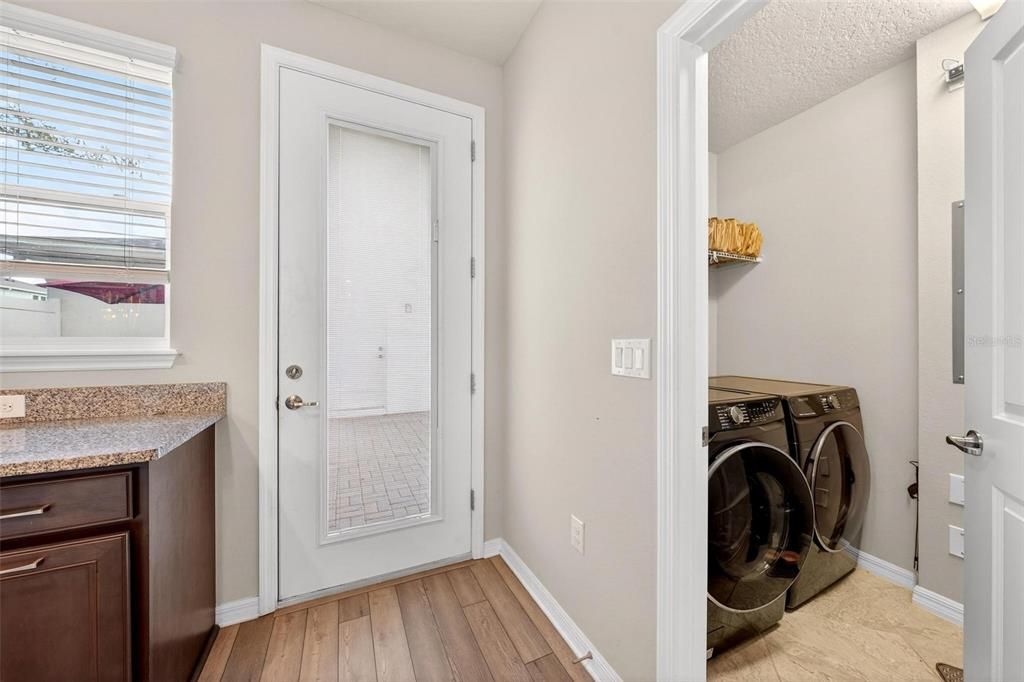
    • Laundry Features: Electric Dryer Hookup / Inside

    • Lot Features: Corner Lot / In County / Landscaped

    • Patio And Porch Features: Front Porch / Patio

    • Window Features: Double Pane Windows / Insulated Windows / Thermal Windows / Window Treatments

    • Direction Faces: West

    • Architectural Style: Florida

    • Garage Spaces: 2

    • Attached Garage: Yes

    • Garage: Yes

    • Living Area: 1620

    • Water Source: Public

    • Subdivision Name: LONGLEAF/OAKLAND REP

Private inquiry
Talk to the advisor on this listing.
Floor plans, HOA docs, off-market comparables, scheduling a private showing — one message, direct to the local specialist.

More like this

New
For Sale
$425,000
House
3 bds · 3 ba · 1,935 sqft
SUBURBAN SHORES REP PT BLK 03, WINTER GARDEN
17531 N SUNSET TERRACE
New
For Sale
$335,000
Condo/Co-op
3 bds · 2 ba · 1,699 sqft
TUCKER OAKS, WINTER GARDEN
1668 SCARLET OAK LOOP UNIT C
New
For Sale
$433,000
House
4 bds · 2 ba · 1,778 sqft
EDGEWATER BEACH, WINTER GARDEN
17802 JEFFERSON STREET
New
For Sale
$369,900
Townhouse
3 bds · 2 ba · 1,924 sqft
STONEYBROOK WEST I, WINTER GARDEN
15510 CAMPDEN STREET
New
For Sale
$449,900
Lots/Land
0.37 acres
LAKE APOPKA SOUND, WINTER GARDEN
2012 N OLD KILLARNY STREET
New
For Sale
$449,000
Lots/Land
0.51 acres
LAKE APOPKA SOUND, WINTER GARDEN
17862 HITHER HILLS CIRCLE
For Sale
$435,000
Townhouse
3 bds · 2 ba · 1,902 sqft
HICKORY HAMMOCK PHASE 2B, WINTER GARDEN
15190 SUNRISE GROVE CT
For Sale
$375,000
Townhouse
3 bds · 2 ba · 1,917 sqft
STONEYBROOK WEST I, WINTER GARDEN
15514 CAMPDEN STREET

Market around this address

Live counts in the same area.
View all

The multiple listing information is provided by the Stellar MLS from a copyrighted compilation of listings. The compilation of listings and each individual listing are ©2026-present Stellar MLS. All Rights Reserved. The information provided is for consumers' personal, noncommercial use and may not be used for any purpose other than to identify prospective properties consumers may be interested in purchasing. All properties are subject to prior sale or withdrawal. All information provided is deemed reliable but is not guaranteed accurate, and should be independently verified. Listing courtesy of: MARKET CONNECT REALTY LLC