Sell Your Home
Get a free home valuation
Contact
Tell us about your needs
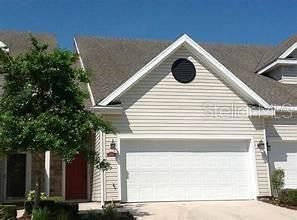
2113 WINTERSET DRIVE

Townhouse For Sale
$249,000

BTC: 3.11250000

ETH: 99.60000000

New
3 bds
2 ba
1,630 sqft

Overview

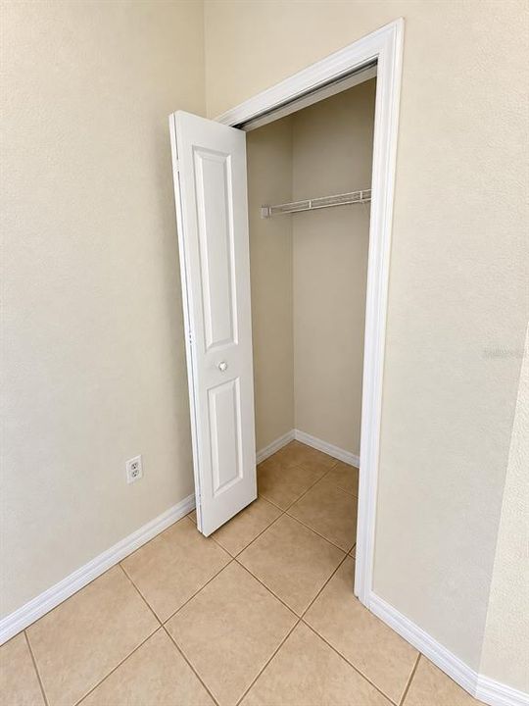
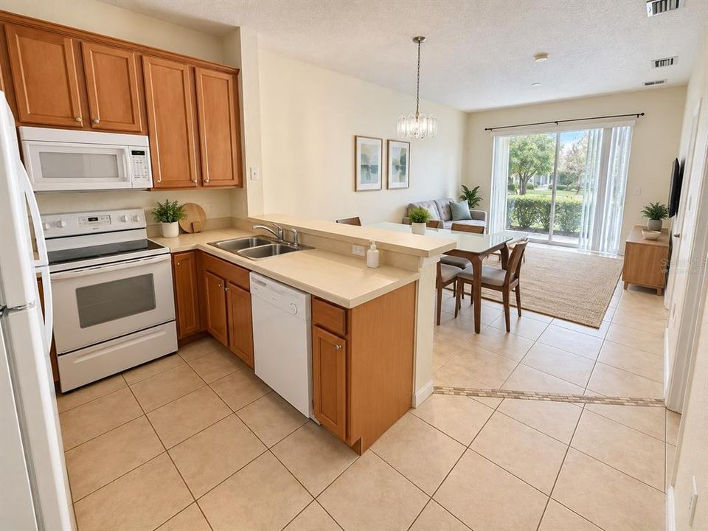
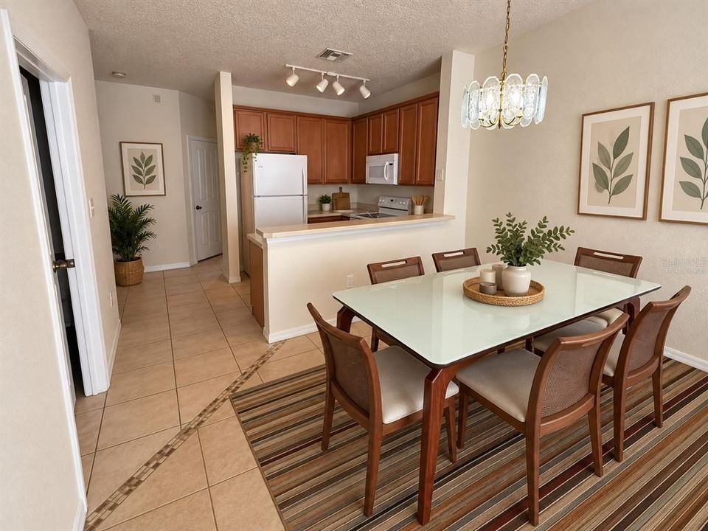
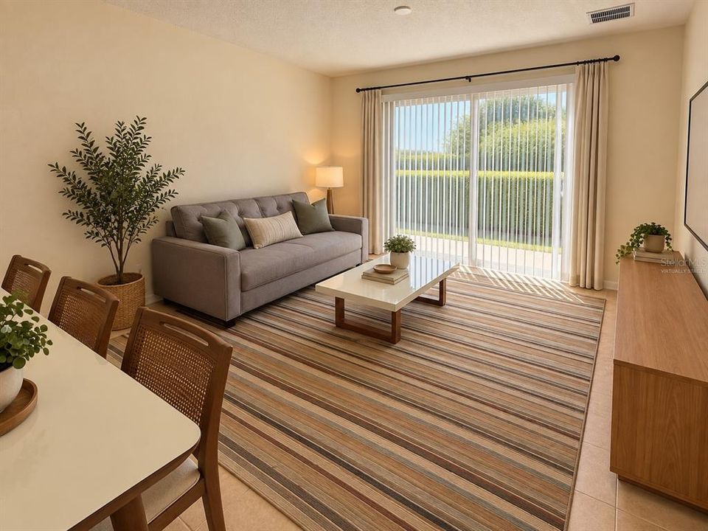
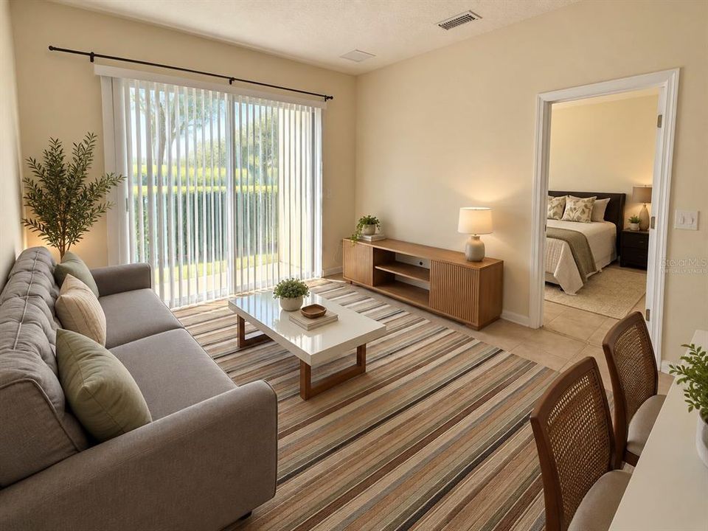
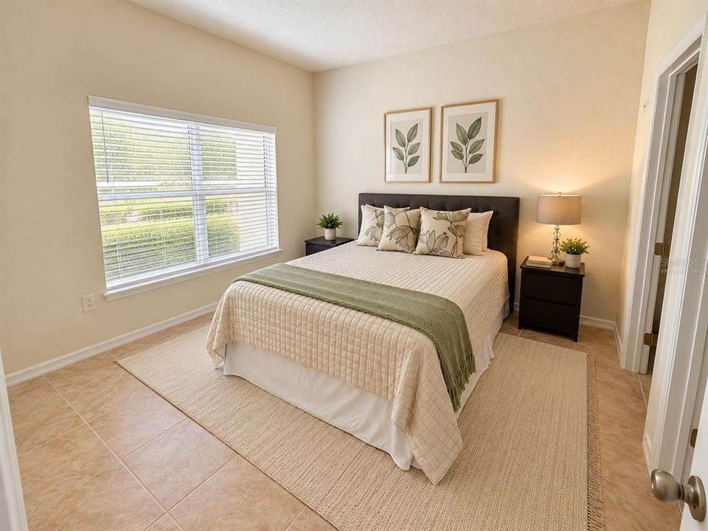
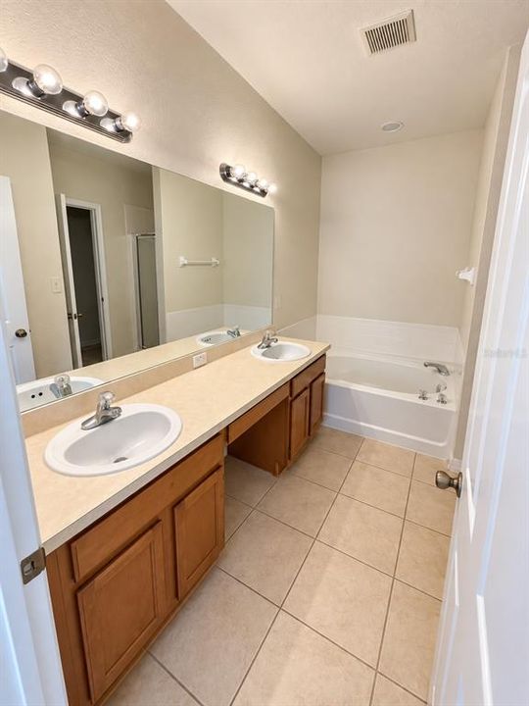
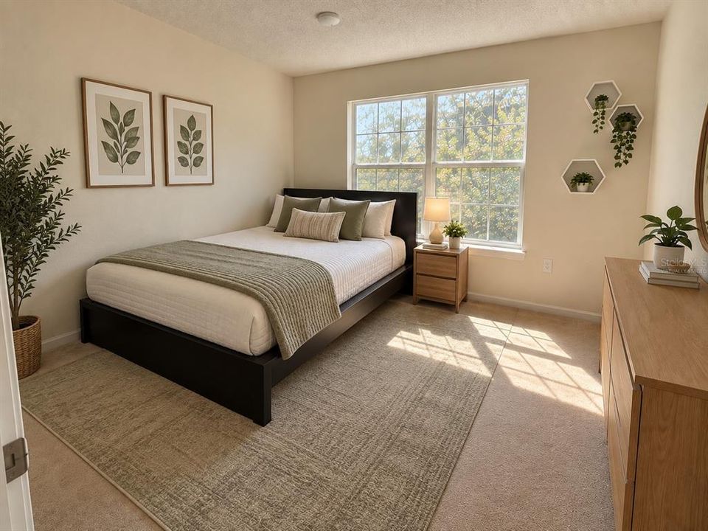
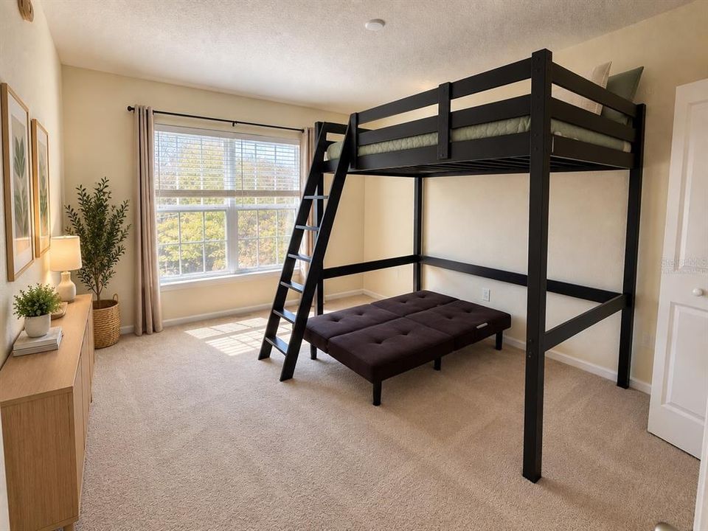
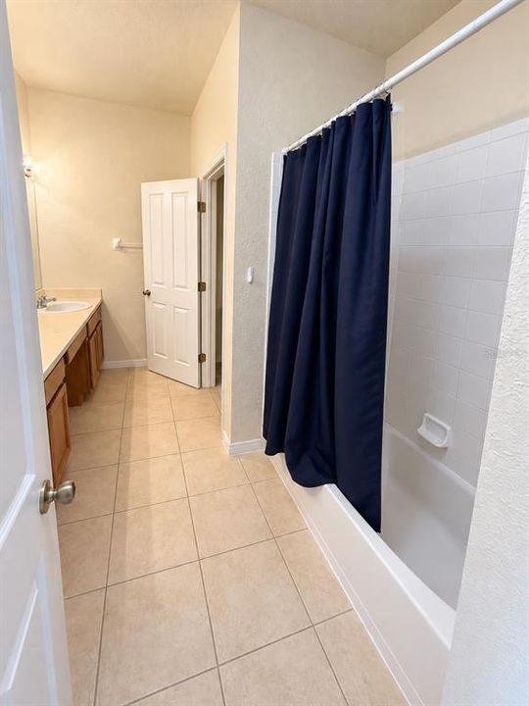
SELLER IS OFFERING $5,000 TOWARD BUYER’S CLOSING COSTS, WHICH MAY BE USED TOWARD CARPET REPLACEMENT. Welcome to 2113 Winterset Dr, Lakeland, FL, a spacious two-story townhome featuring 3 bedrooms, 2 bathrooms, a 2-car garage, and an open floor plan, all within a gated community. Conveniently located approximately half a mile from the new Orlando Health Hospital/Watson Clinic. The primary bedroom is located on the first floor and features a large walk-in closet and a spacious en-suite bathroom with dual sinks. Upstairs, you’ll find two additional bedrooms, a full bathroom with dual sinks, and a versatile loft/bonus area that can be used as a home office, study, or playroom. The second floor also includes a laundry room with a washer and dryer. Enjoy a functional layout with plenty of space for everyday living, working from home, or entertaining. Schedule your showing today!

Location

Details

Type:
Residential
Parking:
No Data
Year Built:
2004
Lot:
0.04 Acres
Heating:
Central
Price/sqft:
$153
Cooling:
Central Air
HOA:
$386

Valuation

Our model vs. what's actually selling nearby.
Estimate
$249,000
$171K – $254K
Confidence Low
List vs. estimate
At estimate
List $249,000 · +0.0%
List is in line with recent comparable activity.
Price per sq ft
$152
-9.8% vs. city median $169
Based on
5 MLS comparables
Median of recent comparable listings. Sold comps use closing price, active listings use list price.

Highlights

Annual tax
$3,508
2025
HOA
$386/mo
Community Pool, Maintenance Grounds
Garage
2 car garage
Furnished
Negotiable
Pets
Allowed
All facts and features
  • Flooring

    • Carpet

    • Ceramic Tile

    Heating

    • Central

    Cooling

    • Central Air

    Appliances

    • Dishwasher

    • Disposal

    • Dryer

    • Microwave

    • Range

    • Refrigerator

    • Washer

    Other interior features

    • Open Floorplan

    • Primary Bedroom Main Floor

    Bedrooms and bathrooms

    • Bedrooms: 3

    • Full bathrooms: 2

  • Property

    • Levels: Two

    • Exterior Features: Sliding Doors

    Lot

    • Lot: 0.04 Acres

    Other Property Information

    • Parcel Number: 242904273501000930

  • Type and style

    • Property Type: Residential

    • Property Sub Type: Townhouse

  • Utility

    • Cable Available

    • Electricity Connected

    • Sewer Connected

    • Water Connected

  • Other financial information

    • HOA: $386

    • HOA Frequency: Monthly

    • Annual tax amount: $3,509

  • Source details

    • MLS ID: S5157802

    Other facts

    • Construction Materials: Block / Stucco

    • Foundation Details: Slab

    • Laundry Features: Inside / Laundry Room / Upper Level

    • Direction Faces: Northeast

    • Garage Spaces: 2

    • Garage: Yes

    • Living Area: 1630

    • Water Source: Public

    • Subdivision Name: VILLAGE AT LAKE HIGHLAND PH 02

Private inquiry
Talk to the advisor on this listing.
Floor plans, HOA docs, off-market comparables, scheduling a private showing — one message, direct to the local specialist.

More like this

For Sale
$310,000
House
2 bds · 2 ba · 1,419 sqft
HIGHLANDS GROVE SOUTH, LAKELAND
6137 WATERMAN LANE
New
For Sale
$225,000
Townhouse
3 bds · 2 ba · 1,713 sqft
AUTUMNWOOD GROVE, LAKELAND
4176 SHADE TREE LANE
-$4K
For Sale
$297,000
House
3 bds · 2 ba · 1,564 sqft
HIGHLANDS AT CREWS LAKE, LAKELAND
6536 HORIZON POINT DRIVE
New
For Sale
$239,000
House
3 bds · 2 ba · 902 sqft
ROYAL OAK MANOR, LAKELAND
1805 ELK DRIVE
New
For Sale
$305,000
Townhouse
3 bds · 2 ba · 1,636 sqft
ONE COLLEGE PLACE, LAKELAND
3512 EAGLES CROSSING WAY
New
For Sale
$319,999
Townhouse
3 bds · 2 ba · 1,694 sqft
ONE COLLEGE PLACE, LAKELAND
3504 EAGLES CROSSING WAY
New
For Sale
$304,000
House
3 bds · 2 ba · 1,566 sqft
RAINTREE VILLAGE, LAKELAND
3594 RAINTREE CIRCLE
For Sale
$249,900
House
4 bds · 2 ba · 1,370 sqft
CRYSTAL GROVE, LAKELAND
2285 CRYSTAL GROVE LANE

Market around this address

Live counts in the same area.
View all

The multiple listing information is provided by the Stellar MLS from a copyrighted compilation of listings. The compilation of listings and each individual listing are ©2026-present Stellar MLS. All Rights Reserved. The information provided is for consumers' personal, noncommercial use and may not be used for any purpose other than to identify prospective properties consumers may be interested in purchasing. All properties are subject to prior sale or withdrawal. All information provided is deemed reliable but is not guaranteed accurate, and should be independently verified. Listing courtesy of: LA ROSA REALTY LLC