Sell Your Home
Get a free home valuation
Contact
Tell us about your needs

2119 W LUCERNE TERRACE

Townhouse For Sale
$589,900

BTC: 7.58080062

ETH: 245.79166667

1 days
3 bds
2 ba
1,761 sqft

Overview

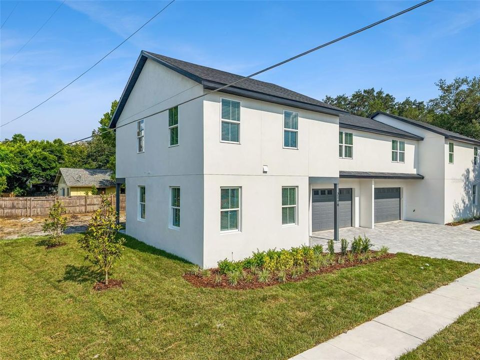
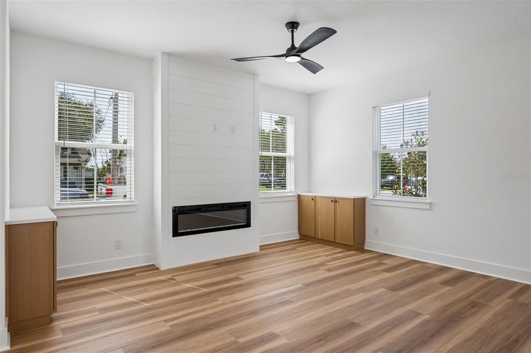
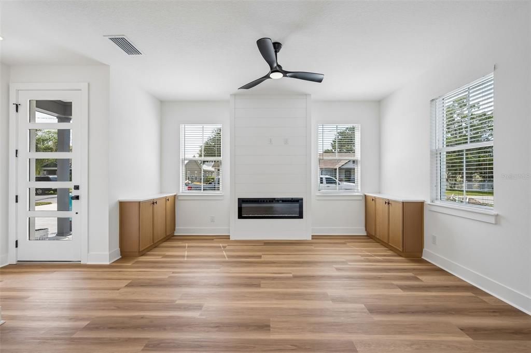
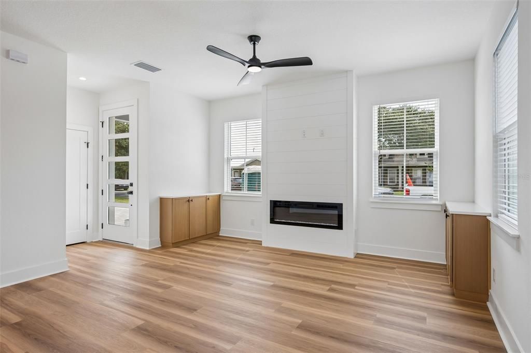
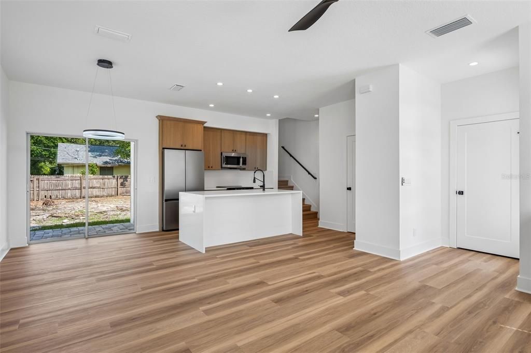
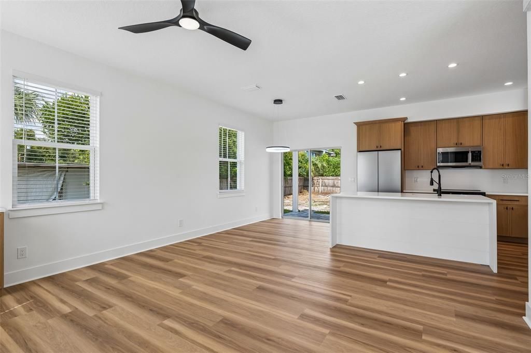
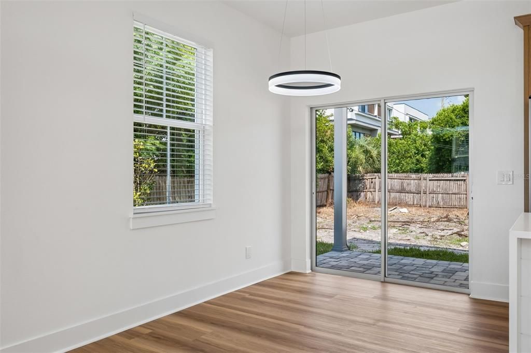
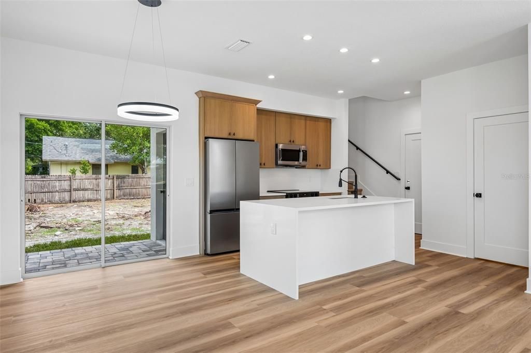
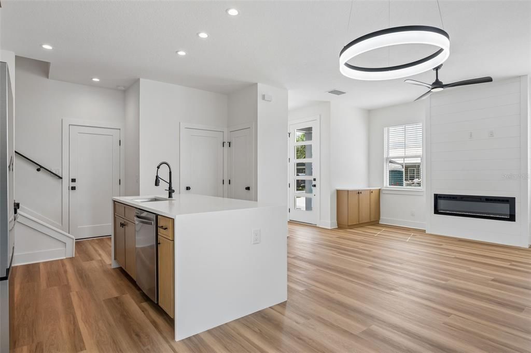
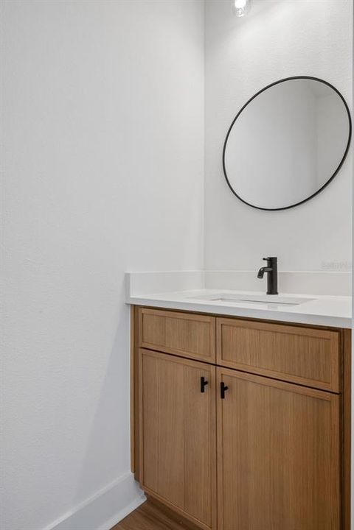
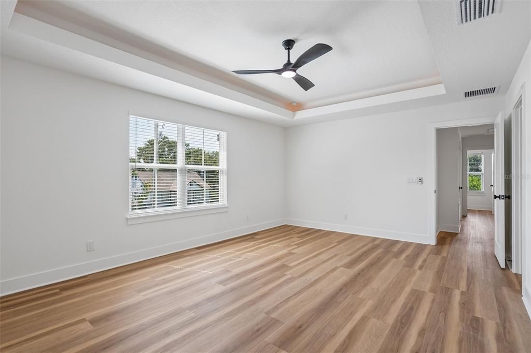
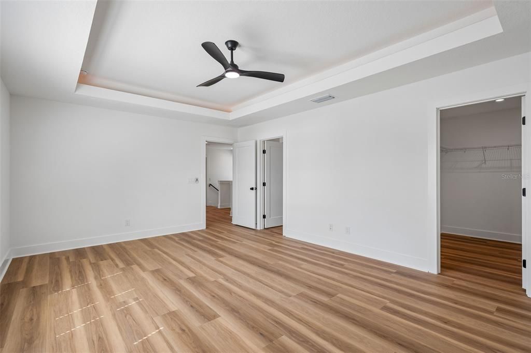
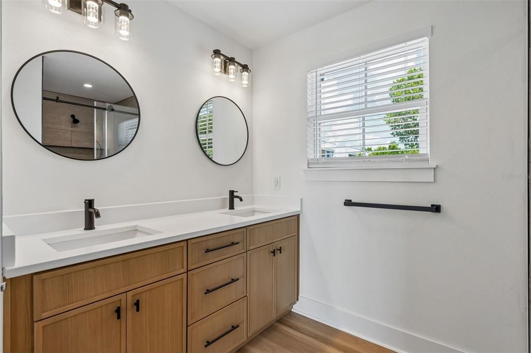
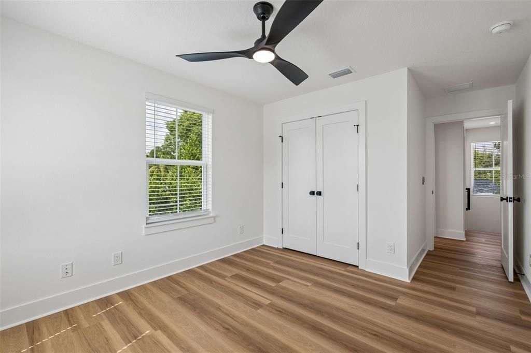
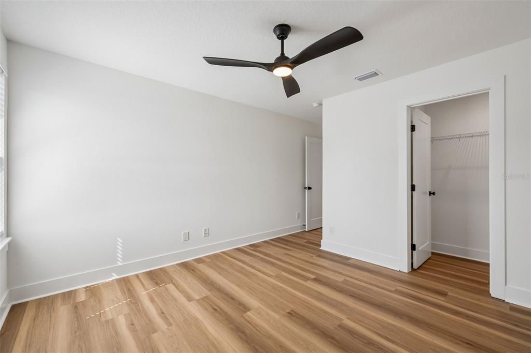
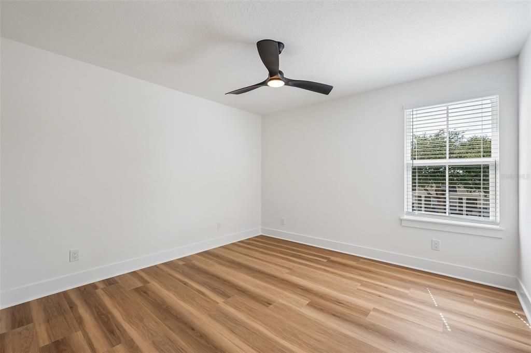
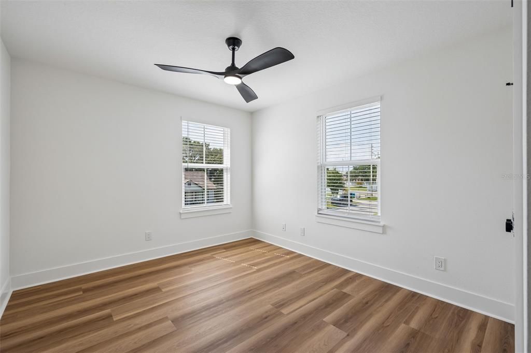
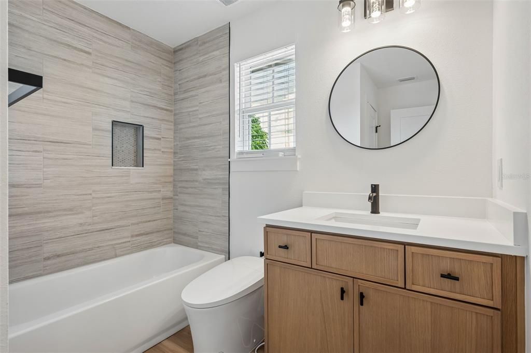
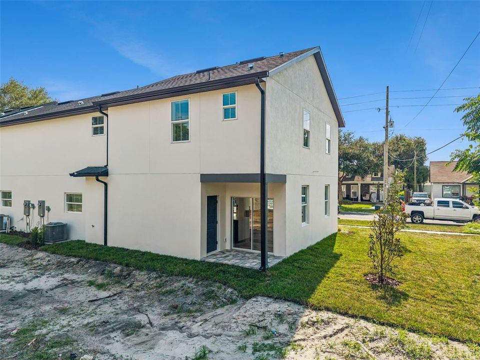
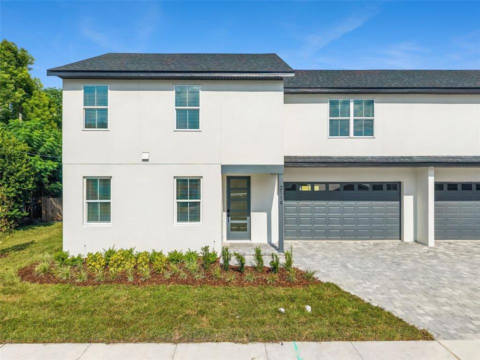
Welcome to your new dream home! Brand new in 2026, this beautifully appointed 3 bedroom, 2.5 bathroom townhome offers a sleek, modern lifestyle in one of Orlando’s most convenient locations. Positioned as the back unit, this residence combines stylish design, thoughtful upgrades, and easy access to everything that makes Downtown Orlando so desirable. Inside, an expansive open-concept layout creates a seamless connection between the kitchen, dining, and living areas. Soaring ceilings and recessed lighting enhance the airy atmosphere, while upgraded luxury plank flooring adds a polished finish throughout the main living spaces. The kitchen is designed to be the true centerpiece of the home, featuring a generous island finished with a striking waterfall countertop and elegant quartz backsplash. Slim shaker white oak cabinetry brings a warm, contemporary feel, while Samsung Bespoke appliances provide a combination of style and functionality. A dedicated coffee cabinet and wine storage make entertaining or enjoying your everyday routine even more enjoyable. The living space offers a stylish shiplap fireplace, creating an inviting focal point for relaxing evenings at home. Smart locks add modern convenience, while carefully selected finishes throughout the residence give it a refined, cohesive feel. Upstairs, the three bedrooms provide comfortable private spaces away from the main entertaining areas. The primary suite offers a peaceful retreat with large-format tile detailing and access to a beautifully upgraded bathroom. Throughout the home, electric Woodbridge bidet toilets add an unexpected touch of luxury and modern convenience. Beyond the home, the location is one of its greatest highlights. SODO Shopping Center and Target are just one block away, putting everyday essentials, shopping, and dining within incredibly easy reach. You'll also be close to Orlando Health, downtown restaurants, local entertainment, and the community events that bring the city to life. With I-4 only a few blocks away, getting around Orlando and throughout Central Florida is effortless. Whether you're headed downtown for dinner, exploring the city's vibrant neighborhoods, or commuting across the region, you'll be perfectly positioned for it all. With brand-new construction, designer-inspired upgrades, and a prime Downtown Orlando location, this townhome is ready to provide an elevated approach to city living. Schedule your private showing today!

Location

Details

Type:
Residential
Parking:
Driveway / On Street
Year Built:
2026
Lot:
0.16 Acres
Heating:
Central
Price/sqft:
$335
Cooling:
Central Air
HOA:
No Data

Valuation

Our model vs. what's actually selling nearby.
Estimate
$614,900
$557K – $654K
Confidence Medium
List vs. estimate
$25K below estimate
List $589,900 · -4.1%
Our model says this listing is priced below recent comparable activity. Expect competition.
Price per sq ft
$334
+43.1% vs. city median $234
Based on
6 MLS comparables
Median of recent comparable listings. Sold comps use closing price, active listings use list price.

Highlights

Annual tax
$4,969
2025
Garage
2 car garage
Pets
Allowed
All facts and features
  • Flooring

    • Luxury Vinyl

    • Tile

    Heating

    • Central

    Cooling

    • Central Air

    Appliances

    • Dishwasher

    • Disposal

    • Microwave

    • Range

    • Range Hood

    • Refrigerator

    Other interior features

    • Ceiling Fan(s)

    • Eating Space In Kitchen

    • High Ceilings

    • Living Room/Dining Room Combo

    • Open Floorplan

    • PrimaryBedroom Upstairs

    • Thermostat

    • Tray Ceiling(s)

    • Walk-In Closet(s)

    Bedrooms and bathrooms

    • Bedrooms: 3

    • Bathrooms: 1

    • Full bathrooms: 2

  • Parking

    • Driveway

    • On Street

    Property

    • Levels: Two

    • Exterior Features: Other

    Lot

    • Lot: 0.16 Acres

    Other Property Information

    • Parcel Number: 022329585300700

    • Zoning: R-3B/T/SP

  • Type and style

    • Property Type: Residential

    • Property Sub Type: Townhouse

  • Utility

    • Cable Available

    • Electricity Available

    • Sewer Available

    • Water Available

  • Other financial information

    • Annual tax amount: $4,969

  • Source details

    • MLS ID: O6435562

    Other facts

    • Construction Materials: Block / Stucco

    • Foundation Details: Slab

    • Fireplace Features: Electric / Living Room

    • Laundry Features: Inside / Laundry Room

    • Direction Faces: South

    • Fireplace: Yes

    • Garage Spaces: 2

    • Attached Garage: Yes

    • Garage: Yes

    • Living Area: 1761

    • Water Source: Public

    • Subdivision Name: MURIEL TERRACE

Private inquiry
Talk to the advisor on this listing.
Floor plans, HOA docs, off-market comparables, scheduling a private showing — one message, direct to the local specialist.

More like this

For Sale
$479,000
House
4 bds · 3 ba · 1,366 sqft
VERADALE, ORLANDO
3503 S CRYSTAL LAKE DRIVE
+$10K
For Sale
$448,000
House
3 bds · 2 ba · 1,318 sqft
LAKE MARGARET TERRACE ADD 02, ORLANDO
3318 DEBBIE DRIVE
New
For Sale
$589,900
Townhouse
3 bds · 2 ba · 1,751 sqft
MURIEL TERRACE, ORLANDO
87 W MURIEL STREET
New
For Sale
$598,900
House
4 bds · 2 ba · 1,938 sqft
ADIRONDACK HEIGHTS, ORLANDO
2008 E GRANT AVENUE
New
For Sale
$625,000
Townhouse
3 bds · 3 ba · 1,695 sqft
CONCORD PLACE, ORLANDO
555 N FERN CREEK AVENUE UNIT 1
New
For Sale
$439,500
House
3 bds · 2 ba · 1,374 sqft
BLISSFIELD HOMES SUB, ORLANDO
3615 S SUMMERLIN AVENUE
New
For Sale
$549,900
Multi-family
4 bds · 1,772 sqft
EARP SUB, ORLANDO
2533 S FERN CREEK AVENUE
New
For Sale
$689,987
House
4 bds · 3 ba · 2,562 sqft
COUNTRY CLUB TWNHS ESTATES, ORLANDO
746 COUNTRY LANE

Market around this address

Live counts in the same area.
View all

The multiple listing information is provided by the Stellar MLS from a copyrighted compilation of listings. The compilation of listings and each individual listing are ©2026-present Stellar MLS. All Rights Reserved. The information provided is for consumers' personal, noncommercial use and may not be used for any purpose other than to identify prospective properties consumers may be interested in purchasing. All properties are subject to prior sale or withdrawal. All information provided is deemed reliable but is not guaranteed accurate, and should be independently verified. Listing courtesy of: DENIZ REALTY PARTNERS LLC