Sell Your Home
Get a free home valuation
Contact
Tell us about your needs
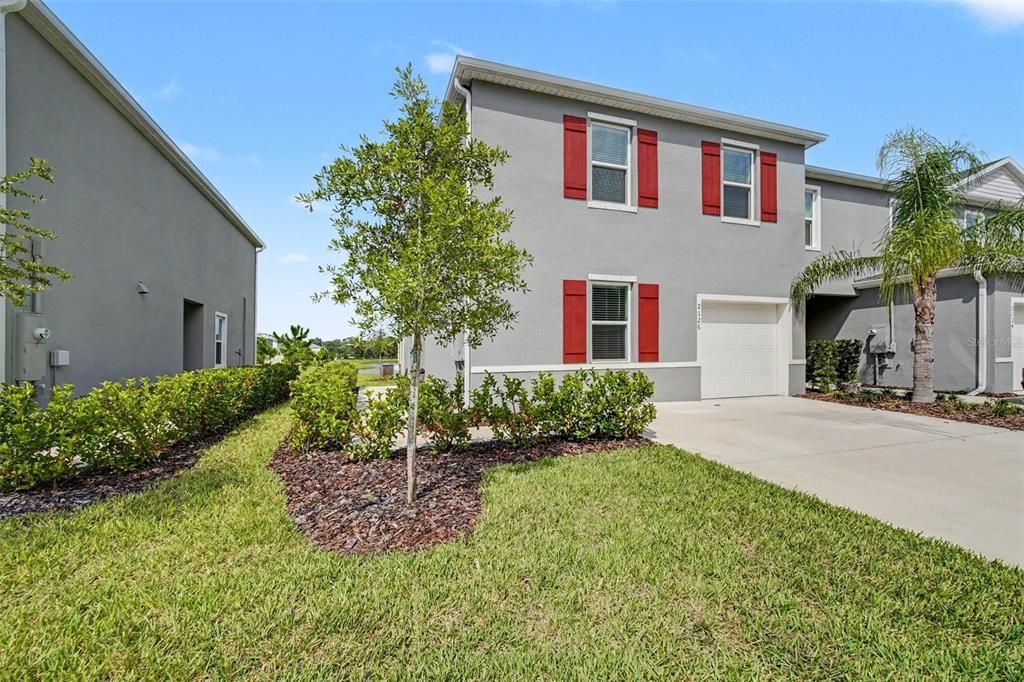
2126 GENTLE RAIN DRIVE

Townhouse For Sale
$299,900

BTC: 3.85401272

ETH: 124.95833333

New
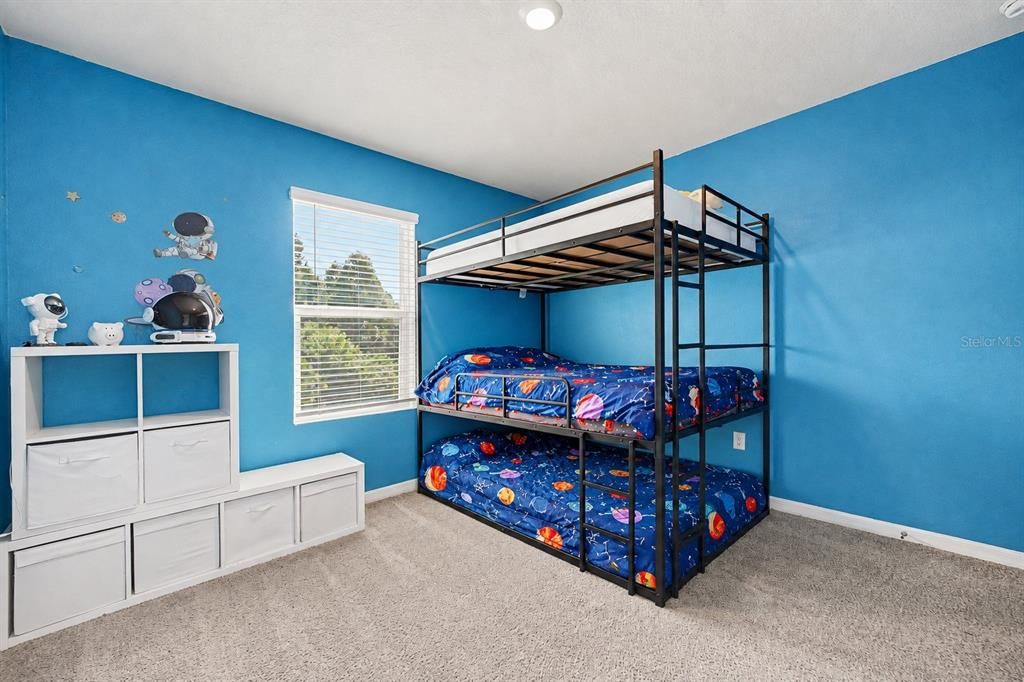
3 bds
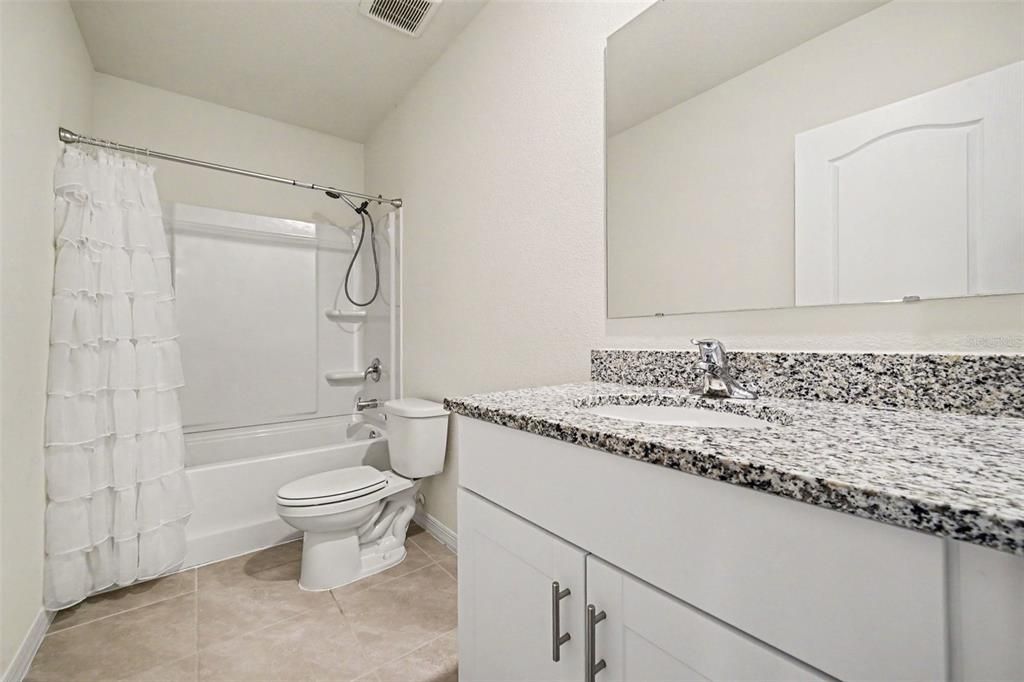
2 ba
1,840 sqft

Overview

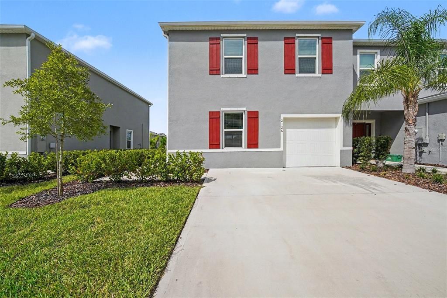
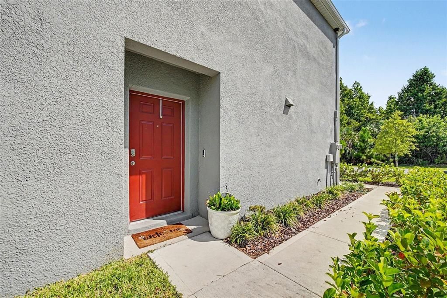
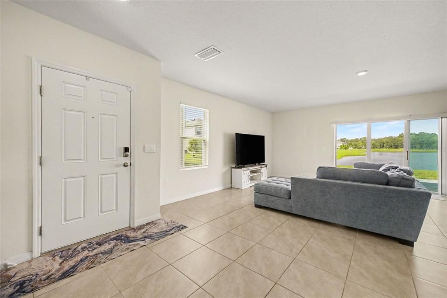
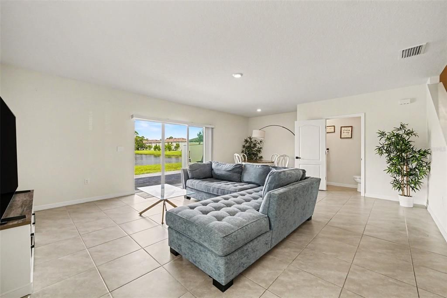
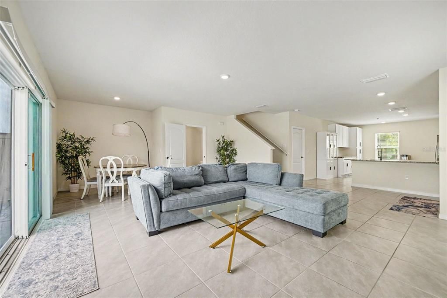
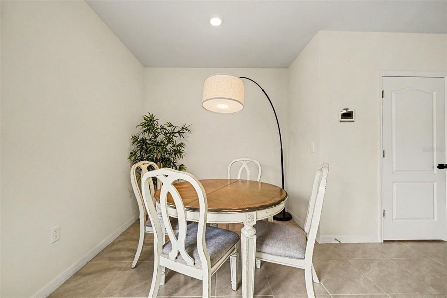
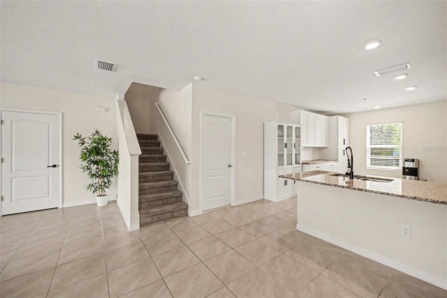
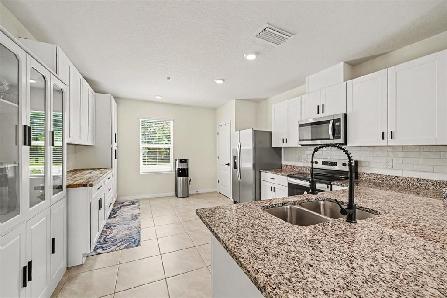
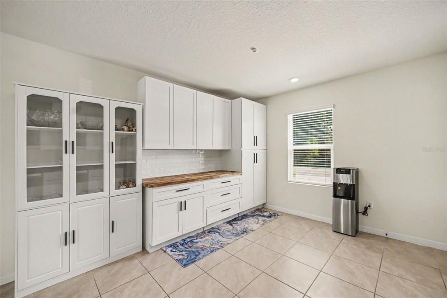
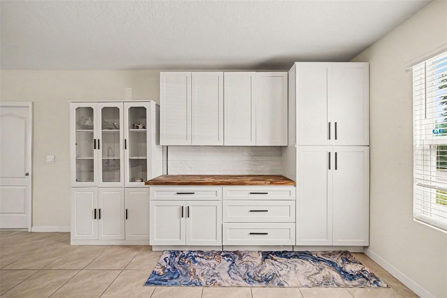
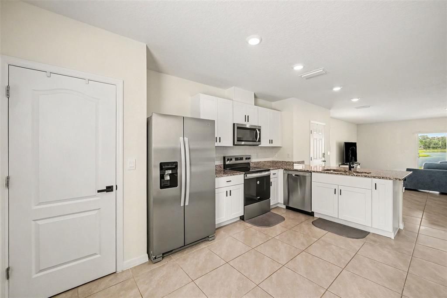
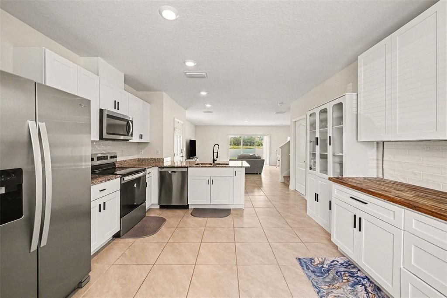
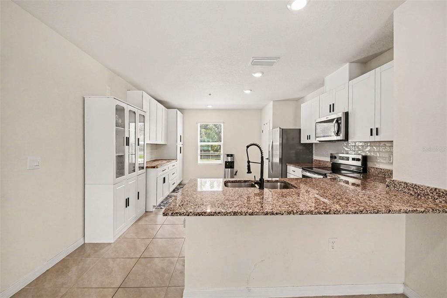
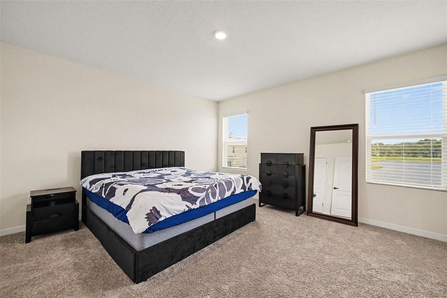
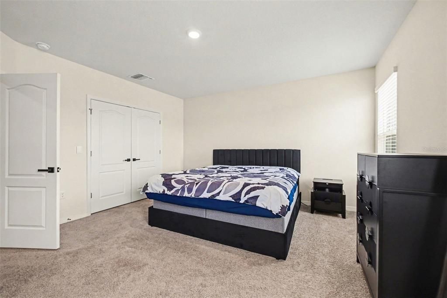
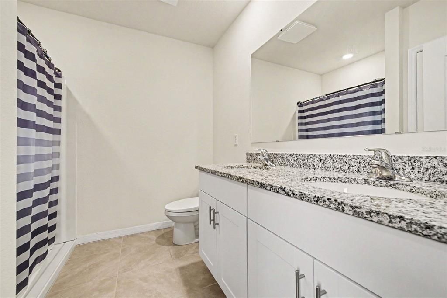

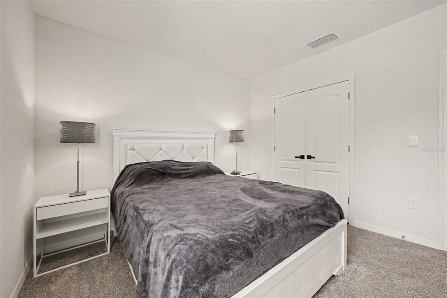
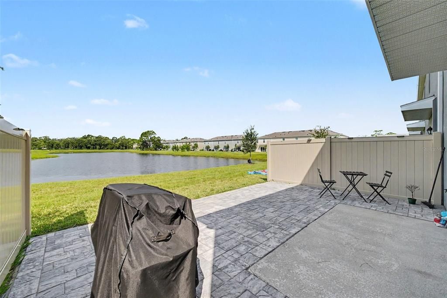
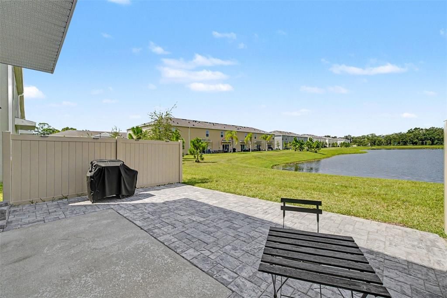
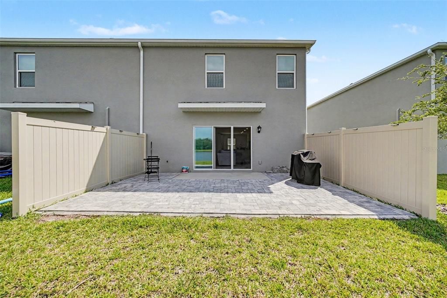
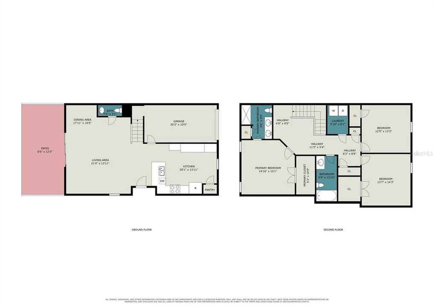
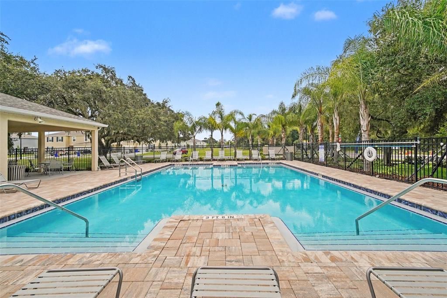
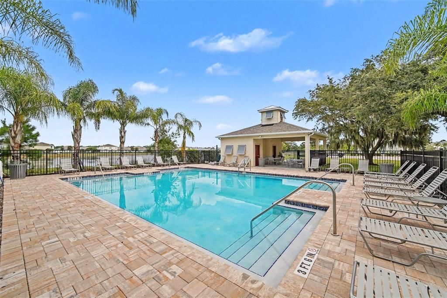
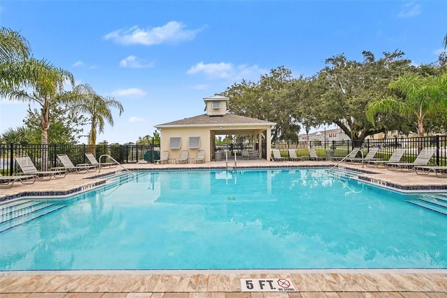
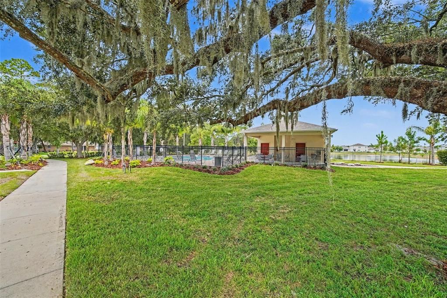
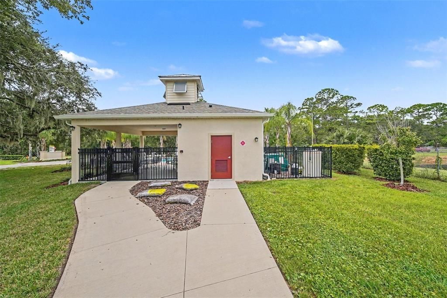
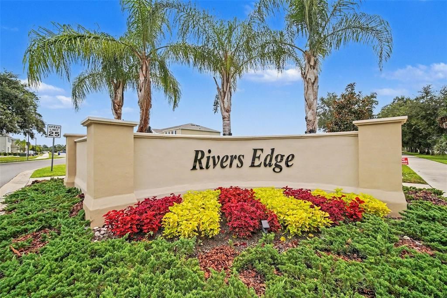
Upgrades, privacy, and thoughtful extras set this end-unit townhome apart! Just over a year old, this beautifully maintained home offers the benefits of newer construction along with owner-added improvements that bring additional comfort, functionality, and value without the wait or expense of adding them yourself. Step outside to your own private retreat, where a beautiful, professionally installed paver patio extension creates significantly more outdoor living space. Enjoy plenty of room for outdoor dining, lounging, and entertaining while taking in peaceful pond views. The added privacy fencing creates a secluded backyard setting that is ideal for relaxing or hosting guests. Inside, the upgraded kitchen features a stylish backsplash, bright cabinetry, and contrasting black hardware for a modern look. Additional cabinetry and countertop space has been added, providing valuable storage and extra room for meal preparation, serving, and entertaining. Smart-home enhancements add another layer of everyday convenience. The included owned ADT/Safe Haven security equipment features a doorbell and floodlight, while LED and smart lighting can be programmed for automatic operation and energy-conscious convenience. The smart home hub and mobile app allow you to conveniently manage compatible lighting, security, and climate settings from home or remotely. The primary bedroom walk-in closet offers customized shelving system, making it easy to keep clothing, accessories, and everyday essentials organized. As an end unit, this home also provides added privacy and a desirable sense of separation. Located within the welcoming, Rivers Edge community, residents can enjoy a relaxing community pool. With newer construction, meaningful owner-added upgrades, expanded outdoor living, smart-home features, and tranquil pond views, this home offers so much more. Make your move and inquire today!

Location

Details

Type:
Residential
Parking:
Ground Level / Off Street
Year Built:
2024
Lot:
0.07 Acres
Heating:
Central / Electric
Price/sqft:
$163
Cooling:
Central Air
HOA:
$175

Valuation

Our model vs. what's actually selling nearby.
Estimate
$295,990
$279K – $309K
Confidence Medium
List vs. estimate
At estimate
List $299,900 · +1.3%
List is in line with recent comparable activity.
Price per sq ft
$162
-6.5% vs. city median $174
Based on
38 MLS comparables
Median of recent comparable listings. Sold comps use closing price, active listings use list price.

Highlights

Annual tax
$479
2025
HOA
$175/mo
Pool Maintenance
View
Water
Garage
2 car garage
Pets
Allowed
All facts and features
  • Flooring

    • Carpet

    • Ceramic Tile

    Heating

    • Central

    • Electric

    Cooling

    • Central Air

    Appliances

    • Dishwasher

    • Disposal

    • Electric Water Heater

    • Microwave

    • Range

    • Refrigerator

    Other interior features

    • Open Floorplan

    • Other

    • PrimaryBedroom Upstairs

    • Smart Home

    • Split Bedroom

    • Thermostat

    • Walk-In Closet(s)

    Bedrooms and bathrooms

    • Bedrooms: 3

    • Bathrooms: 1

    • Full bathrooms: 2

  • Parking

    • Ground Level

    • Off Street

    Property

    • Levels: Two

    • Exterior Features: Sidewalk / Sliding Doors

    Lot

    • Lot: 0.07 Acres

    Other Property Information

    • Parcel Number: 843812000550

    • Zoning: RES

  • Type and style

    • Property Type: Residential

    • Property Sub Type: Townhouse

  • Utility

    • Public

    • Sewer Connected

    • Underground Utilities

    • Water Connected

  • Other financial information

    • HOA: $175

    • HOA Frequency: Monthly

    • Annual tax amount: $479

  • Source details

    • MLS ID: TB8541158

    Other facts

    • Construction Materials: Stucco

    • Foundation Details: Slab

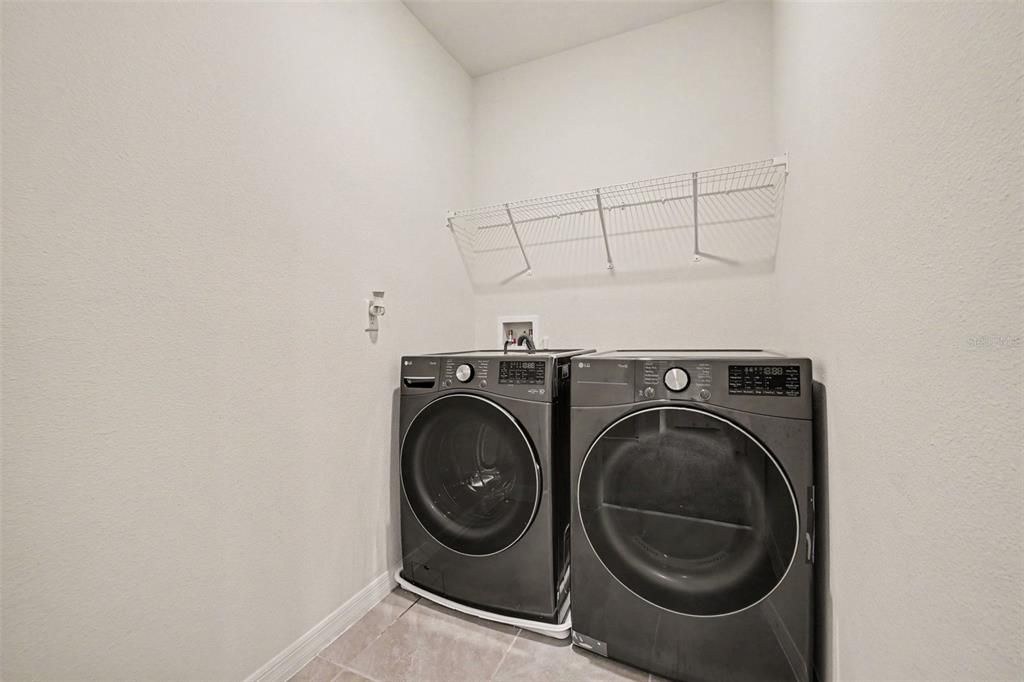
    • Laundry Features: Electric Dryer Hookup / Laundry Room / Upper Level / Washer Hookup

    • Patio And Porch Features: Patio

    • Direction Faces: Northwest

    • Garage Spaces: 2

    • Attached Garage: Yes

    • Garage: Yes

    • Living Area: 1840

    • Water Source: Public

    • Subdivision Name: RIVERS EDGE

Private inquiry
Talk to the advisor on this listing.
Floor plans, HOA docs, off-market comparables, scheduling a private showing — one message, direct to the local specialist.

More like this

For Sale
$284,900
House
3 bds · 2 ba · 1,260 sqft
FLORIDA SHORES 01, EDGEWATER
3307 PINE TREE DRIVE
New
For Sale
$328,990
House
4 bds · 2 ba · 1,985 sqft
PARKS AT EDGEWATER 50S, EDGEWATER
6111 SWAMP BAY DRIVE
New
For Sale
$360,000
House
3 bds · 2 ba · 1,526 sqft
FLORIDA SHORES 01, EDGEWATER
2304 TRAVELERS PALM DRIVE
New
For Sale
$342,500
House
2 bds · 2 ba · 1,385 sqft
EDGEWATER ACRES UNIT 05 RESUB, EDGEWATER
1026 LAKE AVENUE
New
For Sale
$320,000
House
3 bds · 2 ba · 2,002 sqft
FLORIDA SHORES 01, EDGEWATER
1413 ORANGE TREE DRIVE
New
For Sale
$302,990
House
3 bds · 2 ba · 1,570 sqft
PARKS AT EDGEWATER 50S, EDGEWATER
6113 SWAMP BAY DRIVE
New
For Sale
$299,990
House
3 bds · 2 ba · 1,570 sqft
PARKS AT EDGEWATER 50S, EDGEWATER
6107 SWAMP BAY DRIVE
New
For Sale
$314,090
House
4 bds · 2 ba · 1,733 sqft
PARKS AT EDGEWATER 50S, EDGEWATER
6109 SWAMP BAY DRIVE

Market around this address

Live counts in the same area.
View all

The multiple listing information is provided by the Stellar MLS from a copyrighted compilation of listings. The compilation of listings and each individual listing are ©2026-present Stellar MLS. All Rights Reserved. The information provided is for consumers' personal, noncommercial use and may not be used for any purpose other than to identify prospective properties consumers may be interested in purchasing. All properties are subject to prior sale or withdrawal. All information provided is deemed reliable but is not guaranteed accurate, and should be independently verified. Listing courtesy of: TROWBRIDGE REALTY CORP