Sell Your Home
Get a free home valuation
Contact
Tell us about your needs

2130 WHITNEY MARSH ALLEY

Townhouse For Sale
$510,000

BTC: 7.88009889

ETH: 268.04860615

3 days
2 bds
2 ba
1,449 sqft

Overview

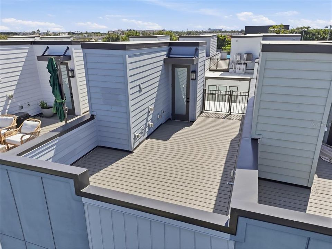
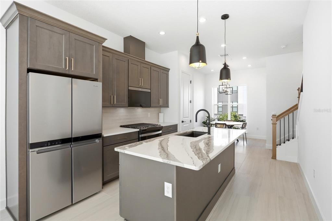
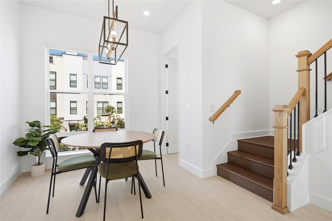
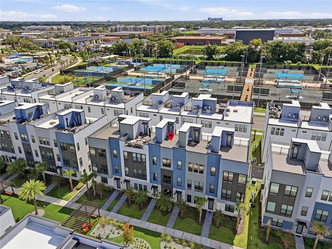
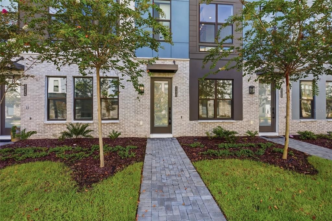
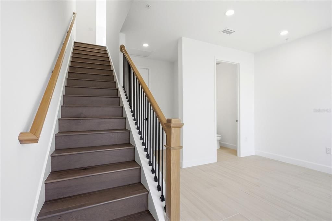
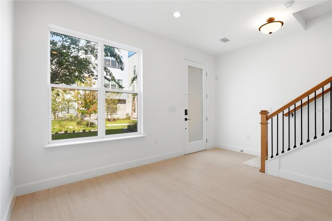
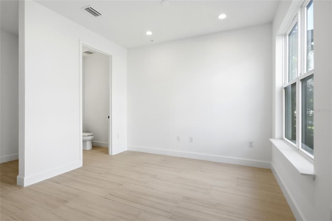
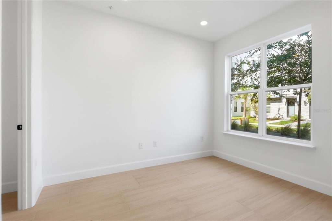
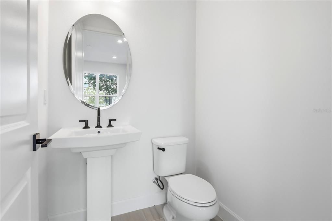
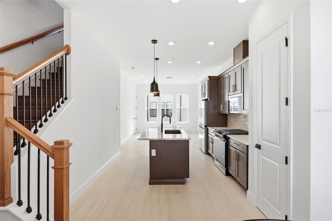
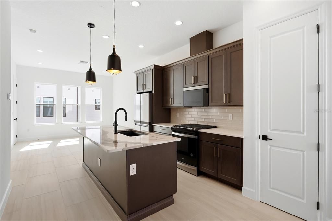
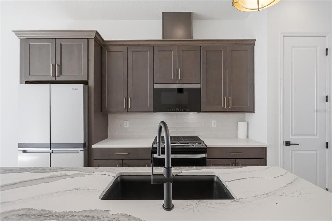
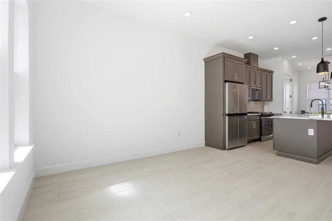
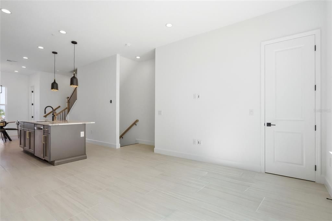
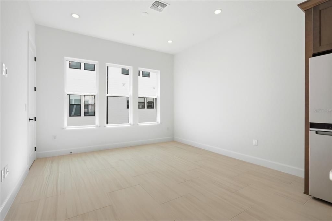
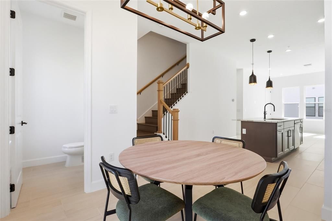
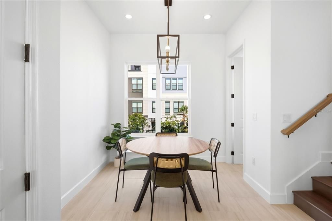
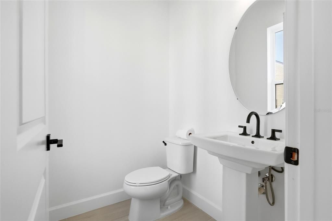
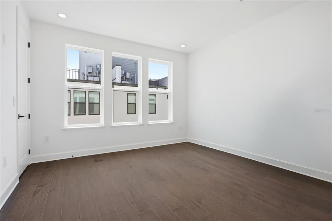
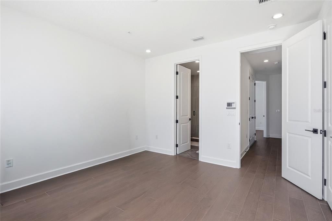
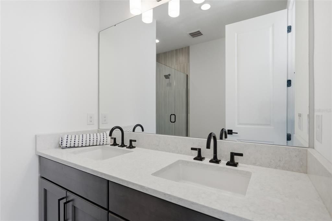
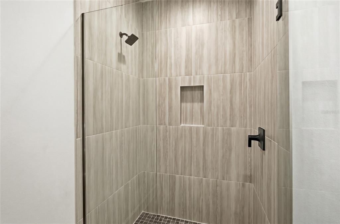
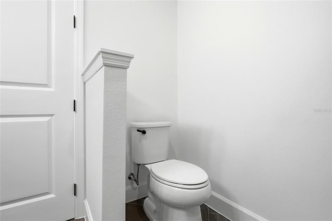
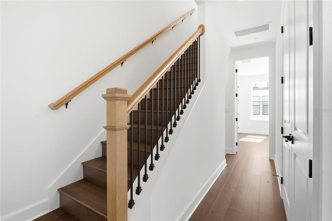
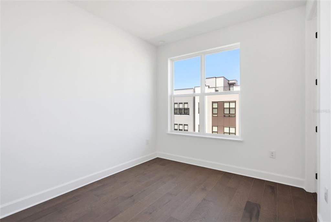
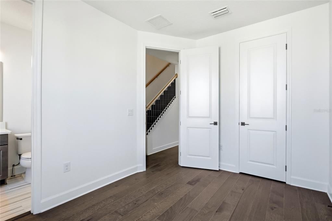
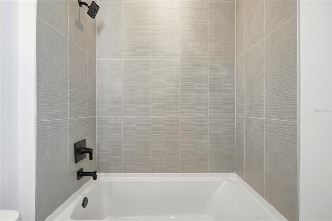
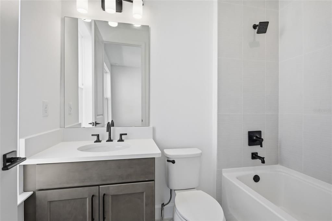
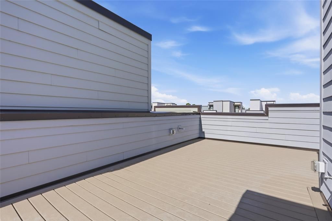
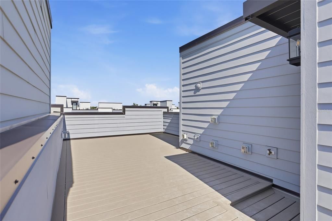
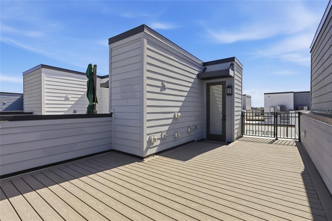
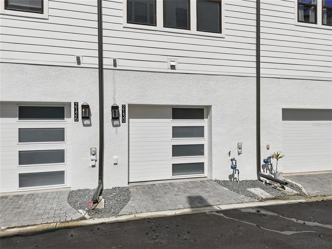
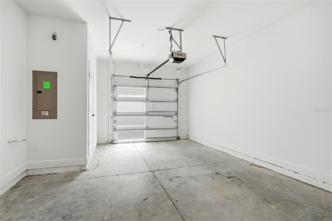
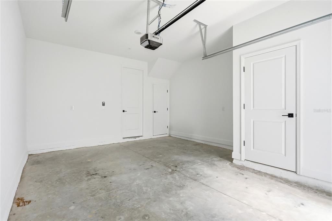
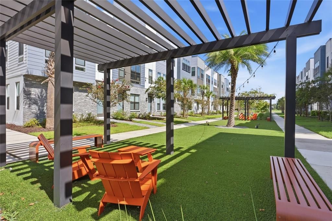
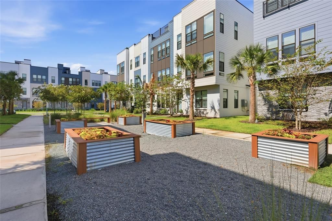
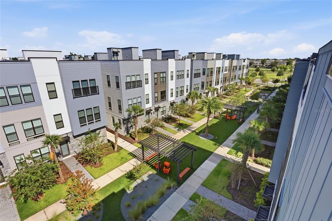
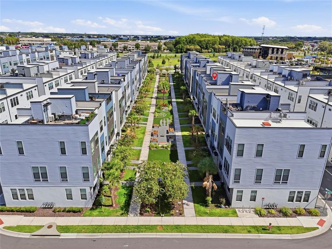
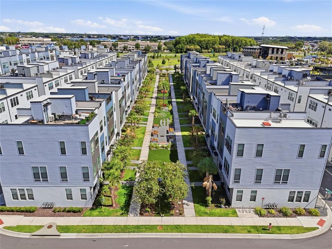
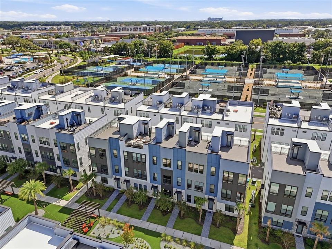
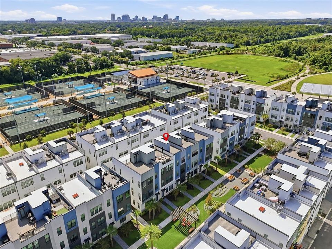

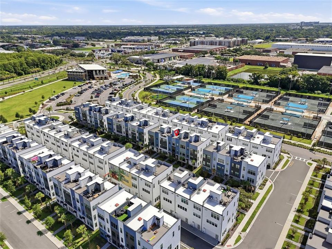
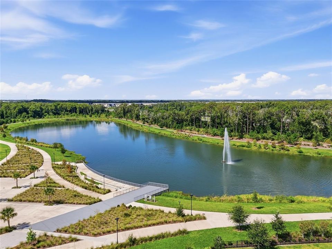
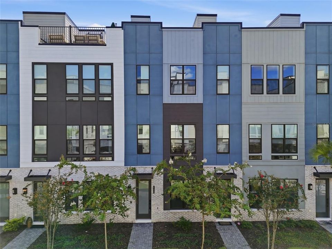
Welcome to 2130 Whitney Marsh Aly, a beautifully designed townhome located in the heart of Orlando’s highly sought-after Packing District. This modern three-story residence offers the perfect combination of contemporary style, functionality, and an exceptional location. The thoughtfully designed floor plan features two spacious bedrooms, each with its own private full bathroom, plus additional bathrooms for convenience. The open-concept main living area creates a seamless flow between the living room, dining space, and chef-inspired kitchen, making it ideal for both everyday living and entertaining. The kitchen offers modern finishes, ample cabinetry, and a gas range for those who enjoy cooking and entertaining. One of the highlights of this home is its versatile bonus spaces, providing the flexibility for a home office, fitness area, media room, guest space, or creative studio. Upstairs, the private rooftop terrace offers an additional outdoor living space—perfect for relaxing, entertaining, or enjoying the Florida lifestyle. A one-car rear-entry garage provides secure parking and additional storage, while the thoughtfully planned layout maximizes both comfort and functionality. Located within the vibrant Packing District, residents enjoy convenient access to parks, trails, recreation, dining, fitness, and entertainment. The area is quickly becoming one of Orlando’s most exciting destinations, offering a unique blend of modern living, walkability, and community amenities. Whether you're looking for a primary residence, second home, or an investment opportunity, 2130 Whitney Marsh Aly offers modern living in one of Orlando’s most dynamic locations. Schedule your private showing today

Location

Details

Type:
Residential
Parking:
Garage Door Opener / Garage Faces Rear / On Street
Year Built:
2024
Lot:
0.02 Acres
Heating:
Central / Natural Gas
Price/sqft:
$352
Cooling:
Central Air
HOA:
$136

Valuation

Our model vs. what's actually selling nearby.
Estimate
$499,995
$471K – $528K
Confidence Medium
List vs. estimate
$10K above estimate
List $510,000 · +2.0%
Our model says this listing is priced above recent comparable activity. Room to negotiate.
Price per sq ft
$351
+49.4% vs. city median $235
Based on
13 MLS comparables
Median of recent comparable listings. Sold comps use closing price, active listings use list price.

Highlights

Annual tax
$7,337
2025
HOA
$136/mo
Maintenance Structure, Maintenance Grounds
View
Garden, Trees/Woods
Garage
1 car garage
Pets
Allowed
All facts and features
  • Flooring

    • Engineered Hardwood

    • Tile

    Heating

    • Central

    • Natural Gas

    Cooling

    • Central Air

    Appliances

    • Dishwasher

    • Disposal

    • Gas Water Heater

    • Microwave

    • Range

    • Range Hood

    • Refrigerator

    • Tankless Water Heater

    Other interior features

    • Eating Space In Kitchen

    • High Ceilings

    • In Wall Pest System

    • Open Floorplan

    • PrimaryBedroom Upstairs

    • Stone Counters

    • Thermostat

    Bedrooms and bathrooms

    • Bedrooms: 2

    • Bathrooms: 2

    • Full bathrooms: 2

  • Parking

    • Garage Door Opener

    • Garage Faces Rear

    • On Street

    Property

    • Levels: Three Or More

    • Exterior Features: Courtyard / Irrigation System / Rain Gutters / Sidewalk

    Lot

    • Lot: 0.02 Acres

    Other Property Information

    • Parcel Number: 162229092500310

    • Zoning: RESI

  • Type and style

    • Property Type: Residential

    • Property Sub Type: Townhouse

  • Utility

    • Cable Available

    • Electricity Available

    • Natural Gas Available

    • Sewer Connected

    • Street Lights

    • Underground Utilities

    • Water Available

  • Other financial information

    • HOA: $136

    • HOA Frequency: Monthly

    • Annual tax amount: $7,337

  • Source details

    • MLS ID: O6433090

    Other facts

    • Construction Materials: Block / Stucco / Wood Frame

    • Foundation Details: Slab

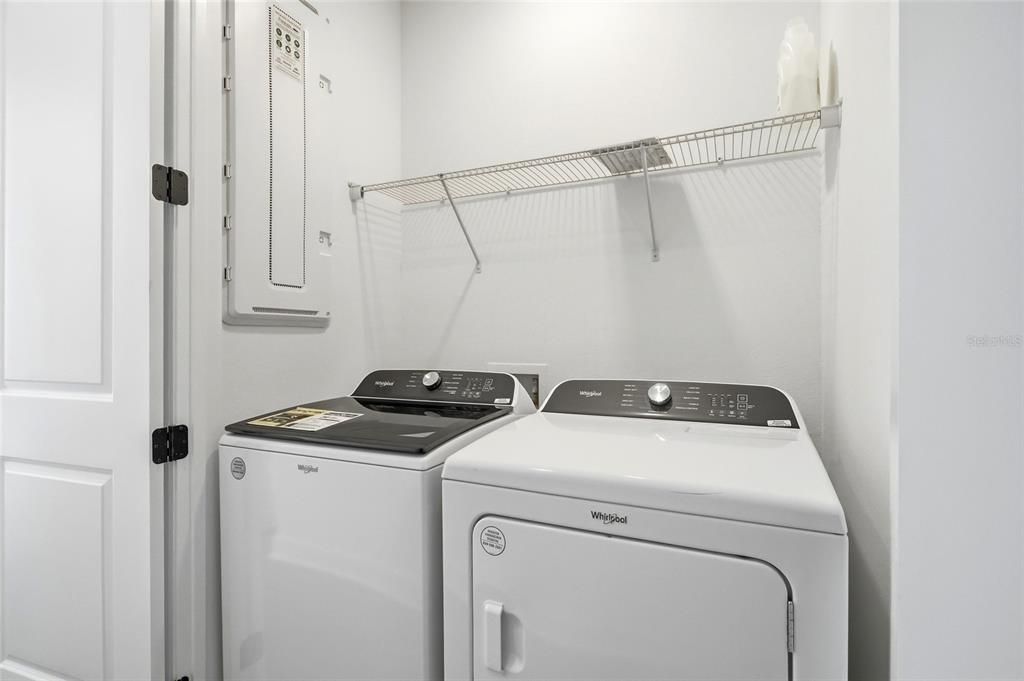
    • Laundry Features: Inside / Laundry Closet / Upper Level

    • Lot Features: City Lot / Landscaped / Sidewalk

    • Patio And Porch Features: Other

    • Window Features: Double Pane Windows / Low-Emissivity Windows

    • Direction Faces: West

    • Other Structures: Other

    • Garage Spaces: 1

    • Attached Garage: Yes

    • Garage: Yes

    • Living Area: 1449

    • Water Source: Public

    • Subdivision Name: BRIX AT THE PACKING DISTRICT

Private inquiry
Talk to the advisor on this listing.
Floor plans, HOA docs, off-market comparables, scheduling a private showing — one message, direct to the local specialist.

More like this

For Sale
$520,000
Townhouse
3 bds · 2 ba · 1,517 sqft
WEST PRINCETON PROJECT, ORLANDO
20 W PRINCETON STREET
For Sale
$465,000
House
2 bds · 1 ba · 850 sqft
COLLEGE PARK CC SEC, ORLANDO
934 W HARVARD STREET
New
For Sale
$615,000
Townhouse
3 bds · 2 ba · 1,486 sqft
PRINCETON STREET LOFTS, ORLANDO
523 W PRINCETON STREET
New
For Sale
$499,000
Multi-family
4 bds · 1,200 sqft
OLYMPIA HEIGHTS ANNEX, WINTER PARK
2183 CRANDON AVENUE
New
For Sale
$559,900
House
3 bds · 2 ba · 1,905 sqft
BAY LAKE ESTATES, ORLANDO
3017 BAY LAKE ROAD
New
For Sale
$549,900
House
3 bds · 2 ba · 1,498 sqft
ORWIN MANOR WESTMINSTER SEC, WINTER PARK
1652 BERKSHIRE AVENUE
New
For Sale
$379,900
House
3 bds · 2 ba · 1,354 sqft
IVANHOE TERRACE, ORLANDO
105 E ORLANDO STREET
New
For Sale
$620,000
3 bds · 2 ba · 1,518 sqft
OMARA SUB, ORLANDO
1016 ATKINS PLACE

Market around this address

Live counts in the same area.
View all

The multiple listing information is provided by the Stellar MLS from a copyrighted compilation of listings. The compilation of listings and each individual listing are ©2026-present Stellar MLS. All Rights Reserved. The information provided is for consumers' personal, noncommercial use and may not be used for any purpose other than to identify prospective properties consumers may be interested in purchasing. All properties are subject to prior sale or withdrawal. All information provided is deemed reliable but is not guaranteed accurate, and should be independently verified. Listing courtesy of: COLDWELL BANKER REALTY