Sell Your Home
Get a free home valuation
Contact
Tell us about your needs

215 MAYBECK

Townhouse For Sale
$380,000

BTC: 4.69135802

ETH: 155.16537362

New
4 bds
3 ba
1,752 sqft

Overview

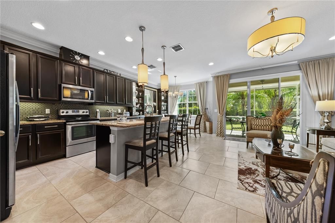
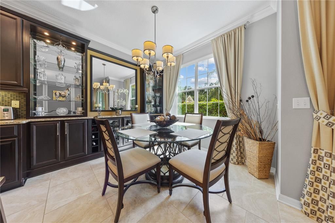
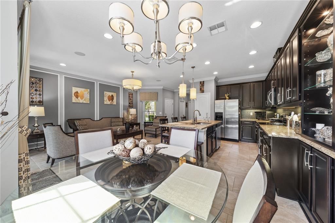
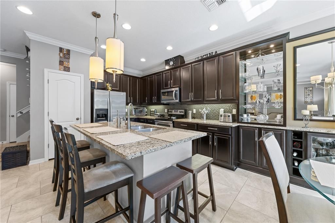
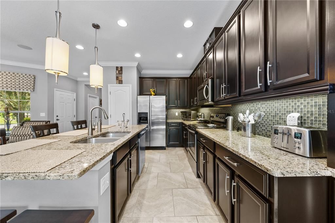
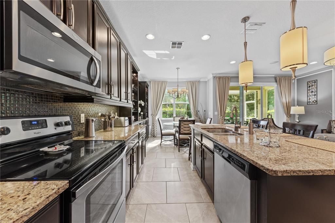
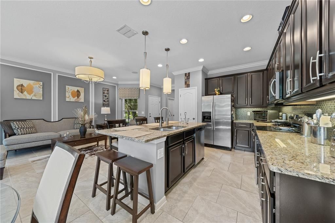
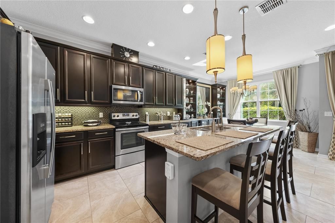
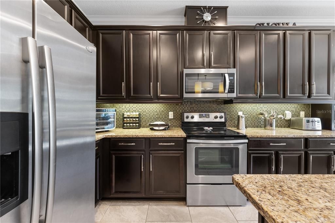
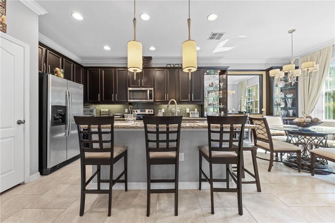
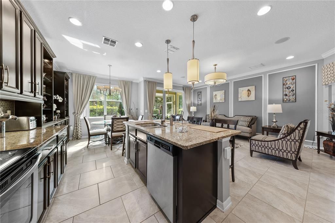
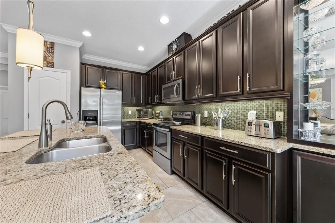
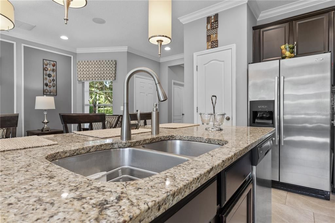
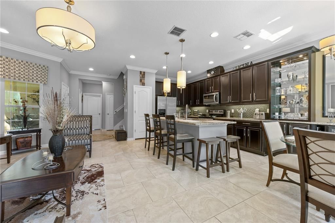
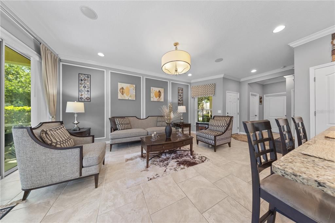
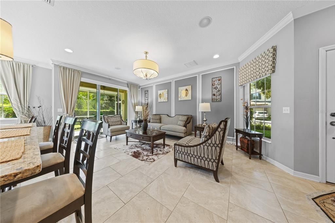
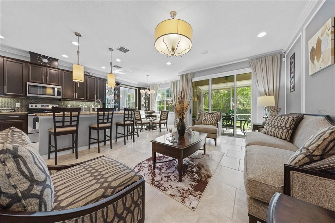
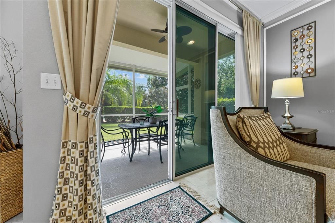
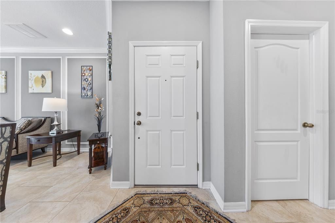
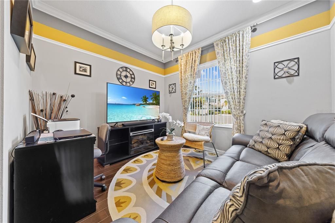
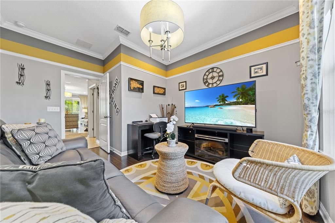
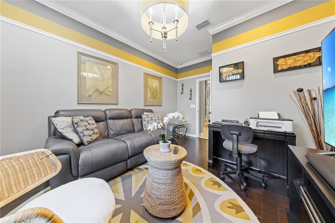
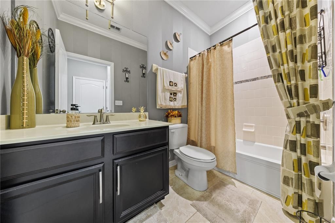
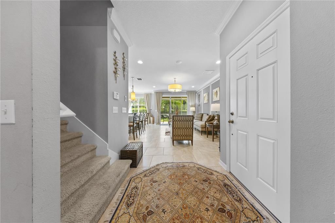
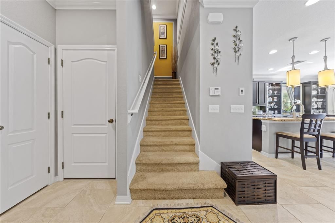
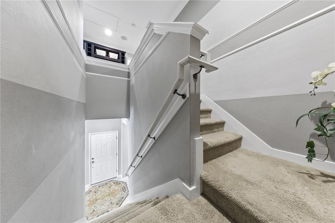
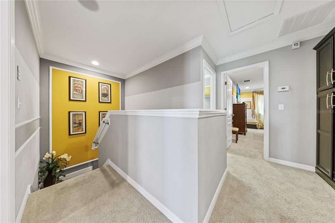
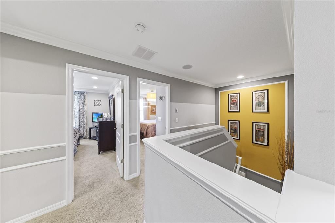
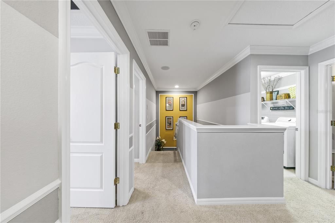
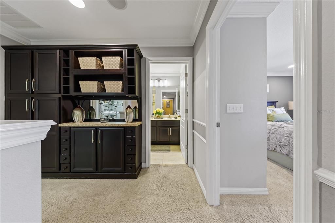
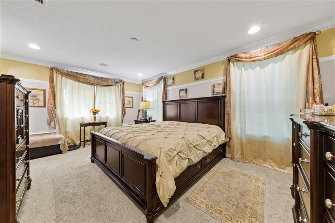
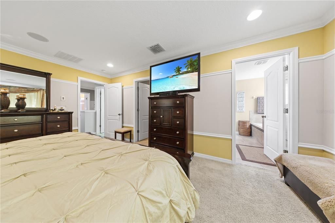
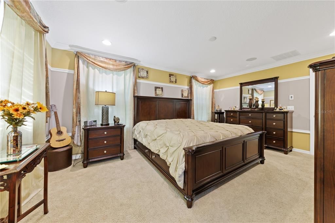
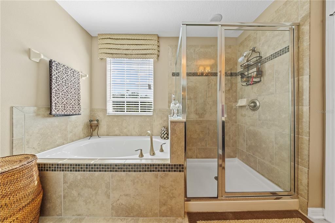
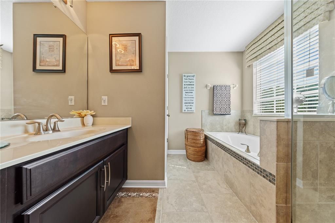
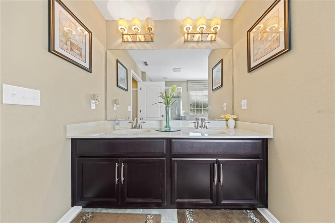
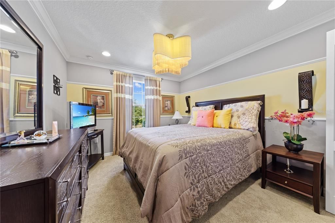
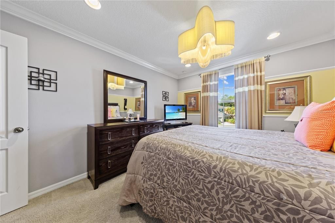
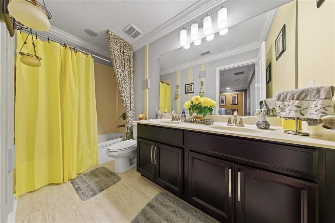
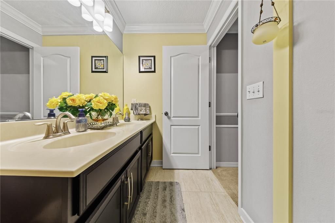
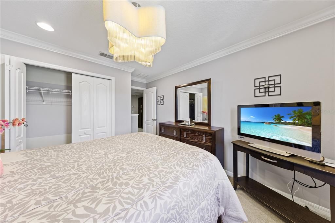
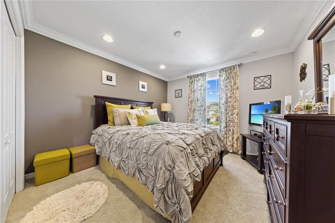
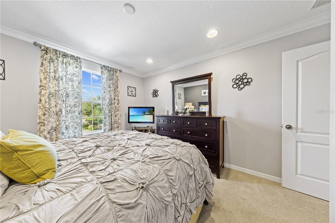
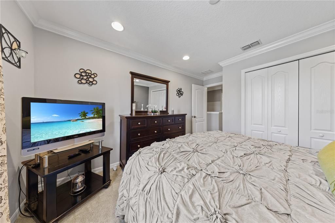
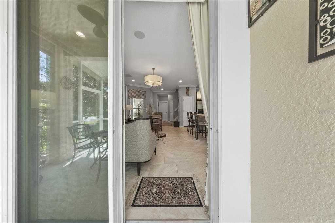
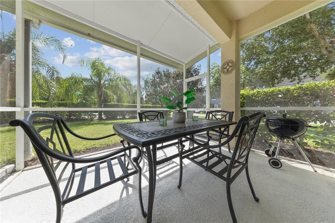
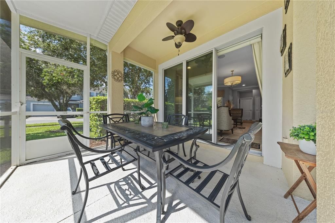
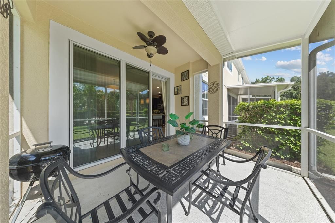
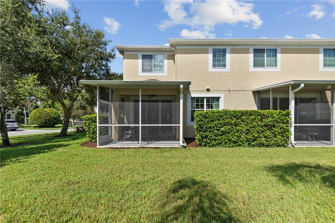
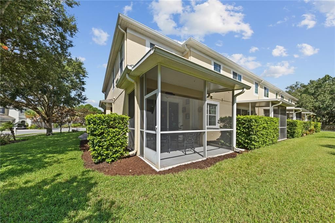
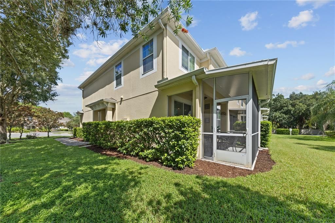
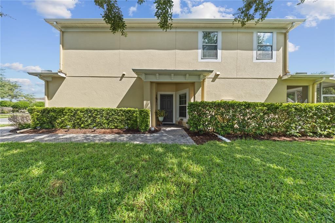
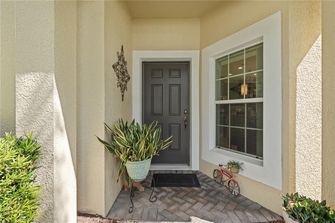
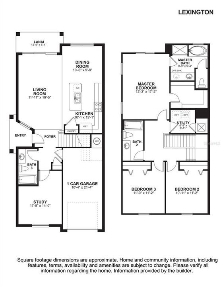
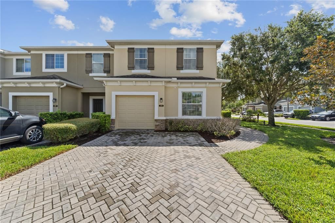
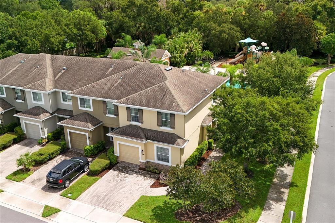
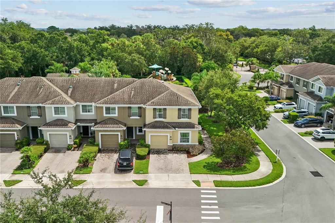
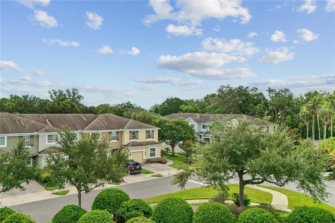
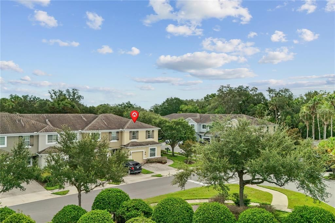
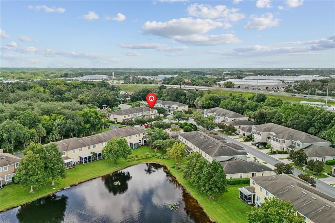
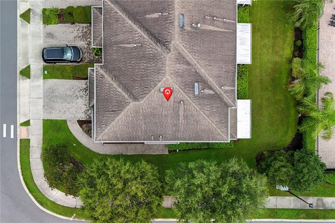
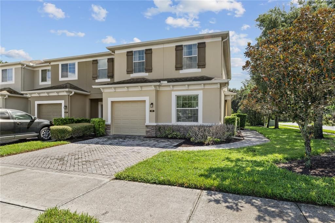
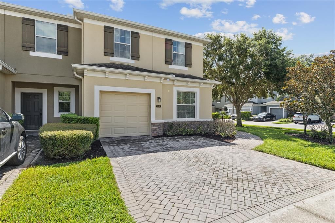
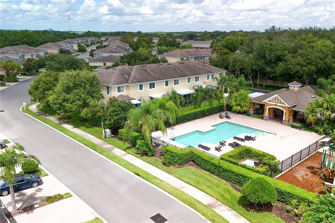
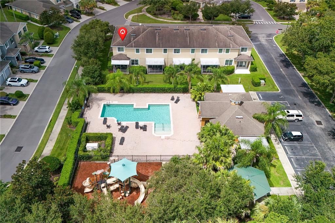
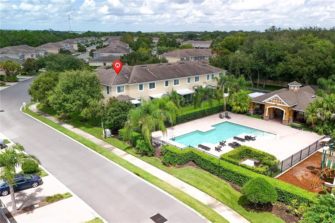
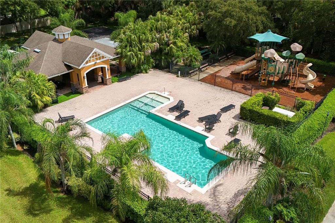
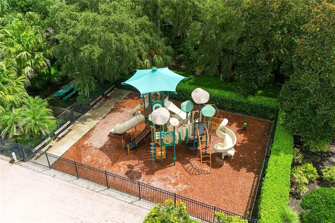
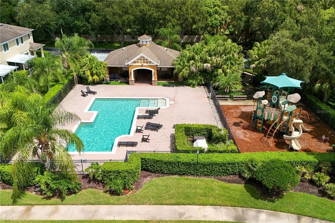
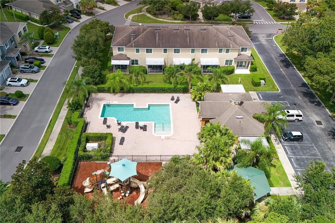
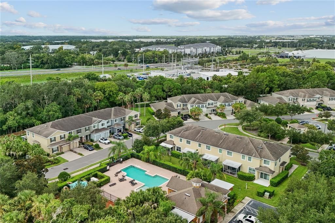
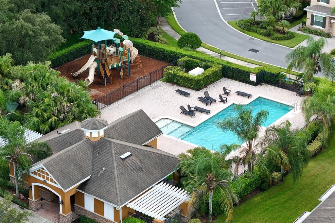
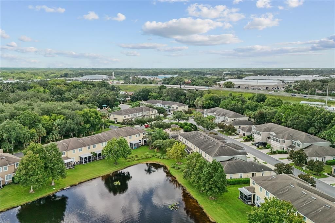
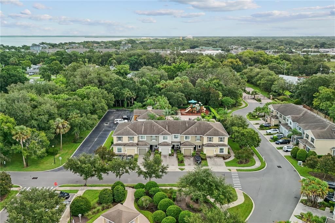
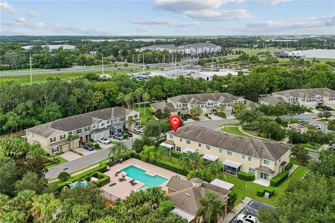
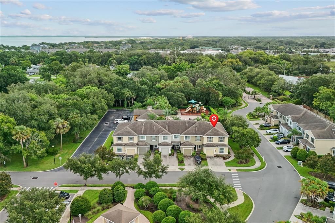
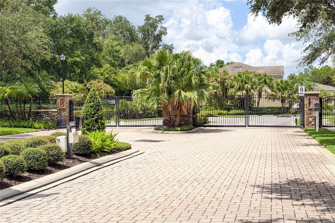
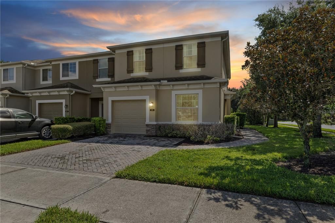
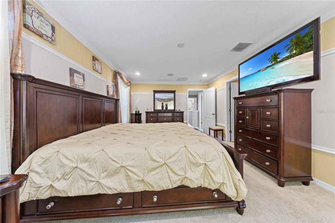
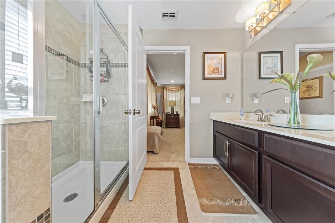
A Distinctive Model Home in Riverview - Discover a rare opportunity to own one of the most distinctive residences in Sanford’s gated Riverview community. Originally designed as the builder’s model home, 215 Maybeck Ct was thoughtfully crafted to showcase the community at its finest, with elevated finishes, custom details, and stylish upgrades rarely found in the surrounding residences. From the moment you enter, the home makes a sophisticated impression with an abundance of recessed lighting and an elegant collection of designer-style light fixtures throughout. The inviting layout features three bedrooms, a versatile downstairs flex room, and three full bathrooms, including the convenience of a full bath on the main level. The flex room offers exceptional versatility and could easily serve as a fourth bedroom, private study, home office, or guest retreat. The beautifully appointed kitchen features granite countertops, 42-inch cabinetry, and stainless steel appliances, creating a timeless and functional space for both everyday living and entertaining. Adjacent to the kitchen, the dining area is enhanced by beautiful dark wood built-ins, adding warmth, character, and a custom feel to the space. Upstairs, custom storage cabinetry in the hallway provides an elegant and practical solution for keeping everyday essentials beautifully organized. Throughout the home, carefully selected finishes and architectural details reflect the elevated design aesthetic befitting its original role as the community’s showcase residence. Outside, a two-car paver driveway complements the home’s one-car garage, while its desirable position provides a lovely view of the community pool. Residents of Riverview also enjoy private pedestrian access to the nearby Sanford SunRail station, offering a convenient transportation option for commuting throughout Central Florida and into Orlando. This exceptional residence offers a rare combination of model-home design, thoughtful upgrades, elegant finishes, and an enviable location within the community. With features and details not typically found in neighboring homes, 215 Maybeck Ct presents a truly special opportunity to own a residence that was designed from the beginning to stand apart. For added peace of mind, the current homeowner is offering the buyer a one-year home warranty. A home this distinctive deserves to be experienced in person. Schedule your private showing today.

Location

Details

Type:
Residential
Parking:
Garage Door Opener
Year Built:
2012
Lot:
0.07 Acres
Heating:
Central
Price/sqft:
$217
Cooling:
Central Air
HOA:
$348

Valuation

Our model vs. what's actually selling nearby.
Estimate
$330,000
$262K – $368K
Confidence Low
List vs. estimate
$50K above estimate
List $380,000 · +15.2%
Our model says this listing is priced above recent comparable activity. Room to negotiate.
Price per sq ft
$216
+6.7% vs. city median $203
Based on
24 MLS comparables
Median of recent comparable listings. Sold comps use closing price, active listings use list price.

Highlights

Annual tax
$2,588
2025
HOA
$348/mo
Maintenance Structure, Maintenance Grounds, Pool Maintenance
Garage
1 car garage
Pets
Allowed
All facts and features
  • Flooring

    • Carpet

    • Tile

    Heating

    • Central

    Cooling

    • Central Air

    Appliances

    • Dishwasher

    • Dryer

    • Microwave

    • Range

    • Refrigerator

    • Washer

    Other interior features

    • Eating Space In Kitchen

    • Kitchen/Family Room Combo

    • PrimaryBedroom Upstairs

    Bedrooms and bathrooms

    • Bedrooms: 4

    • Full bathrooms: 3

  • Parking

    • Garage Door Opener

    Property

    • Levels: Two

    • Exterior Features: Sidewalk / Sliding Doors

    Lot

    • Lot: 0.07 Acres

    Other Property Information

    • Parcel Number: 2619305SY00001060

    • Zoning: PD

  • Type and style

    • Property Type: Residential

    • Property Sub Type: Townhouse

  • Utility

    • Cable Connected

    • Electricity Connected

    • Public

    • Sewer Connected

    • Street Lights

    • Water Connected

  • Other financial information

    • HOA: $348

    • HOA Frequency: Monthly

    • Annual tax amount: $2,588

  • Source details

    • MLS ID: O6438979

    Other facts

    • Construction Materials: Stucco / Wood Frame / Block

    • Foundation Details: Slab

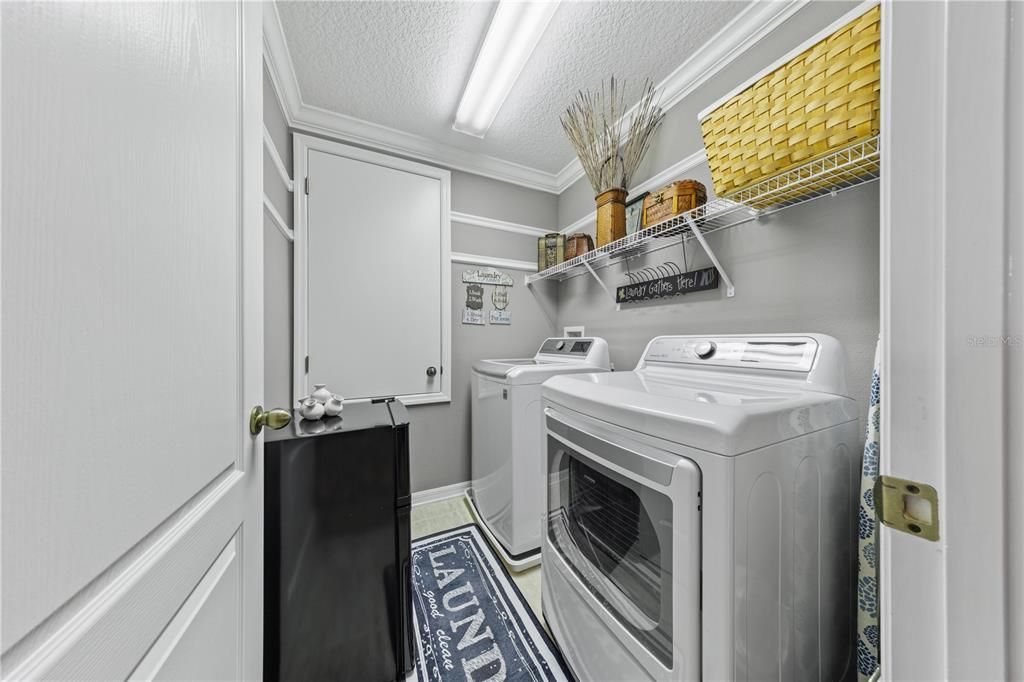
    • Laundry Features: Laundry Room

    • Lot Features: Sidewalk

    • Direction Faces: South

    • Garage Spaces: 1

    • Attached Garage: Yes

    • Garage: Yes

    • Living Area: 1752

    • Water Source: Public

    • Lot Size Dimensions: 86 x 35

    • Subdivision Name: RIVERVIEW

Private inquiry
Talk to the advisor on this listing.
Floor plans, HOA docs, off-market comparables, scheduling a private showing — one message, direct to the local specialist.

More like this

For Sale
$399,000
Multi-family
6 bds · 2,148 sqft
SOUTH SANFORD, SANFORD
1215 HISTORIC GOLDSBORO BOULEVARD
New
For Sale
$285,000
Townhouse
3 bds · 2 ba · 1,409 sqft
RETREAT AT TWIN LAKES REP, SANFORD
1360 LONG OAK WAY
New
For Sale
$345,000
House
3 bds · 1 ba · 1,533 sqft
WOODMERE PARK 2ND REP, SANFORD
2841 EMPIRE PLACE
New
For Sale
$329,500
House
3 bds · 2 ba · 1,205 sqft
SEMINOLE PARK, SANFORD
1112 W 7TH STREET
New
For Sale
$349,000
Townhouse
3 bds · 2 ba · 1,587 sqft
TOWNS AT LAKE MONROE COMMONS, SANFORD
287 CAPE HONEYSUCKLE PLACE
New
For Sale
$335,000
House
4 bds · 2 ba · 2,286 sqft
KAYWOOD REP, SANFORD
120 KAYWOOD DRIVE
New
For Sale
$295,000
House
1 bds · 1 ba · 780 sqft
TOWN OF SANFORD, SANFORD
1018 S ELM AVENUE
+$5K
For Sale
$344,900
House
3 bds · 2 ba · 1,228 sqft
MAYFAIR MEADOWS, SANFORD
105 NEWPORT SQUARE

Market around this address

Live counts in the same area.
View all

The multiple listing information is provided by the Stellar MLS from a copyrighted compilation of listings. The compilation of listings and each individual listing are ©2026-present Stellar MLS. All Rights Reserved. The information provided is for consumers' personal, noncommercial use and may not be used for any purpose other than to identify prospective properties consumers may be interested in purchasing. All properties are subject to prior sale or withdrawal. All information provided is deemed reliable but is not guaranteed accurate, and should be independently verified. Listing courtesy of: WATSON REALTY CORP