
Sell Your Home
Get a free home valuation
Contact
Tell us about your needs
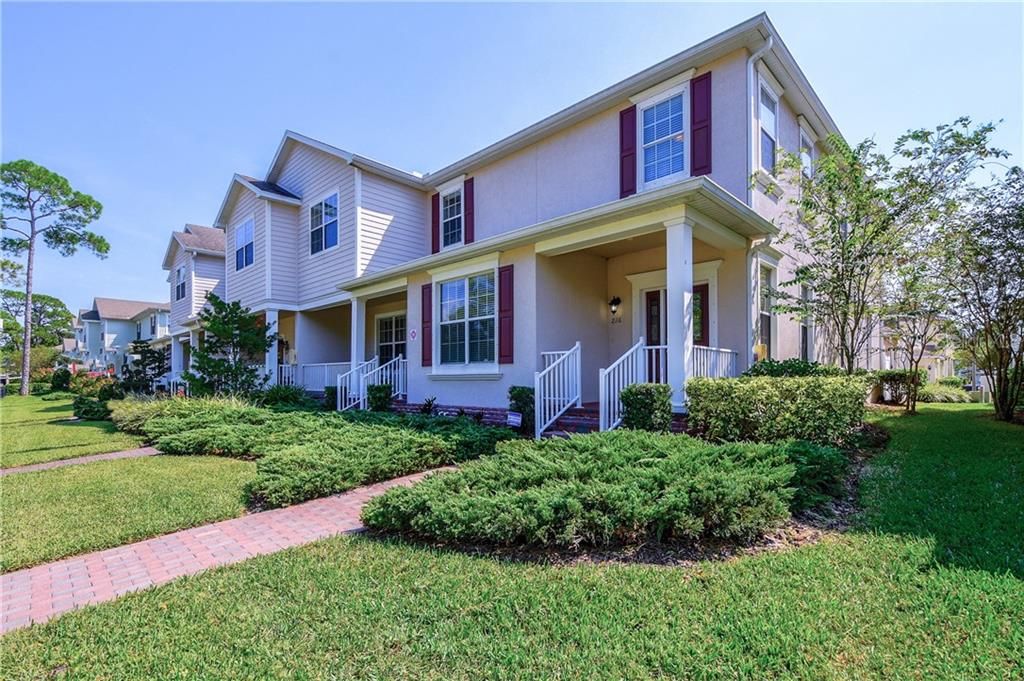
216 50TH AVENUE N

Townhouse Recently Sold
$395,000

BTC: 4.75102237

ETH: 149.05660377

Sold on: 2020-01-17
78 days
4 bds
3 ba
2,320 sqft

Overview

NEW ON THE MARKET! PRICED $5000 BELOW THE LAST Corner Town Home SALE!!! The One You Have Been Waiting For! Go ahead and Relax on the Porch, Serve Dinner "Al Fresco" on your brick paved patio, after a jump in the pool. Families love living here! Enjoy this 2300 square feet newer town home at the Sun Ketch Town Homes in Northeast, 4 bedrooms and 3.5 bathrooms. Above the garage, the Flex room with a full bathroom & separate entrance, can be used as a convenient office, spacious dwelling for a loved one moving back home, or teenager who is ready to fly the coop. A real turn key home with high vaulted ceilings, crown molding, fresh paint and Brand New Luxury COREtec 7 IN Plank Floors (Kid and Pet Proof) on the first floor; a gorgeous kitchen with cherry wood cabinets & stainless appliances, GE Monogram Double Oven, Dishwasher and French Door Refrigerator, granite counter tops, breakfast bar with pendant lighting, 3 large on-suite bathrooms, Master Suite features a beautiful bath with garden tub, and separate shower with beautiful tumbled marble, built in cabinetry for linens and separate water closet—your space to relax. THIS TASTEFUL HOME IS SO EASY TO MAINTAIN! Low HOA fees. Less than 10 minutes away from the vibrant St. Pete dntn with all Museums and dining,a 10 minute walk to the Tampa Bay, PINELLAS TRAIL EXTENSION CLOSE BY with bicycle lanes nearby, too; and 20 min from Tampa Airport. Close to Shore Crest Prep. A Real Opportunity to Live the Best of St. Pete at an affordable price...Pets Welcome..

Location

Details

Type:
Residential
Parking:
Curb Parking / Driveway / Garage Faces Rear / On Street
Year Built:
2011
Lot:
0.08 Acres
Heating:
Central / Electric / Heat Pump
Price/sqft:
$172
Cooling:
Central Air / Humidity Control
HOA:
$260

Highlights

Annual tax
$6,916
2018
HOA
$260/mo
Cable TV, Escrow Reserves Fund, Maintenance Structure
Garage
2 car garage
Pets
Allowed
All facts and features
  • Flooring

    • Carpet

    • Ceramic Tile

    • Vinyl

    Heating

    • Central

    • Electric

    • Heat Pump

    Cooling

    • Central Air

    • Humidity Control

    Appliances

    • Dishwasher

    • Disposal

    • Electric Water Heater

    • Microwave

    • Range

    Other interior features

    • Crown Molding

    • Eating Space In Kitchen

    • High Ceilings

    • Open Floorplan

    • Solid Wood Cabinets

    • Stone Counters

    • Vaulted Ceiling(s)

    • Walk-In Closet(s)

    • Window Treatments

    Bedrooms and bathrooms

    • Bedrooms: 4

    • Bathrooms: 1

    • Full bathrooms: 3

  • Parking

    • Curb Parking

    • Driveway

    • Garage Faces Rear

    • On Street

    Property

    • Levels: Two

    • Exterior Features: French Doors / Hurricane Shutters / Irrigation System / Lighting / Rain Gutters / Sidewalk / Sprinkler Metered

    Lot

    • Lot: 0.08 Acres

    Other Property Information

    • Parcel Number: 063117865970000300

  • Type and style

    • Property Type: Residential

    • Property Sub Type: Townhouse

  • Utility

    • BB/HS Internet Available

    • Cable Connected

    • Electricity Connected

    • Sewer Connected

    • Sprinkler Meter

    • Street Lights

    • Underground Utilities

    • Water Available

  • Other financial information

    • HOA: $260

    • HOA Frequency: Monthly

    • Annual tax amount: $6,916

  • Source details

    • MLS ID: U8060403

    Other facts

    • Construction Materials: Block

    • Foundation Details: Slab

    • Laundry Features: Laundry Room / Upper Level

    • Lot Features: Flood Insurance Required / City Lot / Sidewalk

    • Patio And Porch Features: Front Porch / Rear Porch

    • Window Features: Blinds / Insulated Windows / Thermal Windows / Window Treatments

    • Direction Faces: North

    • Architectural Style: Traditional

    • Garage Spaces: 2

    • Garage: Yes

    • Living Area: 2320

    • Water Source: Public

    • Subdivision Name: SUN KETCH TOWNHOMES AT NORTHEAST

Private inquiry
Talk to the advisor on this listing.
Floor plans, HOA docs, off-market comparables, scheduling a private showing — one message, direct to the local specialist.

More like this

New
Recently Sold
$326,000
House
3 bds · 1 ba · 1,164 sqft
ARCADIA ANNEX, ST PETERSBURG
857 51ST AVENUE N
New
Recently Sold
$382,500
House
3 bds · 2 ba · 1,152 sqft
MEADOW LAWN 7TH ADD, ST PETERSBURG
1200 76TH AVENUE N
Recently Sold
$312,500
Condo/Co-op
1 bds · 1 ba · 850 sqft
WHISPERING WATERS CONDO, ST PETERSBURG
1012 N SHORE DRIVE NE UNIT 14
Recently Sold
$429,100
House
3 bds · 2 ba · 1,290 sqft
SHORE ACRES OVERLOOK SEC, ST PETERSBURG
1680 ARIZONA AVENUE NE
Recently Sold
$301,500
House
5 bds · 3 ba · 1,922 sqft
FORDHAM SUB, ST PETERSBURG
1225 26TH STREET N
Recently Sold
$410,000
House
3 bds · 2 ba · 1,803 sqft
RIVIERA BAY, ST PETERSBURG
8531 MACOMA DRIVE NE
Recently Sold
$355,000
Townhouse
3 bds · 2 ba · 1,885 sqft
COLONNADE, ST PETERSBURG
586 52ND TERRACE N
Recently Sold
$470,000
House
4 bds · 3 ba · 2,617 sqft
SHORE ACRES DENVER ST REP BAYOU GRANDE SEC, ST PETERSBURG
5400 DENVER STREET NE

Market around this address

Live counts in the same area.
View all

The multiple listing information is provided by the Stellar MLS from a copyrighted compilation of listings. The compilation of listings and each individual listing are ©2026-present Stellar MLS. All Rights Reserved. The information provided is for consumers' personal, noncommercial use and may not be used for any purpose other than to identify prospective properties consumers may be interested in purchasing. All properties are subject to prior sale or withdrawal. All information provided is deemed reliable but is not guaranteed accurate, and should be independently verified. Listing courtesy of: MELODY STANG REALTY INC